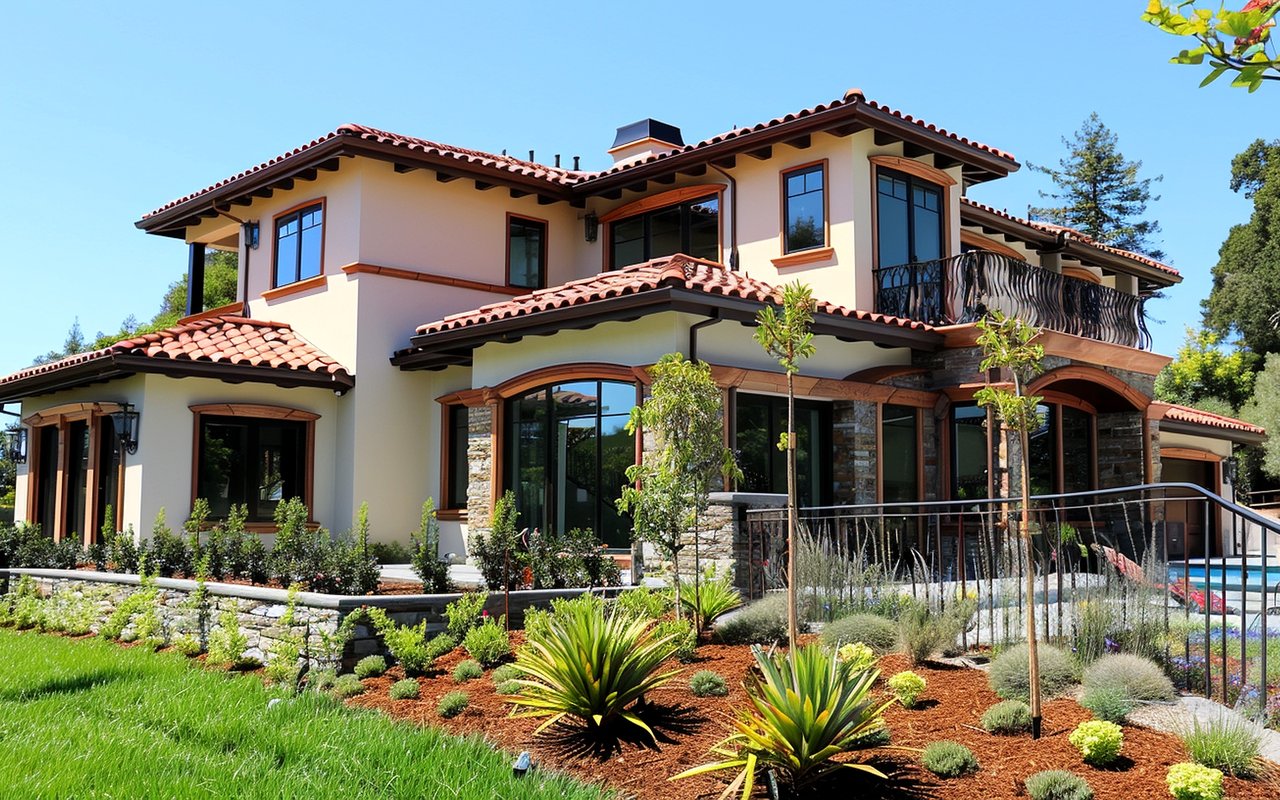
3545 O’Conner Drive, Lafayette, CA 94549
5 Beds | 5.5 Baths | 3,355± Sq. Ft. | 0.24± Acre
Fall head over heels for this modern farmhouse at 3545 O’Conner Drive, positioned in the heart of downtown Lafayette. Bold in design yet warm in feel, this home blends thoughtful architecture, refined interiors, and an unbeatable location into something truly rare.
With approximately 3,355± square feet, this 5 bedroom, 5.5 bath home offers a flexible and well-balanced floorplan designed to adapt to a variety of needs. The main level features high ceilings and expansive windows that fill the home with natural light. A beautiful kitchen opens directly to the family room, creating a central gathering space, while French doors provide easy access to the backyard for indoor-outdoor living.
The main level also includes a spacious primary suite, an additional ensuite bedroom, and a formal dining room that offers versatility for both daily use and entertaining. Upstairs, 3 additional bedrooms, 2 bathrooms, and a loft to provide separation and flexibility for a range of living arrangements.
Interiors by Regan Baker Design bring layered textures, curated finishes, and a cohesive aesthetic throughout the home. The exterior and landscaping, designed and built by Fine Root, create a thoughtfully composed outdoor setting.
A 644± square foot converted garage with a full bath and Murphy bed adds additional usable space, ideal for a home office, studio, fitness area, or guest accommodations.
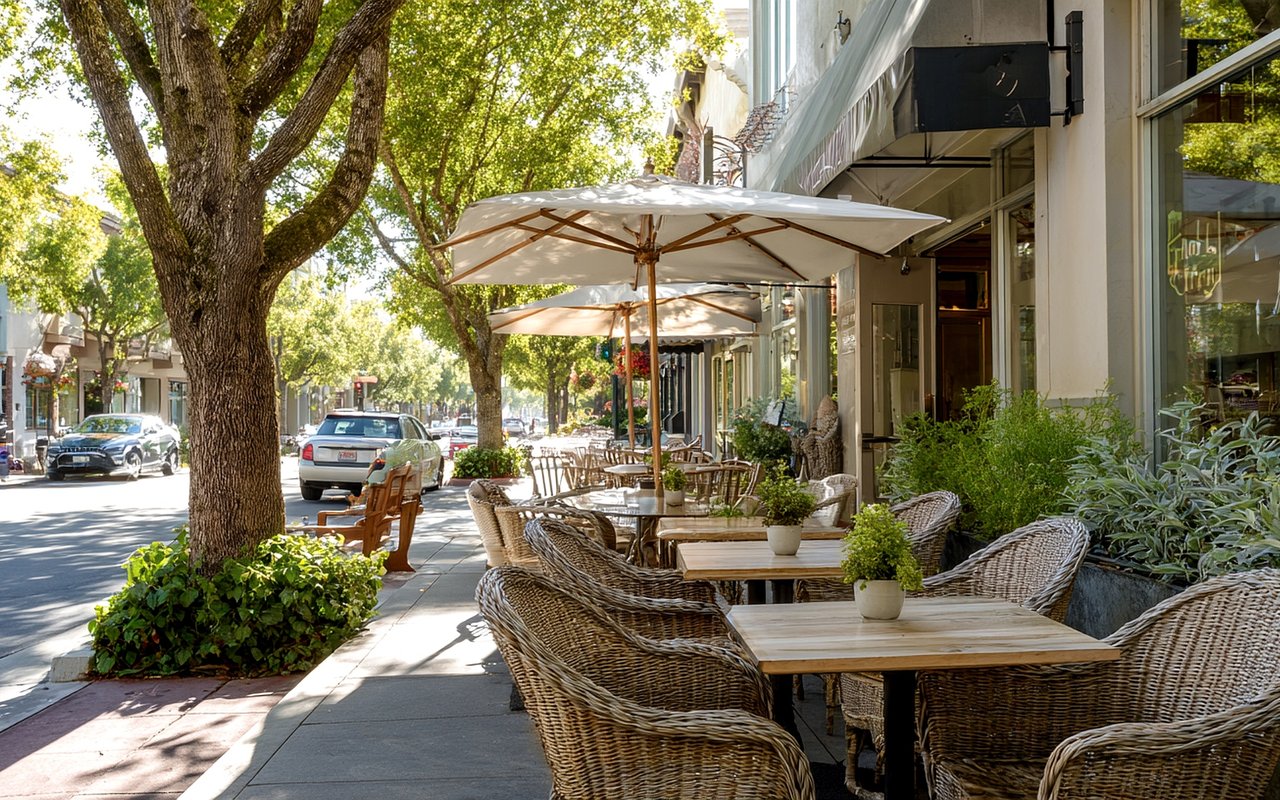
3545 O’Conner Drive presents the opportunity to own a design-forward home in a central Lafayette location, with convenient access to local amenities.
Brickman & Woolsey Real Estate Team + Kelly Wood
Kaaren Brickman, REALTOR® | DRE# 01932119 | (925) 351-5049
Lauren Woolsey, REALTOR® | DRE# 01940797 | (925) 899-9837
Kelly Wood, REALTOR® | DRE# 01931711 | (925) 381-7172
Dudum Real Estate Group + Stable Properties
Dudum Real Estate Group