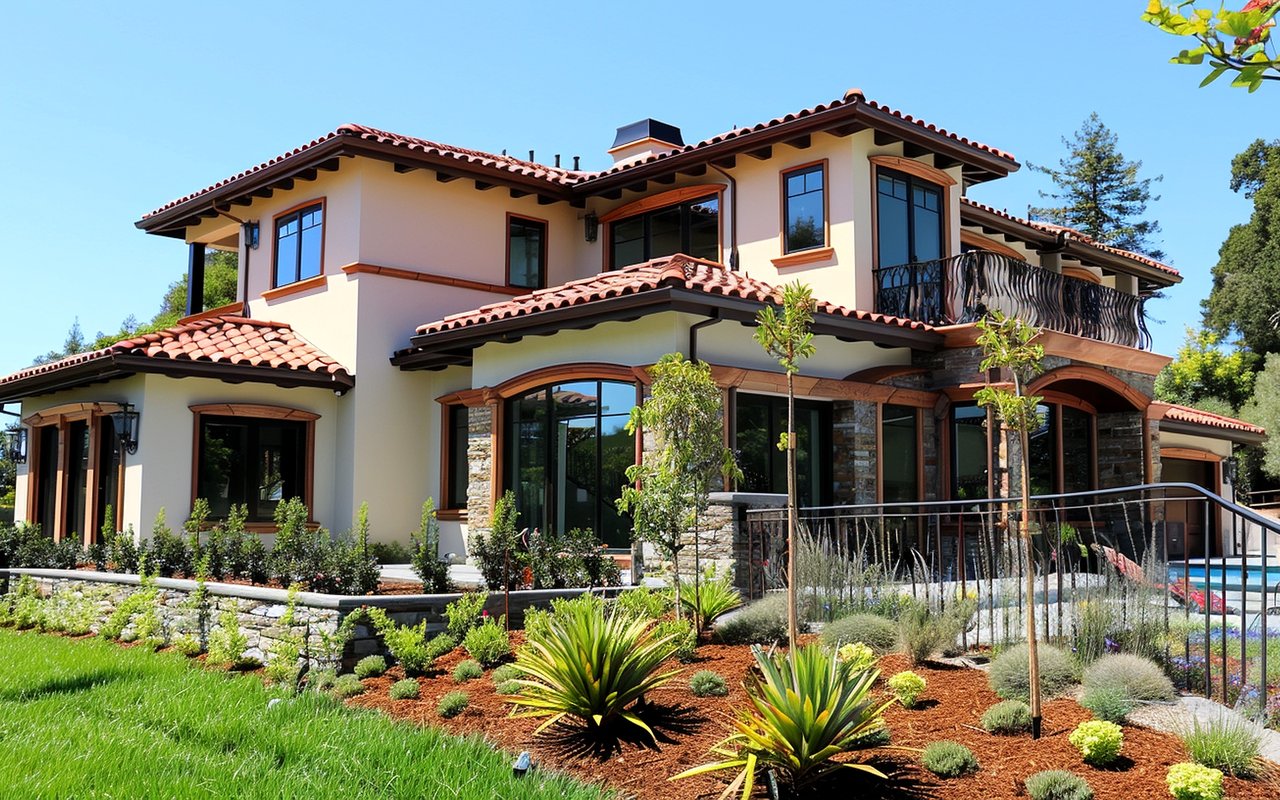
Stone-front home with two wood garage doors, a paver driveway, and landscaped entry.

Home of the Month | October 2025

1970 St Martins Place, Brentwood, CA 94513

4 Beds | 3.5 Baths | ±3,372 Sq.Ft. | ±0.34 Acre
 
This masterfully crafted four-bedroom, three-and-a-half-bath residence is nestled on a private cul-de-sac and showcases timeless elegance at every turn. Inside, the family room offers refined style, while the hallways feature Old World-inspired textured finishes. The gourmet chef’s kitchen is a true showpiece, complete with a butler’s pantry, walk-in pantry, Thermador appliances, copper sink, built-in Miele espresso maker, expansive stone island, and a sunlit breakfast nook.
 
The private primary suite provides a serene retreat with a soaking tub and separate shower. Each bathroom is thoughtfully designed with full-height stone showers, custom cabinetry, and premium finishes. Modern conveniences include a tankless water heater, solar electric system, high-performance WiFi, and a security system for both comfort and peace of mind.
 
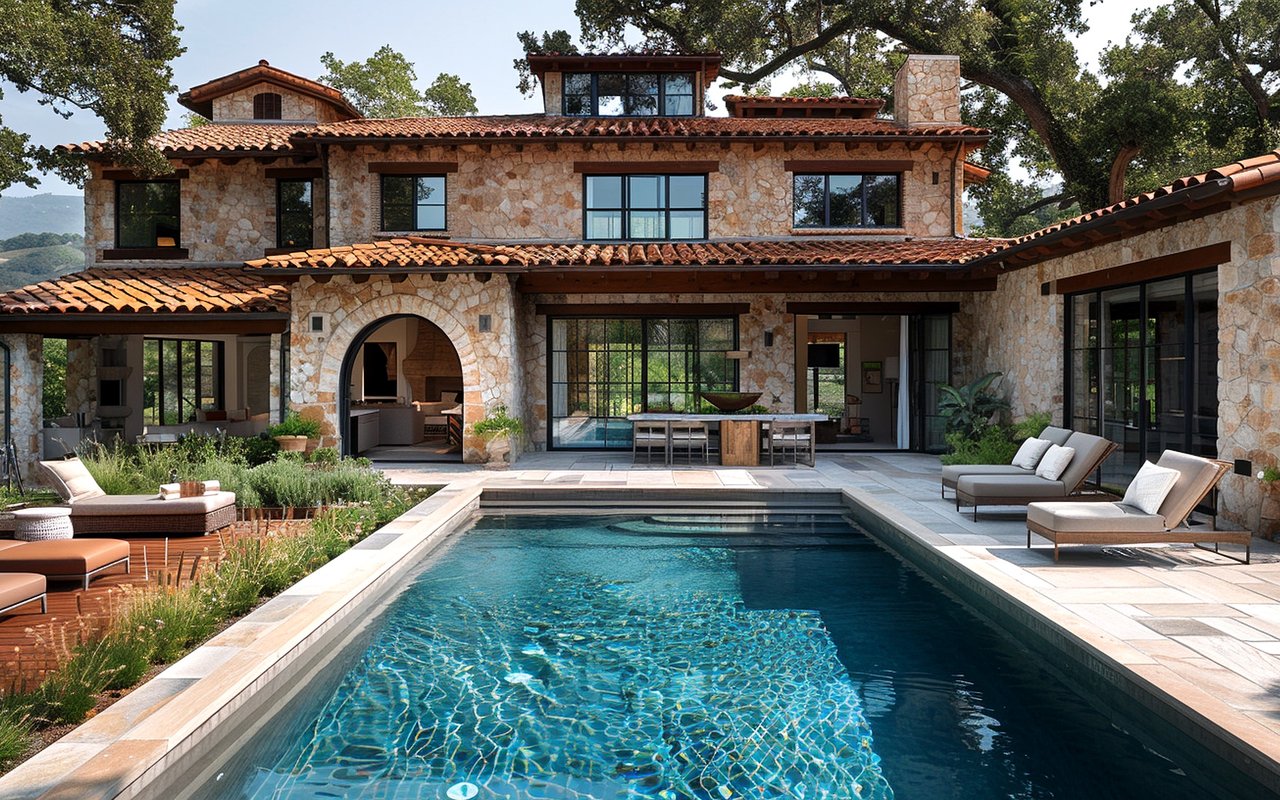
Outside, find your own backyard oasis, featuring a sparkling in-ground pool with cascading waterfalls and dramatic fire features. The pool house with a built-in BBQ makes outdoor entertaining effortless, while multiple covered patios offer year-round gathering spaces. Professionally designed with custom pavers and elegant lighting, this outdoor retreat balances beauty, function, and lasting enjoyment.
 
Welcome Home.
 
Connors Real Estate Team
 
Jamie Connors, REALTOR® | DRE# 01884281 | (925) 956-9654
 
Dudum Real Estate Group
Aerial view of homes with tile roofs and solar panels beside a green fairway.
Open-plan living room with a gray sectional, exposed wood ceiling beams, and adjoining white kitchen.
Living room with a stone fireplace, built-in wooden shelving, exposed beams, and a large sectional sofa.
Kitchen and dining area with a stone fireplace surround, large island, exposed beams, and windows overlooking the yard.
Dining room with a large wooden table, matching chairs, chandelier, and arched openings.
Bedroom with a wooden bed, green bedding, exposed ceiling beams, and sliding doors to a courtyard.
Bathroom with a freestanding soaking tub and a stone walk-in shower with an arched opening.
Bedroom with a wooden armoire, patterned bed, and white plantation shutters.
Living and entertainment room with wicker seating, a rustic wood-plank TV wall, and a wood-paneled ceiling.
Covered patio with a built-in grill, wicker seating, wood ceiling, and view of the pool.
Stone-and-stucco home with arched entry, raised garden beds, and palm trees at dusk.
Home with a backyard pool, blue chaise lounges, covered outdoor dining area, and glowing fire bowl at dusk.

Work With Us

Focusing on collaboration versus competition, we have found a successful strength in numbers approach to real estate. At Dudum Real Estate Group we are small enough to be personal, yet large enough to be powerful. Experience the Dudum difference.
Follow Us on Instagram