Leave a Message

Thank you for your message. We will be in touch with you shortly.

Explore Our Properties
10 Swansea Ln
10 Swansea Ln
10 Swansea Ln
10 Swansea Ln
10 Swansea Ln
10 Swansea Ln
10 Swansea Ln
10 Swansea Ln
10 Swansea Ln
10 Swansea Ln
10 Swansea Ln
10 Swansea Ln
10 Swansea Ln
10 Swansea Ln
10 Swansea Ln
10 Swansea Ln
10 Swansea Ln
10 Swansea Ln
10 Swansea Ln
10 Swansea Ln
10 Swansea Ln
10 Swansea Ln
10 Swansea Ln
10 Swansea Ln
10 Swansea Ln
10 Swansea Ln
10 Swansea Ln
10 Swansea Ln
10 Swansea Ln
10 Swansea Ln
SEE ALL PHOTOS
10 Swansea Ln
10 Swansea Ln
10 Swansea Ln
10 Swansea Ln
10 Swansea Ln
10 Swansea Ln
10 Swansea Ln
10 Swansea Ln
10 Swansea Ln
10 Swansea Ln
10 Swansea Ln
10 Swansea Ln
10 Swansea Ln
10 Swansea Ln
10 Swansea Ln
10 Swansea Ln
10 Swansea Ln
10 Swansea Ln
10 Swansea Ln
10 Swansea Ln
10 Swansea Ln
10 Swansea Ln
10 Swansea Ln
10 Swansea Ln
10 Swansea Ln
10 Swansea Ln
10 Swansea Ln
10 Swansea Ln
10 Swansea Ln
10 Swansea Ln
Courtesy of Robert Lilley
Sold

10 Swansea Ln

10 Swansea Ln, Pleasant Hill, CA 94523

$1,175,000
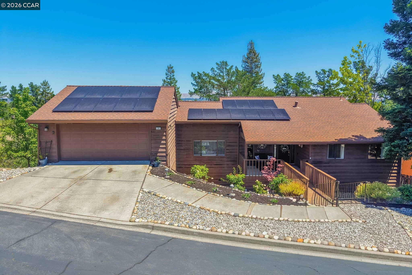
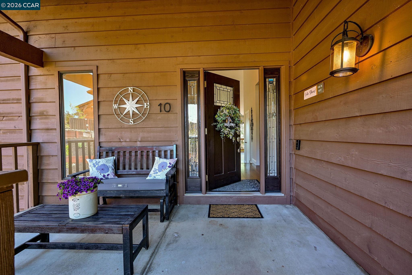
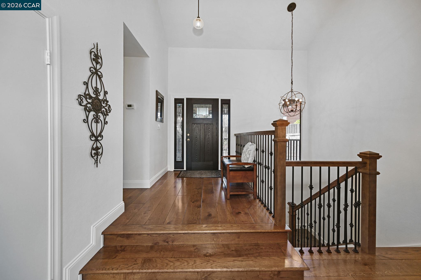
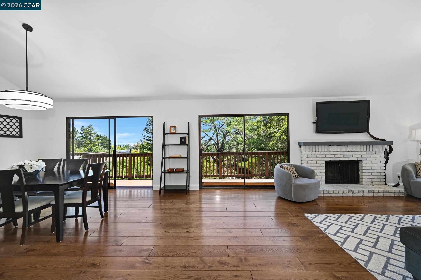
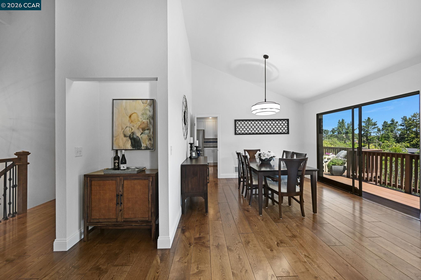
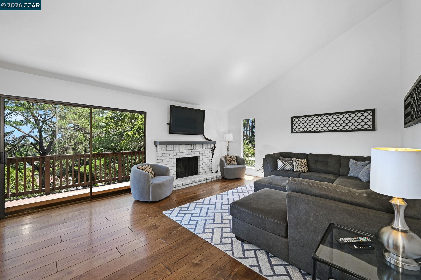
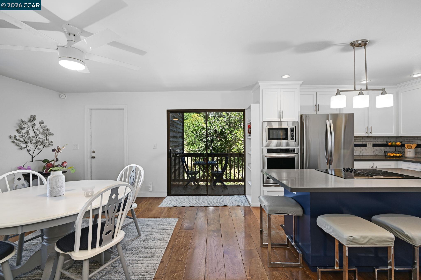
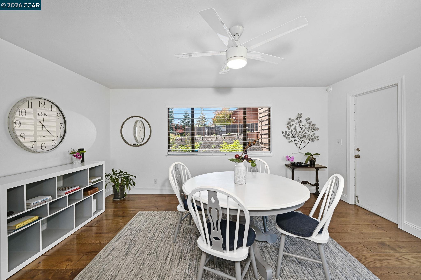
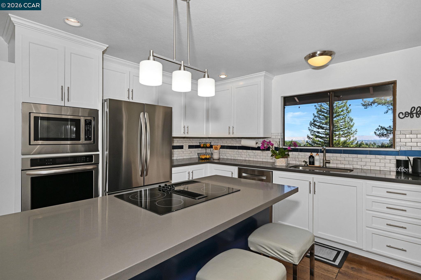
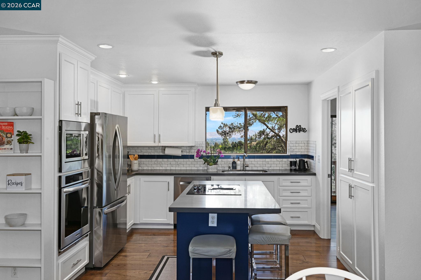
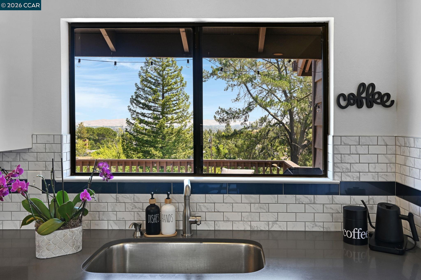
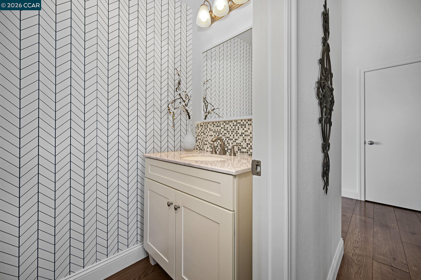
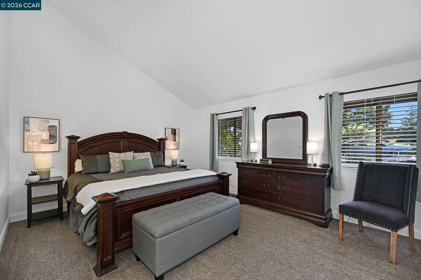
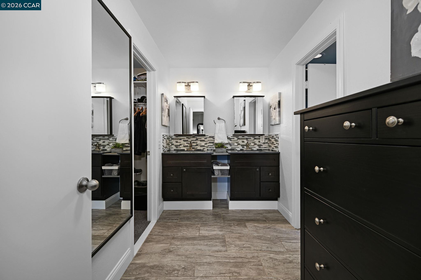
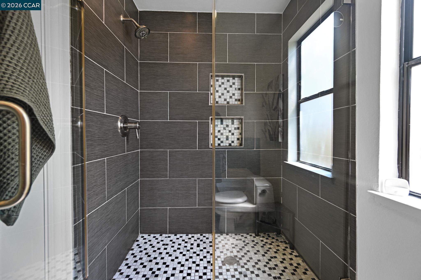
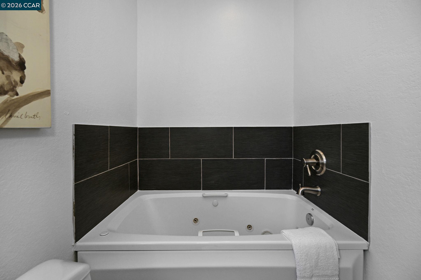
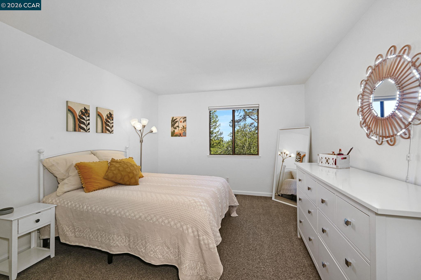
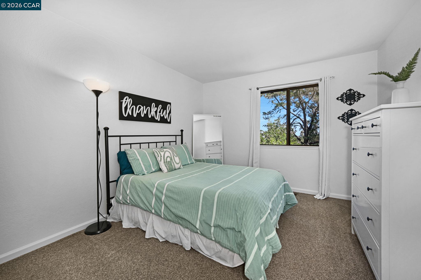
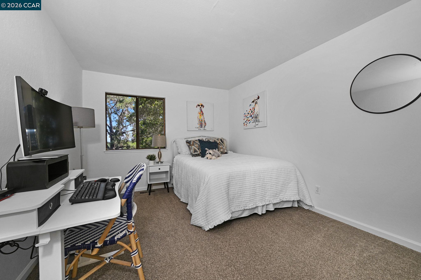
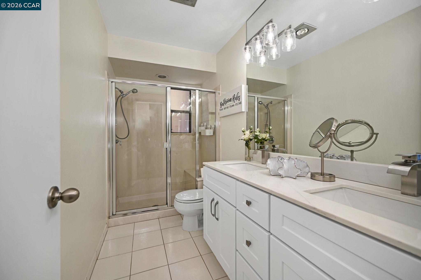
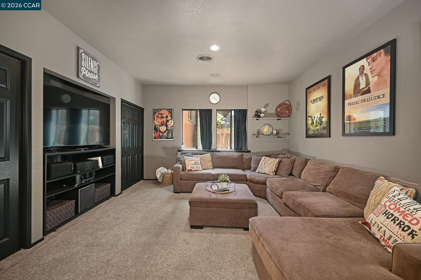
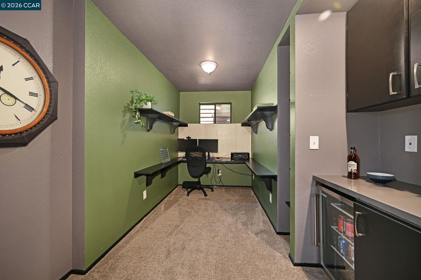
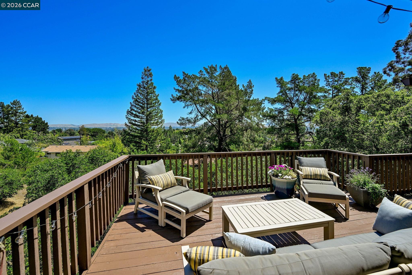
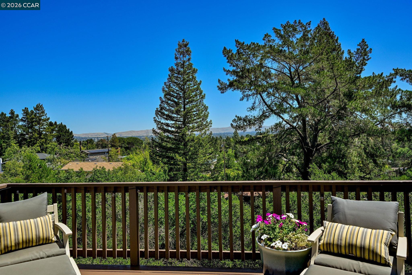
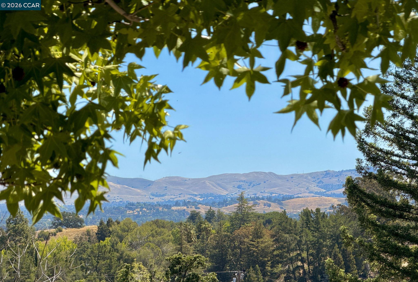
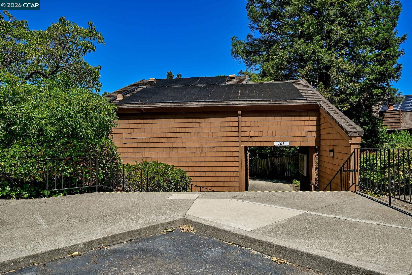
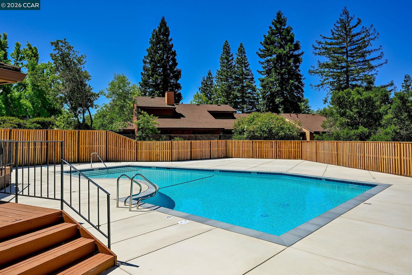
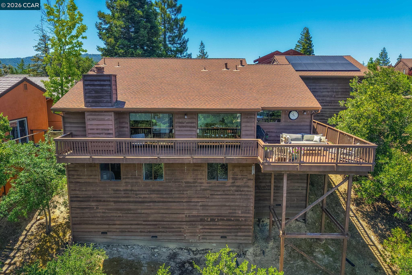
Welcome to 10 Swansea Lane in the highly desirable Victoria Crossings neighborhood of Pleasant Hill. Beautifully updated and recently painted, this spacious 4 bedroom, 2.5 bath home offers over 2,800 square feet of thoughtfully designed living space surrounded by serene wooded views, stunning mountain vistas and neighbors on one side only. Filled with natural light, the inviting dining and living room combination features expansive sliding glass windows overlooking the peaceful natural setting, creating the perfect space for entertaining or relaxing. The updated kitchen is designed for both functionality and style with an island cooktop, abundant cabinetry, hardwood flooring and a large separate eat-in kitchen area ideal for casual dining and gatherings. The desirable floor plan includes a spacious primary en suite bedroom and bath conveniently located on the main living level, along with a nearby half bath for guests. Downstairs you will find three additional bedrooms and a beautifully updated full bathroom featuring a double vanity and new fixtures. A bonus est 500 square foot media room and office addition provides flexible space for movie nights, remote work, hobbies or a home gym. Plush carpeting in the bedrooms adds warmth and comfort throughout. Step outside through the multiple doors to enjoy the large rear deck with mountain views, perfect for morning coffee, reading a book, outdoor dining or taking in the evening golden hour. The low maintenance front yard with beautiful roses offers curb appeal and convenience for busy lifestyles. Energy-efficient paid solar helps reduce utility costs while adding long-term value and sustainability to the home, an increasingly sought-after feature for today's Pleasant Hill homebuyers. Also featuring an EV charging plug. Ideally located within minutes of the Paso Nogal hiking trails and just a short walk to the Victoria Crossings community pool and clubhouse, this home also offers convenient access to award-winning schools, shopping, dining, entertainment, parks, commuter routes, and everything Pleasant Hill living has to offer. Enjoy nearby downtown, outdoor recreation, and the perfect blend of suburban comfort and Bay Area convenience. Rarely does a home combine space, flexibility, views, location and modern updates so seamlessly. 10 Swansea Lane is the perfect place to enjoy comfortable Pleasant Hill living both inside and out.

4
beds

3
baths

2,888 Sq.Ft. LIVING AREA

7,440 Sq.Ft. lot

Oliver Brown

Oliver Brown

Features & Amenities

Interior

  • total bedrooms4
  • Total bathrooms3
  • full bathrooms2
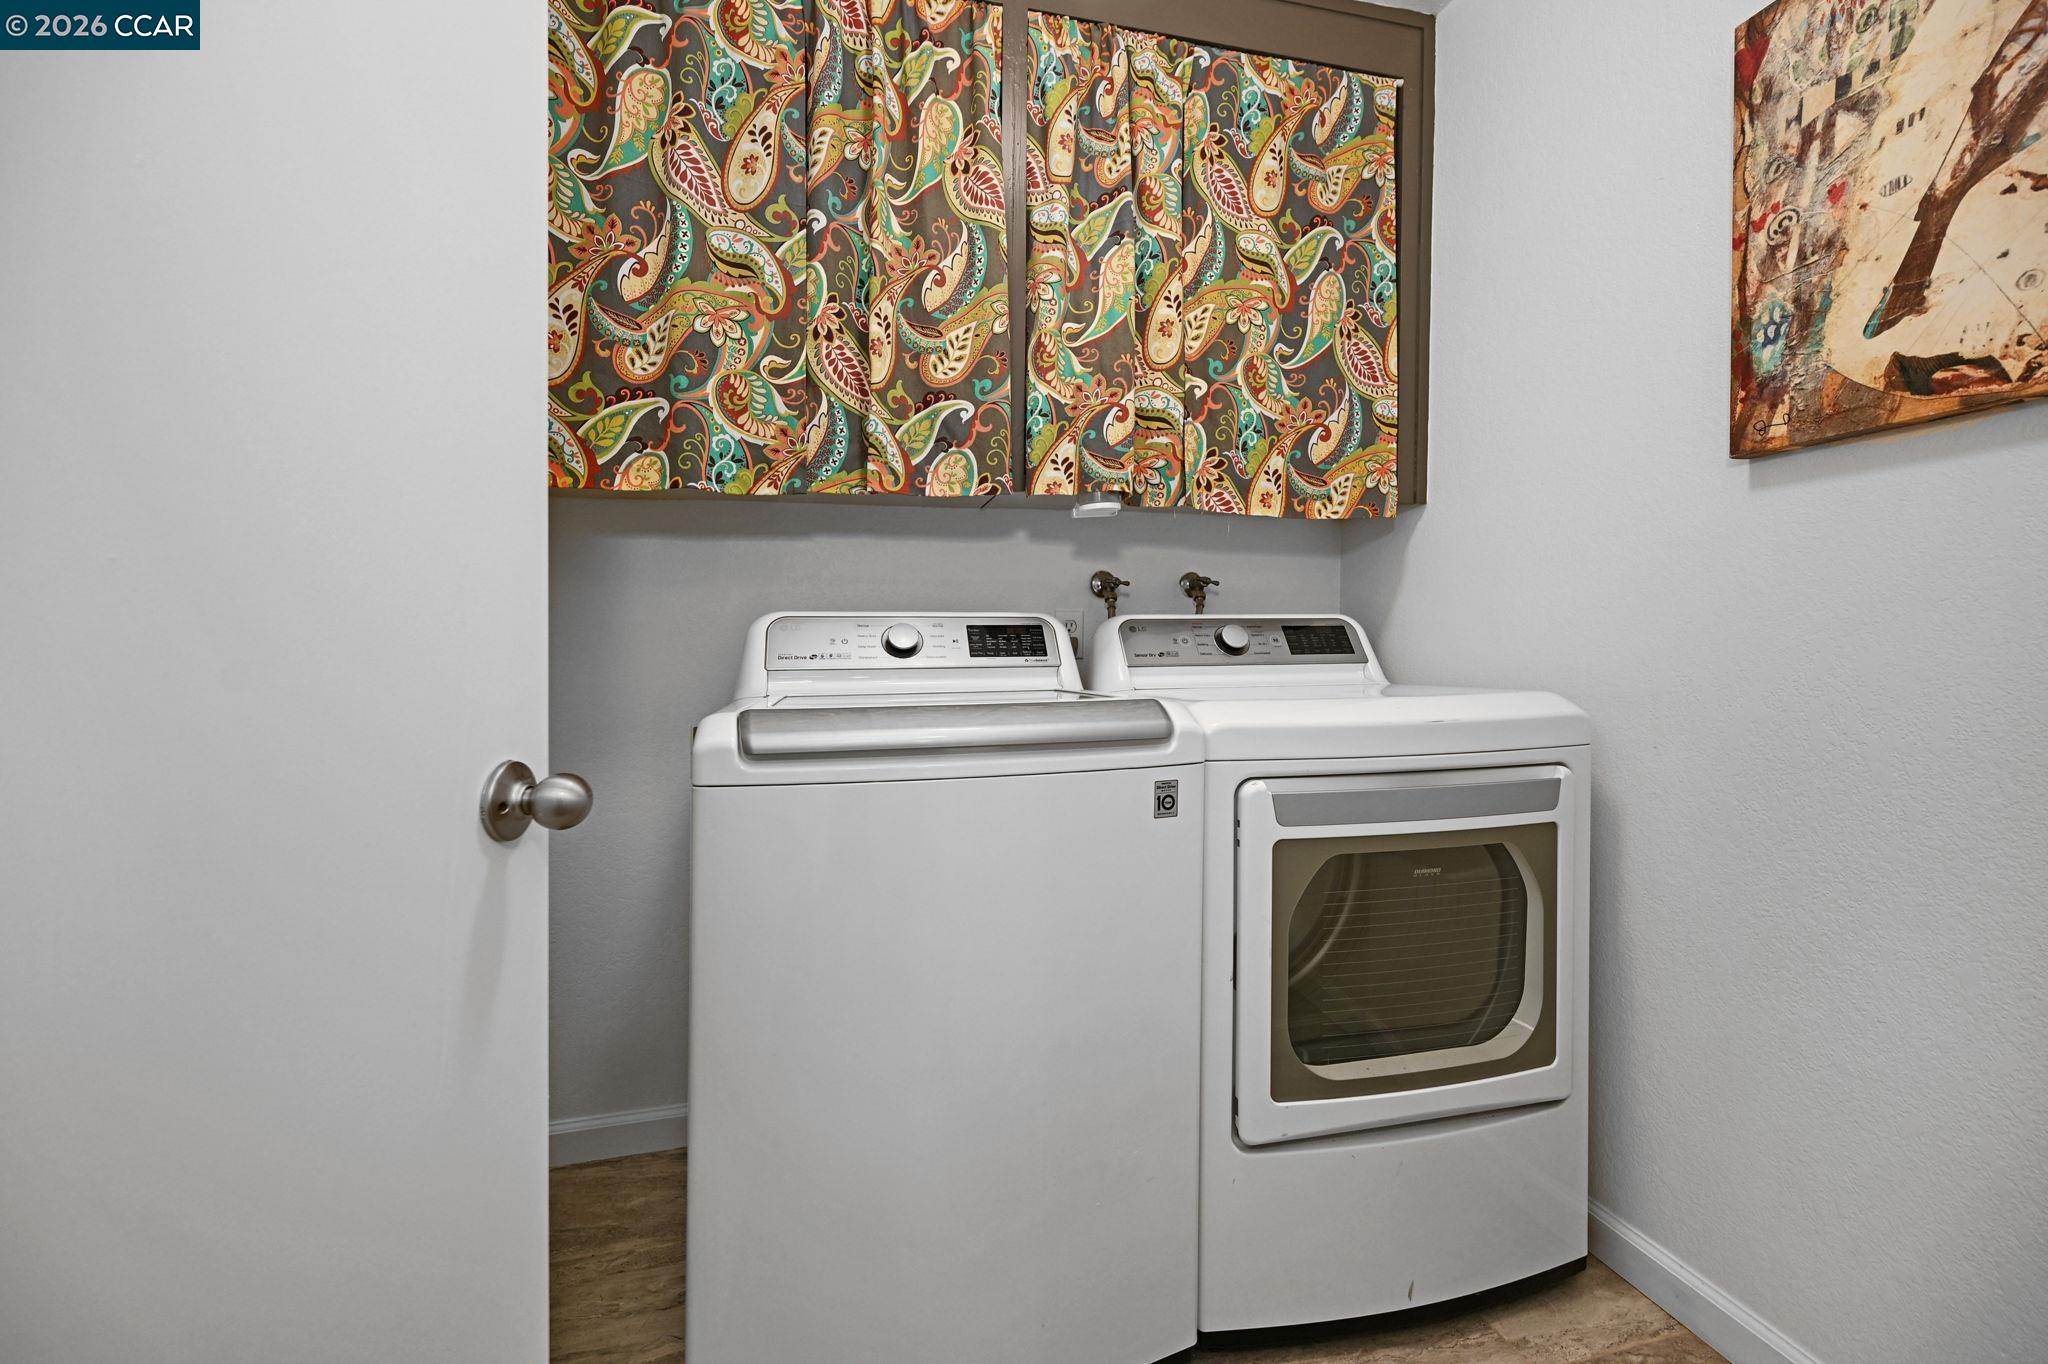
  • Laundry room 220 Volt Outlet, Cabinets, Hookups Only, Laundry Room
  • Flooring Carpet, Hardwood, Tile
  • Fireplace Brick, Gas Piped, Living Room, Wood Burning
  • APPLIANCES Dishwasher, Electric Range, Plumbed For Ice Maker, Oven, Refrigerator, Gas Water Heater
  • other interior Features Dining Area, Office, Storage, Breakfast Nook, Counter - Solid Surface, Pantry, Updated Kitchen

Area & Lot

  • Status Sold
  • Date Sold June 26, 2026
  • Living Area2,888 Sq.Ft.
  • Total Area2,888 Sq.Ft.
  • Lot Area7,440 Sq.Ft.
  • MLS® ID41134996
  • TypeResidential
  • YEAR BUILT1978
  • NeighborhoodPleasant Hill
  • Architecture StylesContemporary
  • View DescriptionHills
  • School DistrictMount Diablo (925) 682-8000

Exterior

  • STORIES2
  • Garage Space2.0
  • water SourceMeter on Site, Public
  • utilitiesIndividual Electric Meter, Individual Gas Meter
  • PoolIn Ground, Community
  • roofShingle
  • lot featuresSloped Down, Sprinklers In Front
  • parkingAttached, Garage Faces Front, Garage Door Opener
  • HEAT TYPEForced Air
  • AIR CONDITIONINGCeiling Fan(s), Central Air
  • sewerPublic Sewer
  • SubstructureConcrete, Raised
  • HOA AmenitiesClubhouse, Greenbelt, Pool, Guest Parking
  • security FeaturesDouble Strapped Water Heater
  • Green featuresSolar
  • other exterior FeaturesSprinklers Front, Other, Landscape Front, Low Maintenance, Manual Sprinkler Front

Financial

  • Sales Price$1,175,000
  • HOA $240/mo
View Virtual Tour

Pleasant Hill

Explore

Work With Us

Focusing on collaboration versus competition, we have found a successful strength in numbers approach to real estate. At Dudum Real Estate Group we are small enough to be personal, yet large enough to be powerful. Experience the Dudum difference.

Follow Us on Instagram