Leave a Message

Thank you for your message. We will be in touch with you shortly.

Explore Our Properties
101 Stowbridge Ct.
101 Stowbridge Ct.
101 Stowbridge Ct.
101 Stowbridge Ct.
101 Stowbridge Ct.
101 Stowbridge Ct.
101 Stowbridge Ct.
101 Stowbridge Ct.
101 Stowbridge Ct.
101 Stowbridge Ct.
101 Stowbridge Ct.
101 Stowbridge Ct.
101 Stowbridge Ct.
101 Stowbridge Ct.
101 Stowbridge Ct.
101 Stowbridge Ct.
101 Stowbridge Ct.
101 Stowbridge Ct.
101 Stowbridge Ct.
101 Stowbridge Ct.
101 Stowbridge Ct.
101 Stowbridge Ct.
101 Stowbridge Ct.
101 Stowbridge Ct.
101 Stowbridge Ct.
101 Stowbridge Ct.
101 Stowbridge Ct.
101 Stowbridge Ct.
101 Stowbridge Ct.
101 Stowbridge Ct.
101 Stowbridge Ct.
101 Stowbridge Ct.
101 Stowbridge Ct.
101 Stowbridge Ct.
101 Stowbridge Ct.
101 Stowbridge Ct.
101 Stowbridge Ct.
101 Stowbridge Ct.
101 Stowbridge Ct.
101 Stowbridge Ct.
101 Stowbridge Ct.
101 Stowbridge Ct.
101 Stowbridge Ct.
101 Stowbridge Ct.
101 Stowbridge Ct.
101 Stowbridge Ct.
101 Stowbridge Ct.
101 Stowbridge Ct.
101 Stowbridge Ct.
SEE ALL PHOTOS
101 Stowbridge Ct.
101 Stowbridge Ct.
101 Stowbridge Ct.
101 Stowbridge Ct.
101 Stowbridge Ct.
101 Stowbridge Ct.
101 Stowbridge Ct.
101 Stowbridge Ct.
101 Stowbridge Ct.
101 Stowbridge Ct.
101 Stowbridge Ct.
101 Stowbridge Ct.
101 Stowbridge Ct.
101 Stowbridge Ct.
101 Stowbridge Ct.
101 Stowbridge Ct.
101 Stowbridge Ct.
101 Stowbridge Ct.
101 Stowbridge Ct.
101 Stowbridge Ct.
101 Stowbridge Ct.
101 Stowbridge Ct.
101 Stowbridge Ct.
101 Stowbridge Ct.
101 Stowbridge Ct.
101 Stowbridge Ct.
101 Stowbridge Ct.
101 Stowbridge Ct.
101 Stowbridge Ct.
101 Stowbridge Ct.
101 Stowbridge Ct.
101 Stowbridge Ct.
101 Stowbridge Ct.
101 Stowbridge Ct.
101 Stowbridge Ct.
101 Stowbridge Ct.
101 Stowbridge Ct.
101 Stowbridge Ct.
101 Stowbridge Ct.
101 Stowbridge Ct.
101 Stowbridge Ct.
101 Stowbridge Ct.
101 Stowbridge Ct.
101 Stowbridge Ct.
101 Stowbridge Ct.
101 Stowbridge Ct.
101 Stowbridge Ct.
101 Stowbridge Ct.
101 Stowbridge Ct.
Courtesy of Dudum Real Estate Group
Sold

101 Stowbridge Ct.

101 Stowbridge Ct., Danville, CA 94526

$1,790,000
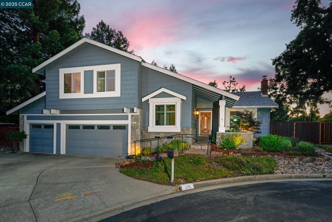
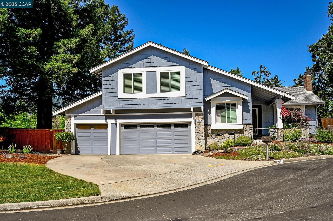
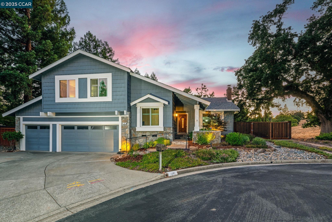
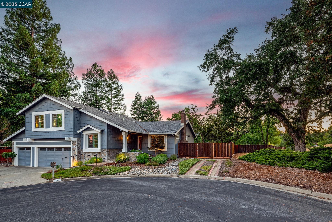
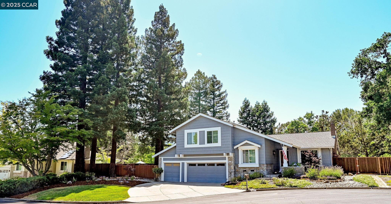
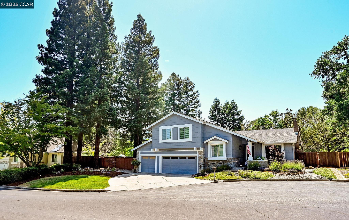
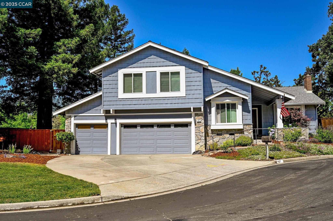
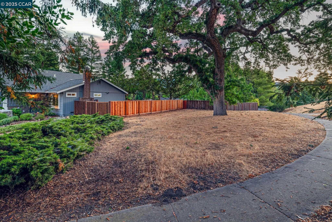
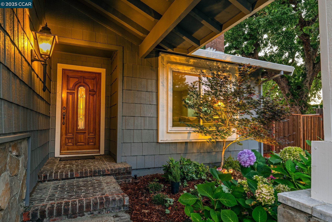

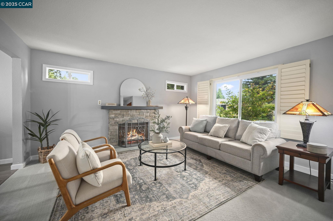
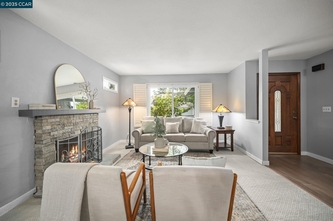
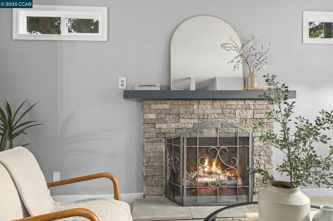
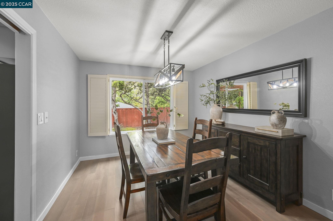
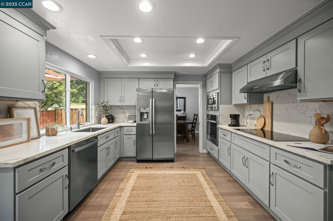
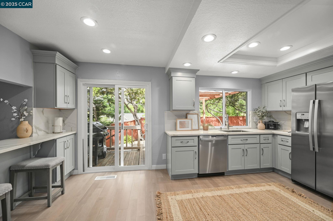
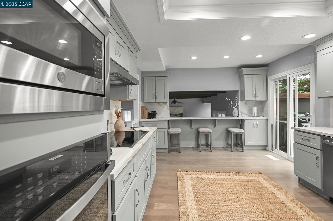
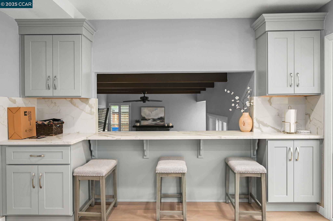
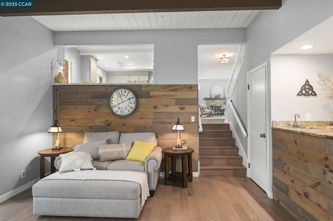
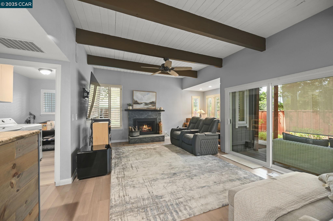
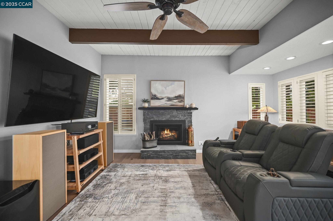
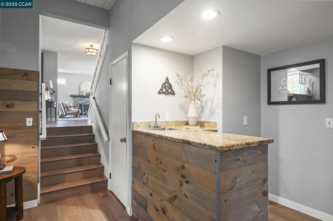
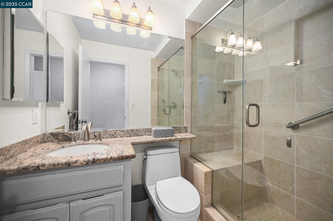
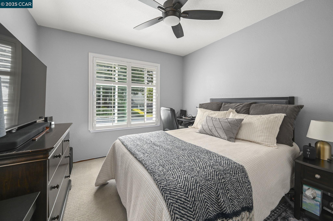
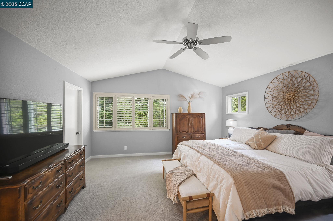
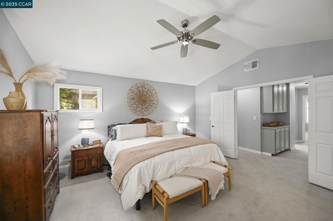
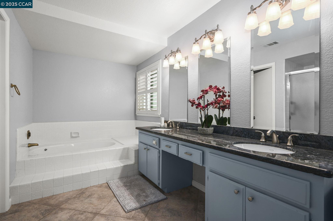
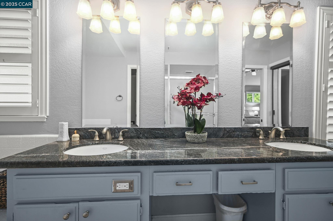
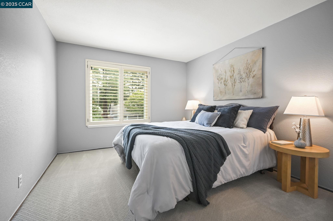
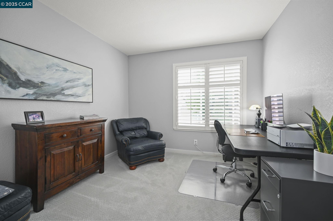
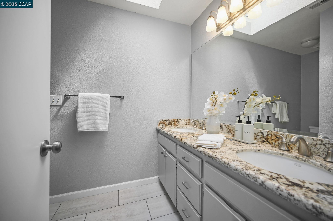
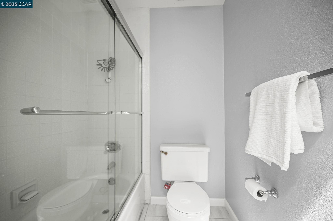
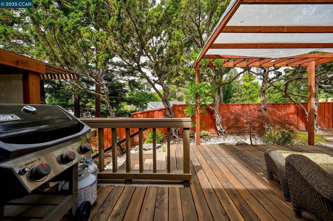
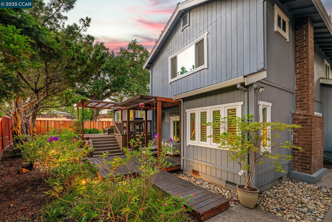
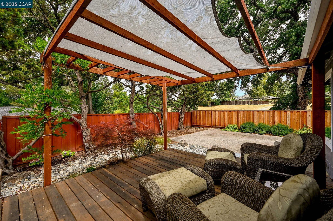
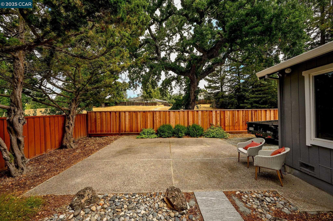
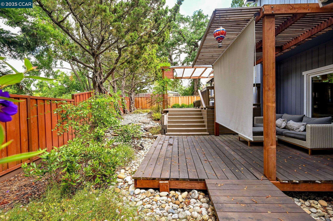
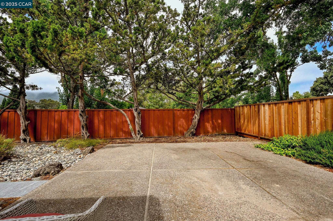
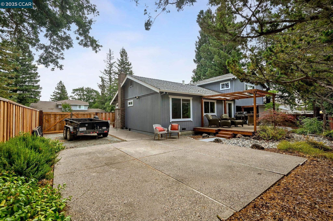
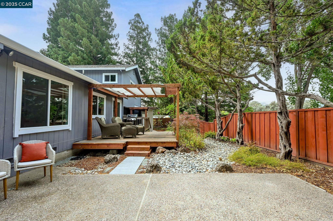
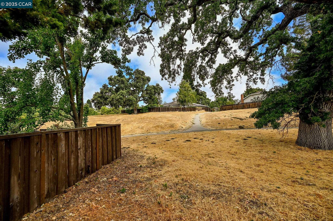
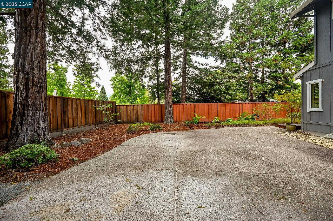
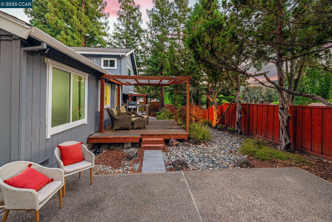
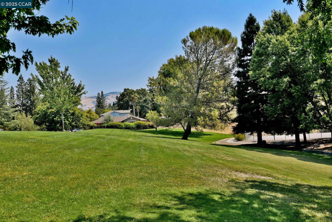
Tucked away at the end of a quiet court, 101 Stowbridge is a hidden gem that perfectly blends privacy, charm, and convenience. This traditional 4-bedroom, 3-bathroom home offers appx 2,344 sqft of well-designed living space in a peaceful setting next to open space--with stunning views of Las Trampas Ridge and beautiful sunsets to enjoy. Inside, the thoughtfully remodeled kitchen features quality finishes and opens seamlessly to the dining and living areas, creating a functional flow ideal for both daily living and entertaining. Rich hardwood floors run throughout much of the home, adding warmth and timeless style. A full bedroom & bathroom on the main level offer flexibility for guests, a home office or multigenerational living. Upstairs, the spacious primary suite offers vaulted ceilings, a walk-in closet, and a generous ensuite bath complete with a sunken tub, double vanities, and a private water closet. Dual-pane windows throughout allow abundant natural light to fill the space. The expansive side yard presents endless possibilities--ideal for a basketball court, utility area, or the pool you've always envisioned. Its peaceful court location offers privacy and low traffic, all while being just minutes from downtown Danville, top-rated schools, and convenient freeway access.

4
beds

3
baths

2,344 Sq.Ft. LIVING AREA

9,450 Sq.Ft. lot

Suzy Peck

Suzy Peck

Features & Amenities

Interior

  • total bedrooms4
  • Total bathrooms3
  • full bathrooms3
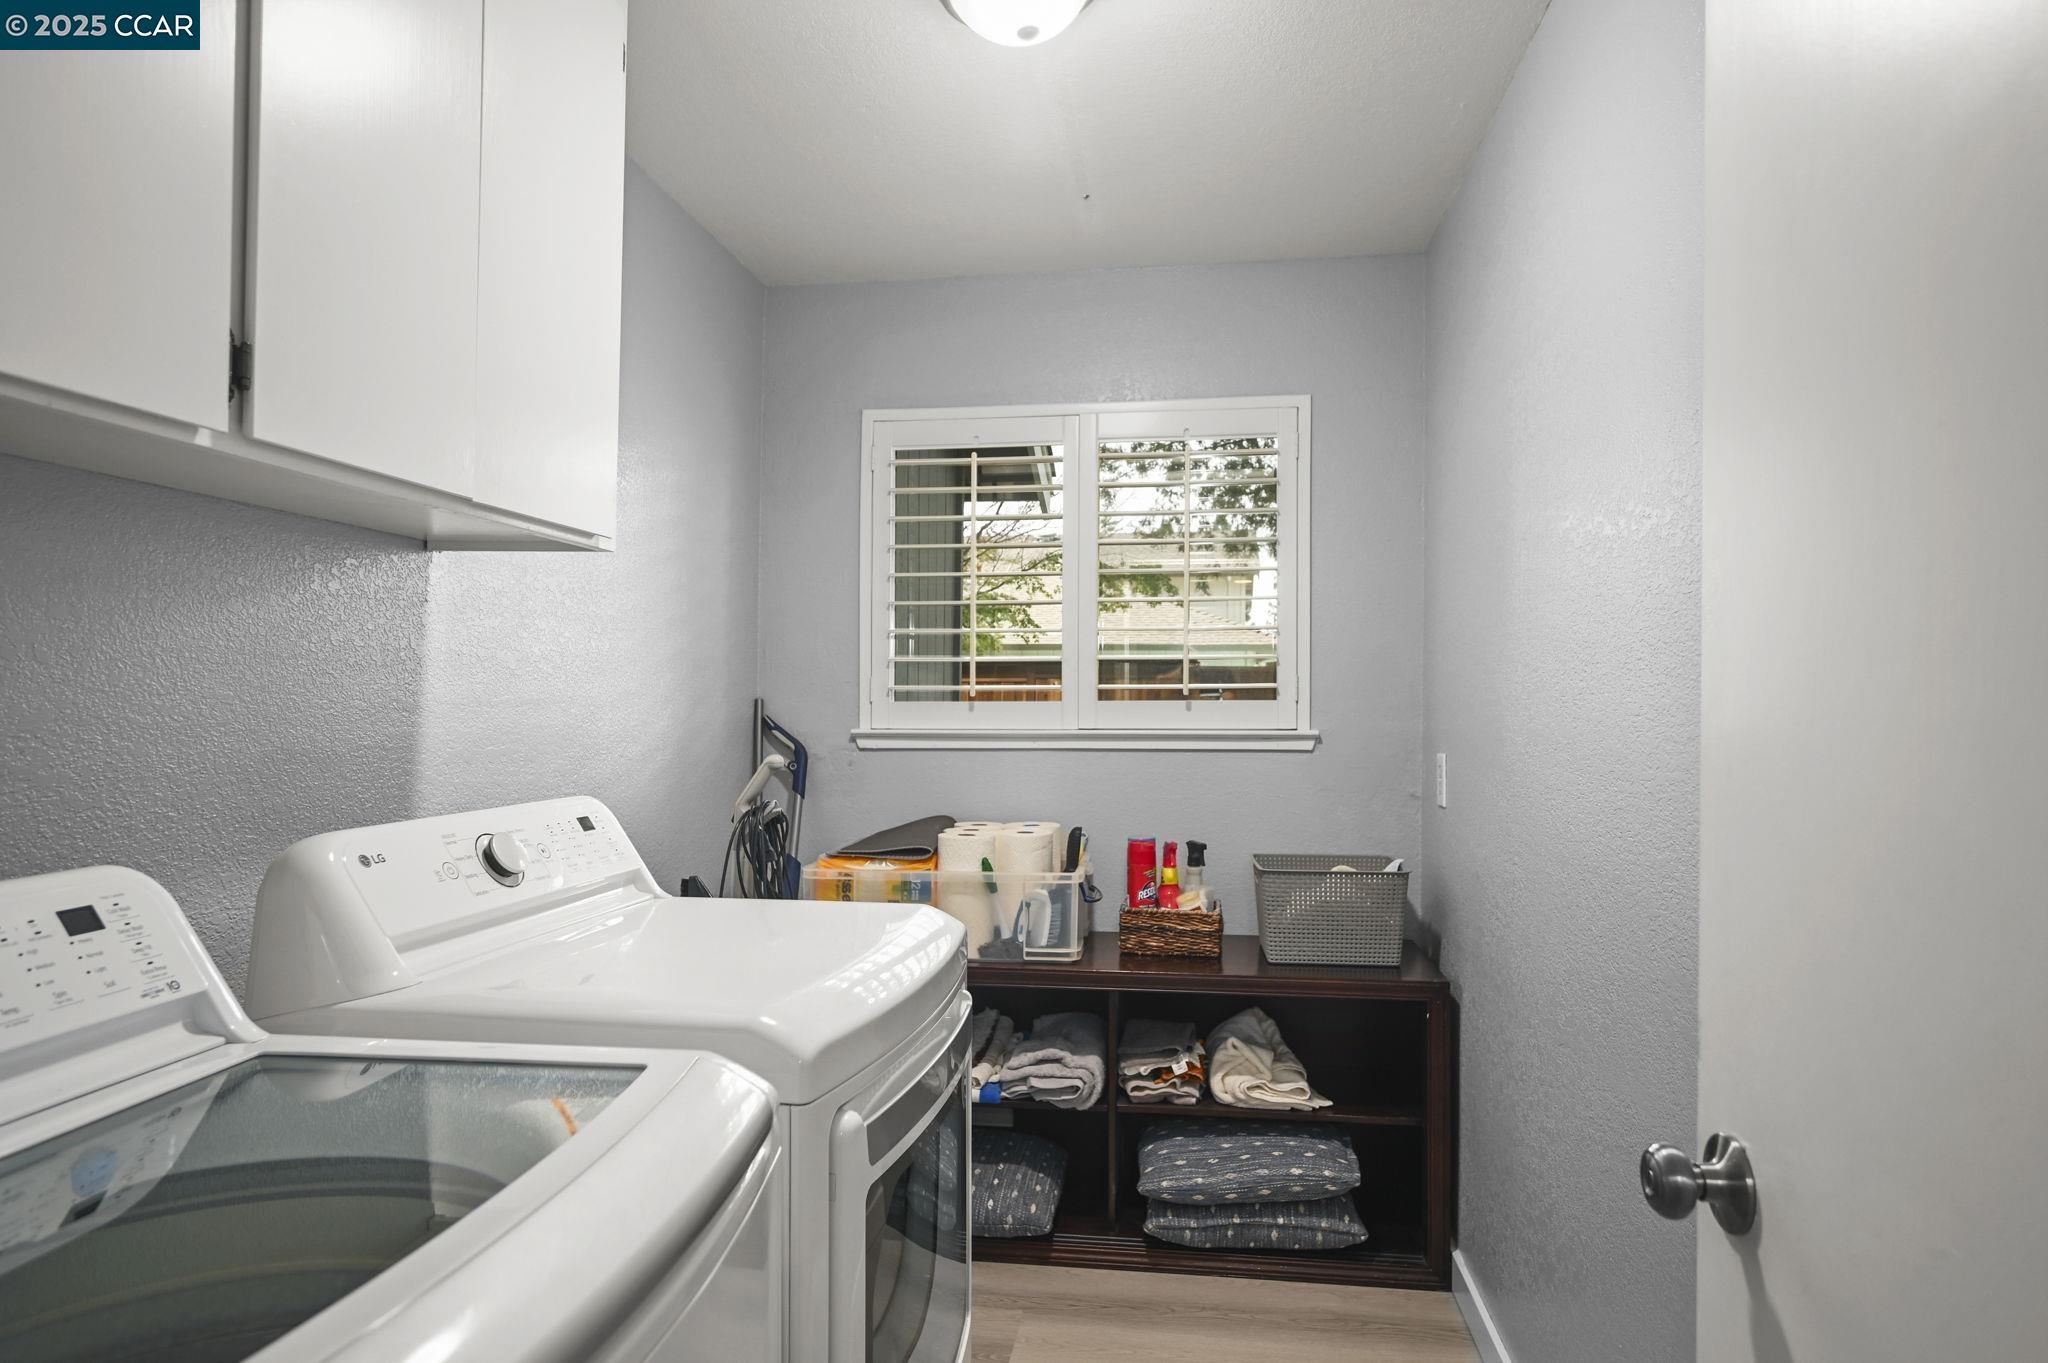
  • Laundry room Laundry Room, Electric
  • Flooring Hardwood, Tile, Carpet
  • Fireplace Family Room, Living Room, Wood Burning, Gas Piped
  • APPLIANCES Dishwasher, Double Oven, Plumbed For Ice Maker, Microwave, Oven, Refrigerator, Gas Water Heater
  • other interior Features Family Room, Formal Dining Room, Storage, Breakfast Bar, Updated Kitchen

Area & Lot

  • Status Sold
  • Date Sold January 27, 2026
  • Living Area2,344 Sq.Ft.
  • Total Area2,344 Sq.Ft.
  • Lot Area9,450 Sq.Ft.
  • MLS® ID41105151
  • TypeResidential
  • YEAR BUILT1980
  • NeighborhoodDanville
  • Architecture StylesTraditional

Exterior

  • Garage Space3.0
  • PoolNone
  • lot featuresCourt, Premium Lot, Back Yard, Front Yard, Landscaped, Sprinklers In Rear
  • parkingAttached, Int Access From Garage, Enclosed, Garage Door Opener
  • HEAT TYPEForced Air
  • AIR CONDITIONINGCeiling Fan(s), Central Air
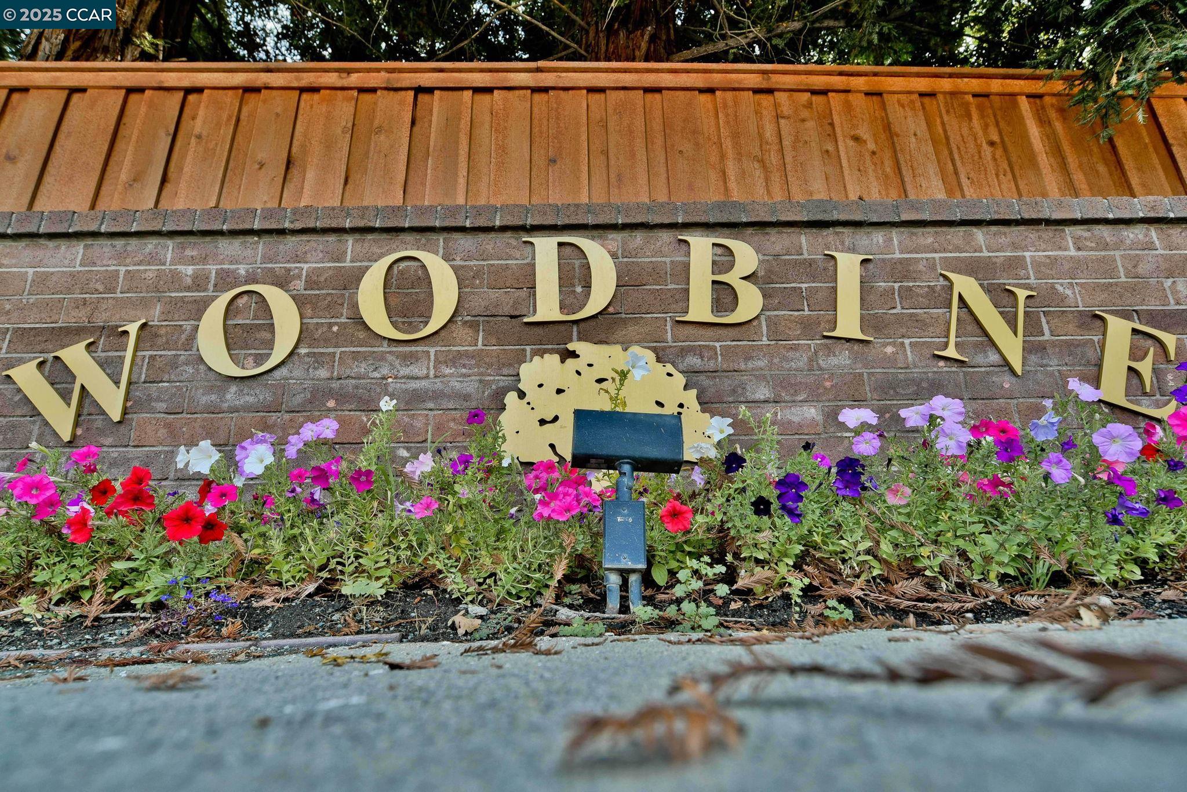
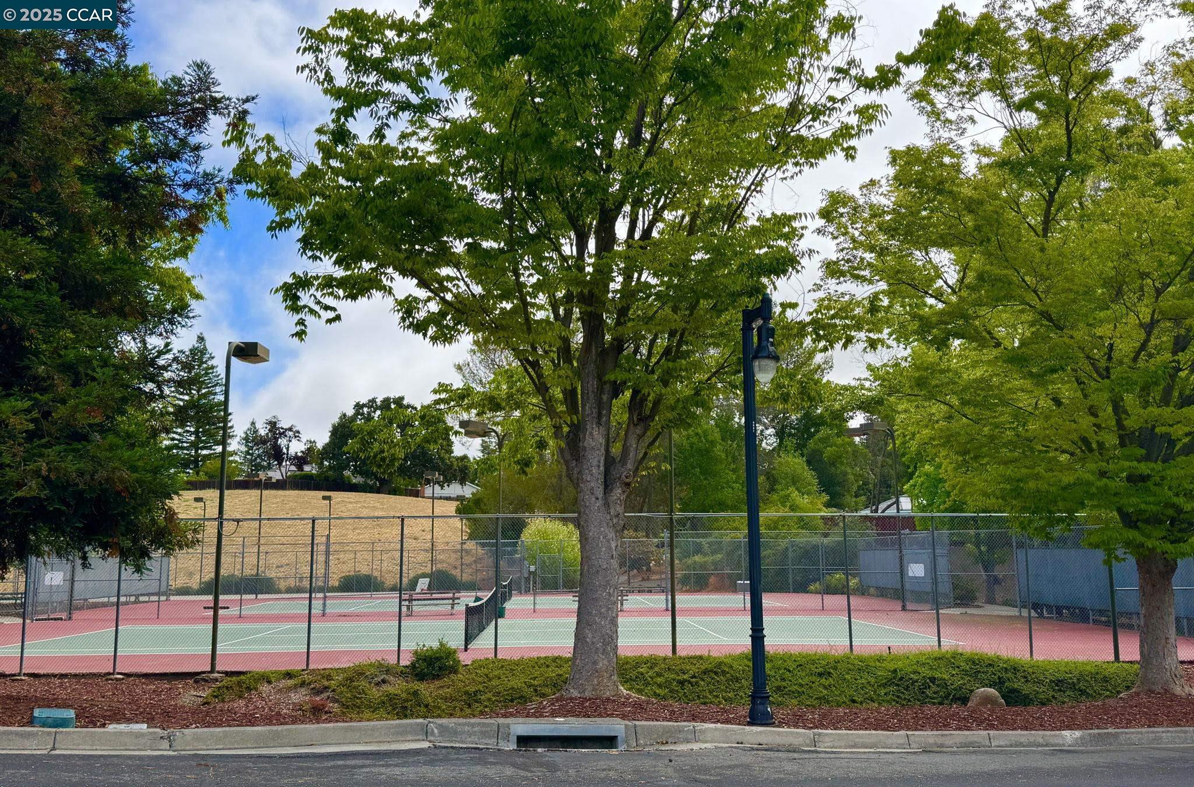
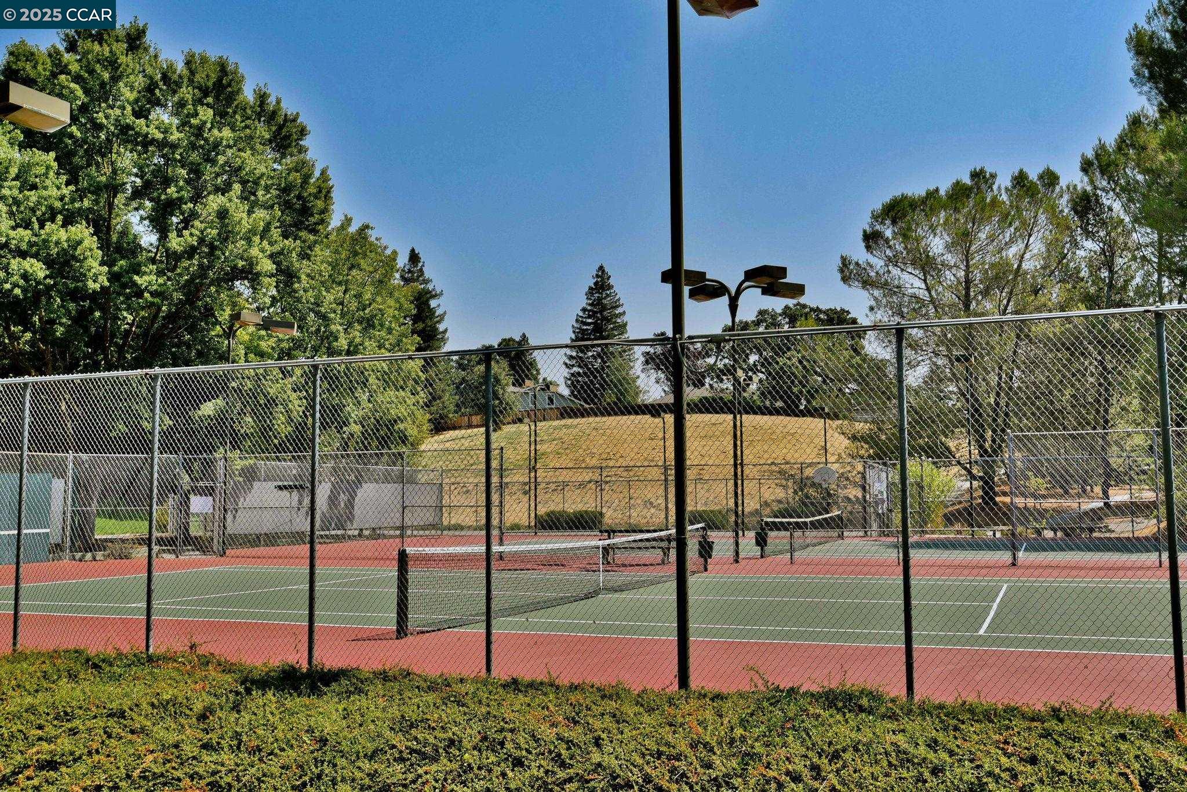
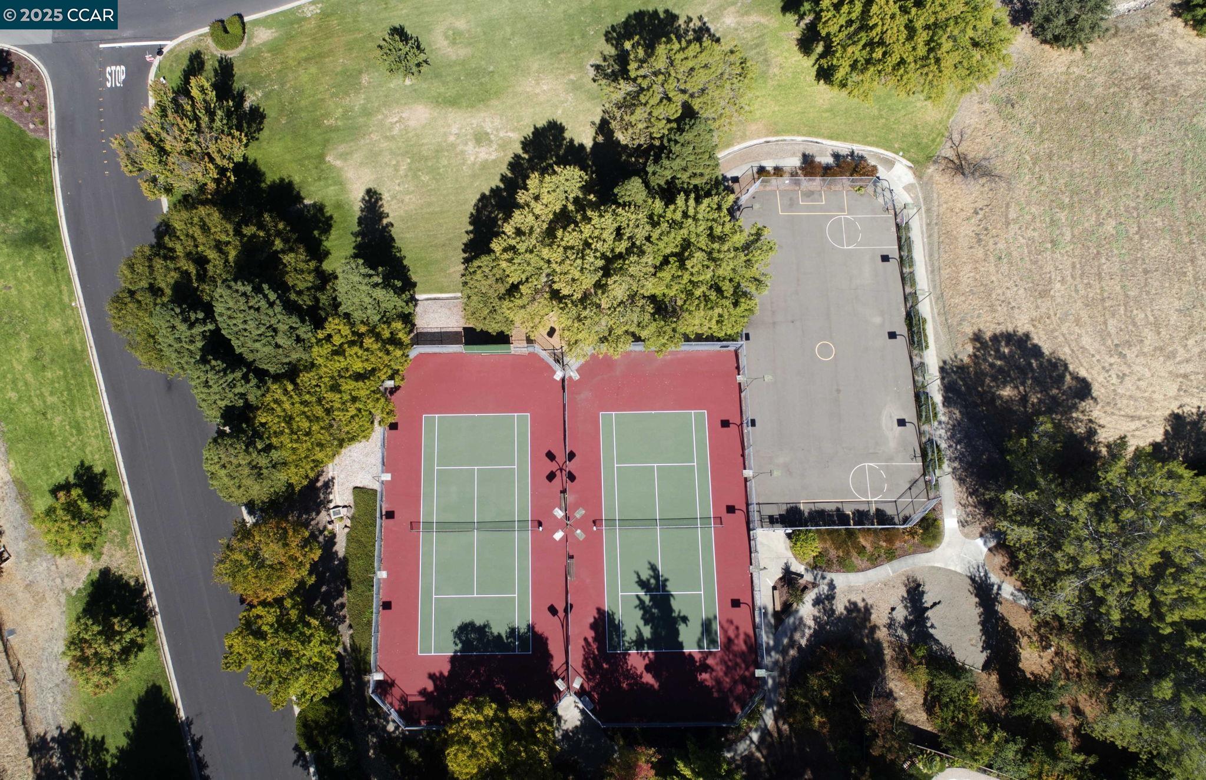
  • HOA AmenitiesPlayground, Tennis Court(s), Other
  • other exterior FeaturesBack Yard, Front Yard, Side Yard, Sprinklers Automatic, Sprinklers Front, Storage, Landscape Back, Landscape Front, Low Maintenance, Private Entrance

Financial

  • Sales Price$1,790,000
  • HOA $235/3 mos

Danville

Explore

Work With Us

Focusing on collaboration versus competition, we have found a successful strength in numbers approach to real estate. At Dudum Real Estate Group we are small enough to be personal, yet large enough to be powerful. Experience the Dudum difference.

Follow Us on Instagram