Leave a Message

Thank you for your message. We will be in touch with you shortly.

Explore Our Properties
1011 Del Rio Way
Courtesy of Compass
Sold

1011 Del Rio Way

1011 Del Rio Way, Moraga, CA 94556

$2,250,000
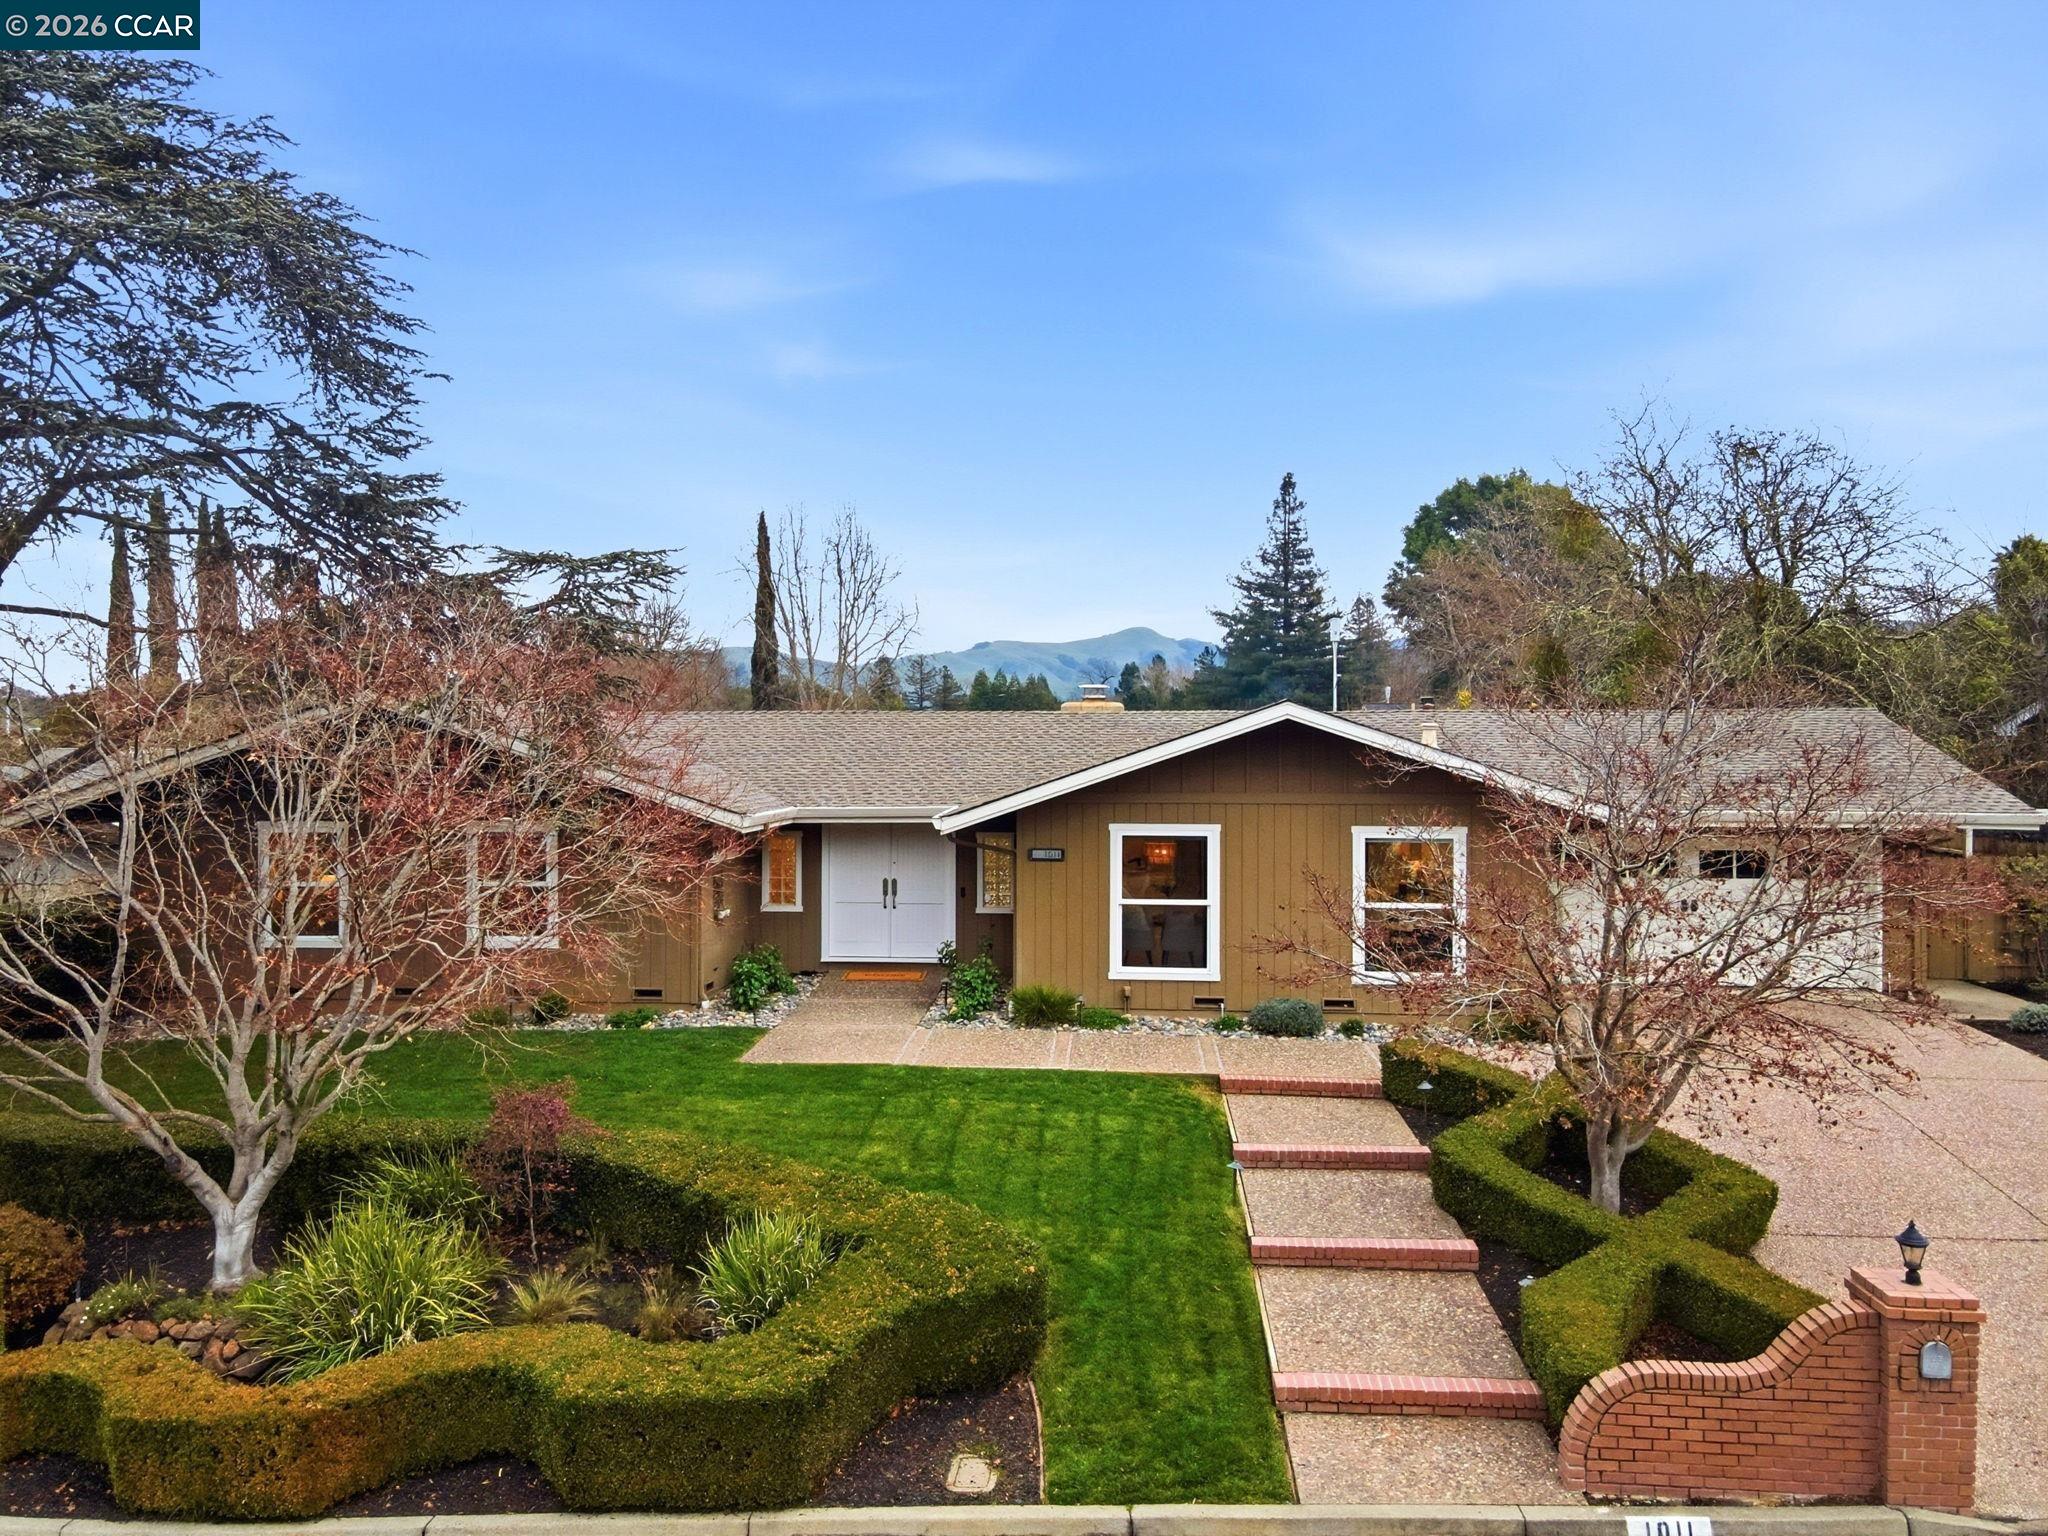
Beautiful single-level retreat on a generous 10,000 SF lot located in the coveted St. Mary's Gardens neighborhood known for its peaceful setting and charming wide streets. Step through the double door front entry to an open light-filled floorplan effortlessly blending style and comfort including a spacious living room with cozy fireplace & large windows overlooking the picturesque flat backyard. Beautifully newly refinished hardwood light oak floors grace the entire house! Chef's kitchen features stainless steel appliances, granite countertop, & generous wall of pantry cabinets--its practical layout flows to a roomy breakfast area & family room including Anderson sliding glass doors to the back patio, ideal for soaking in the sun during morning coffee or early evening dining. Outdoor living is equally impressive with its expansive lawn & zen-like garden, perfect for privacy or entertaining. The primary suite is a true retreat with access to the backyard oasis, generous & luxurious ensuite including the over-sized shower w/ seating area, soaking tub & a fabulously-designed grand walk-in closet. Situated by the Lafayette Moraga trail, you'll love the central access to the library, parks, Farmer's Market, St. Mary's College & both towns whether biking, hiking, or driving.

4
beds

3
baths

2,437 Sq.Ft. LIVING AREA

10,000 Sq.Ft. lot

Elena Tyson

Elena Tyson

Features & Amenities

Interior

  • total bedrooms4
  • Total bathrooms3
  • full bathrooms3
  • Laundry room Cabinets, Dryer, Laundry Room, Washer
  • Flooring Hardwood, Tile
  • Fireplace Wood Burning
  • APPLIANCES Dishwasher, Gas Range, Microwave, Oven, Refrigerator, Dryer, Washer, Gas Water Heater
  • other interior Features Dining Area, Family Room, Formal Dining Room, Utility Room, Breakfast Nook, Updated Kitchen

Area & Lot

  • Status Sold
  • Date Sold February 13, 2026
  • Living Area2,437 Sq.Ft.
  • Total Area2,437 Sq.Ft.
  • Lot Area10,000 Sq.Ft.
  • MLS® ID41121833
  • TypeResidential
  • YEAR BUILT1967
  • NeighborhoodMoraga
  • Architecture StylesRanch, Traditional
  • School DistrictAcalanes (925) 280-3900

Exterior

  • STORIES1
  • Garage Space2.0
  • utilitiesInternet Available, Individual Electric Meter, Individual Gas Meter
  • PoolNone
  • roofShingle
  • lot featuresRectangular Lot, Back Yard, Curb(s), Dead End, Front Yard, Landscaped, Sprinklers In Rear
  • parkingAttached, Int Access From Garage, Side Yard Access, Garage Faces Front, Garage Door Opener, Side By Side
  • HEAT TYPECentral
  • AIR CONDITIONINGCentral Air
  • security FeaturesCarbon Monoxide Detector(s), Smoke Detector(s)
  • other exterior FeaturesGarden, Back Yard, Front Yard, Garden/Play, Side Yard, Sprinklers Front, Storage, Terraced Up, Landscape Back, Landscape Front

Financial

  • Sales Price$2,250,000
View Virtual Tour

Moraga

Explore

Work With Us

Focusing on collaboration versus competition, we have found a successful strength in numbers approach to real estate. At Dudum Real Estate Group we are small enough to be personal, yet large enough to be powerful. Experience the Dudum difference.

Follow Us on Instagram