Leave a Message

Thank you for your message. We will be in touch with you shortly.

Explore Our Properties
1013 Hollyhock Dr
1013 Hollyhock Dr
1013 Hollyhock Dr
1013 Hollyhock Dr
1013 Hollyhock Dr
1013 Hollyhock Dr
1013 Hollyhock Dr
1013 Hollyhock Dr
1013 Hollyhock Dr
1013 Hollyhock Dr
1013 Hollyhock Dr
1013 Hollyhock Dr
1013 Hollyhock Dr
1013 Hollyhock Dr
1013 Hollyhock Dr
1013 Hollyhock Dr
1013 Hollyhock Dr
1013 Hollyhock Dr
1013 Hollyhock Dr
1013 Hollyhock Dr
1013 Hollyhock Dr
1013 Hollyhock Dr
1013 Hollyhock Dr
1013 Hollyhock Dr
1013 Hollyhock Dr
1013 Hollyhock Dr
1013 Hollyhock Dr
1013 Hollyhock Dr
1013 Hollyhock Dr
1013 Hollyhock Dr
1013 Hollyhock Dr
1013 Hollyhock Dr
1013 Hollyhock Dr
1013 Hollyhock Dr
1013 Hollyhock Dr
1013 Hollyhock Dr
1013 Hollyhock Dr
1013 Hollyhock Dr
1013 Hollyhock Dr
1013 Hollyhock Dr
1013 Hollyhock Dr
1013 Hollyhock Dr
1013 Hollyhock Dr
1013 Hollyhock Dr
1013 Hollyhock Dr
1013 Hollyhock Dr
SEE ALL PHOTOS
1013 Hollyhock Dr
1013 Hollyhock Dr
1013 Hollyhock Dr
1013 Hollyhock Dr
1013 Hollyhock Dr
1013 Hollyhock Dr
1013 Hollyhock Dr
1013 Hollyhock Dr
1013 Hollyhock Dr
1013 Hollyhock Dr
1013 Hollyhock Dr
1013 Hollyhock Dr
1013 Hollyhock Dr
1013 Hollyhock Dr
1013 Hollyhock Dr
1013 Hollyhock Dr
1013 Hollyhock Dr
1013 Hollyhock Dr
1013 Hollyhock Dr
1013 Hollyhock Dr
1013 Hollyhock Dr
1013 Hollyhock Dr
1013 Hollyhock Dr
1013 Hollyhock Dr
1013 Hollyhock Dr
1013 Hollyhock Dr
1013 Hollyhock Dr
1013 Hollyhock Dr
1013 Hollyhock Dr
1013 Hollyhock Dr
1013 Hollyhock Dr
1013 Hollyhock Dr
1013 Hollyhock Dr
1013 Hollyhock Dr
1013 Hollyhock Dr
1013 Hollyhock Dr
1013 Hollyhock Dr
1013 Hollyhock Dr
1013 Hollyhock Dr
1013 Hollyhock Dr
1013 Hollyhock Dr
1013 Hollyhock Dr
1013 Hollyhock Dr
1013 Hollyhock Dr
1013 Hollyhock Dr
1013 Hollyhock Dr
Courtesy of Dudum Real Estate Group
Sold

1013 Hollyhock Dr

1013 Hollyhock Dr, Oakley, CA 94561

$1,025,000
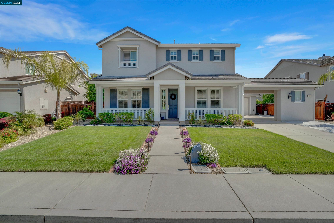
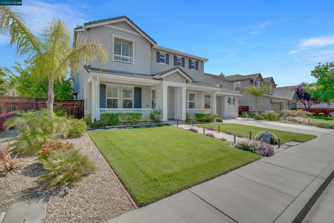
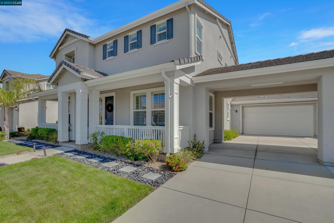
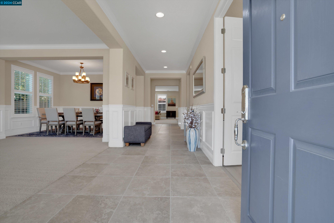
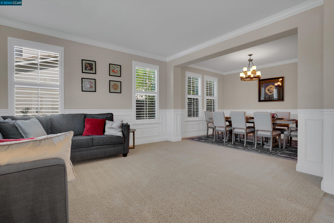
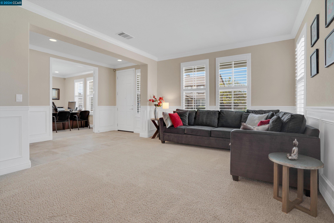
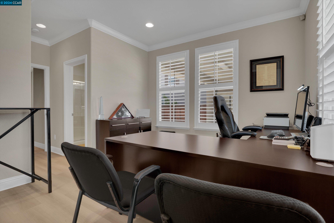
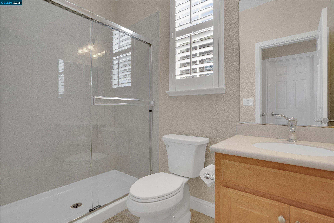
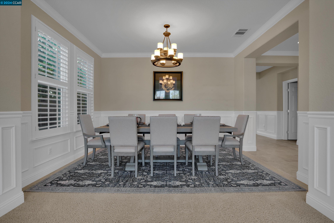
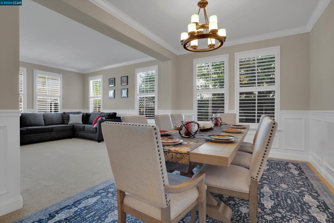
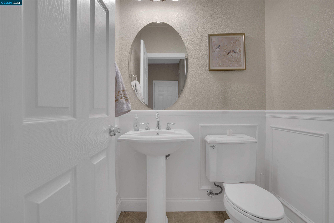
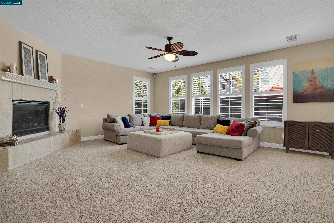
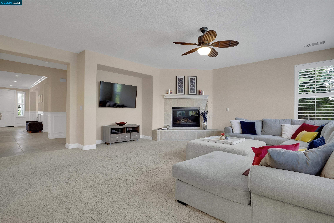
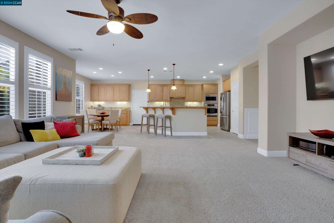
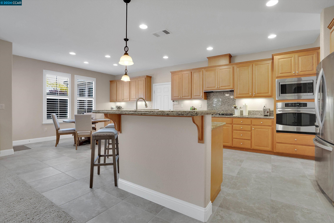
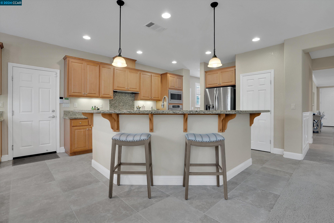
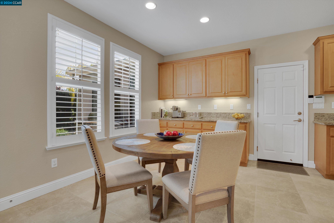
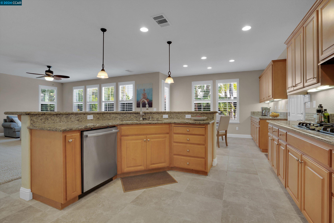
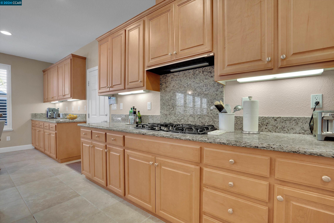
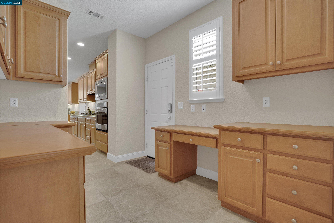
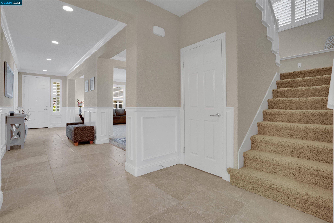
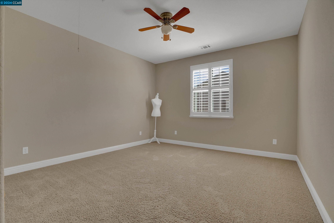
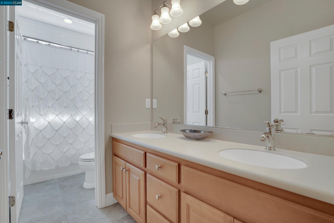
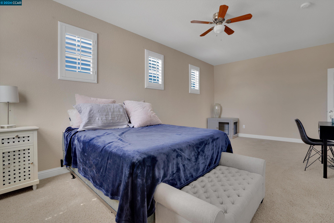
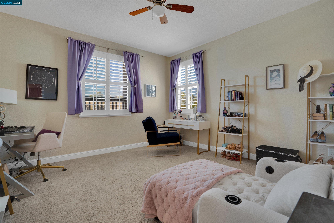
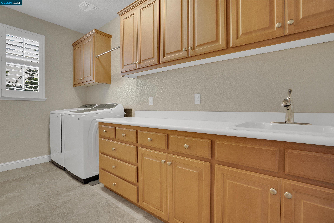
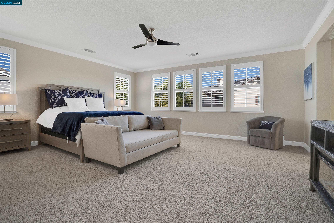
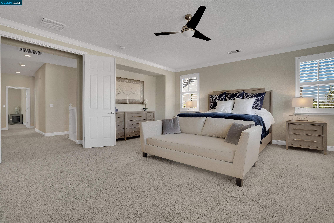
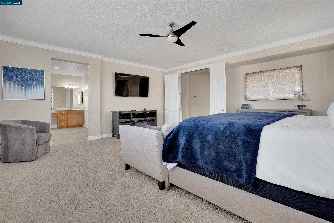
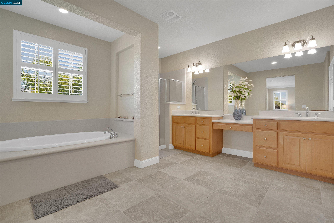
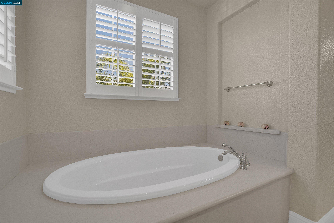
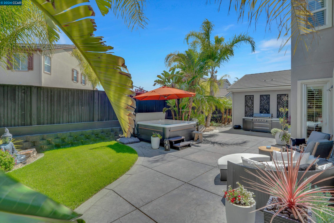
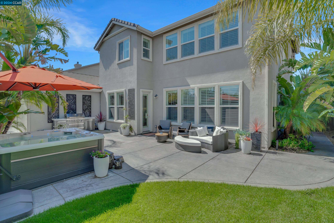
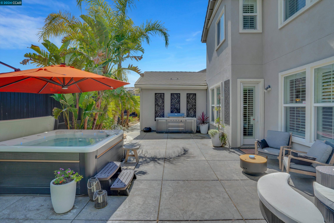
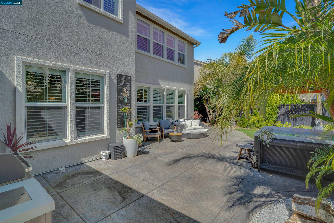
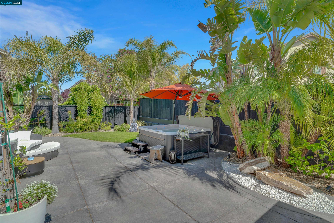
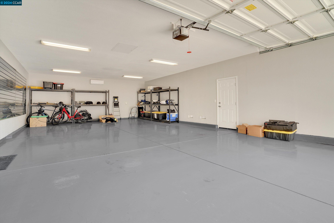
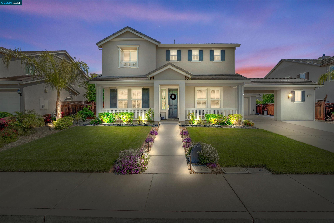
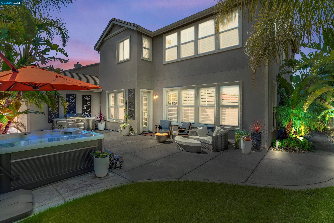
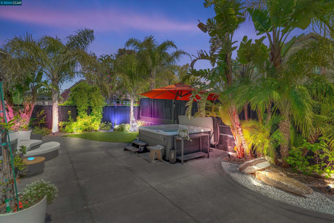
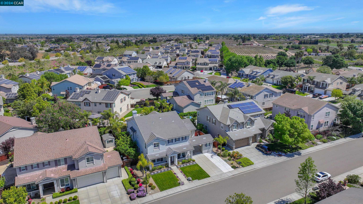
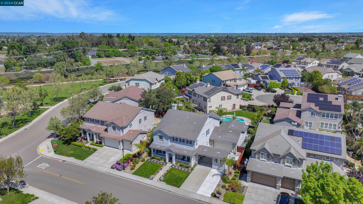
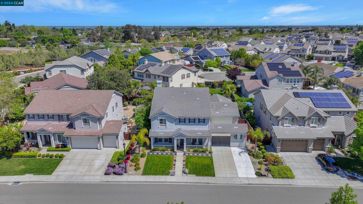
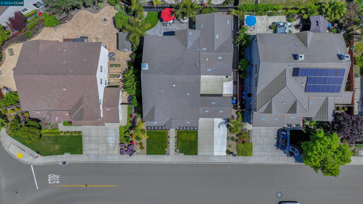
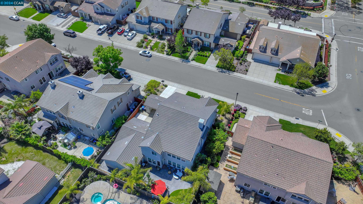
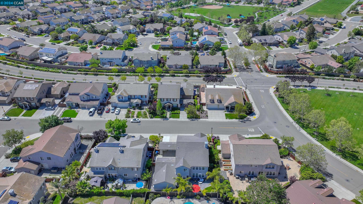
Welcome to the epitome of luxury living in this highly sought-after community of Oakley! This stunning residence boasts 5 beds, 3.5 baths, +-3,747 sqft of living space, situated on a 7,650 sqft lot. Featuring interior wooden shutters, crown molding, wainscoting, formal living/dining rooms & a family room w/gas fireplace. The gourmet kitchen features granite countertops & backsplash, SS appliances, and an expansive island with countertop seating. Next to the kitchen is a tech center, breakfast nook, perfect for casual dining, overlooking the lush backyard. The main level boasts a junior suite with a private bath, offering convenience and privacy for guests or multi-generational living. Upstairs primary suite, with a spa-like en-suite bath, walk-in closet & a convenient 2nd floor laundry. Step outside to your own paradise, with a meticulously landscaped backyard, citrus trees, custom lighting, stamped concrete, and a soothing hot tub. The property also features a 4-car tandem garage with epoxy flooring & a split air conditioning unit, and a carport with extended driveway providing ample space for parking & storage. Top-rated schools, parks, and scenic trails nearby. Don't miss your opportunity to experience the ultimate in suburban living in this exceptional Magnolia Park residence!

5
beds

4
baths

3,747 Sq.Ft. LIVING AREA

7,650 Sq.Ft. lot

Kim Cerda

Kim Cerda

Features & Amenities

Interior

  • total bedrooms5
  • Total bathrooms4
  • full bathrooms3
  • Laundry room Hookups Only, Cabinets, Sink
  • Flooring Tile, Vinyl, Carpet
  • Fireplace Family Room
  • APPLIANCES Microwave, Oven
  • other interior Features Family Room, Breakfast Bar, Breakfast Nook, Pantry, Updated Kitchen

Area & Lot

  • Status Sold
  • Date Sold May 21, 2024
  • Living Area3,747 Sq.Ft.
  • Total Area3,747 Sq.Ft.
  • Lot Area7,650 Sq.Ft.
  • MLS® ID41056637
  • TypeResidential
  • YEAR BUILT2009
  • NeighborhoodOakley
  • Architecture StylesContemporary

Exterior

  • STORIES2
  • Garage Space4.0
  • water SourcePublic
  • PoolNone
  • lot featuresOther
  • HEAT TYPEZoned
  • AIR CONDITIONINGCeiling Fan(s), Other
  • sewerPublic Sewer
  • other exterior FeaturesBack Yard, Front Yard, Side Yard, Sprinklers Automatic, Landscape Back, Landscape Front

Financial

  • Sales Price$1,025,000

Oakley

Explore

Work With Us

Focusing on collaboration versus competition, we have found a successful strength in numbers approach to real estate. At Dudum Real Estate Group we are small enough to be personal, yet large enough to be powerful. Experience the Dudum difference.

Follow Us on Instagram