Leave a Message

Thank you for your message. We will be in touch with you shortly.

Explore Our Properties
1013 Via Roble
1013 Via Roble
1013 Via Roble
1013 Via Roble
1013 Via Roble
1013 Via Roble
1013 Via Roble
1013 Via Roble
1013 Via Roble
1013 Via Roble
1013 Via Roble
1013 Via Roble
1013 Via Roble
1013 Via Roble
1013 Via Roble
1013 Via Roble
1013 Via Roble
1013 Via Roble
1013 Via Roble
1013 Via Roble
1013 Via Roble
1013 Via Roble
1013 Via Roble
1013 Via Roble
1013 Via Roble
1013 Via Roble
1013 Via Roble
1013 Via Roble
1013 Via Roble
1013 Via Roble
1013 Via Roble
1013 Via Roble
1013 Via Roble
1013 Via Roble
SEE ALL PHOTOS
1013 Via Roble
1013 Via Roble
1013 Via Roble
1013 Via Roble
1013 Via Roble
1013 Via Roble
1013 Via Roble
1013 Via Roble
1013 Via Roble
1013 Via Roble
1013 Via Roble
1013 Via Roble
1013 Via Roble
1013 Via Roble
1013 Via Roble
1013 Via Roble
1013 Via Roble
1013 Via Roble
1013 Via Roble
1013 Via Roble
1013 Via Roble
1013 Via Roble
1013 Via Roble
1013 Via Roble
1013 Via Roble
1013 Via Roble
1013 Via Roble
1013 Via Roble
1013 Via Roble
1013 Via Roble
1013 Via Roble
1013 Via Roble
1013 Via Roble
1013 Via Roble
Courtesy of Dudum Real Estate Group
Sold

1013 Via Roble

1013 Via Roble, Lafayette, CA 94549

$1,825,000
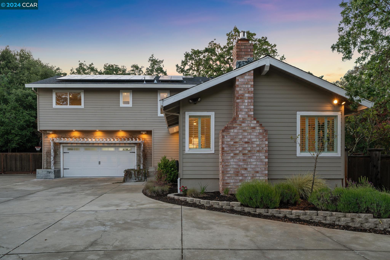
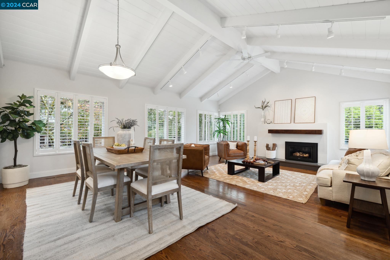
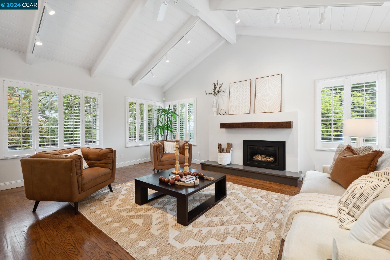
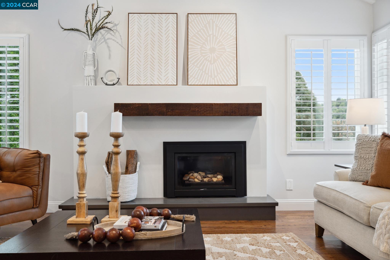
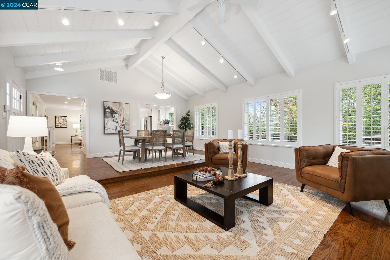
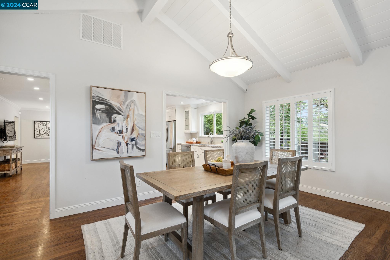
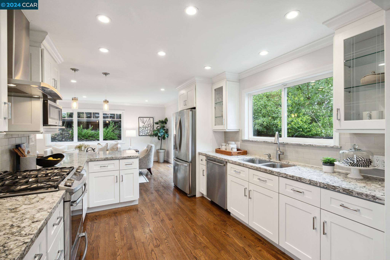
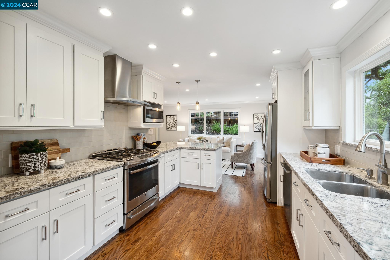
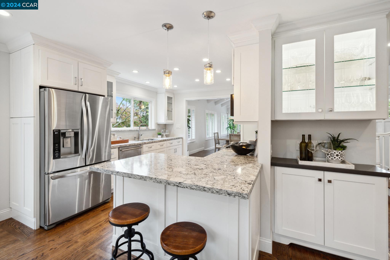
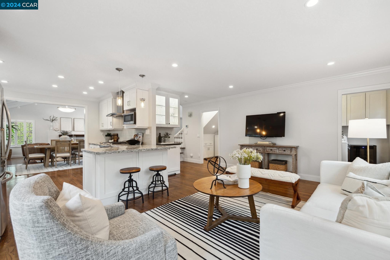
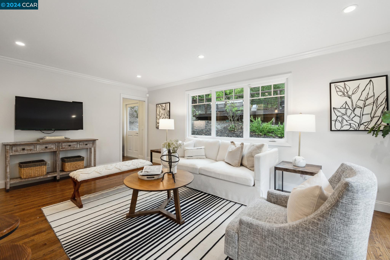
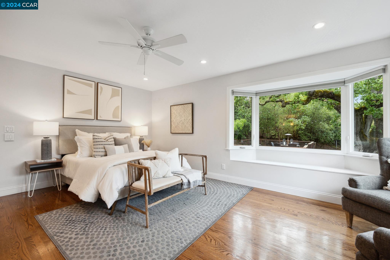
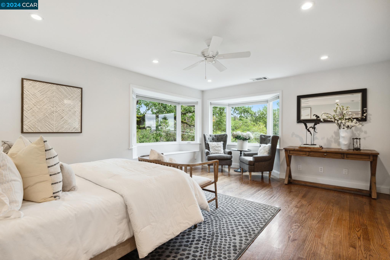
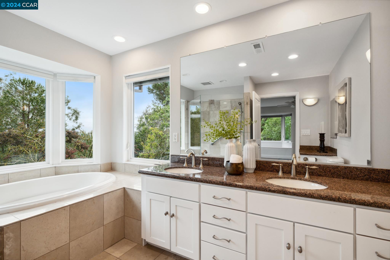
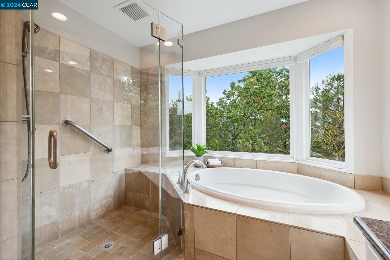
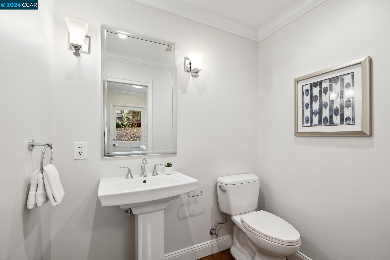
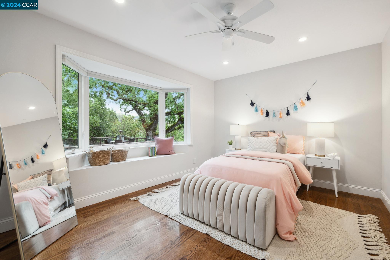
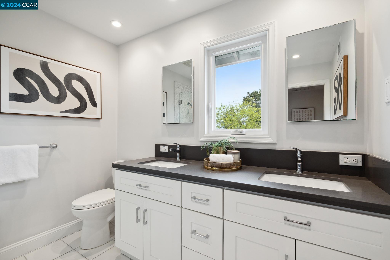
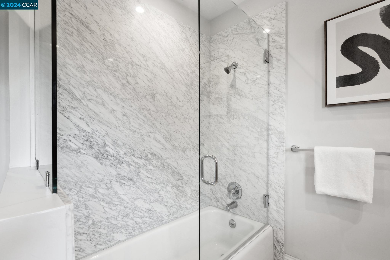
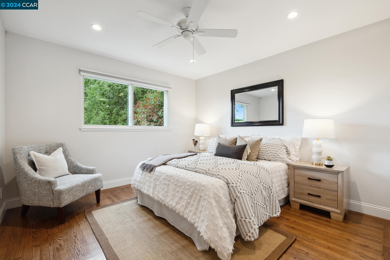
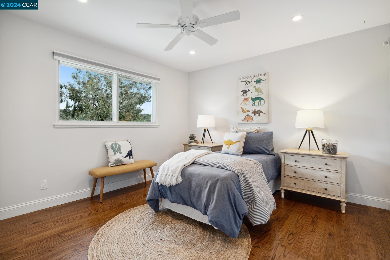
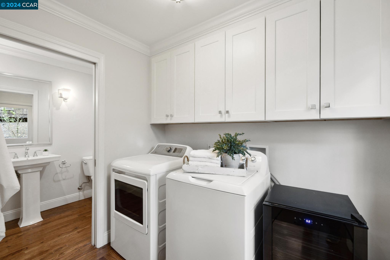
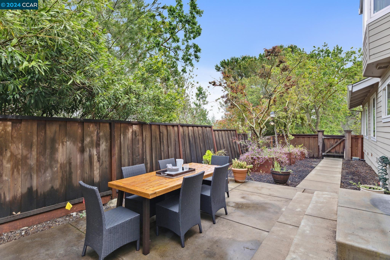
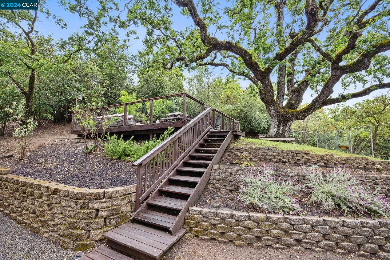
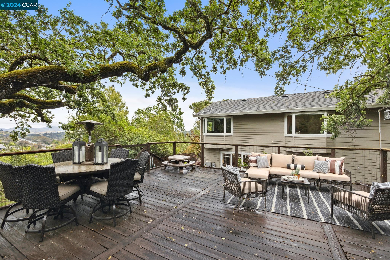
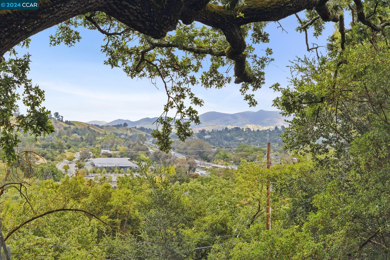
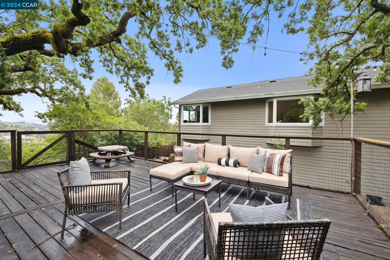
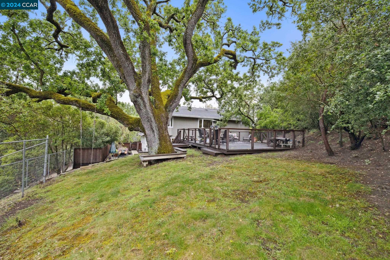
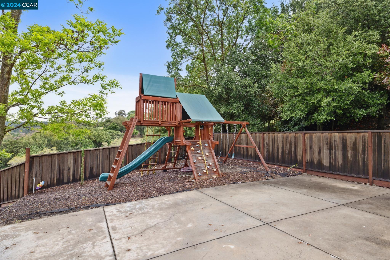
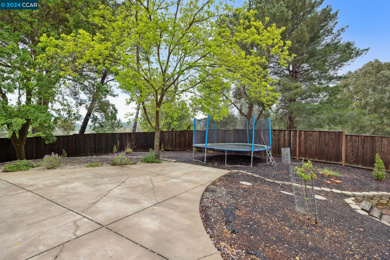
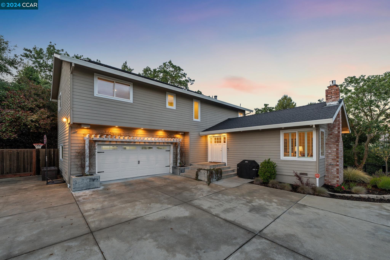
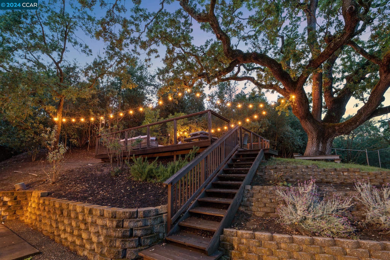
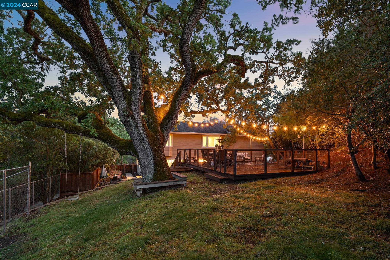
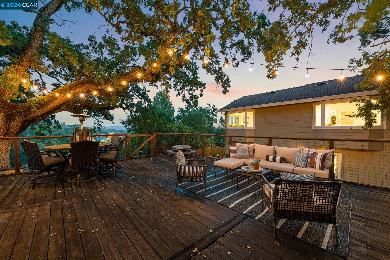
Beautiful views of Happy Valley just up the hill from downtown! Flexible two-story floor plan offering the best of traditional living spaces coupled with contemporary design and function. Vaulted wood beamed ceiling living room features abundant light with wood shuttered windows, center of room gas burning fireplace and elegant dining space. Updated kitchen complete with white shaker cabinetry, granite counter tops, on trend Subway tile and newer stainless-steel appliances. Adjoining family room partners beautifully with an outdoor patio and spacious upper deck ideal for al fresco dining and entertaining. The primary retreat offers serene views with a well-appointed bath complete with soaking tub, double vanity and large walk-in closet. Three secondary bedrooms each boast built in closet systems and views of their own. Other features include laundry/mudroom with half bath, hardwood flooring throughout, owned solar and attached two car garage. The private .54 acre lot offers room to roam, with play structure & trampoline, raised planter beds, mature trees and a beautiful hillside inviting your own landscape ideas. Minutes from restaurants/shopping, Lafayette Reservoir, Oakwood Athletic Club, Happy Valley Elementary & BART/Highway 24.

4
beds

3
baths

2,294 Sq.Ft. LIVING AREA

0.54 Acres lot

Julie Del Santo

Julie Del Santo

Features & Amenities

Interior

  • total bedrooms4
  • Total bathrooms3
  • full bathrooms2
  • Laundry room 220 Volt Outlet, Dryer, Gas Dryer Hookup, Washer
  • Flooring Tile
  • Fireplace Gas Starter, Living Room
  • APPLIANCES Dishwasher, Gas Range, Plumbed For Ice Maker, Microwave, Free-Standing Range, Refrigerator, Self Cleaning Oven, Dryer, Washer
  • other interior Features Family Room, Formal Dining Room, Breakfast Bar, Updated Kitchen

Area & Lot

  • Status Sold
  • Date Sold July 10, 2024
  • Living Area2,294 Sq.Ft.
  • Total Area2,294 Sq.Ft.
  • Lot Area0.54 Acres
  • MLS® ID41057936
  • TypeResidential
  • YEAR BUILT1975
  • NeighborhoodLafayette
  • Architecture StylesTraditional
  • View DescriptionHills, Mt Diablo

Exterior

  • STORIES2
  • Garage Space2.0
  • water SourcePublic
  • utilitiesNatural Gas Connected
  • PoolNone
  • roofShingle
  • lot featuresSloped Up, Security Gate
  • parkingGarage Door Opener
  • HEAT TYPEForced Air, Fireplace(s)
  • AIR CONDITIONINGCeiling Fan(s)
  • sewerPublic Sewer
  • SubstructureRaised
  • security FeaturesSecurity Gate
  • other exterior FeaturesBack Yard, Front Yard, Garden/Play, Side Yard, Sprinklers Automatic, Terraced Up

Financial

  • Sales Price$1,825,000
View Virtual Tour

Lafayette

Explore

Work With Us

Focusing on collaboration versus competition, we have found a successful strength in numbers approach to real estate. At Dudum Real Estate Group we are small enough to be personal, yet large enough to be powerful. Experience the Dudum difference.

Follow Us on Instagram