Leave a Message

By providing your contact information to Dudum Real Estate Group - Main Site, your personal information will be processed in accordance with Dudum Real Estate Group - Main Site's Privacy Policy. By checking the box(es) below, you expressly consent to receive marketing or promotional real estate communication from Dudum Real Estate Group - Main Site in the manner selected by you. For SMS text messages, message frequency varies. Message and data rates may apply. Consent is not a condition of purchase of any goods or services. You may opt out of receiving further communications from Dudum Real Estate Group - Main Site at any time. To opt out of receiving SMS text messages, reply STOP to unsubscribe. SMS text messaging is subject to our Terms of Use.

Thank you for your message. We will be in touch with you shortly.

Explore Our Properties
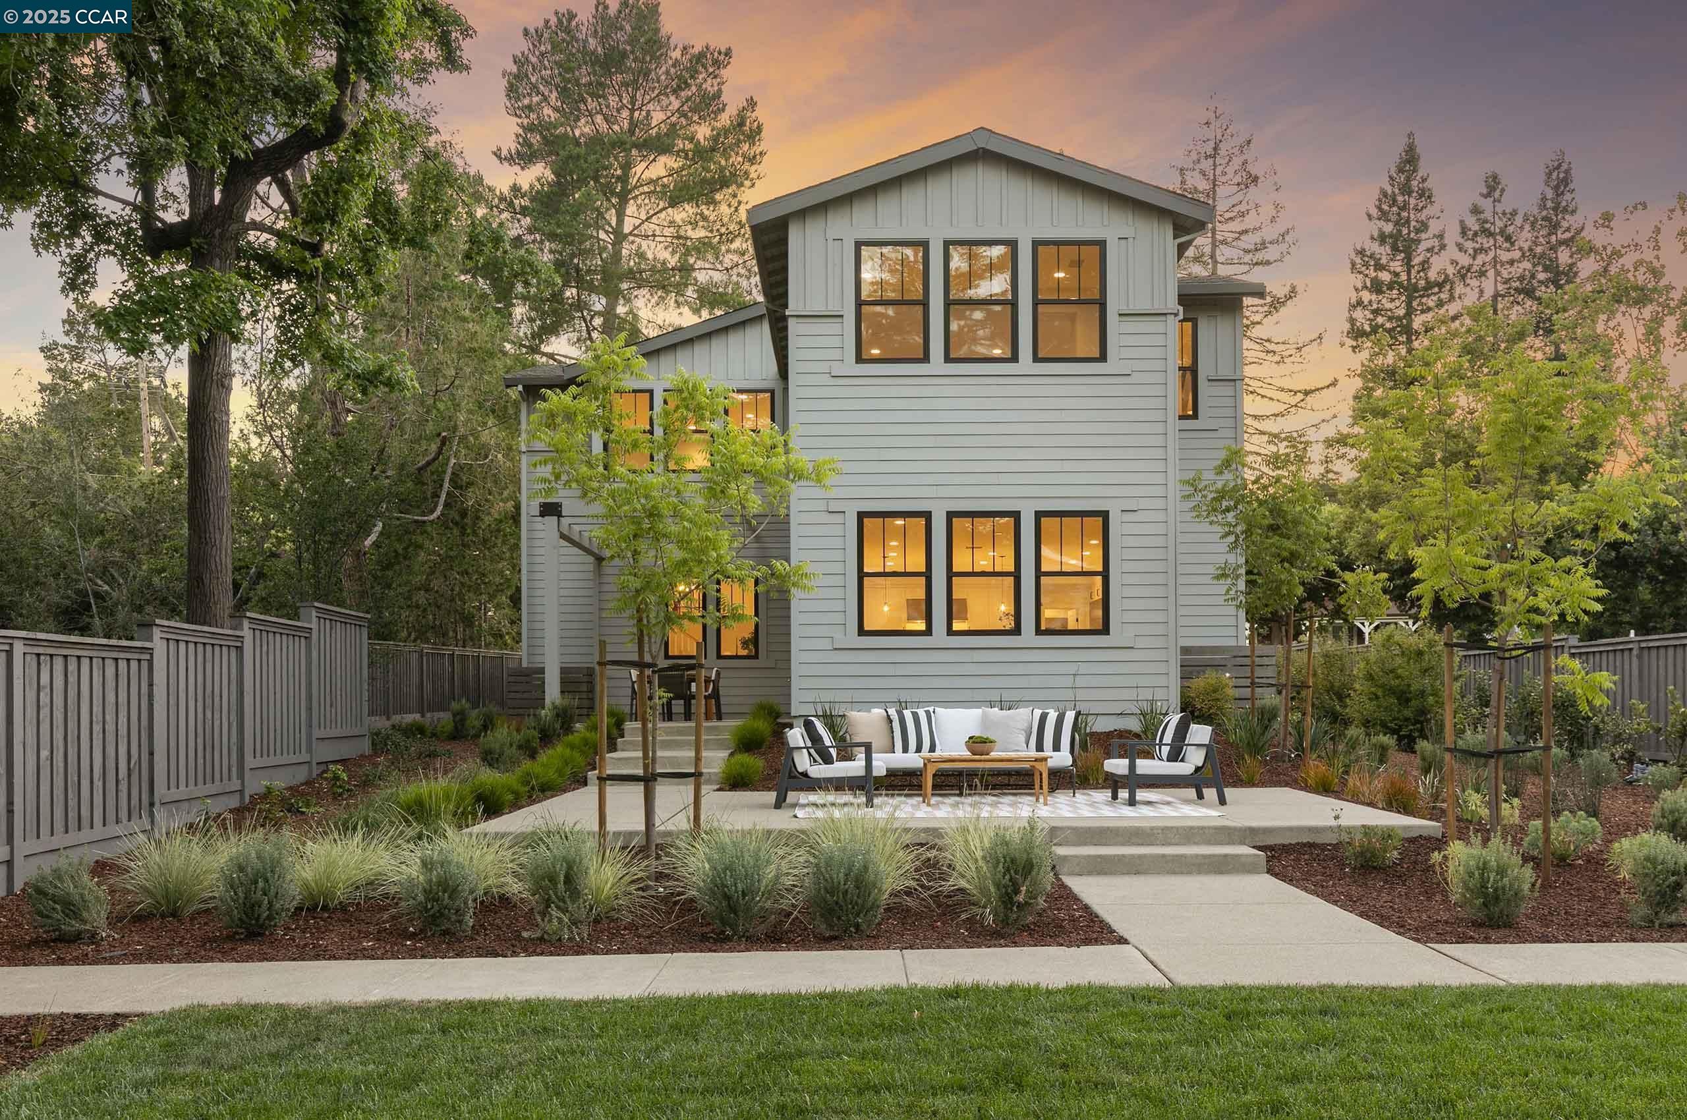
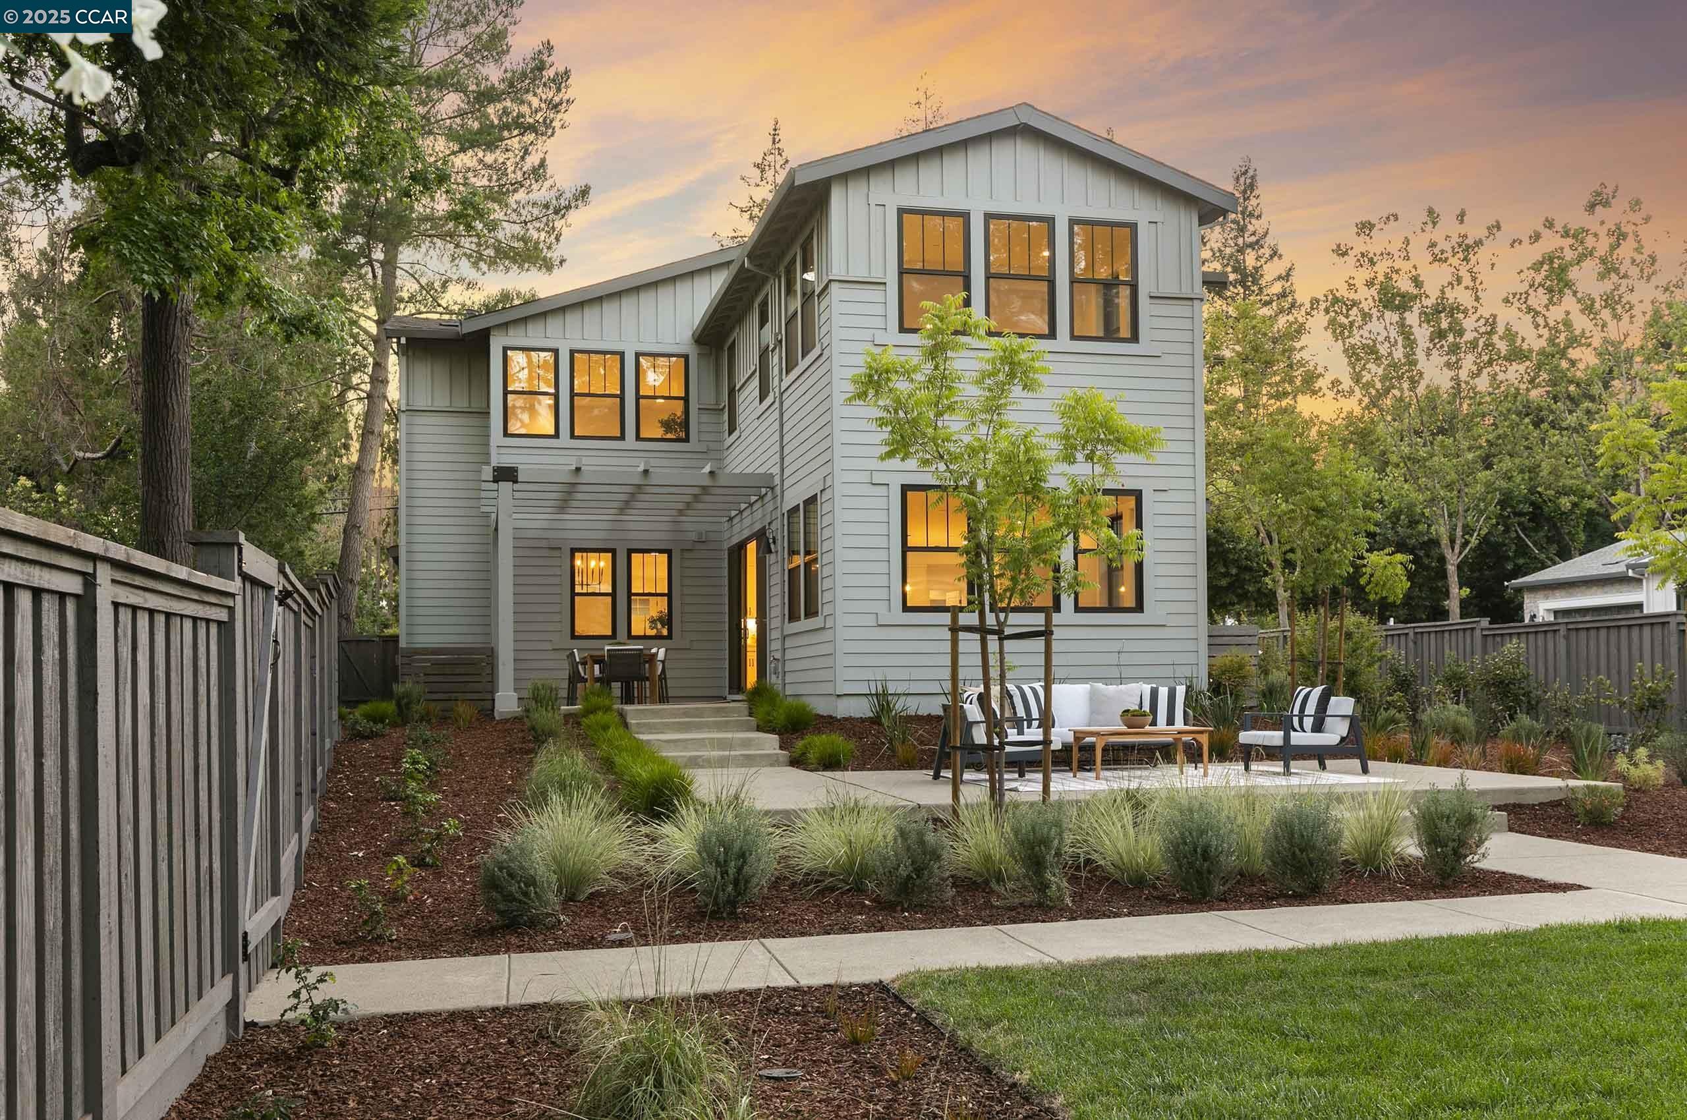
Modern gray two-story home with glowing windows, landscaped yard, and patio seating at dusk.
1036 Upper Happy Valley Rd
SEE ALL PHOTOS
Modern gray two-story home with glowing windows, landscaped yard, and patio seating at dusk.
1036 Upper Happy Valley Rd
Sold

1036 Upper Happy Valley Rd

1036 Upper Happy Valley Rd, Lafayette, CA 94549

$3,430,000
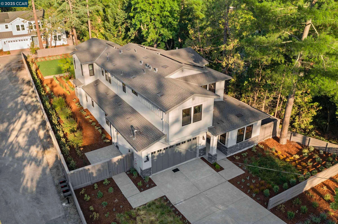
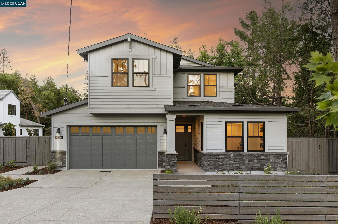
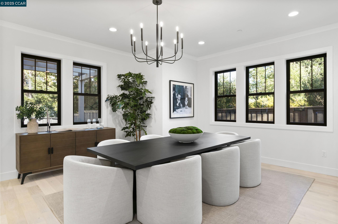
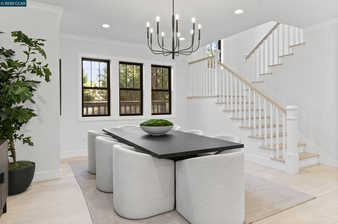
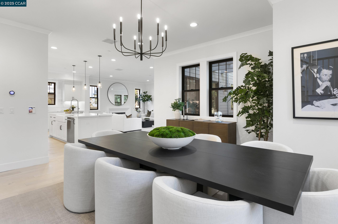
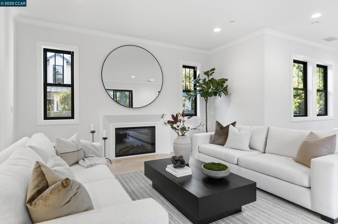
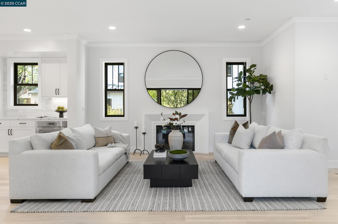
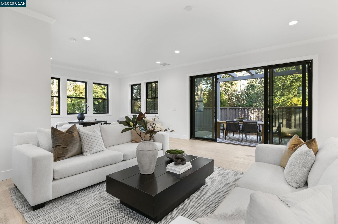
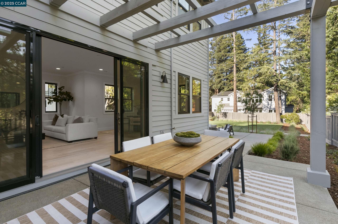
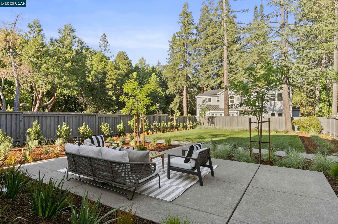
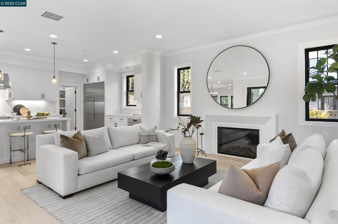
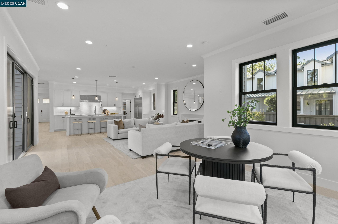
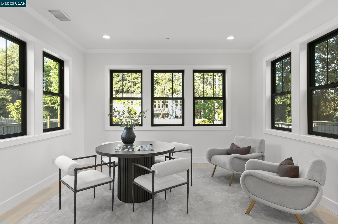
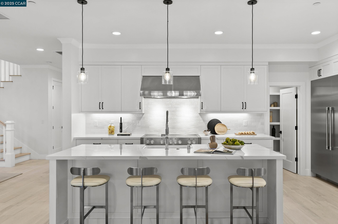
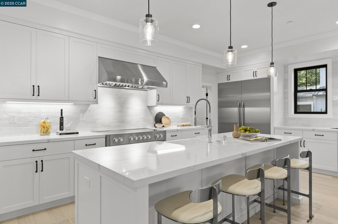
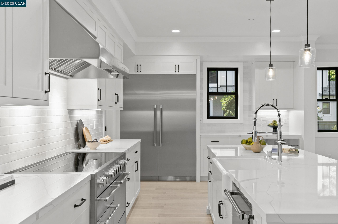
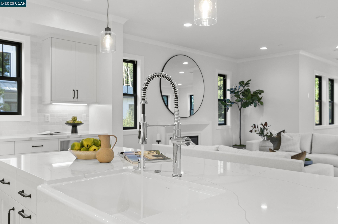
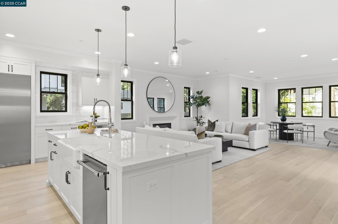
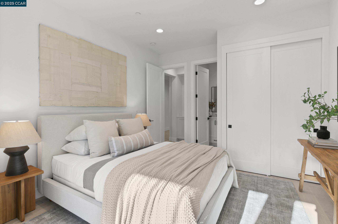
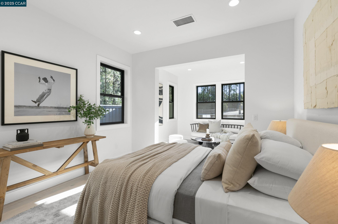
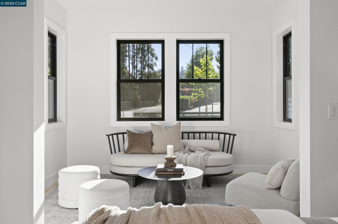
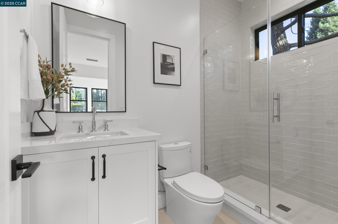
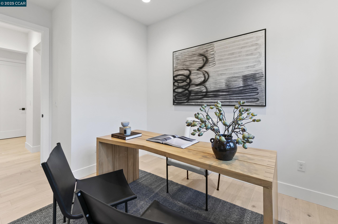
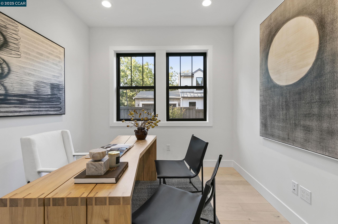
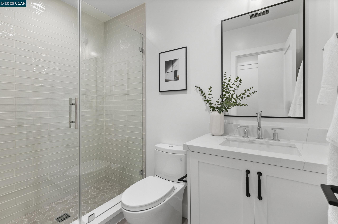
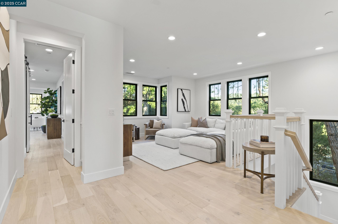
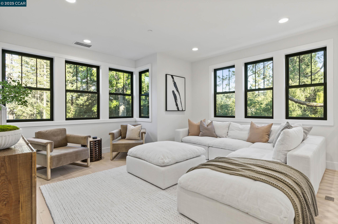
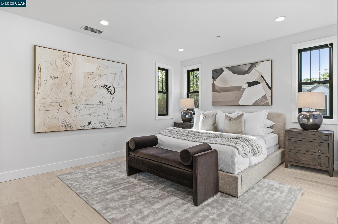
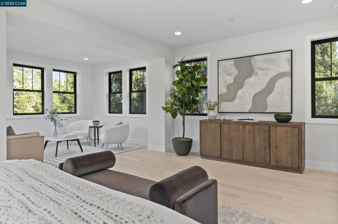
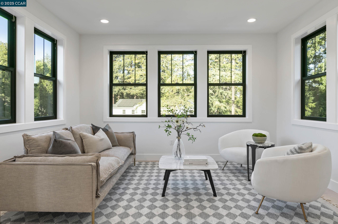
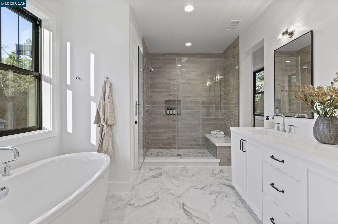
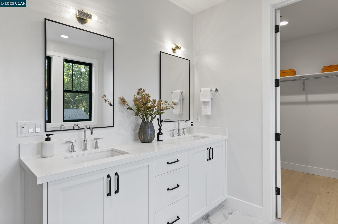
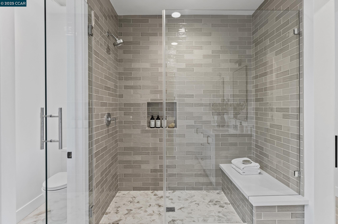
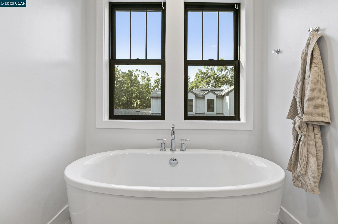
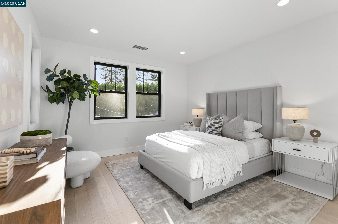
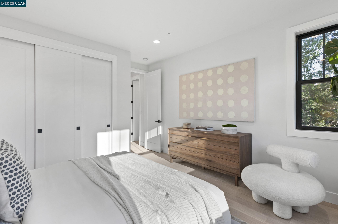
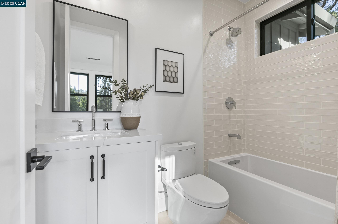
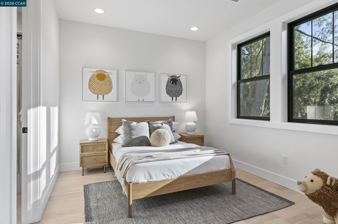
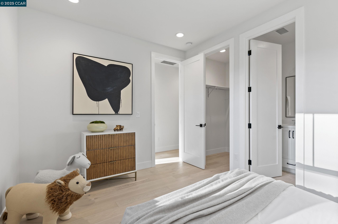
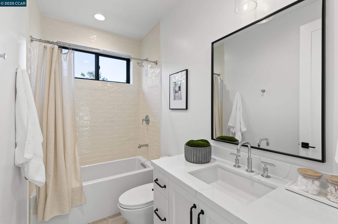
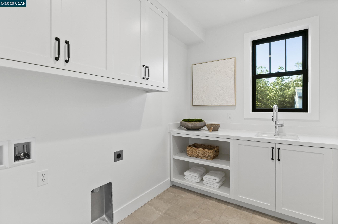
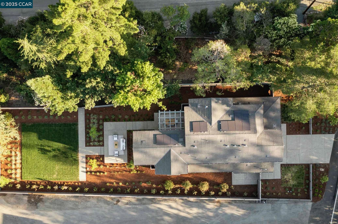
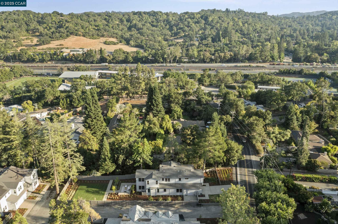
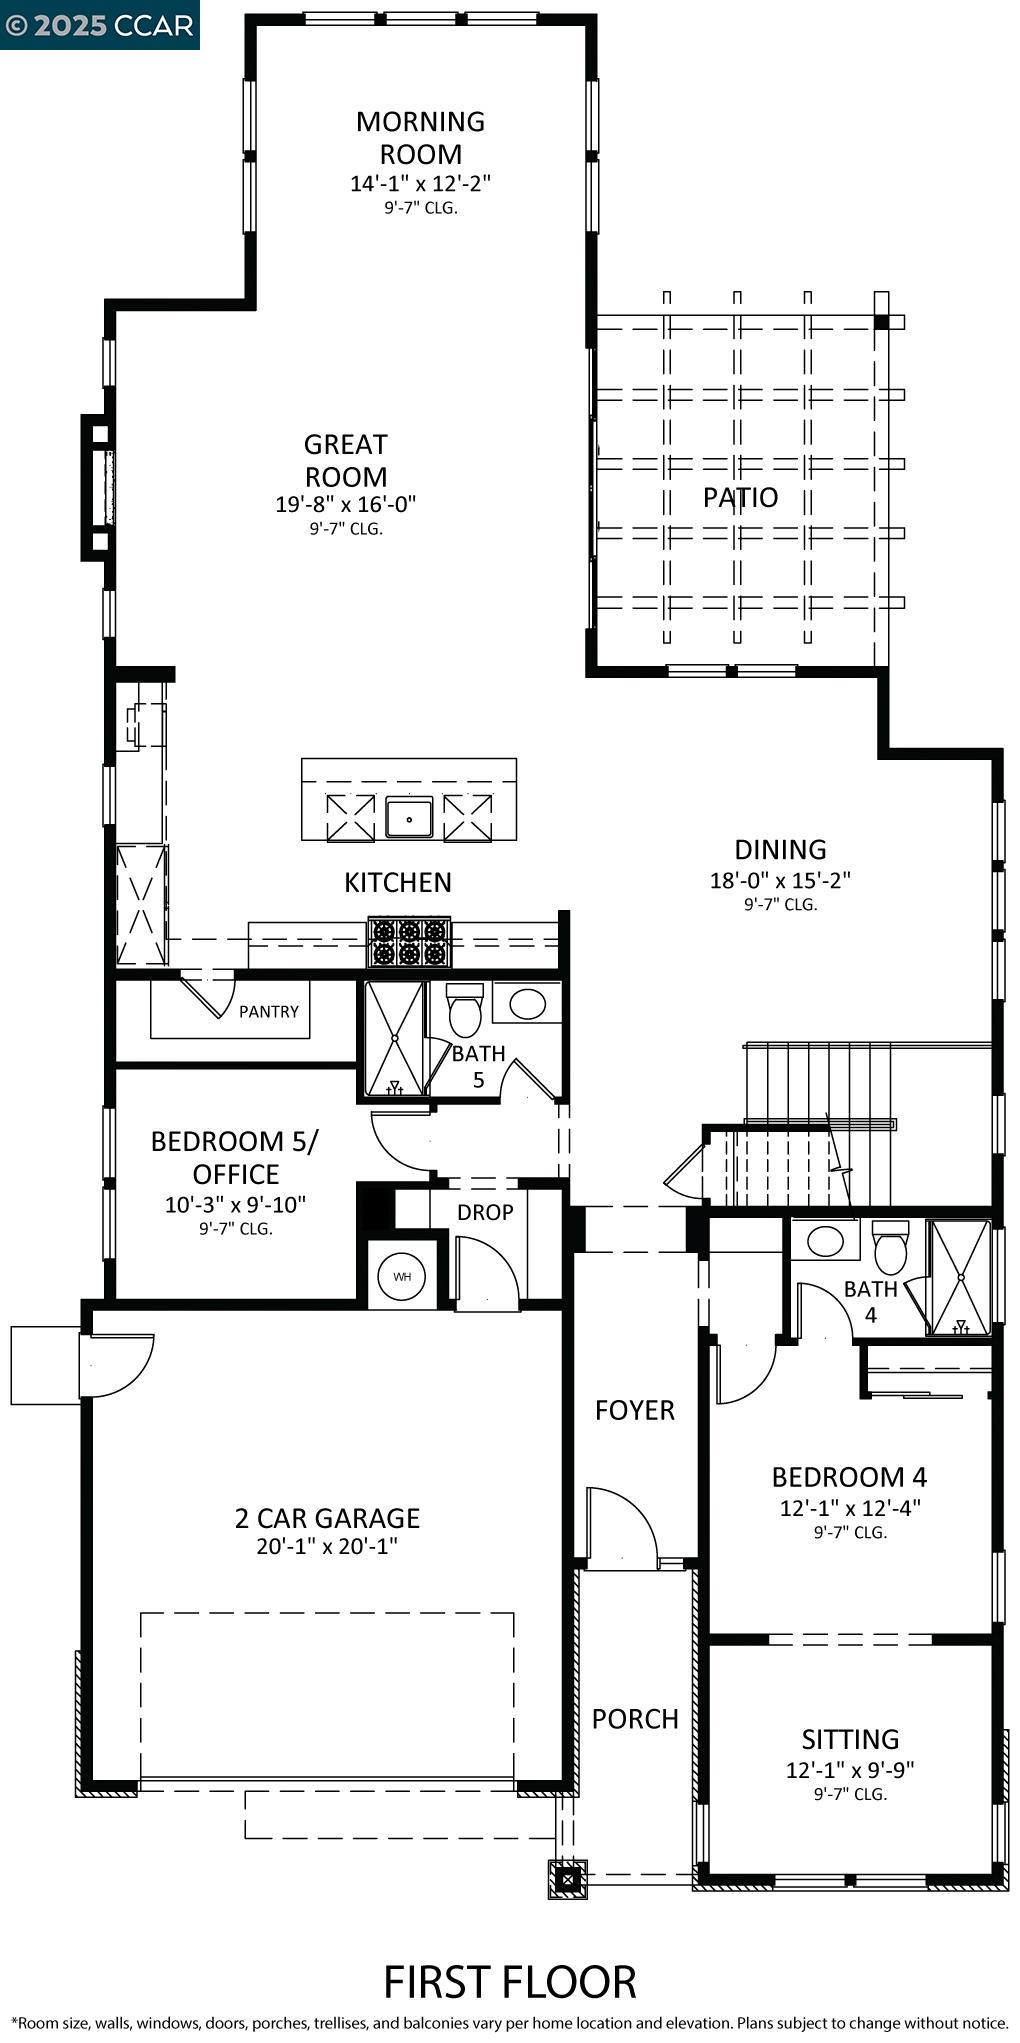
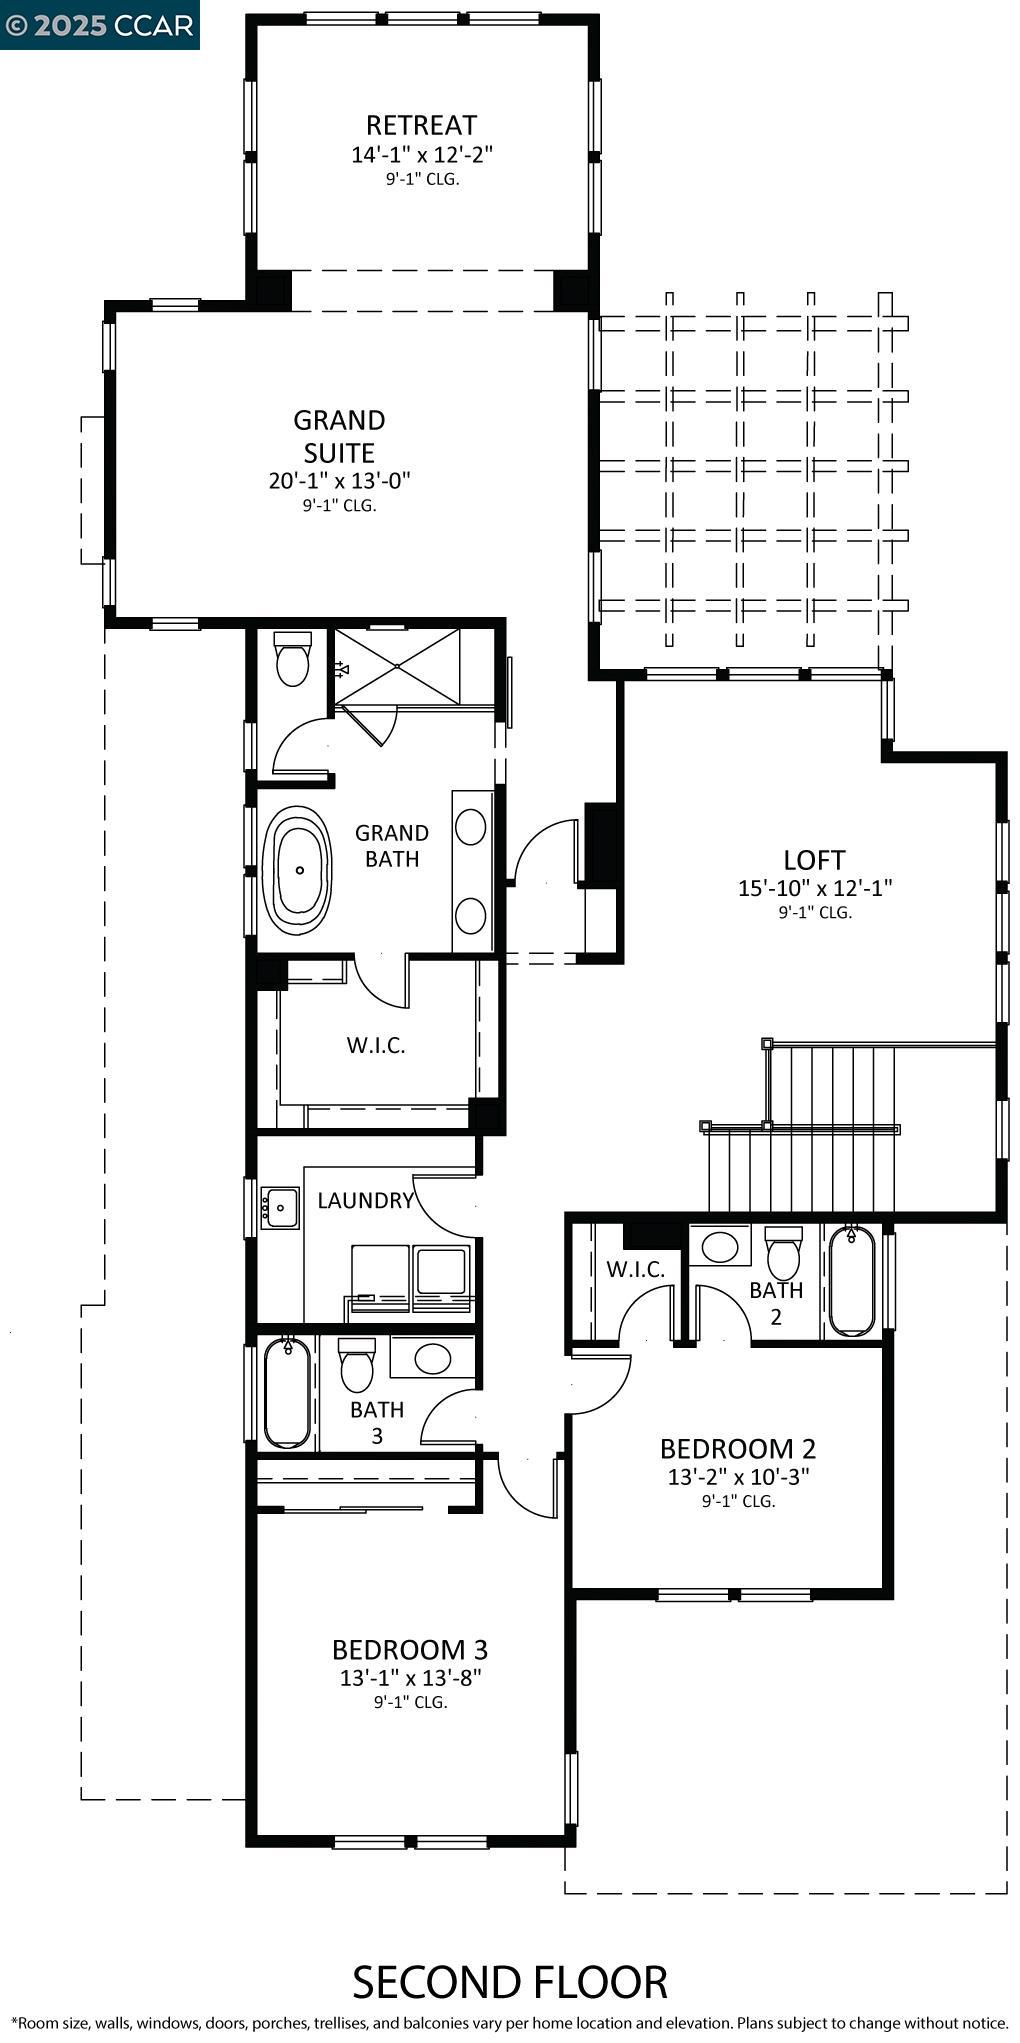
Stunning new construction built by Thomas James Homes nestled in Lafayette's Upper Happy Valley neighborhood. This Craftsman-style home greets you with 5-bedrooms and 5-bathrooms. Enter through the front porch, where you'll find the spacious dining area plus a great room with fireplace and doors to the covered patio for al fresco dining. The gourmet kitchen includes an island with bar seating, and walk-in pantry. The main floor comes complete with an office and secondary bedroom with en suite bathroom. Ascend the stairs to a loft, laundry room with sink and storage, and additional 2-secondary bedrooms with en suite bathrooms. The grand suite includes a retreat area, walk-in closet, and luxurious grand bathroom with dual sink vanity, free-standing soaking tub, and walk-in shower. Conveniently located just minutes from Lafayette's lively downtown filled with boutique shops and restaurants, the Lafayette Reservoir, Oakwood Athletic Club, top-rated schools and commute routes. Don't miss this rare opportunity for new construction in Upper Happy Valley!

5
beds

5
baths

3,725 Sq.Ft. LIVING AREA

0.5 Acres lot

Kaaren Brickman

Kaaren Brickman

Lauren Woolsey

Lauren Woolsey

Features & Amenities

Interior

  • total bedrooms5
  • Total bathrooms5
  • full bathrooms5
  • Laundry room Sink
  • Flooring Tile
  • Fireplace Electric, Family Room
  • APPLIANCES Dishwasher, Electric Range, Microwave, Refrigerator
  • other interior Features Dining Area, Family Room, Office, Counter - Solid Surface, Pantry

Area & Lot

  • Status Sold
  • Date Sold March 21, 2025
  • Living Area3,725 Sq.Ft.
  • Total Area3,725 Sq.Ft.
  • Lot Area0.5 Acres
  • MLS® ID41090394
  • TypeResidential
  • YEAR BUILT2024
  • NeighborhoodLafayette
  • Architecture StylesCraftsman
  • School DistrictAcalanes (925) 280-3900

Exterior

  • STORIES2
  • Garage Space2.0
  • water SourcePublic
  • PoolNone
  • roofShingle
  • parkingInt Access From Garage
  • HEAT TYPEZoned
  • sewerPublic Sewer
  • security FeaturesCarbon Monoxide Detector(s)
  • other exterior FeaturesSprinklers Front, Landscape Back, Landscape Front

Financial

  • Sales Price$3,430,000

Lafayette

Explore

Work With Us

Focusing on collaboration versus competition, we have found a successful strength in numbers approach to real estate. At Dudum Real Estate Group we are small enough to be personal, yet large enough to be powerful. Experience the Dudum difference.

Follow Us on Instagram