104 Fair Dr.
Coming Soon

104 Fair Dr.

104 Fair Dr., San Rafael, CA 94901

$1,750,000
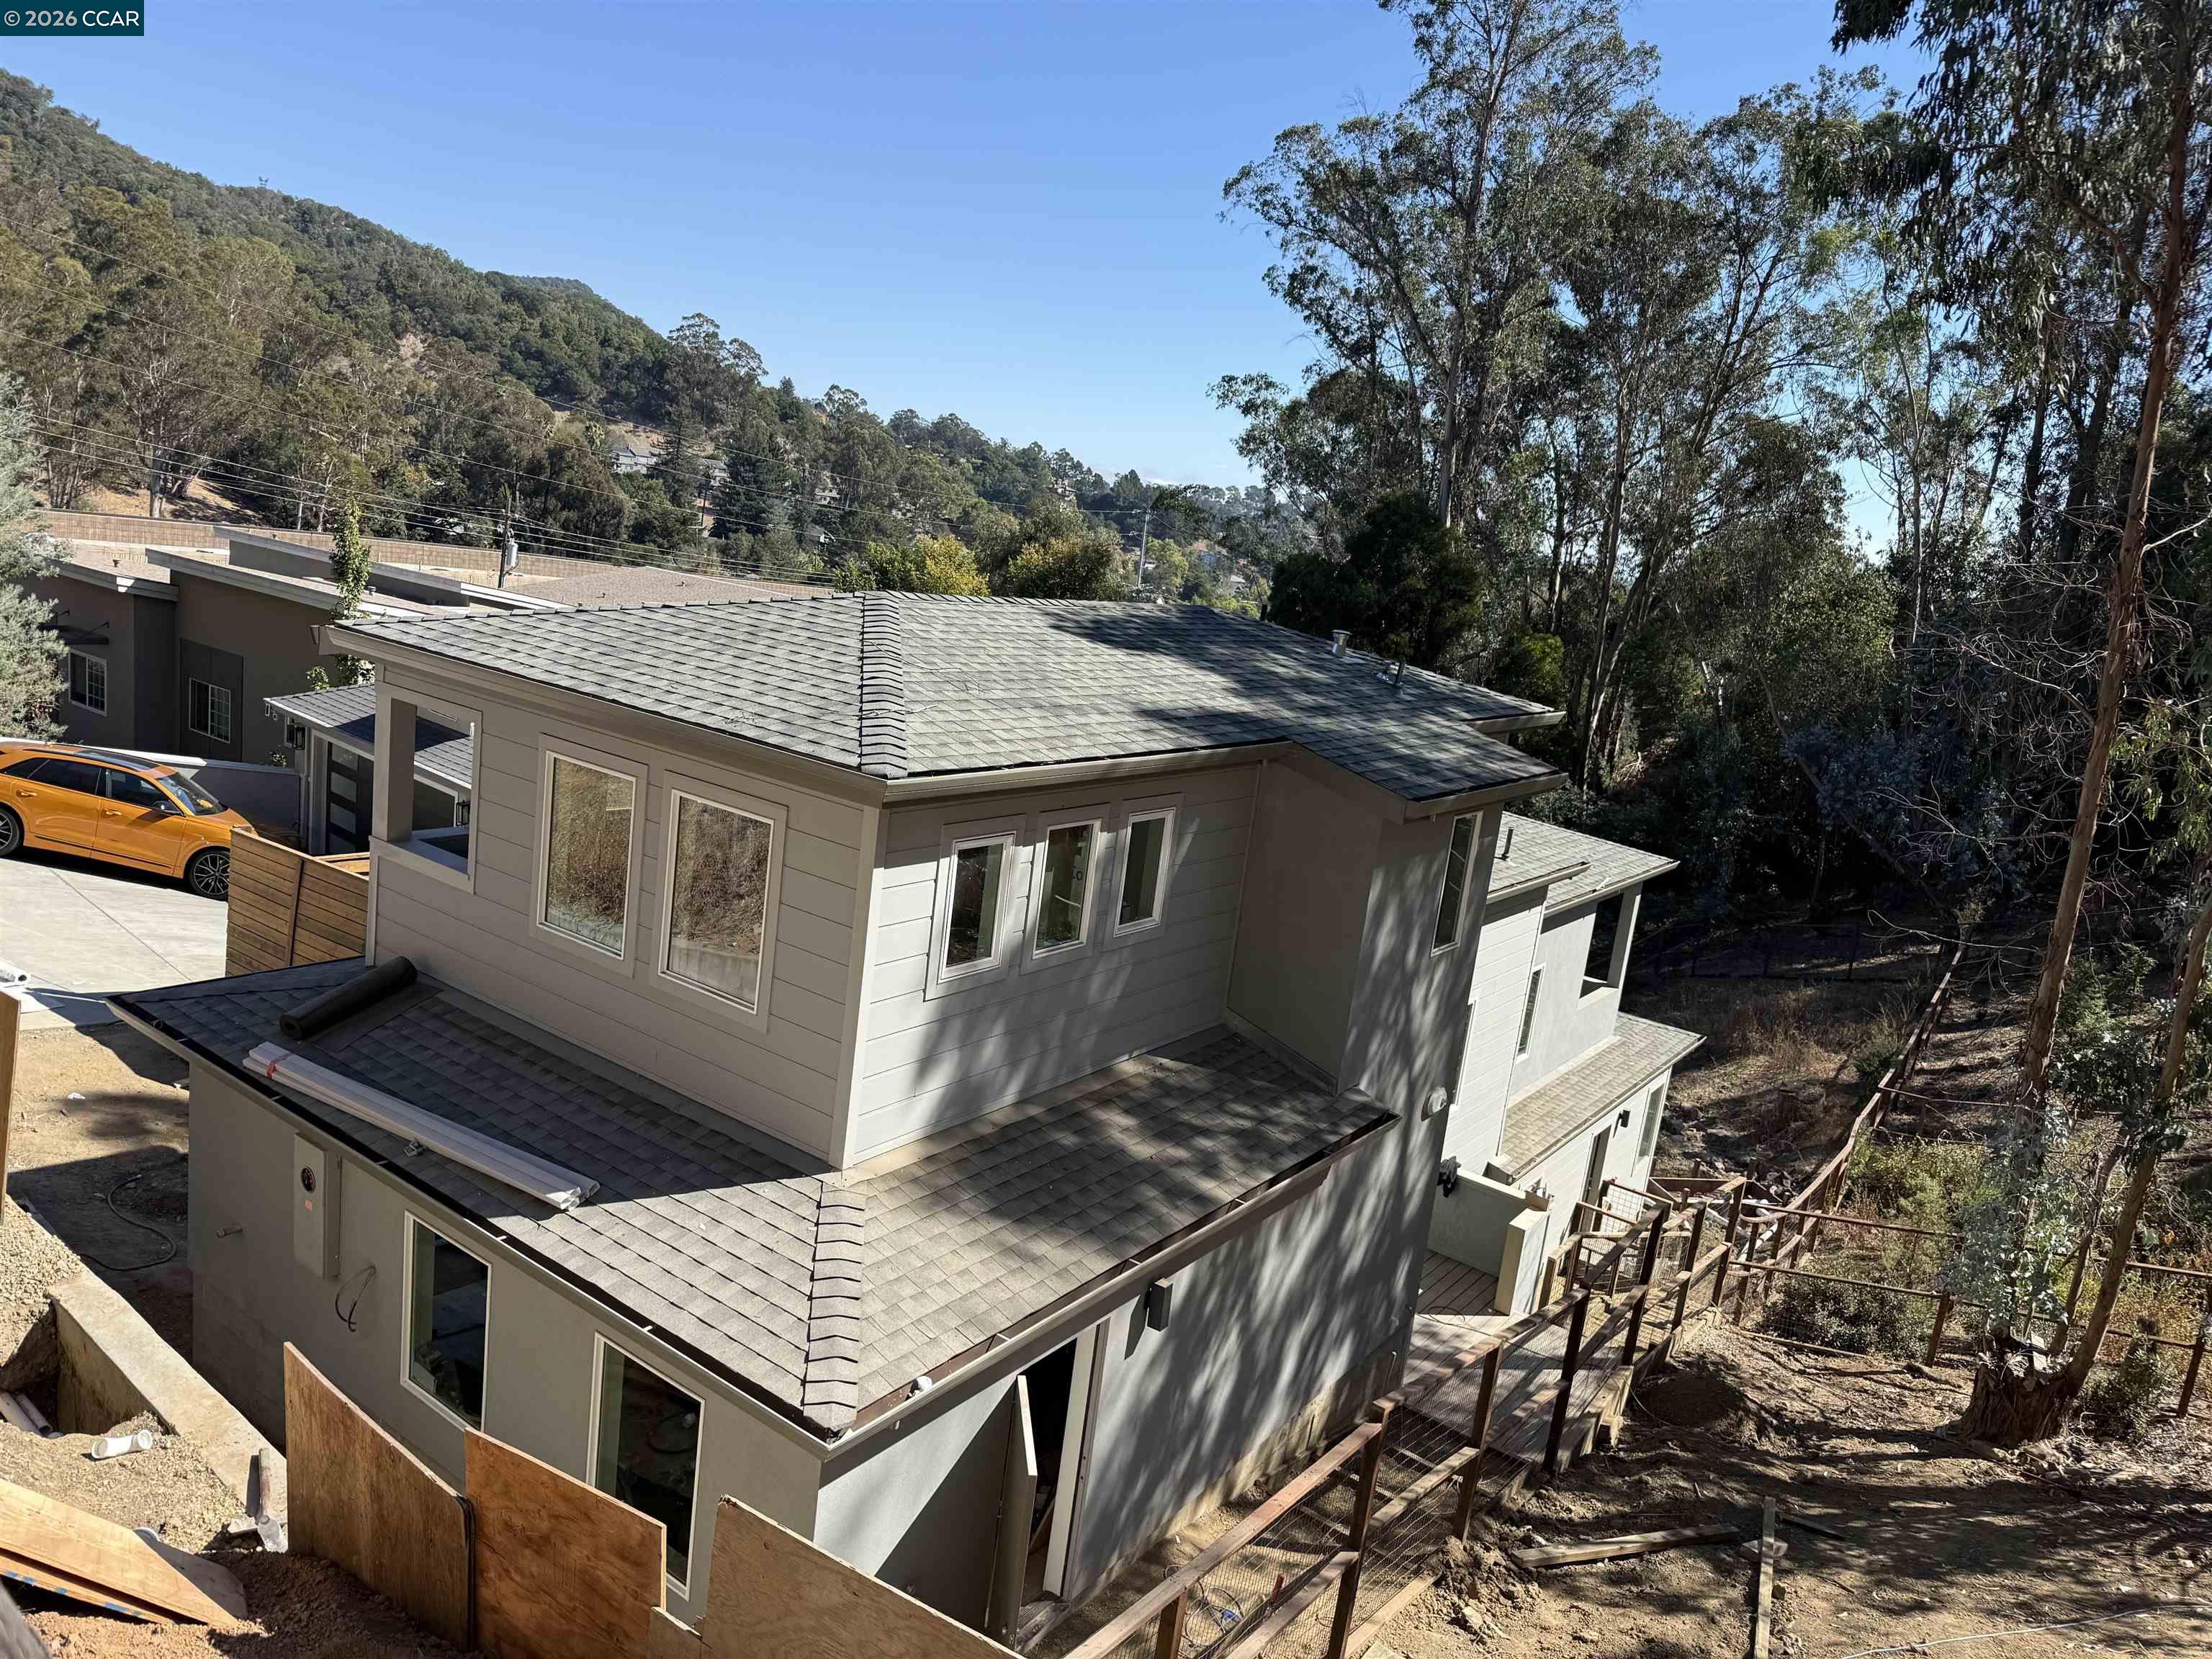
FOUR new homes were built and sold in San Rafael this year: FOUR! Rare is the occurrence that you find brand new construction, a custom build, with a stellar footprint, energy-efficient features and an ideal location. Today is your lucky day: Welcome to 104 Fair Drive! Constructed by a creative architect who has your entertaining life in mind- it features a tremendous main living area with sprawling kitchen, modern warm wood cabinetry with hidden pulls, Quartz countertops, island with waterfall edge, stainless appliances and stunning family room with artistic fireplace and floor to ceiling windows to show off the beautiful view of the valley below. A guest bedroom/2nd primary suite is off on its own on one side of the home- making it the perfect in-law set-up or guest quarters. Primary bedroom offers views of the woods/hillside as well, has ensuite bathroom with tub + separate shower area and a walk-in closet. A cozy loft space amidst the bedrooms produces an excellent homework center, or reading area. The design and layout of the home feels at once modern, cozy, and spacious at the same time. Great design elements like small square windows near the roof give the home personality and allow light to flow in from every angle. The home feels light and bright, yet private and tucked in the hillside. It offers 221 sq ft of covered deck for outdoor dining as well. Should be finished by end of November, can be shown by appt. only before it is complete.

4
beds

4
baths

2,763 Sq.Ft. LIVING AREA

6,733 Sq.Ft. lot

Marisa Cox

Marisa Cox

Features & Amenities

Interior

  • total bedrooms4
  • Total bathrooms4
  • full bathrooms3
  • Laundry room Laundry Room
  • Flooring Laminate, Tile, Carpet
  • Fireplace Family Room, Gas
  • APPLIANCES Dishwasher, Gas Range, Plumbed For Ice Maker, Microwave, Refrigerator, Electric Water Heater, ENERGY STAR Qualified Appliances
  • other interior Features Dining Area, Family Room, Updated Kitchen

Area & Lot

  • Status Coming Soon
  • Living Area2,763 Sq.Ft.
  • Lot Area6,733 Sq.Ft.
  • MLS® ID41152626
  • TypeResidential
  • YEAR BUILT2026
  • NeighborhoodEast Bay
  • Architecture StylesContemporary
  • View DescriptionTrees/Woods

Exterior

  • STORIES3
  • Garage Space2.0
  • water SourcePublic
  • PoolNone
  • roofComposition Shingles
  • lot featuresSloped Down
  • parkingAttached, Int Access From Garage, Garage Door Opener
  • HEAT TYPEForced Air, Fireplace(s)
  • AIR CONDITIONINGCeiling Fan(s), ENERGY STAR Qualified Equipment
  • sewerPublic Sewer
  • Disability FeaturesNone

Financial

  • Sales Price$1,750,000

Mortgage Calculator

Estimate your monthly mortgage payment, including the principal and interest, property taxes, and HOA. Adjust the values to generate a more accurate rate.

All estimates are provided for informational purposes only. Actual amounts may vary.
$0,000 Your Payment 20 15 65
$0,000 Your Payment

East Bay

Explore

Work With Us

Focusing on collaboration versus competition, we have found a successful strength in numbers approach to real estate. At Dudum Real Estate Group we are small enough to be personal, yet large enough to be powerful. Experience the Dudum difference.

Follow Us on Instagram