Leave a Message

Thank you for your message. We will be in touch with you shortly.

Explore Our Properties
104 Hopeco Rd
104 Hopeco Rd
104 Hopeco Rd
104 Hopeco Rd
104 Hopeco Rd
104 Hopeco Rd
104 Hopeco Rd
104 Hopeco Rd
104 Hopeco Rd
104 Hopeco Rd
104 Hopeco Rd
104 Hopeco Rd
104 Hopeco Rd
104 Hopeco Rd
104 Hopeco Rd
104 Hopeco Rd
104 Hopeco Rd
104 Hopeco Rd
104 Hopeco Rd
104 Hopeco Rd
104 Hopeco Rd
104 Hopeco Rd
SEE ALL PHOTOS
104 Hopeco Rd
104 Hopeco Rd
104 Hopeco Rd
104 Hopeco Rd
104 Hopeco Rd
104 Hopeco Rd
104 Hopeco Rd
104 Hopeco Rd
104 Hopeco Rd
104 Hopeco Rd
104 Hopeco Rd
104 Hopeco Rd
104 Hopeco Rd
104 Hopeco Rd
104 Hopeco Rd
104 Hopeco Rd
104 Hopeco Rd
104 Hopeco Rd
104 Hopeco Rd
104 Hopeco Rd
104 Hopeco Rd
104 Hopeco Rd
Courtesy of Compass
Sold

104 Hopeco Rd

104 Hopeco Rd, Pleasant Hill, CA 94523

$1,185,000
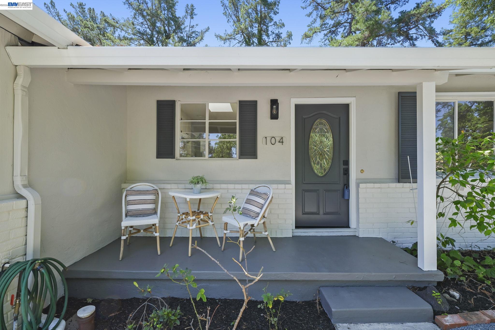
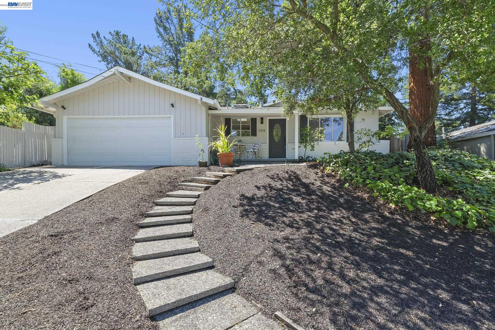
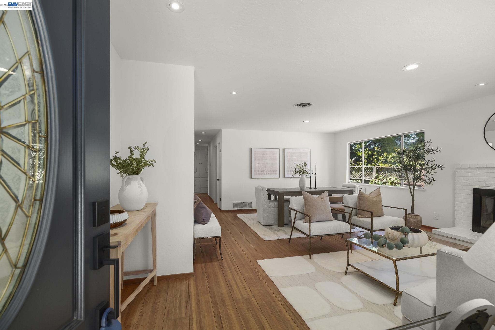
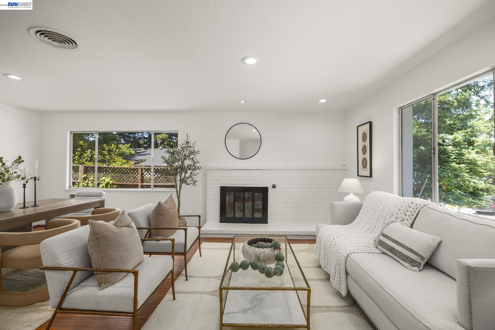
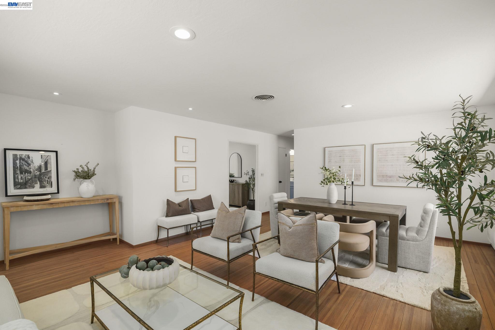
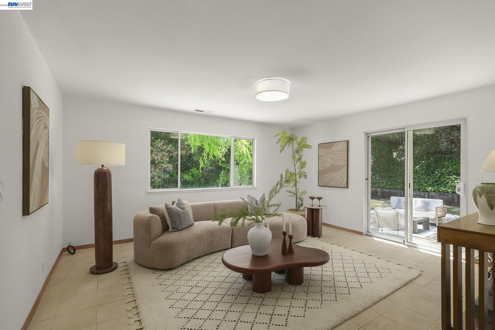
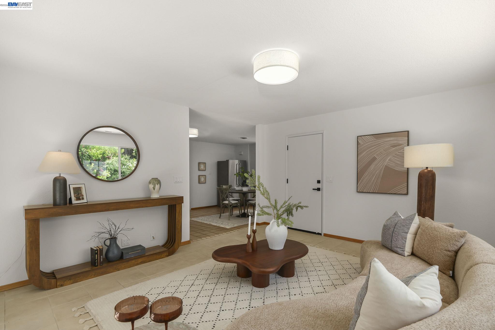
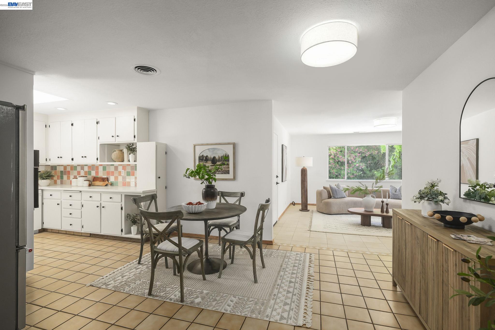
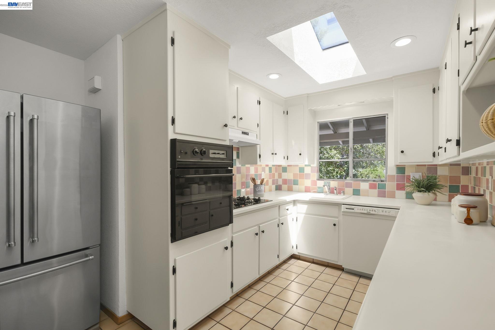
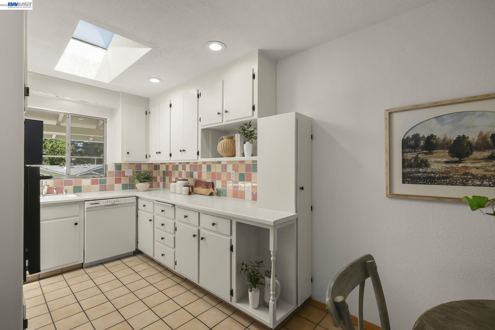
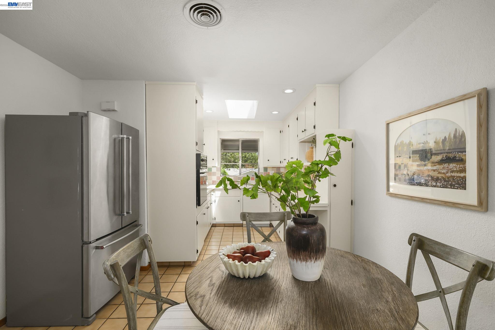
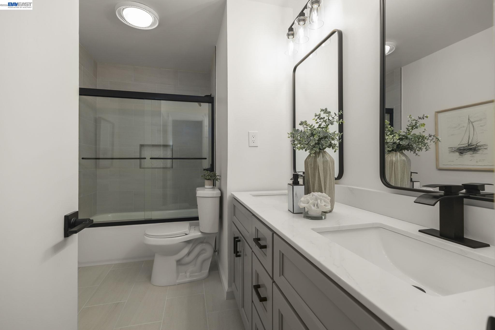
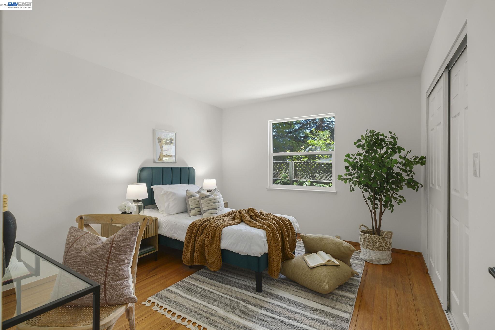
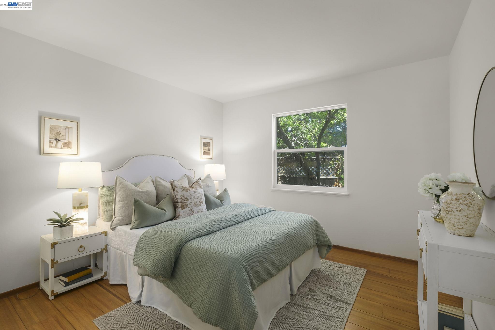
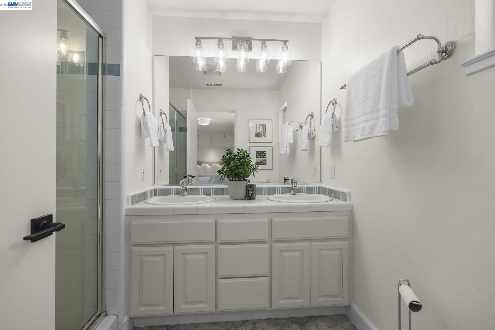
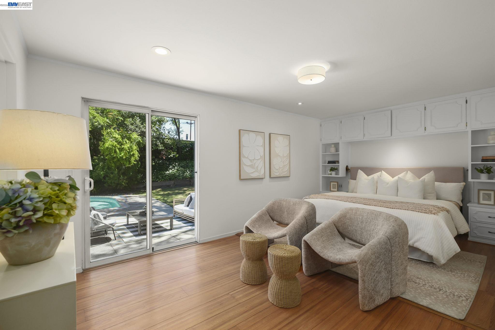
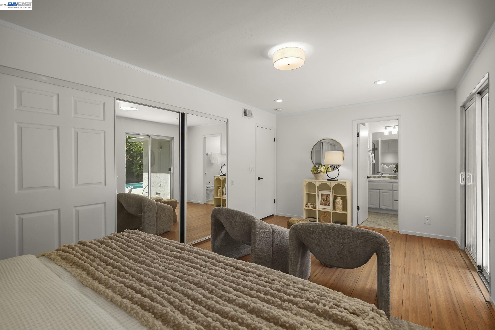
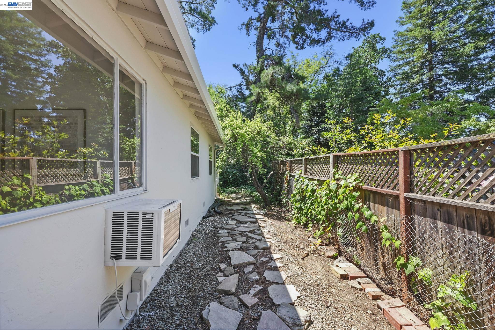
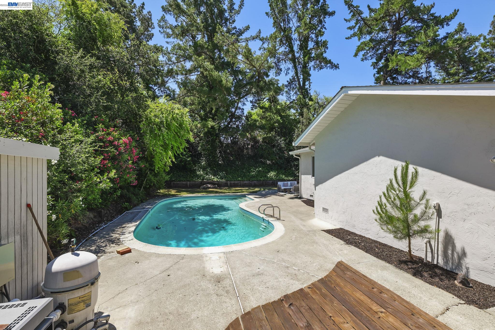
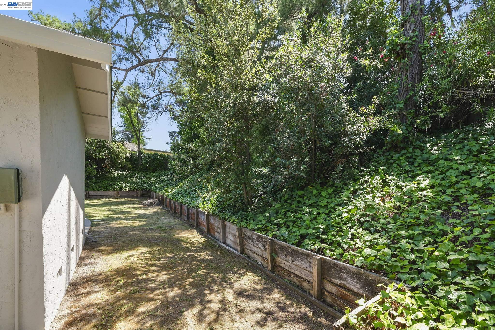
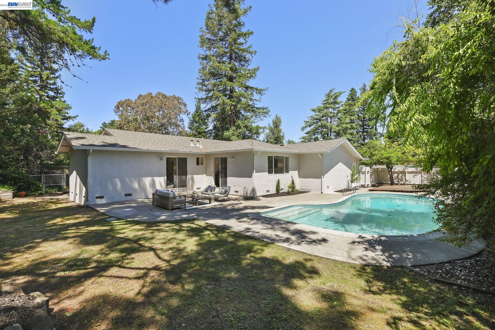
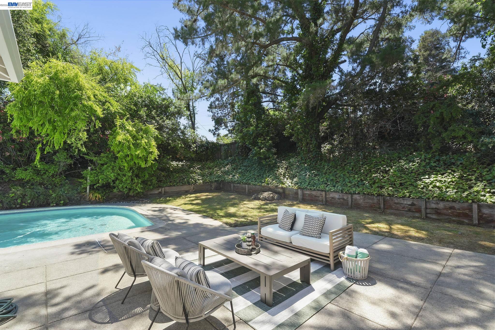
Near Poets corner, this inviting Pleasant Hill home blends vintage charm with fresh updates and a welcoming, move-in ready feel. Recently painted inside and out, it offers a bright first impression and an easy, comfortable layout. A newly remodeled full bathroom adds everyday convenience, while much of the home's original character has been thoughtfully preserved, including a classic kitchen with refreshed cabinets and a clean, cheerful look. Situated near the beginning of a quiet cul-de-sac, with the cross street ending in a dead end, the location offers a pleasant neighborhood setting with minimal through traffic. The expansive backyard provides ample room for play, gardening, pets, and outdoor entertaining, offering plenty of flexibility for whatever the next owner envisions. With its warm character, generous yard, and convenient setting near local schools, shops, and neighborhood amenities, this home is move-in ready and perfectly poised for someone looking to settle into Pleasant Hill and make it their own over time.

3
beds

2
baths

1,628 Sq.Ft. LIVING AREA

10,200 Sq.Ft. lot

Katie Oberfelder

Katie Oberfelder

Features & Amenities

Interior

  • total bedrooms3
  • Total bathrooms2
  • full bathrooms2
  • Laundry room Dryer, In Garage, Washer, Electric
  • Flooring Hardwood, Tile
  • Fireplace Brick, Wood Burning
  • APPLIANCES Dishwasher, Oven, Refrigerator, Dryer, Washer, Gas Water Heater
  • other interior Features Dining Area, Family Room, Counter - Solid Surface

Area & Lot

  • Status Sold
  • Date Sold June 5, 2026
  • Living Area1,628 Sq.Ft.
  • Total Area1,628 Sq.Ft.
  • Lot Area10,200 Sq.Ft.
  • MLS® ID41135286
  • TypeResidential
  • YEAR BUILT1957
  • NeighborhoodPleasant Hill
  • Architecture StylesRanch
  • School DistrictMount Diablo (925) 682-8000

Exterior

  • STORIES1
  • Garage Space2.0
  • water SourcePublic
  • PoolGunite, In Ground, Outdoor Pool
  • roofShingle
  • lot featuresCul-De-Sac, Sprinklers In Rear
  • parkingAttached, Garage Faces Front, Garage Door Opener
  • HEAT TYPEForced Air
  • AIR CONDITIONINGWall/Window Unit(s)
  • sewerPublic Sewer
  • security FeaturesFire Alarm, Carbon Monoxide Detector(s), Double Strapped Water Heater, Smoke Detector(s)
  • other exterior FeaturesBack Yard, Dog Run, Sprinklers Automatic, Sprinklers Front, Storage, Private Entrance, Yard Space

Financial

  • Sales Price$1,185,000
View Virtual Tour

Pleasant Hill

Explore

Work With Us

Focusing on collaboration versus competition, we have found a successful strength in numbers approach to real estate. At Dudum Real Estate Group we are small enough to be personal, yet large enough to be powerful. Experience the Dudum difference.

Follow Us on Instagram