Leave a Message

Thank you for your message. We will be in touch with you shortly.

Explore Our Properties
1050 Clear Lake Dr
1050 Clear Lake Dr
1050 Clear Lake Dr
1050 Clear Lake Dr
1050 Clear Lake Dr
1050 Clear Lake Dr
1050 Clear Lake Dr
1050 Clear Lake Dr
1050 Clear Lake Dr
1050 Clear Lake Dr
1050 Clear Lake Dr
1050 Clear Lake Dr
1050 Clear Lake Dr
1050 Clear Lake Dr
1050 Clear Lake Dr
1050 Clear Lake Dr
1050 Clear Lake Dr
1050 Clear Lake Dr
1050 Clear Lake Dr
1050 Clear Lake Dr
1050 Clear Lake Dr
1050 Clear Lake Dr
1050 Clear Lake Dr
1050 Clear Lake Dr
1050 Clear Lake Dr
1050 Clear Lake Dr
1050 Clear Lake Dr
1050 Clear Lake Dr
1050 Clear Lake Dr
1050 Clear Lake Dr
1050 Clear Lake Dr
1050 Clear Lake Dr
1050 Clear Lake Dr
1050 Clear Lake Dr
1050 Clear Lake Dr
1050 Clear Lake Dr
1050 Clear Lake Dr
1050 Clear Lake Dr
1050 Clear Lake Dr
1050 Clear Lake Dr
1050 Clear Lake Dr
1050 Clear Lake Dr
1050 Clear Lake Dr
1050 Clear Lake Dr
1050 Clear Lake Dr
1050 Clear Lake Dr
1050 Clear Lake Dr
1050 Clear Lake Dr
1050 Clear Lake Dr
1050 Clear Lake Dr
1050 Clear Lake Dr
1050 Clear Lake Dr
1050 Clear Lake Dr
SEE ALL PHOTOS
1050 Clear Lake Dr
1050 Clear Lake Dr
1050 Clear Lake Dr
1050 Clear Lake Dr
1050 Clear Lake Dr
1050 Clear Lake Dr
1050 Clear Lake Dr
1050 Clear Lake Dr
1050 Clear Lake Dr
1050 Clear Lake Dr
1050 Clear Lake Dr
1050 Clear Lake Dr
1050 Clear Lake Dr
1050 Clear Lake Dr
1050 Clear Lake Dr
1050 Clear Lake Dr
1050 Clear Lake Dr
1050 Clear Lake Dr
1050 Clear Lake Dr
1050 Clear Lake Dr
1050 Clear Lake Dr
1050 Clear Lake Dr
1050 Clear Lake Dr
1050 Clear Lake Dr
1050 Clear Lake Dr
1050 Clear Lake Dr
1050 Clear Lake Dr
1050 Clear Lake Dr
1050 Clear Lake Dr
1050 Clear Lake Dr
1050 Clear Lake Dr
1050 Clear Lake Dr
1050 Clear Lake Dr
1050 Clear Lake Dr
1050 Clear Lake Dr
1050 Clear Lake Dr
1050 Clear Lake Dr
1050 Clear Lake Dr
1050 Clear Lake Dr
1050 Clear Lake Dr
1050 Clear Lake Dr
1050 Clear Lake Dr
1050 Clear Lake Dr
1050 Clear Lake Dr
1050 Clear Lake Dr
1050 Clear Lake Dr
1050 Clear Lake Dr
1050 Clear Lake Dr
1050 Clear Lake Dr
1050 Clear Lake Dr
1050 Clear Lake Dr
1050 Clear Lake Dr
1050 Clear Lake Dr
Courtesy of Flat Rate Realty
Sold

1050 Clear Lake Dr

1050 Clear Lake Dr, Oakley, CA 94561

$1,016,000
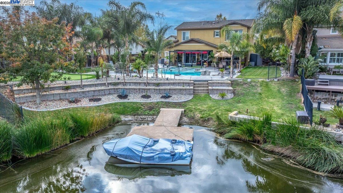
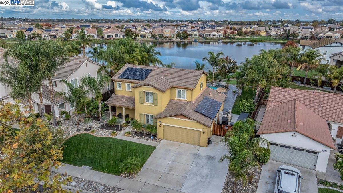
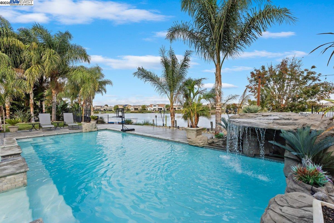
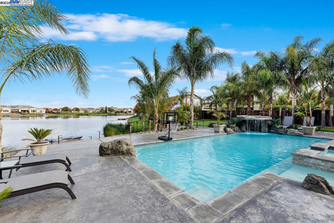
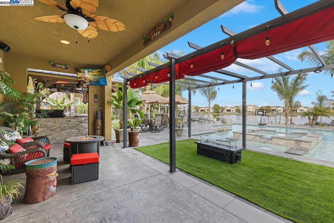
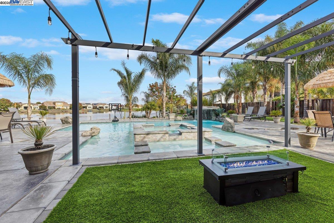
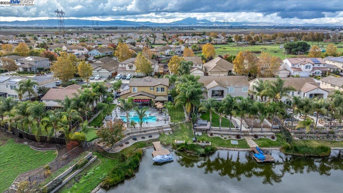
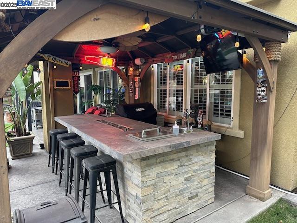
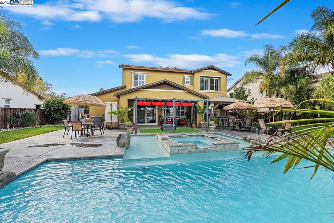
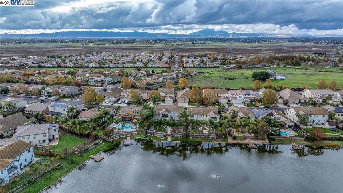
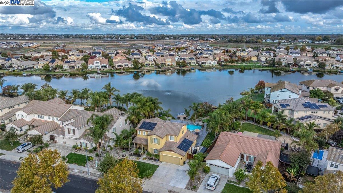
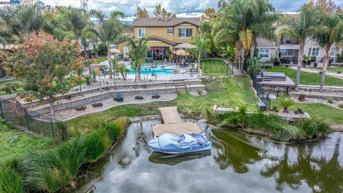
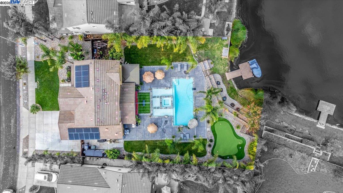
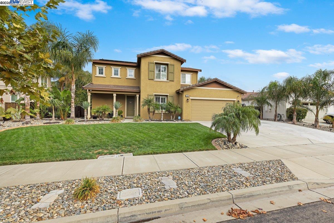
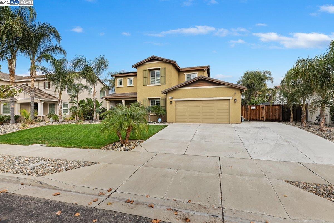
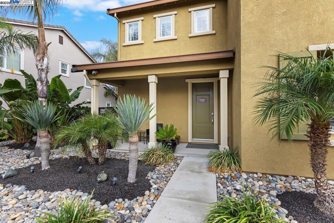
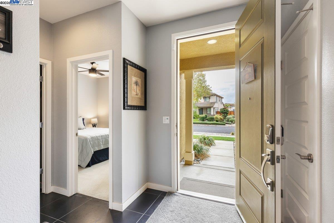
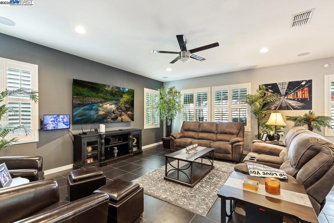
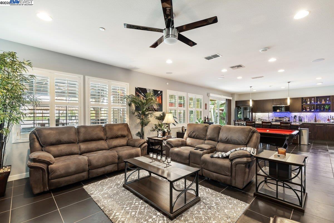
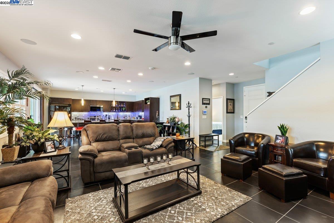
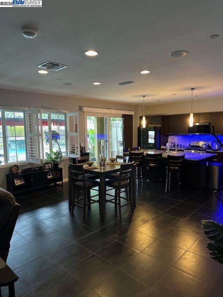
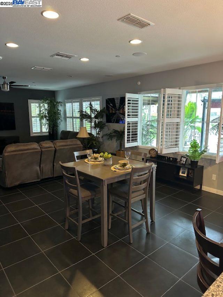
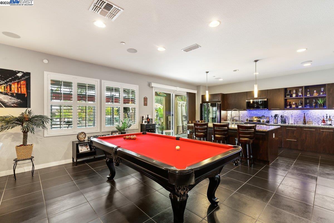
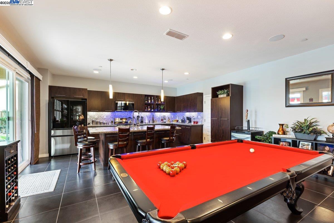
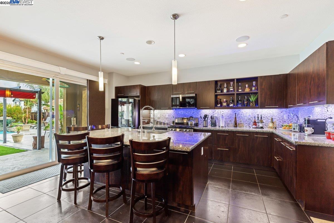
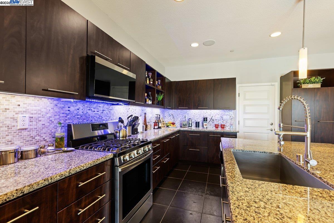
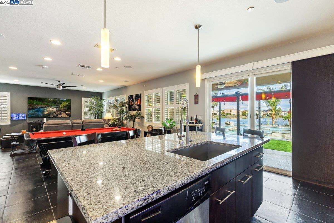
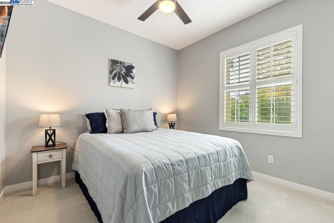
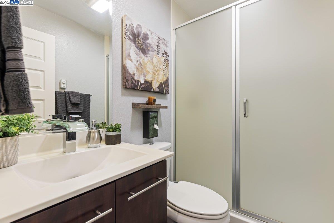
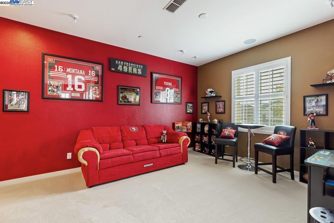
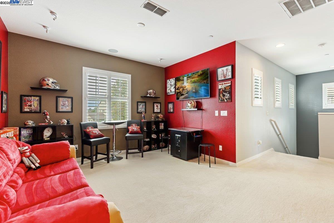
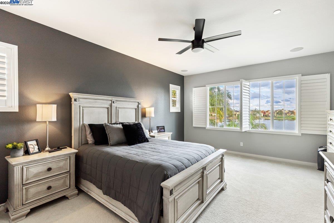
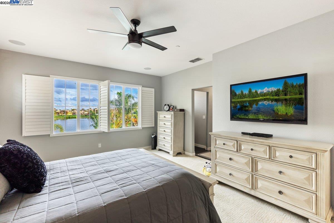
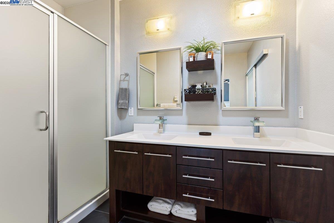
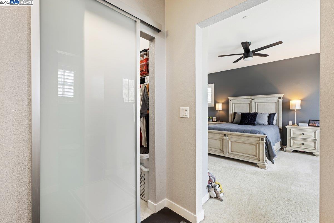
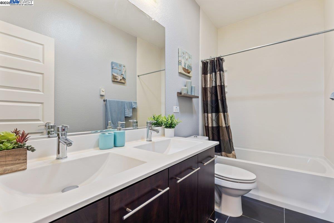
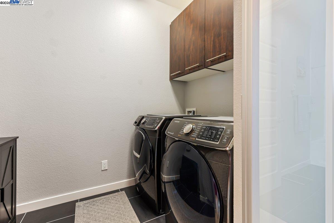
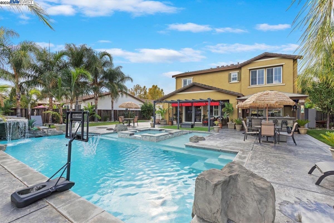
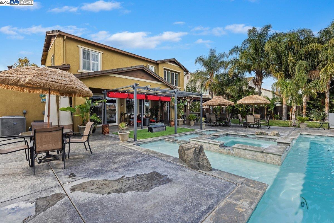
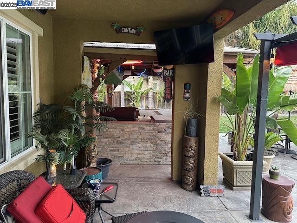
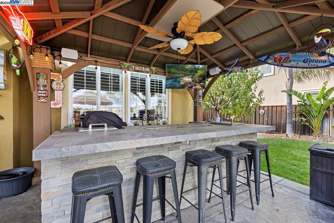
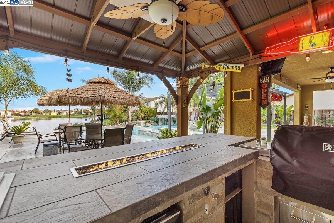
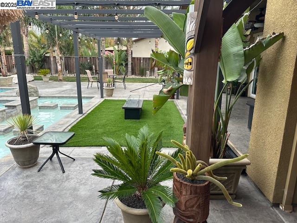
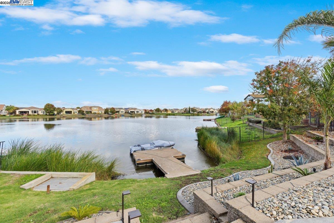
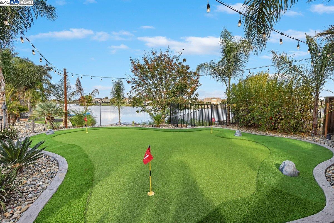
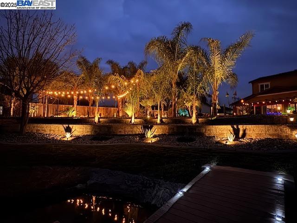
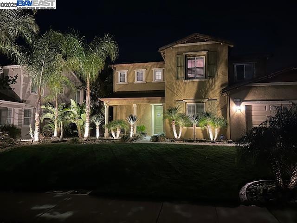
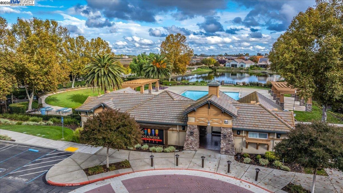
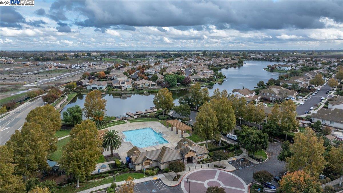
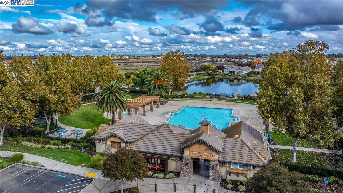
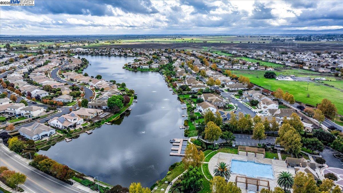
SUMMERLAKE COMMUNITY - ONE OF A KIND TROPICAL PARADISE! THIS STUNNING HOME OFFERS: PRIVATE POOL & SPA W/GROTTO STYLE WATERFALL - PAID SOLAR - TANDEM 3 CAR GARAGE W/TESLA CHARGER INSTALLED - 4 BEDS / 3 FULL BATHS + BONUS LOFT -(ONE BED/BATH ON MAIN LEVEL) - 14,446 SQ FT LOT LOCATED ON THE LAKE W/BOAT DOCK - Open concept living w/modern touches throughout - Spacious great room / dining area - Chef's kitchen w/granite counters, Center Island w/eat at bar & SS appliances - Upper open loft/bonus area - Primary Suite w/Lake view, dual vanity sink, stall shower & walk in closet - Upper laundry room - BACKYARD PARADISE with your own private pool/spa, Custom outdoor BBQ Island & bar w/premium Lion appliances, 50" TV & surround sound - Added waterfall to pool w/separate pump & lighting feature - Large putting green - Tropical landscaping w/palm trees and cactus throughout - Natural gas center fire pit - Fully landscaped front & back w/low voltage lighting - Extended driveway with concrete side yard - Stamped concrete curbing both front & back - Cobble stone ground cover at front & back yards - SUMMER LAKE COMMUNITY OFFERS: Olympic-sized pool, tennis and basketball courts, scenic walking trails, and several parks, activities & close to restaurants & Delta for fishing, boating and more...

4
beds

3
baths

2,166 Sq.Ft. LIVING AREA

0.33 Acres lot

Kim Cerda

Kim Cerda

Features & Amenities

Interior

  • total bedrooms4
  • Total bathrooms3
  • full bathrooms3
  • Laundry room Laundry Room
  • Flooring Tile, Carpet
  • Fireplace None
  • APPLIANCES Dishwasher, Gas Range, Microwave
  • other interior Features Dining Area, Breakfast Bar, Pantry, Updated Kitchen

Area & Lot

  • Status Sold
  • Date Sold April 14, 2026
  • Living Area2,166 Sq.Ft.
  • Total Area2,166 Sq.Ft.
  • Lot Area0.33 Acres
  • MLS® ID41117583
  • TypeResidential
  • YEAR BUILT2013
  • NeighborhoodOakley
  • Architecture StylesContemporary
  • View DescriptionLake

Exterior

  • STORIES2
  • Garage Space3.0
  • PoolIn Ground, Other, Pool/Spa Combo
  • lot featuresPremium Lot
  • parkingAttached, Tandem, Garage Door Opener
  • HEAT TYPEForced Air
  • AIR CONDITIONINGCentral Air
  • HOA AmenitiesClubhouse, Pool, Tennis Court(s), Activities Available, Recreation Facilities
  • other exterior FeaturesDock, Back Yard

Financial

  • Sales Price$1,016,000
  • HOA $200/mo

Oakley

Explore

Work With Us

Focusing on collaboration versus competition, we have found a successful strength in numbers approach to real estate. At Dudum Real Estate Group we are small enough to be personal, yet large enough to be powerful. Experience the Dudum difference.

Follow Us on Instagram