Leave a Message

Thank you for your message. We will be in touch with you shortly.

Explore Our Properties
106 Leafield Rd
106 Leafield Rd
106 Leafield Rd
106 Leafield Rd
106 Leafield Rd
106 Leafield Rd
106 Leafield Rd
106 Leafield Rd
106 Leafield Rd
106 Leafield Rd
106 Leafield Rd
106 Leafield Rd
106 Leafield Rd
106 Leafield Rd
106 Leafield Rd
106 Leafield Rd
106 Leafield Rd
106 Leafield Rd
106 Leafield Rd
106 Leafield Rd
106 Leafield Rd
106 Leafield Rd
106 Leafield Rd
106 Leafield Rd
106 Leafield Rd
106 Leafield Rd
106 Leafield Rd
106 Leafield Rd
106 Leafield Rd
106 Leafield Rd
106 Leafield Rd
106 Leafield Rd
106 Leafield Rd
106 Leafield Rd
106 Leafield Rd
106 Leafield Rd
106 Leafield Rd
106 Leafield Rd
106 Leafield Rd
106 Leafield Rd
106 Leafield Rd
106 Leafield Rd
106 Leafield Rd
106 Leafield Rd
SEE ALL PHOTOS
106 Leafield Rd
106 Leafield Rd
106 Leafield Rd
106 Leafield Rd
106 Leafield Rd
106 Leafield Rd
106 Leafield Rd
106 Leafield Rd
106 Leafield Rd
106 Leafield Rd
106 Leafield Rd
106 Leafield Rd
106 Leafield Rd
106 Leafield Rd
106 Leafield Rd
106 Leafield Rd
106 Leafield Rd
106 Leafield Rd
106 Leafield Rd
106 Leafield Rd
106 Leafield Rd
106 Leafield Rd
106 Leafield Rd
106 Leafield Rd
106 Leafield Rd
106 Leafield Rd
106 Leafield Rd
106 Leafield Rd
106 Leafield Rd
106 Leafield Rd
106 Leafield Rd
106 Leafield Rd
106 Leafield Rd
106 Leafield Rd
106 Leafield Rd
106 Leafield Rd
106 Leafield Rd
106 Leafield Rd
106 Leafield Rd
106 Leafield Rd
106 Leafield Rd
106 Leafield Rd
106 Leafield Rd
106 Leafield Rd
Courtesy of Dudum Real Estate Group
Sold

106 Leafield Rd

106 Leafield Rd, Danville, CA 94506

$2,500,000
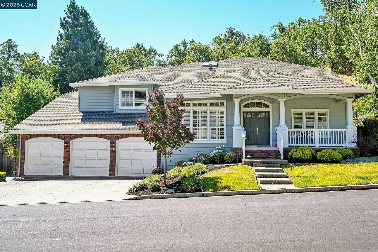
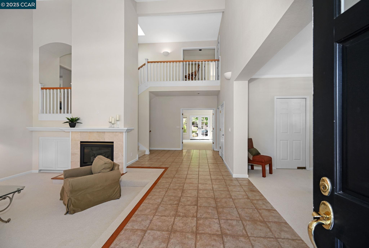
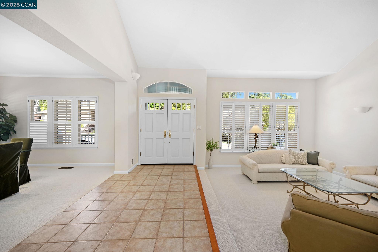
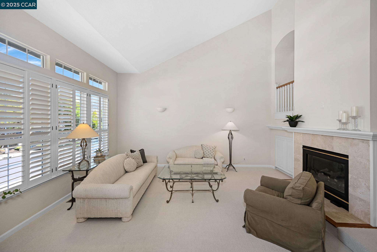
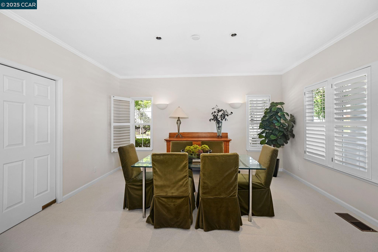
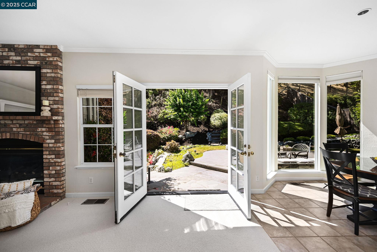
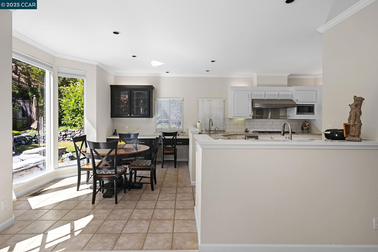
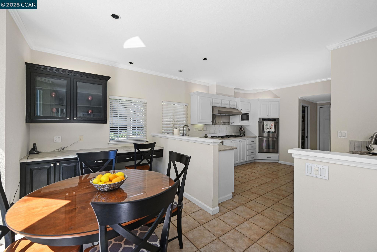
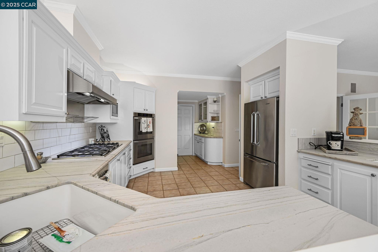
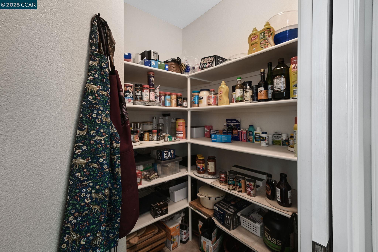
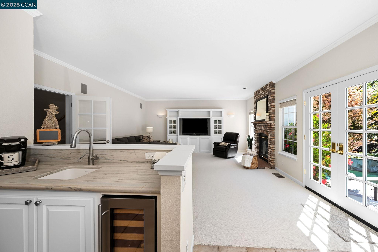
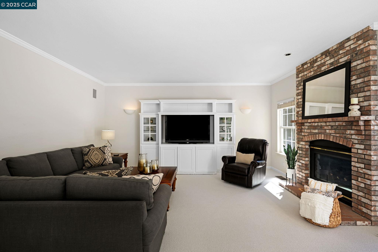
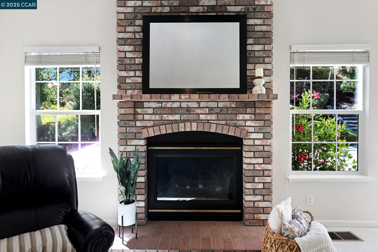
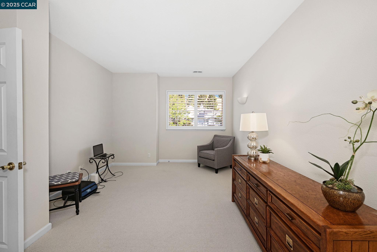
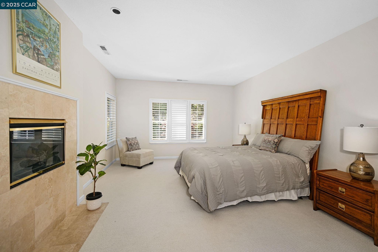
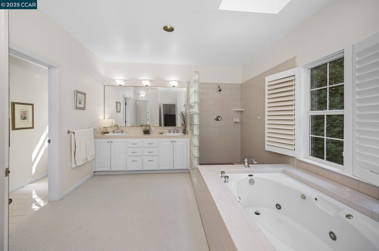
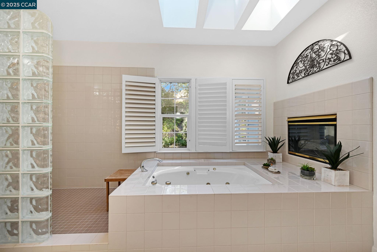
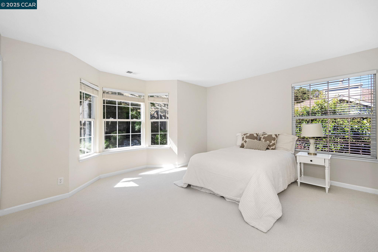
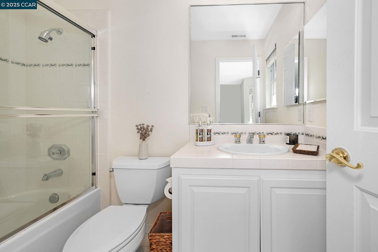
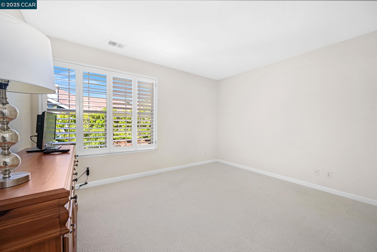
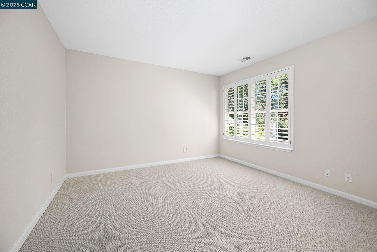

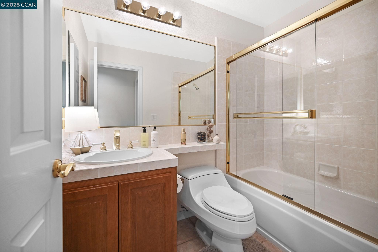
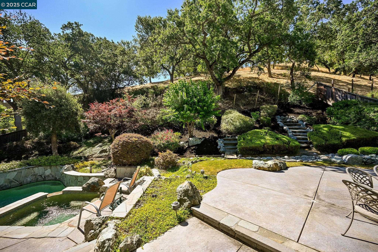
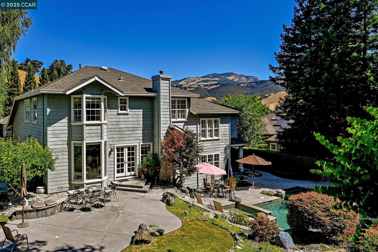
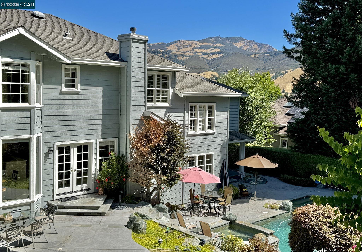
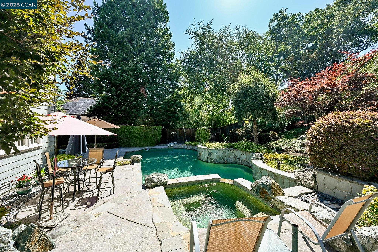
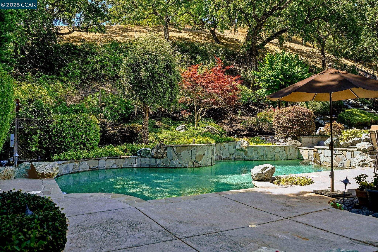
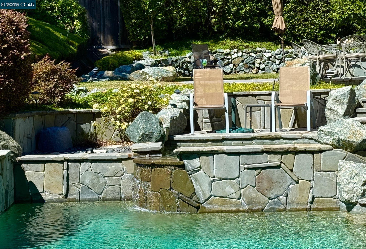
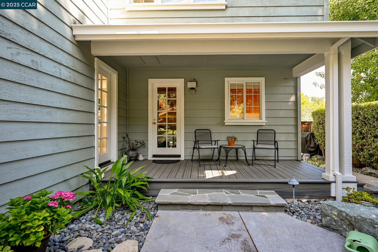
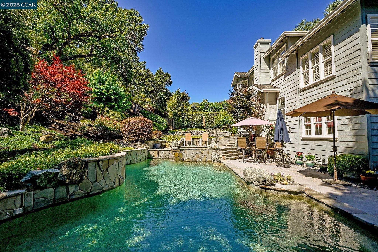
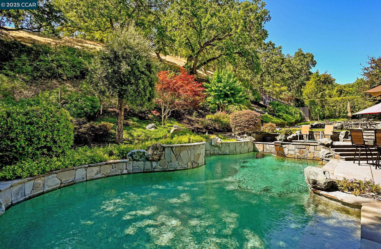
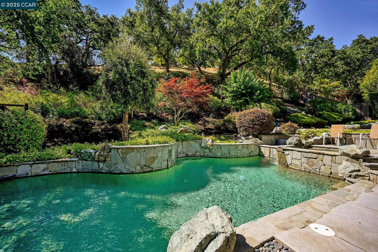
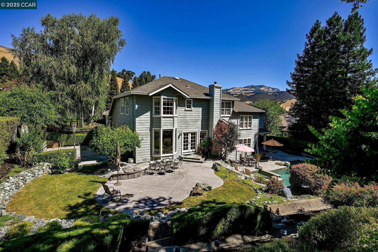
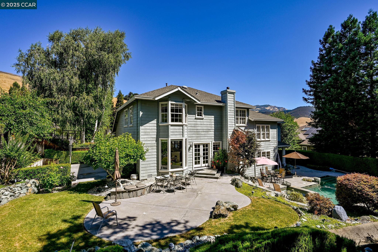
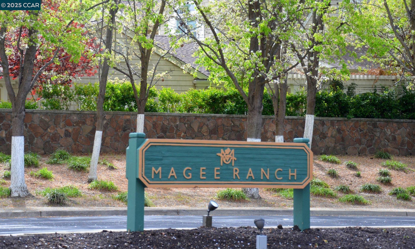
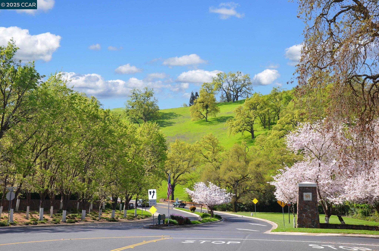
Welcome to this beautiful Magee Ranch home that offers a "Resort" like backyard, 3846 of living space with 5 bedrooms, 4 baths (one is a bed and bath suite). Home offers a Large formal living room with fireplace, soaring ceilings, wall sconces and plantation shutters and is adjacent to a lovely dining room with crown molding, plantation shutters and wall sconces. Stepping into the spacious family room featuring brick fireplace, built-in white entertainment center, crown molding and French doors leading out to the "resort" like backyard. The gourmet white kitchen with breakfast nook, built-in desk, solid surface counters, stainless steel appliances, six burner gas stovetop, dishwasher and double oven, microwave, wine cooler and walk in pantry. Primary bedroom offers sitting area (office/workout area), plantation shutters, two sided fireplace, and large primary bathroom with Lasco jetted tub, skylight, large walk in closet, shower with glass block wall. Step out into the "resort" like backyard with beautiful landscaping, Pebble Tec pool, spa, 2 patios and deck. Close to Blackhawk shopping center and award winning SRVUSD schools.

5
beds

4
baths

3,846 Sq.Ft. LIVING AREA

0.3 Acres lot

Laurie Higgins

Laurie Higgins

Features & Amenities

Interior

  • total bedrooms5
  • Total bathrooms4
  • full bathrooms4
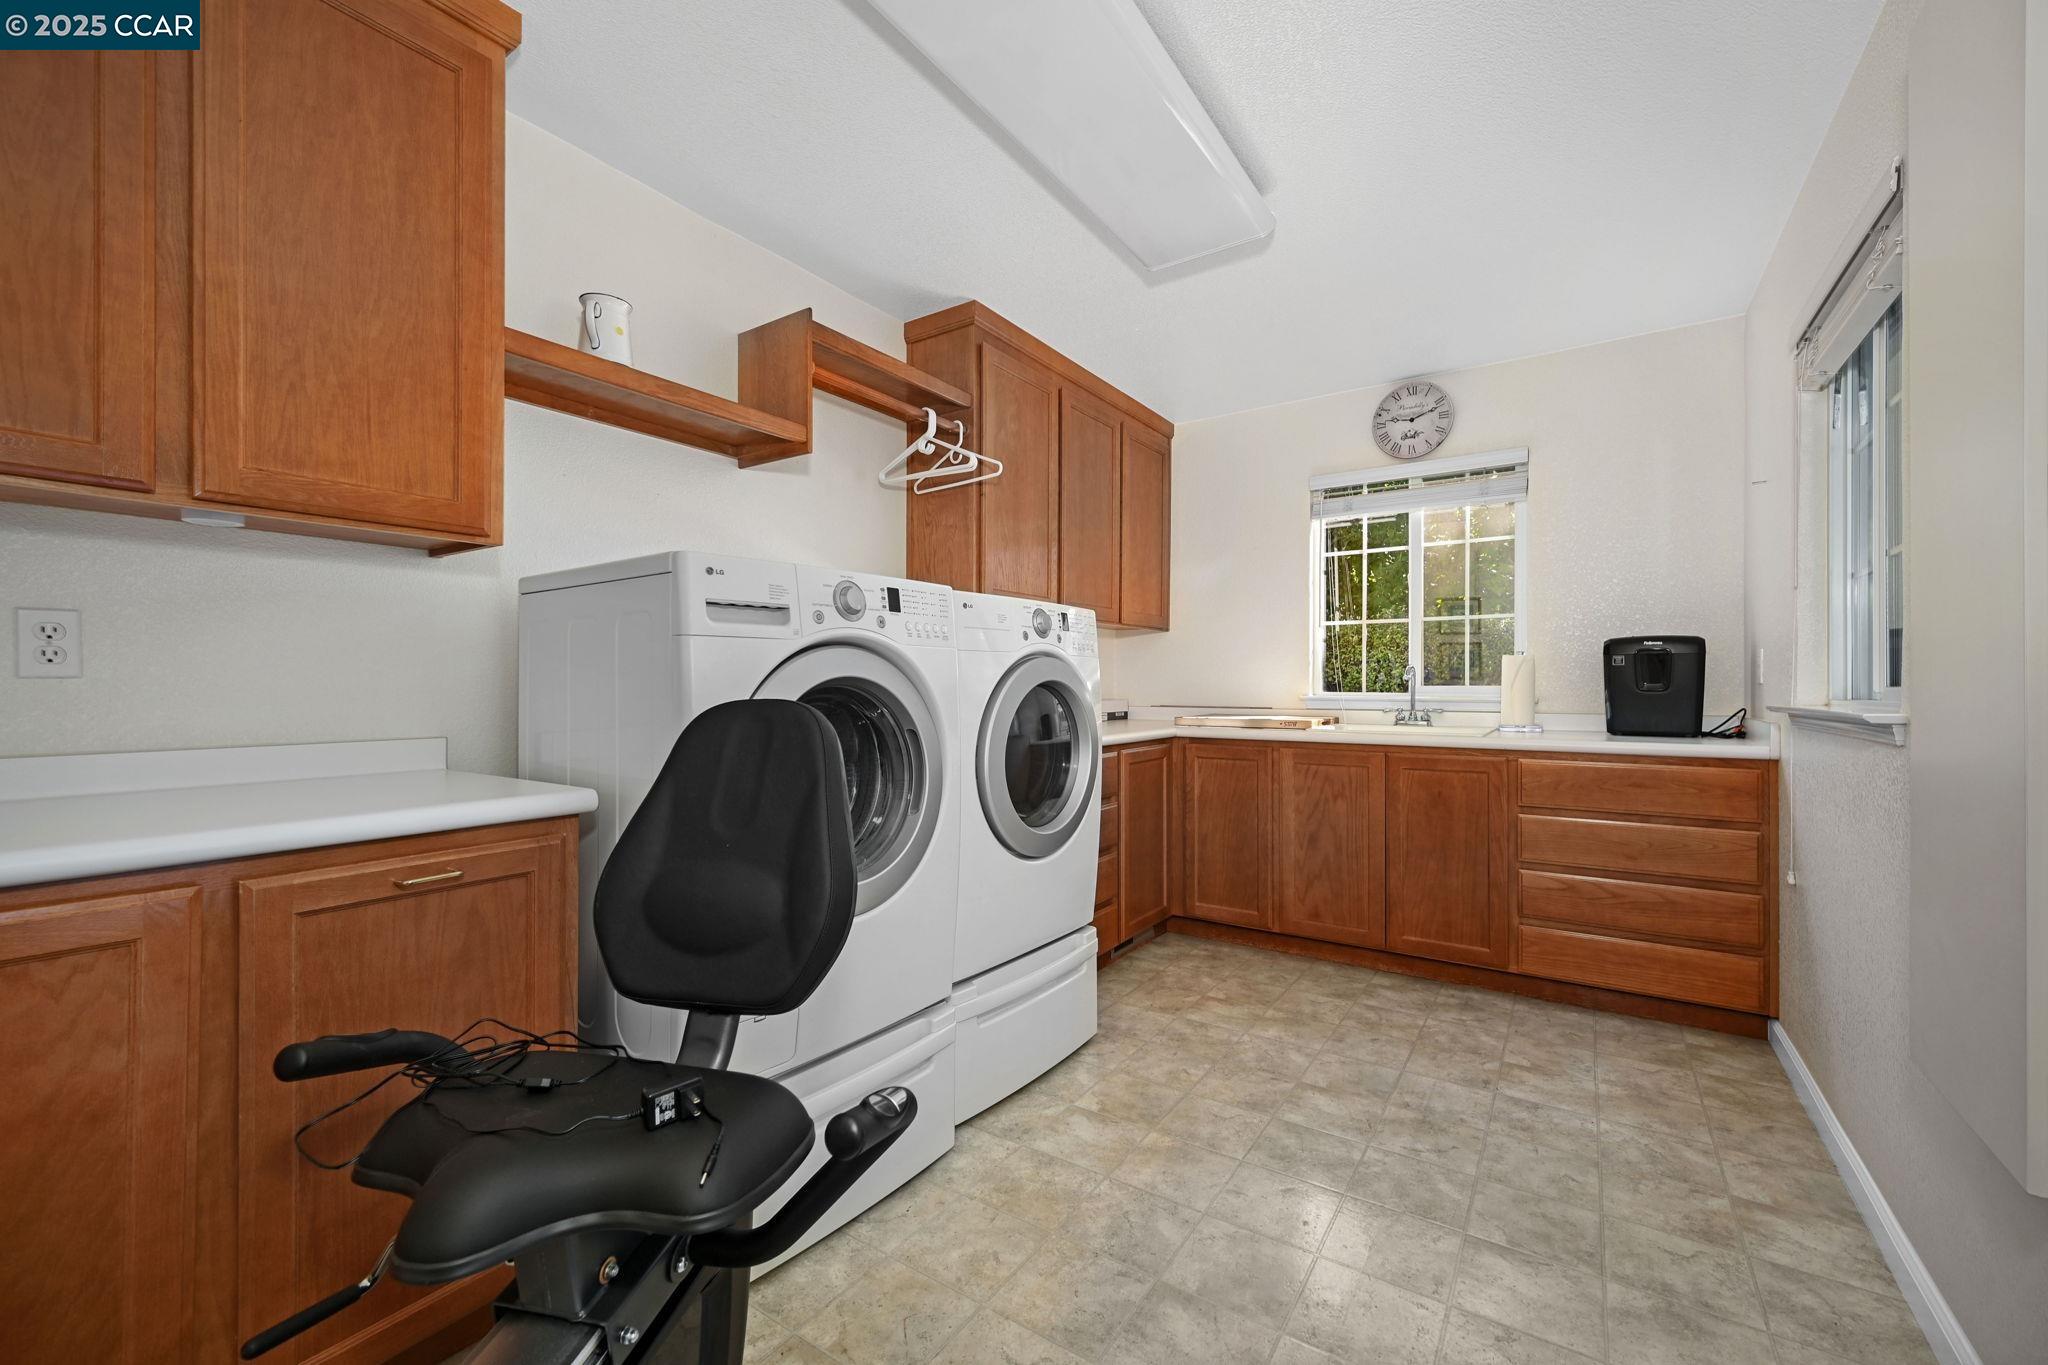
  • Laundry room Laundry Room
  • Flooring Tile, Carpet
  • Fireplace Brick, Family Room, Living Room, Master Bedroom
  • APPLIANCES Dishwasher, Double Oven, Gas Range, Microwave, Trash Compactor, Gas Water Heater
  • other interior Features Family Room, Formal Dining Room, Breakfast Bar, Counter - Solid Surface, Pantry

Area & Lot

  • Status Sold
  • Date Sold November 13, 2025
  • Living Area3,846 Sq.Ft.
  • Total Area3,846 Sq.Ft.
  • Lot Area0.3 Acres
  • MLS® ID41104166
  • TypeResidential
  • YEAR BUILT1998
  • NeighborhoodDanville
  • Architecture StylesTraditional
  • School DistrictSan Ramon Valley (925) 552-5500

Exterior

  • STORIES2
  • Garage Space3.0
  • PoolIn Ground, Other
  • roofShingle
  • lot featuresRectangular Lot
  • parkingAttached, Garage Door Opener
  • HEAT TYPEZoned
  • AIR CONDITIONINGCentral Air
  • HOA AmenitiesGreenbelt
  • other exterior FeaturesBack Yard, Sprinklers Front

Financial

  • Sales Price$2,500,000
  • HOA $470/3 mos
View Virtual Tour

Danville

Explore

Work With Us

Focusing on collaboration versus competition, we have found a successful strength in numbers approach to real estate. At Dudum Real Estate Group we are small enough to be personal, yet large enough to be powerful. Experience the Dudum difference.

Follow Us on Instagram