Leave a Message

Thank you for your message. We will be in touch with you shortly.

Explore Our Properties
1076 Steeple Blvd
1076 Steeple Blvd
1076 Steeple Blvd
1076 Steeple Blvd
1076 Steeple Blvd
1076 Steeple Blvd
1076 Steeple Blvd
1076 Steeple Blvd
1076 Steeple Blvd
1076 Steeple Blvd
1076 Steeple Blvd
1076 Steeple Blvd
1076 Steeple Blvd
1076 Steeple Blvd
1076 Steeple Blvd
1076 Steeple Blvd
1076 Steeple Blvd
1076 Steeple Blvd
1076 Steeple Blvd
1076 Steeple Blvd
1076 Steeple Blvd
1076 Steeple Blvd
1076 Steeple Blvd
1076 Steeple Blvd
1076 Steeple Blvd
1076 Steeple Blvd
1076 Steeple Blvd
1076 Steeple Blvd
1076 Steeple Blvd
1076 Steeple Blvd
1076 Steeple Blvd
SEE ALL PHOTOS
1076 Steeple Blvd
1076 Steeple Blvd
1076 Steeple Blvd
1076 Steeple Blvd
1076 Steeple Blvd
1076 Steeple Blvd
1076 Steeple Blvd
1076 Steeple Blvd
1076 Steeple Blvd
1076 Steeple Blvd
1076 Steeple Blvd
1076 Steeple Blvd
1076 Steeple Blvd
1076 Steeple Blvd
1076 Steeple Blvd
1076 Steeple Blvd
1076 Steeple Blvd
1076 Steeple Blvd
1076 Steeple Blvd
1076 Steeple Blvd
1076 Steeple Blvd
1076 Steeple Blvd
1076 Steeple Blvd
1076 Steeple Blvd
1076 Steeple Blvd
1076 Steeple Blvd
1076 Steeple Blvd
1076 Steeple Blvd
1076 Steeple Blvd
1076 Steeple Blvd
1076 Steeple Blvd
Courtesy of RE/MAX Accord
Sold

1076 Steeple Blvd

1076 Steeple Blvd, Brentwood, CA 94513

$990,000
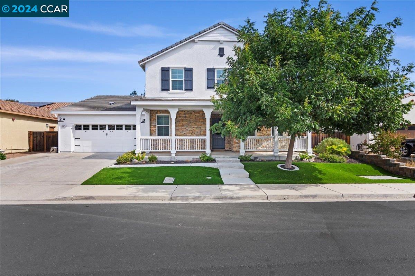
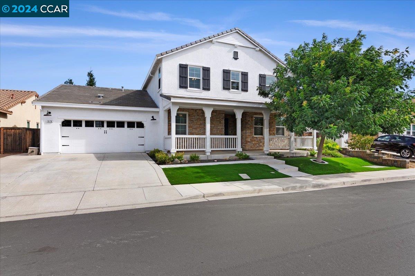
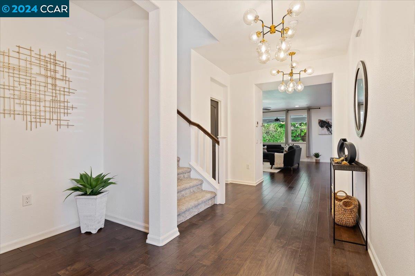
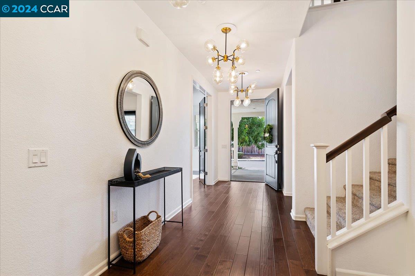
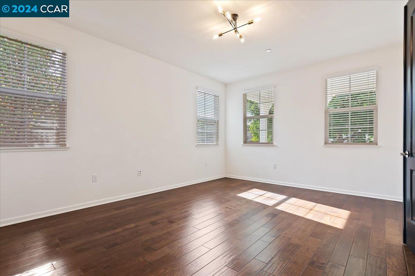
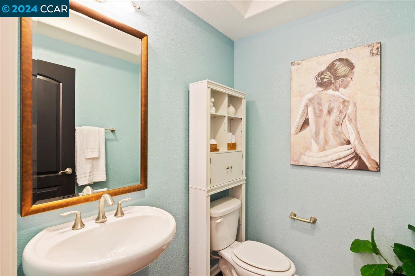
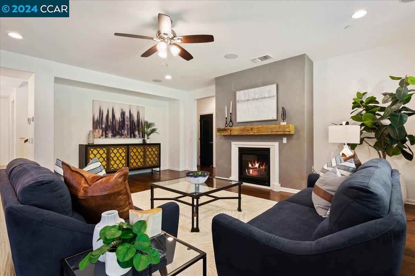
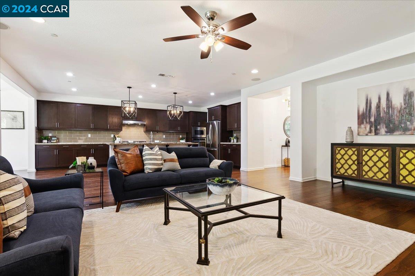
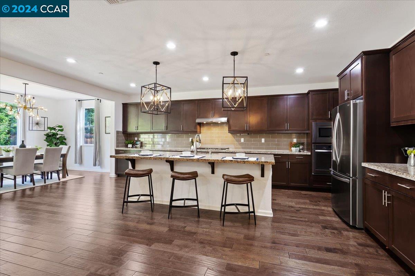
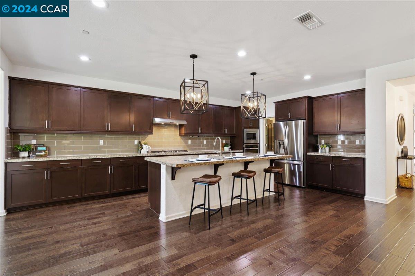
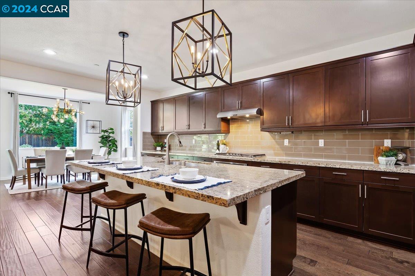
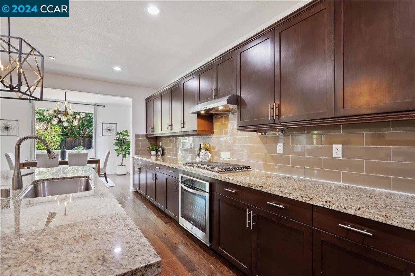
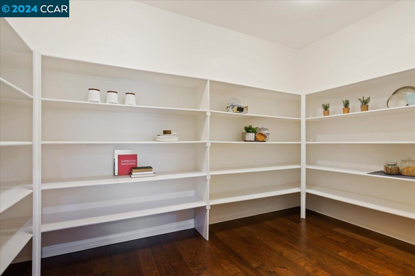
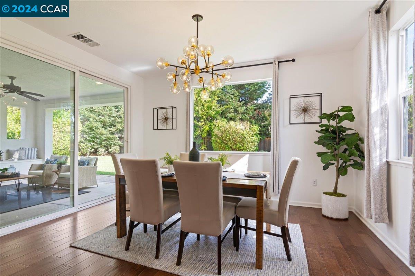
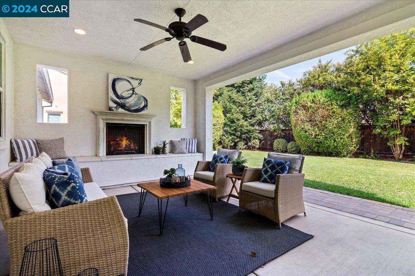
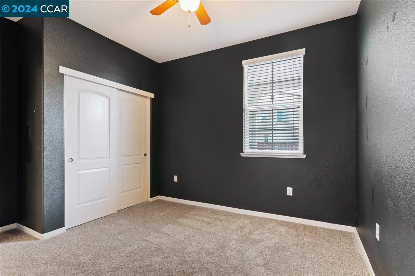
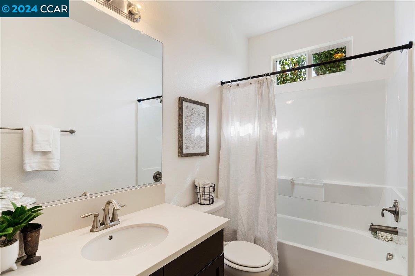
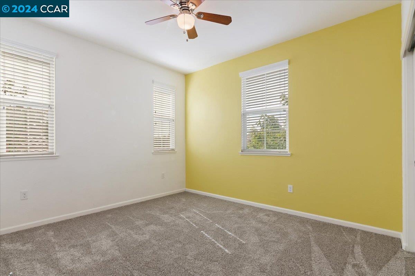
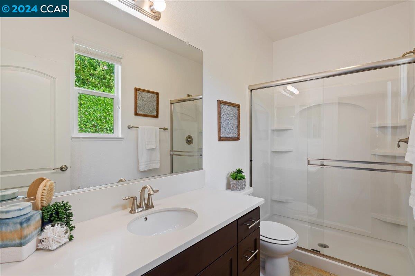
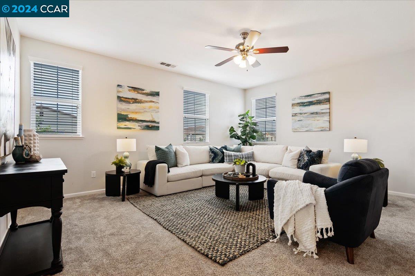
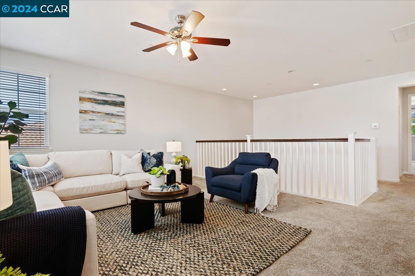
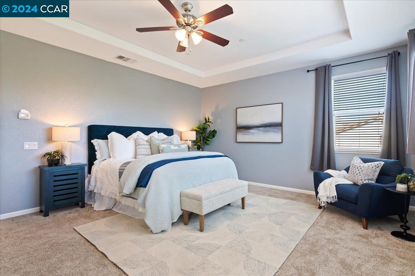
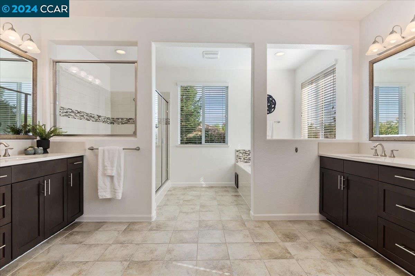
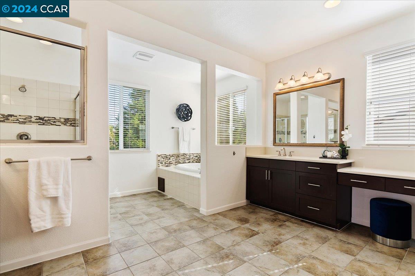
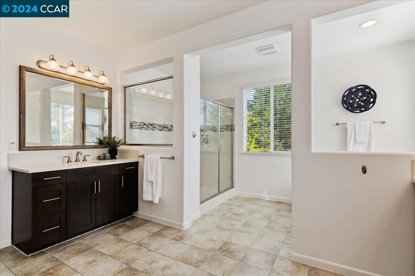
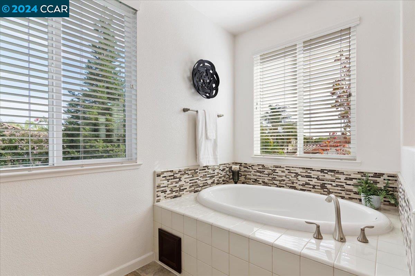
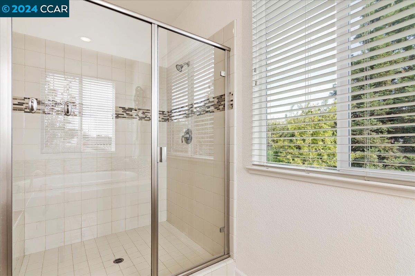
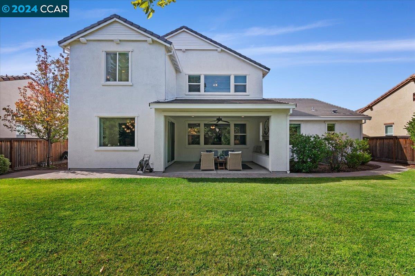
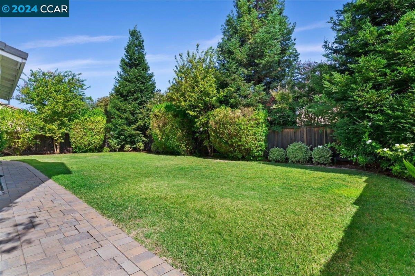
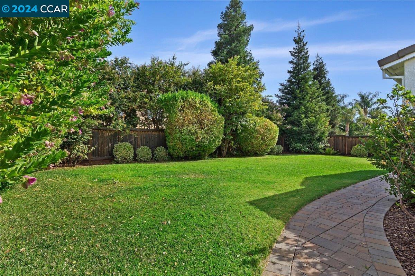
$3,000,000 HOUSE IF IN WALNUT CREEK! STUNNING 2014 home in the Steeplechase neighborhood. No HOA. Be welcomed into open concept living, perfect for keeping an eye on the youngsters while cooking as well as the perfect space for hosting those large family gatherings. The gorgeous chef's kitchen has seating at the island and a large walk-in pantry. 5 bedrooms total (possible 6th), en-suite bathrooms for 4 of the bedrooms and 1 bedroom has the bathroom just outside the door. The spacious loft area is perfect for setting up the homework computer and a great place for gaming. The lovely private backyard has a covered patio complete with gas fireplace. Ceiling sprinklers are an added bonus. The garage has a tandem spot for a potential third car as well as driveway and street parking. Walking distance to a fun playground and a short drive to schools, dining and shopping. This move-in ready home is perfect for families who value space, privacy, and convenience. This home is a beauty you don't want to miss!

5
beds

6
baths

3,528 Sq.Ft. LIVING AREA

8,077 Sq.Ft. lot

Marisa Cox

Marisa Cox

Features & Amenities

Interior

  • total bedrooms5
  • Total bathrooms6
  • full bathrooms5
  • Flooring Tile, Carpet, Engineered Wood
  • Fireplace Family Room, Gas Starter, Other
  • APPLIANCES Dishwasher, Gas Range, Plumbed For Ice Maker, Microwave, Refrigerator
  • other interior Features Office, Breakfast Bar, Updated Kitchen

Area & Lot

  • Status Sold
  • Date Sold October 24, 2024
  • Living Area3,528 Sq.Ft.
  • Total Area3,528 Sq.Ft.
  • Lot Area8,077 Sq.Ft.
  • MLS® ID41070778
  • TypeResidential
  • YEAR BUILT2014
  • Architecture StylesTraditional

Exterior

  • STORIES2
  • Garage Space2.0
  • water SourcePublic
  • utilitiesCable Available, Internet Available, Individual Electric Meter, Individual Gas Meter
  • PoolNone
  • lot featuresLevel, Front Yard
  • parkingSide Yard Access, Garage Door Opener
  • HEAT TYPEForced Air
  • sewerPublic Sewer
  • SubstructureSlab
  • security FeaturesCarbon Monoxide Detector(s)
  • other exterior FeaturesBack Yard, Front Yard, Garden/Play, Side Yard

Financial

  • Sales Price$990,000

Work With Us

Focusing on collaboration versus competition, we have found a successful strength in numbers approach to real estate. At Dudum Real Estate Group we are small enough to be personal, yet large enough to be powerful. Experience the Dudum difference.

Follow Us on Instagram