Leave a Message

Thank you for your message. We will be in touch with you shortly.

Explore Our Properties
1092 Hillendale Ct
1092 Hillendale Ct
1092 Hillendale Ct
1092 Hillendale Ct
1092 Hillendale Ct
1092 Hillendale Ct
1092 Hillendale Ct
1092 Hillendale Ct
1092 Hillendale Ct
1092 Hillendale Ct
1092 Hillendale Ct
1092 Hillendale Ct
1092 Hillendale Ct
1092 Hillendale Ct
1092 Hillendale Ct
1092 Hillendale Ct
1092 Hillendale Ct
1092 Hillendale Ct
1092 Hillendale Ct
1092 Hillendale Ct
1092 Hillendale Ct
1092 Hillendale Ct
1092 Hillendale Ct
1092 Hillendale Ct
1092 Hillendale Ct
1092 Hillendale Ct
1092 Hillendale Ct
1092 Hillendale Ct
SEE ALL PHOTOS
1092 Hillendale Ct
1092 Hillendale Ct
1092 Hillendale Ct
1092 Hillendale Ct
1092 Hillendale Ct
1092 Hillendale Ct
1092 Hillendale Ct
1092 Hillendale Ct
1092 Hillendale Ct
1092 Hillendale Ct
1092 Hillendale Ct
1092 Hillendale Ct
1092 Hillendale Ct
1092 Hillendale Ct
1092 Hillendale Ct
1092 Hillendale Ct
1092 Hillendale Ct
1092 Hillendale Ct
1092 Hillendale Ct
1092 Hillendale Ct
1092 Hillendale Ct
1092 Hillendale Ct
1092 Hillendale Ct
1092 Hillendale Ct
1092 Hillendale Ct
1092 Hillendale Ct
1092 Hillendale Ct
1092 Hillendale Ct
Courtesy of Keller Williams Realty
Sold

1092 Hillendale Ct

1092 Hillendale Ct, Walnut Creek, CA 94596

$1,440,000
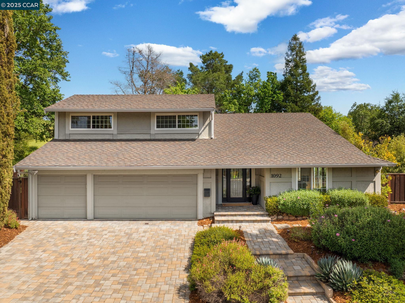
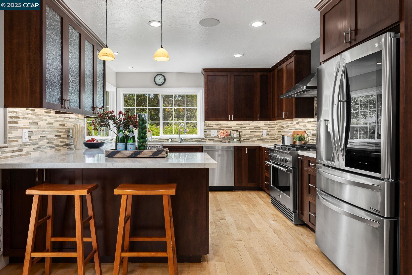
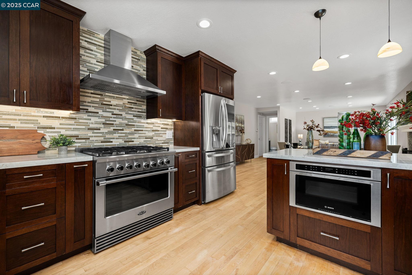
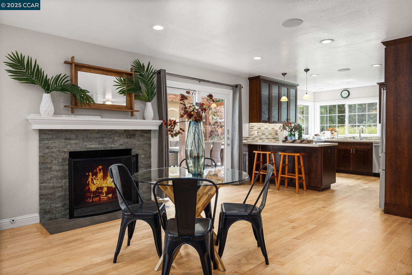
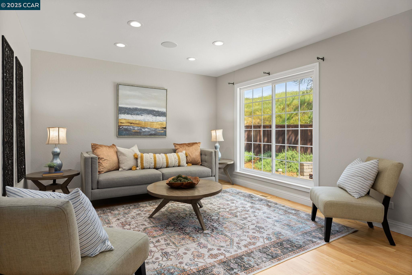
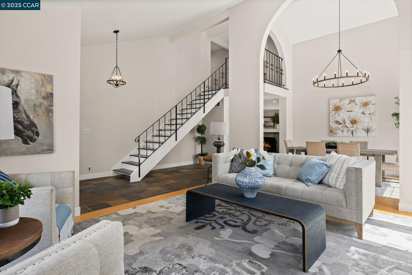
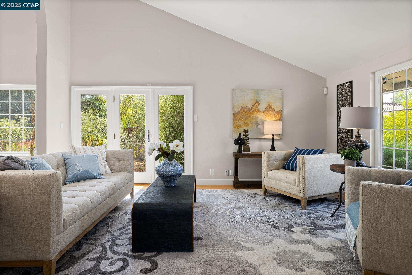
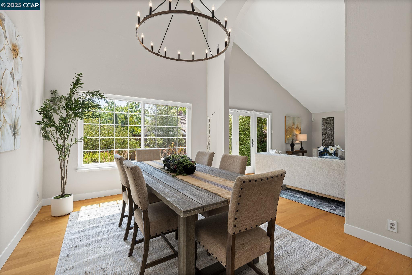
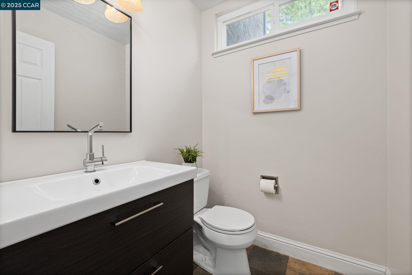
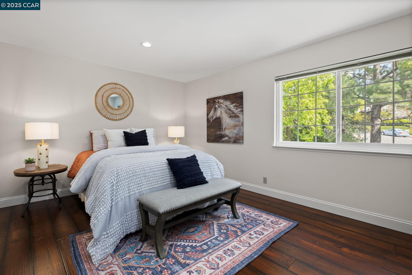
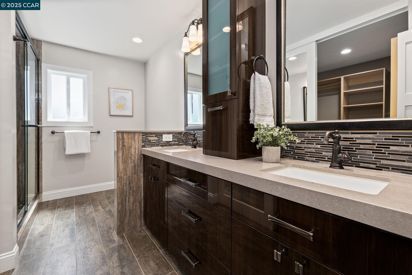
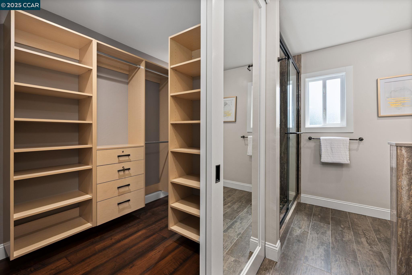
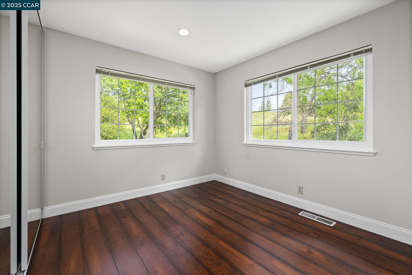
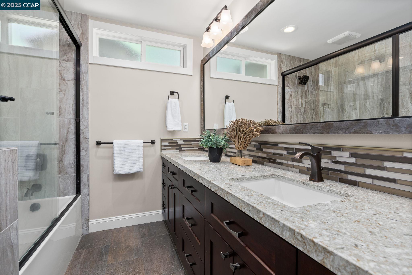
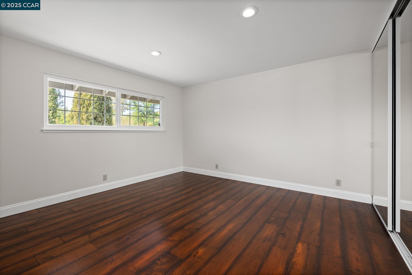
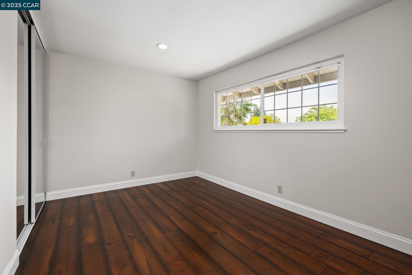
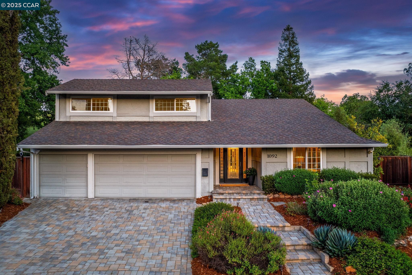
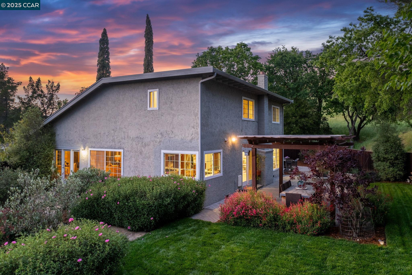
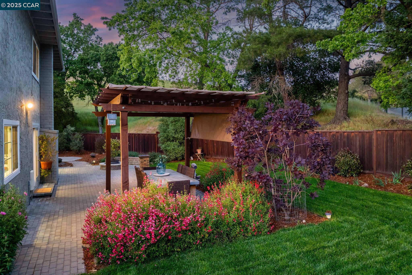
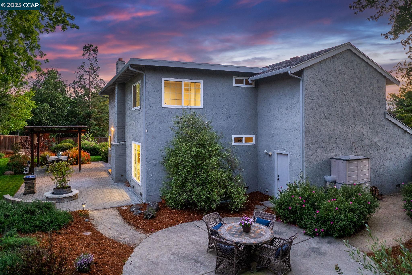
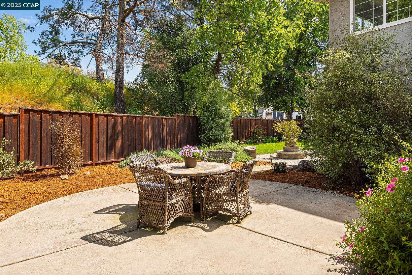
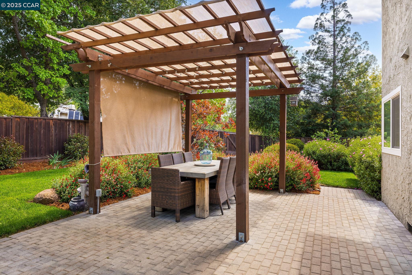
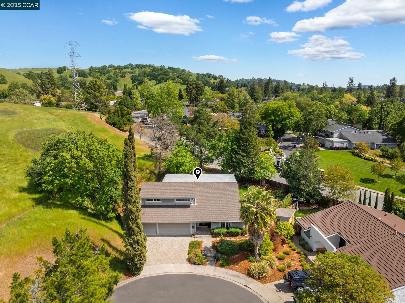
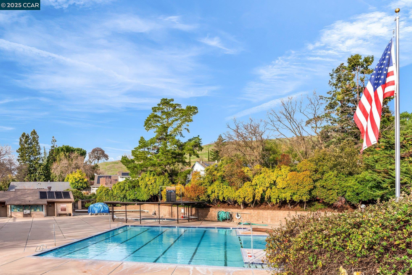
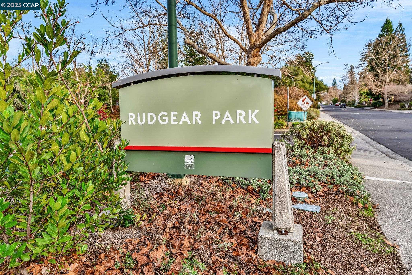
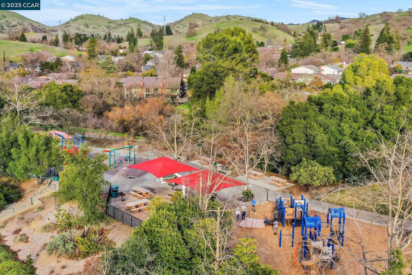
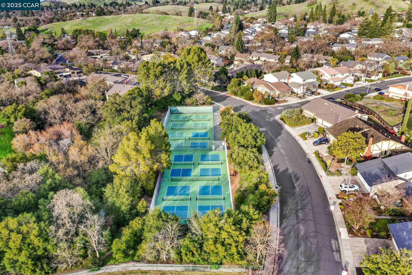
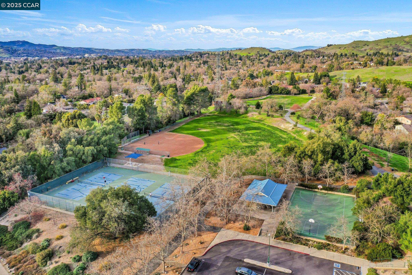
Set at the end of a quiet court & backing to open hillside with no rear neighbors, this beautifully updated 4-bedroom, 2.5-bath home pairs timeless style with modern comfort in Rudgear Estates. A vaulted entry welcomes you with airy natural light & wood floors that flow throughout. Formal living & dining room open to side yard--perfect for entertaining--while the great room offers effortless flow between remodeled kitchen, casual dining, family room & powder room. The kitchen is elevated by custom cabinetry, quartz counters, high-end appliances including a 6-burner gas range, all complemented by built-in Sonos sound system & smart lighting. Upstairs, spacious primary suite features custom closet system & spa-like bath with dual sinks, designer tile & luxe finishes. 3 more bedrooms share an elegant bath. Private backyard retreat with a pergola-covered patio, vibrant landscaping, flagstone paths & manicured lawn--an ideal setting for morning coffee or evening gatherings. Additional highlights include a direct gate to Rudgear Rd, Andersen doors, dual-pane windows, newer roof, paver driveway & 3-car garage. Walkable to Rudgear pool & park with tennis & pickleball courts. Minutes from top-rated schools including Murwood & Las Lomas, downtown Walnut Creek, BART & major commuter routes.

4
beds

3
baths

2,284 Sq.Ft. LIVING AREA

8,800 Sq.Ft. lot

Marisa Cox

Marisa Cox

Features & Amenities

Interior

  • total bedrooms4
  • Total bathrooms3
  • full bathrooms2
  • Laundry room In Garage
  • Flooring Tile, Wood, Engineered Wood
  • Fireplace Family Room
  • APPLIANCES Dishwasher, Gas Range, Microwave, Free-Standing Range, Gas Water Heater
  • other interior Features Dining Area, Family Room, Breakfast Bar, Breakfast Nook, Updated Kitchen

Area & Lot

  • Status Sold
  • Date Sold October 24, 2025
  • Living Area2,284 Sq.Ft.
  • Total Area2,284 Sq.Ft.
  • Lot Area8,800 Sq.Ft.
  • MLS® ID41110431
  • TypeResidential
  • YEAR BUILT1973
  • NeighborhoodWalnut Creek
  • Architecture StylesContemporary
  • View DescriptionHills
  • School DistrictAcalanes (925) 280-3900

Exterior

  • STORIES2
  • Garage Space3.0
  • PoolIn Ground, Community
  • roofShingle
  • lot featuresCourt, Premium Lot
  • parkingAttached, Int Access From Garage, Side Yard Access
  • HEAT TYPEZoned
  • AIR CONDITIONINGCentral Air
  • Disability FeaturesNone
  • HOA AmenitiesPool
  • other exterior FeaturesBack Yard, Front Yard, Garden/Play, Side Yard

Financial

  • Sales Price$1,440,000
  • HOA $699

Walnut Creek

Explore

Work With Us

Focusing on collaboration versus competition, we have found a successful strength in numbers approach to real estate. At Dudum Real Estate Group we are small enough to be personal, yet large enough to be powerful. Experience the Dudum difference.

Follow Us on Instagram