Leave a Message

Thank you for your message. We will be in touch with you shortly.

Explore Our Properties
11 Forest Hills Ct
11 Forest Hills Ct
11 Forest Hills Ct
11 Forest Hills Ct
11 Forest Hills Ct
11 Forest Hills Ct
11 Forest Hills Ct
11 Forest Hills Ct
11 Forest Hills Ct
11 Forest Hills Ct
11 Forest Hills Ct
11 Forest Hills Ct
11 Forest Hills Ct
11 Forest Hills Ct
11 Forest Hills Ct
11 Forest Hills Ct
11 Forest Hills Ct
11 Forest Hills Ct
11 Forest Hills Ct
11 Forest Hills Ct
11 Forest Hills Ct
11 Forest Hills Ct
11 Forest Hills Ct
11 Forest Hills Ct
11 Forest Hills Ct
11 Forest Hills Ct
11 Forest Hills Ct
11 Forest Hills Ct
11 Forest Hills Ct
11 Forest Hills Ct
11 Forest Hills Ct
11 Forest Hills Ct
11 Forest Hills Ct
11 Forest Hills Ct
11 Forest Hills Ct
11 Forest Hills Ct
11 Forest Hills Ct
11 Forest Hills Ct
11 Forest Hills Ct
11 Forest Hills Ct
11 Forest Hills Ct
11 Forest Hills Ct
11 Forest Hills Ct
11 Forest Hills Ct
11 Forest Hills Ct
11 Forest Hills Ct
11 Forest Hills Ct
11 Forest Hills Ct
11 Forest Hills Ct
11 Forest Hills Ct
11 Forest Hills Ct
11 Forest Hills Ct
11 Forest Hills Ct
11 Forest Hills Ct
11 Forest Hills Ct
11 Forest Hills Ct
11 Forest Hills Ct
11 Forest Hills Ct
11 Forest Hills Ct
SEE ALL PHOTOS
11 Forest Hills Ct
11 Forest Hills Ct
11 Forest Hills Ct
11 Forest Hills Ct
11 Forest Hills Ct
11 Forest Hills Ct
11 Forest Hills Ct
11 Forest Hills Ct
11 Forest Hills Ct
11 Forest Hills Ct
11 Forest Hills Ct
11 Forest Hills Ct
11 Forest Hills Ct
11 Forest Hills Ct
11 Forest Hills Ct
11 Forest Hills Ct
11 Forest Hills Ct
11 Forest Hills Ct
11 Forest Hills Ct
11 Forest Hills Ct
11 Forest Hills Ct
11 Forest Hills Ct
11 Forest Hills Ct
11 Forest Hills Ct
11 Forest Hills Ct
11 Forest Hills Ct
11 Forest Hills Ct
11 Forest Hills Ct
11 Forest Hills Ct
11 Forest Hills Ct
11 Forest Hills Ct
11 Forest Hills Ct
11 Forest Hills Ct
11 Forest Hills Ct
11 Forest Hills Ct
11 Forest Hills Ct
11 Forest Hills Ct
11 Forest Hills Ct
11 Forest Hills Ct
11 Forest Hills Ct
11 Forest Hills Ct
11 Forest Hills Ct
11 Forest Hills Ct
11 Forest Hills Ct
11 Forest Hills Ct
11 Forest Hills Ct
11 Forest Hills Ct
11 Forest Hills Ct
11 Forest Hills Ct
11 Forest Hills Ct
11 Forest Hills Ct
11 Forest Hills Ct
11 Forest Hills Ct
11 Forest Hills Ct
11 Forest Hills Ct
11 Forest Hills Ct
11 Forest Hills Ct
11 Forest Hills Ct
11 Forest Hills Ct
Courtesy of Dudum Real Estate Group
Sold

11 Forest Hills Ct

11 Forest Hills Ct, Walnut Creek, CA 94597

$1,015,000
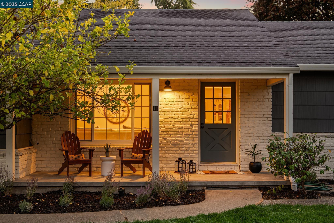
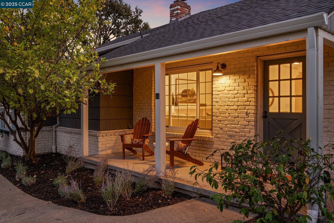
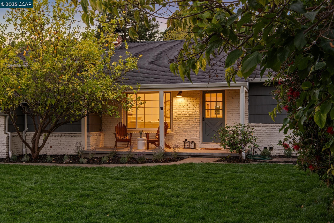
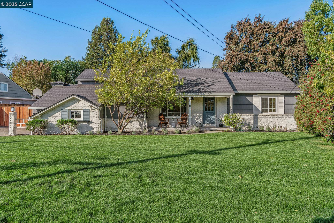
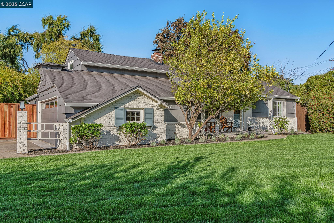
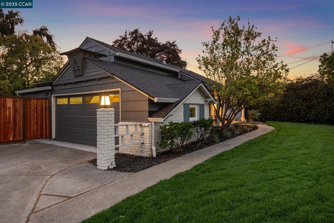
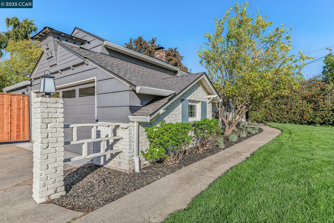
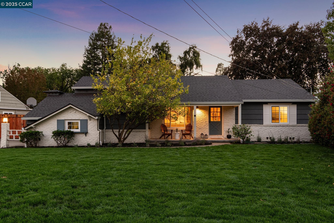
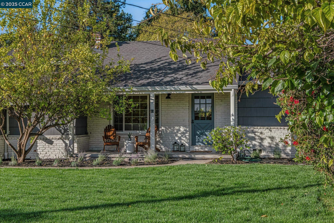
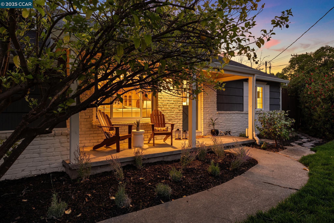
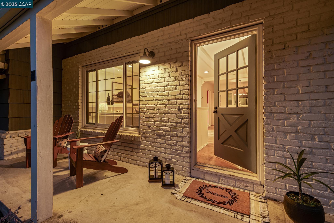
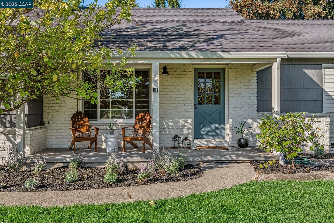
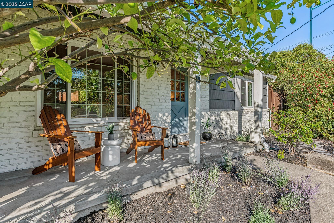
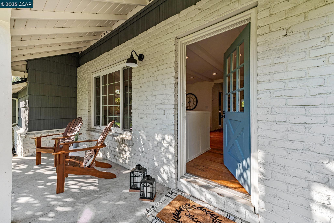
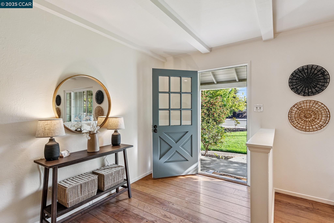
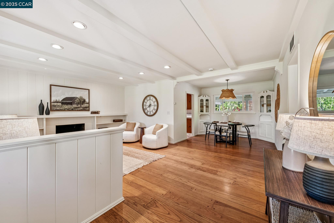
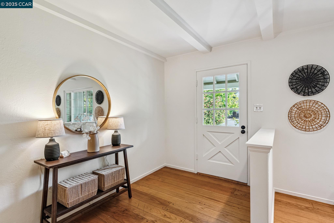
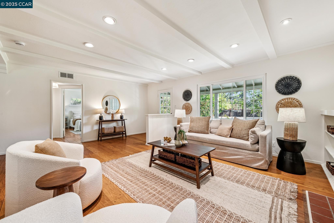
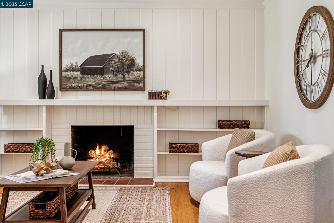
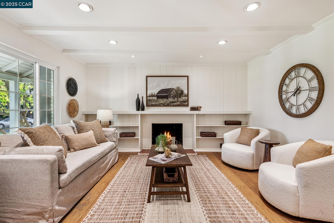
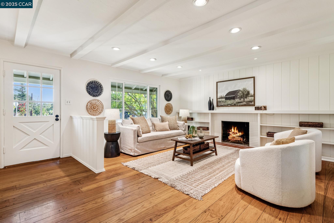
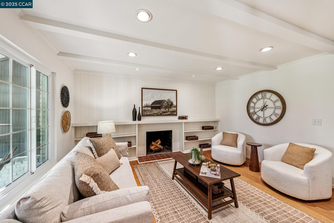
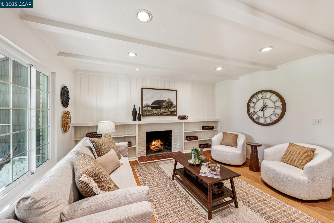
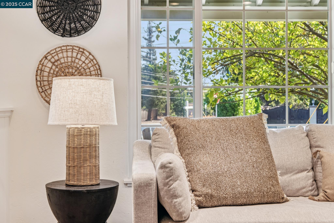
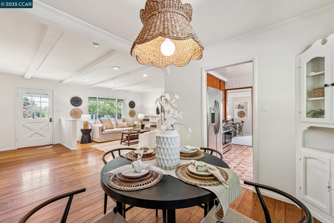
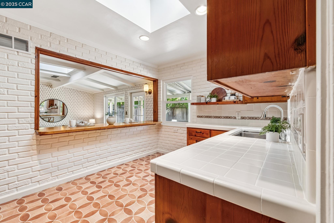
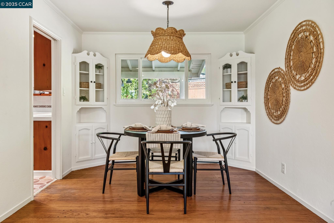
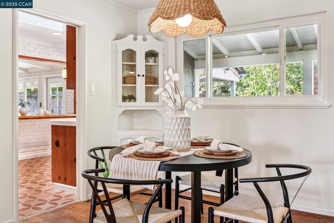
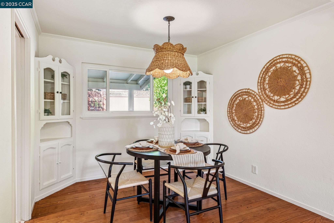
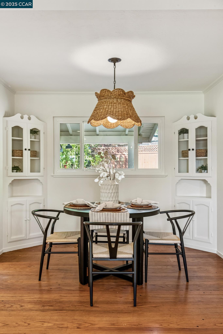
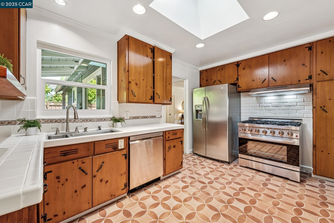
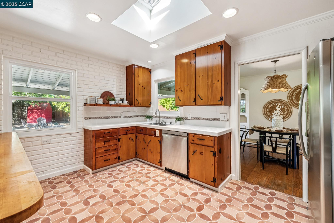
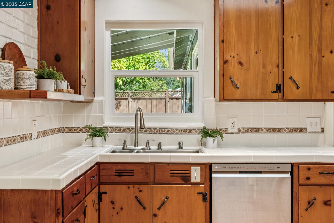
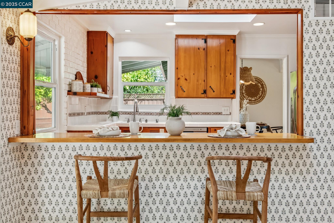
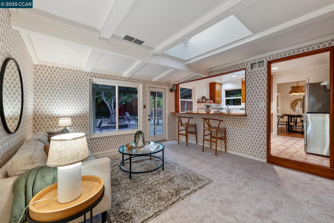
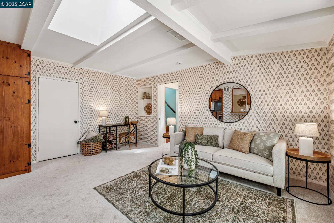
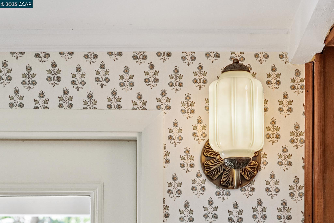
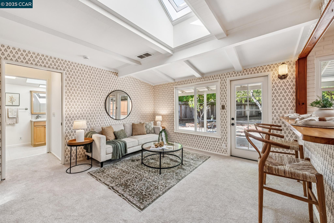
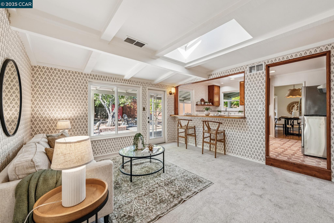
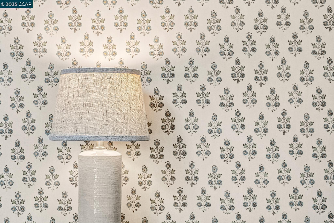
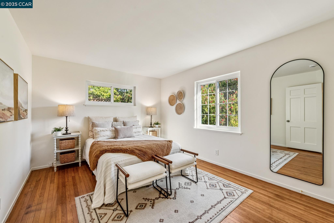
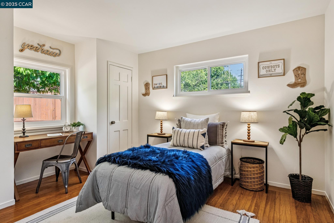
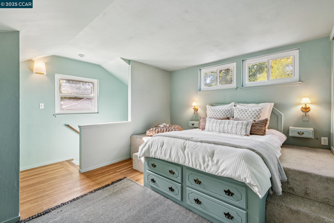
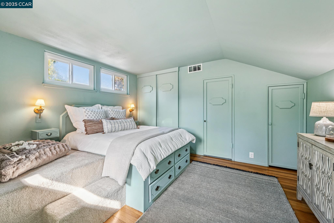
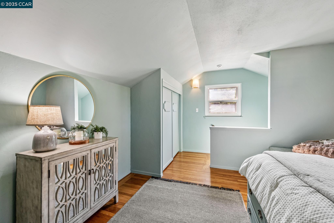
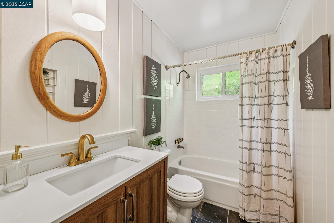
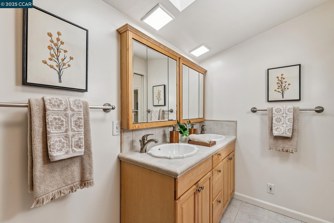
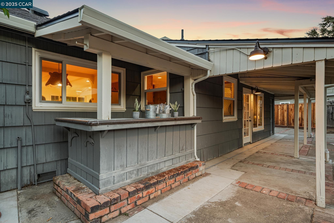
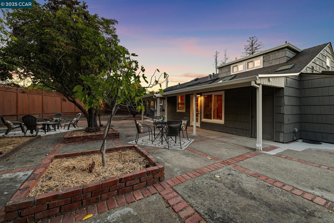
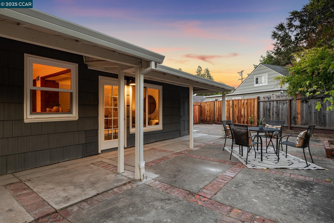
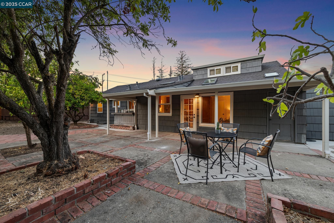
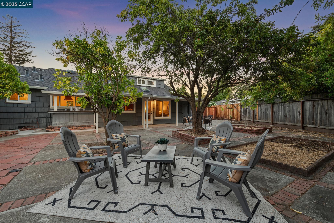
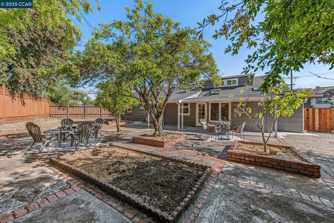
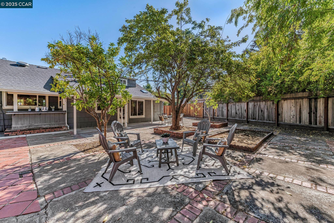
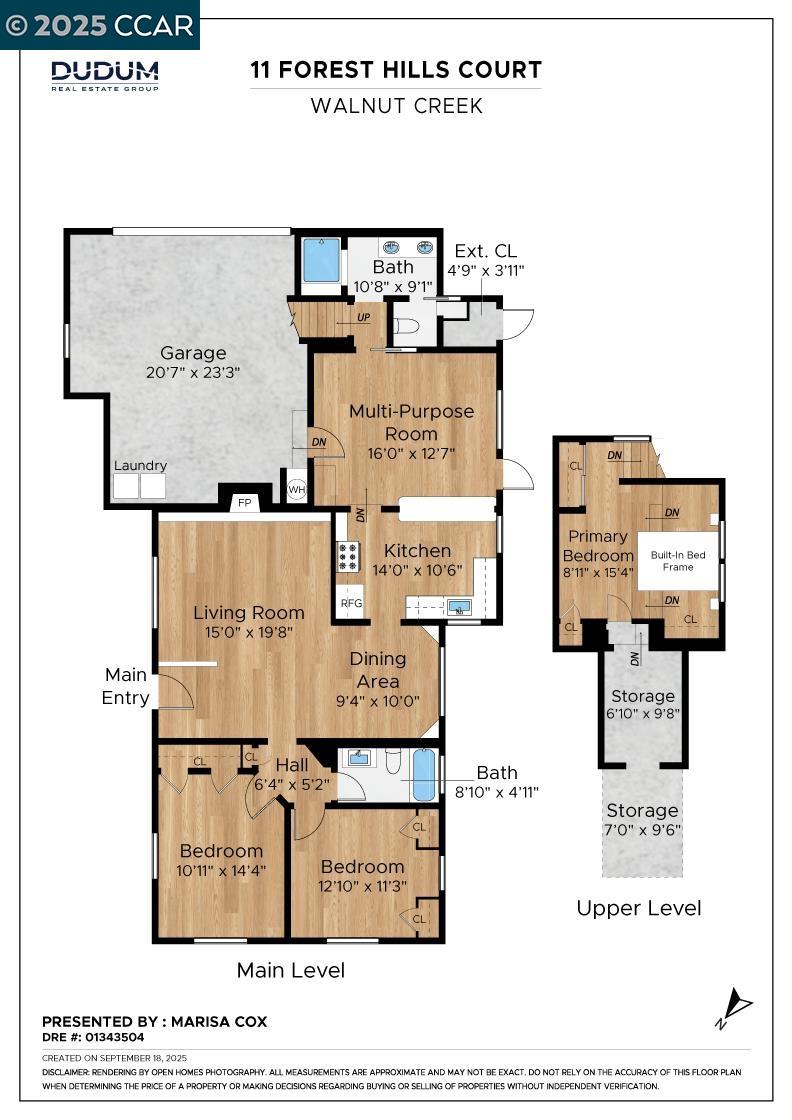
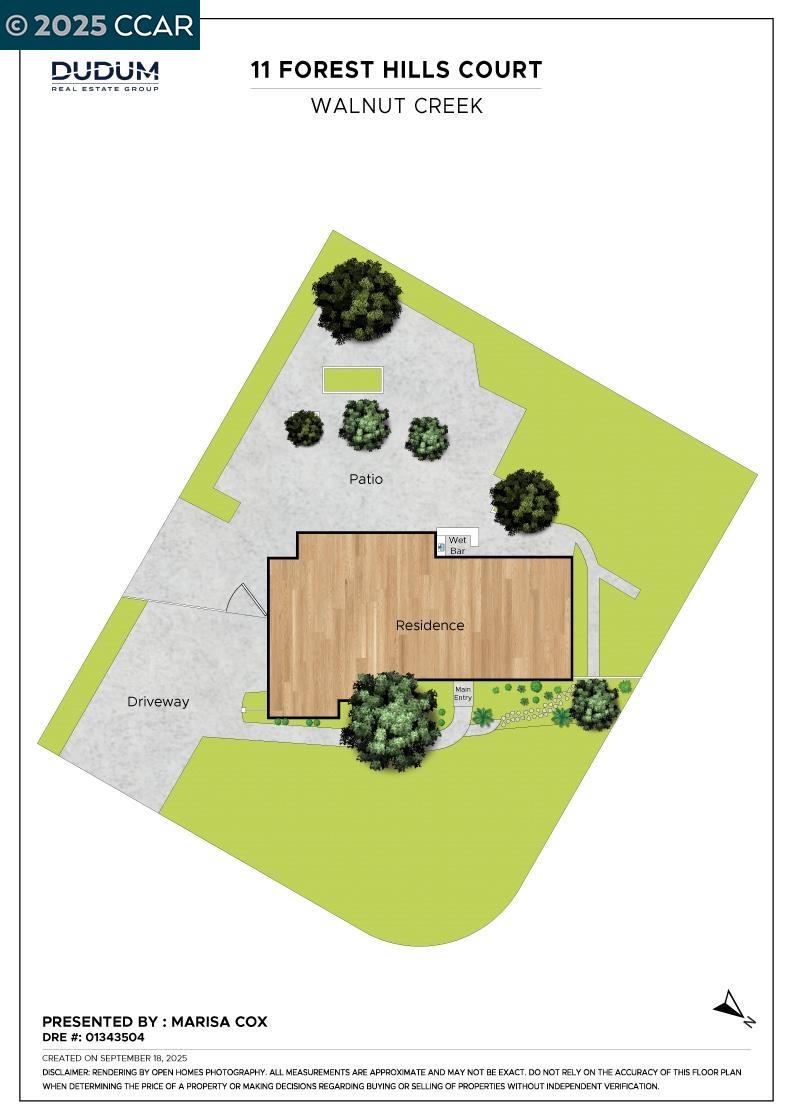
Absolutely the most charming home you can dream up. This (mostly) single level, darling home offers you an ideal layout in a stellar location. Main level offers two living spaces, formal dining area & open kitchen. The rear family room is THE coziest w/ new carpet & wallpaper freshly installed. Durable hardwood floors grace most of the home, w/ a stunning new terracotta tile floor recently laid in the kitchen. Interior has been painted throughout & captivating light fixtures from Walnut Creek Lighting Co illuminate this home perfectly. Best of all? What you don't notice right away: Dual paned Milgard windows throughout, new roof & skylights + new drainage system all around the home! And the yard? So much space: ample backyard offers fruit trees, covered back porch, covered mini cabana/serving area and a great blank slate for anything you can dream up: pool, ADU, fire pit!. Sprawling new front lawn, crepe myrtle trees + plants make this home one you'll be thrilled to pull up to every evening. Locationwise: a solid 10/10. This street is beloved for its get togethers, epically known for holiday decorating + 1950's -like camaraderie. Just up the street is Lunardi's Shopping Center, Mona's Restaurant, cafe & a gym! Best of all, PH BART, Hwy 680 + 24 are super close: commuter's dream!

3
beds

2
baths

1,588 Sq.Ft. LIVING AREA

10,509 Sq.Ft. lot

Marisa Cox

Marisa Cox

Features & Amenities

Interior

  • total bedrooms3
  • Total bathrooms2
  • full bathrooms2
  • Laundry room Dryer, In Garage, Washer
  • Flooring Hardwood, Tile, Carpet
  • Fireplace Brick, Living Room
  • APPLIANCES Dishwasher, Free-Standing Range, Refrigerator, Dryer, Washer, Gas Water Heater
  • other interior Features Dining Area, Family Room, Pantry, Updated Kitchen

Area & Lot

  • Status Sold
  • Date Sold November 3, 2025
  • Living Area1,588 Sq.Ft.
  • Total Area1,588 Sq.Ft.
  • Lot Area10,509 Sq.Ft.
  • MLS® ID41112314
  • TypeResidential
  • YEAR BUILT1954
  • NeighborhoodWalnut Creek
  • Architecture StylesCottage, Ranch
  • View DescriptionNone

Exterior

  • STORIES1
  • Garage Space2.0
  • PoolPossible Pool Site, None
  • roofShingle
  • lot featuresCourt, Level, Back Yard
  • parkingAttached, Garage Faces Side, Garage Door Opener
  • HEAT TYPEForced Air, Fireplace(s)
  • AIR CONDITIONINGCeiling Fan(s)
  • Disability FeaturesNone
  • security FeaturesCarbon Monoxide Detector(s), Smoke Detector(s)
  • other exterior FeaturesBack Yard, Front Yard, Sprinklers Automatic, Sprinklers Front, Landscape Front, Yard Space

Financial

  • Sales Price$1,015,000
View Virtual Tour

Walnut Creek

Explore

Work With Us

Focusing on collaboration versus competition, we have found a successful strength in numbers approach to real estate. At Dudum Real Estate Group we are small enough to be personal, yet large enough to be powerful. Experience the Dudum difference.

Follow Us on Instagram