Leave a Message

By providing your contact information to Dudum Real Estate Group - Main Site, your personal information will be processed in accordance with Dudum Real Estate Group - Main Site's Privacy Policy. By checking the box(es) below, you expressly consent to receive marketing or promotional real estate communication from Dudum Real Estate Group - Main Site in the manner selected by you. For SMS text messages, message frequency varies. Message and data rates may apply. Consent is not a condition of purchase of any goods or services. You may opt out of receiving further communications from Dudum Real Estate Group - Main Site at any time. To opt out of receiving SMS text messages, reply STOP to unsubscribe. SMS text messaging is subject to our Terms of Use.

Thank you for your message. We will be in touch with you shortly.

Explore Our Properties
11 Larkey Ct
11 Larkey Ct
11 Larkey Ct
11 Larkey Ct
11 Larkey Ct
11 Larkey Ct
11 Larkey Ct
11 Larkey Ct
11 Larkey Ct
11 Larkey Ct
11 Larkey Ct
11 Larkey Ct
11 Larkey Ct
11 Larkey Ct
11 Larkey Ct
11 Larkey Ct
11 Larkey Ct
11 Larkey Ct
11 Larkey Ct
11 Larkey Ct
11 Larkey Ct
11 Larkey Ct
11 Larkey Ct
11 Larkey Ct
11 Larkey Ct
11 Larkey Ct
11 Larkey Ct
11 Larkey Ct
11 Larkey Ct
11 Larkey Ct
11 Larkey Ct
11 Larkey Ct
11 Larkey Ct
11 Larkey Ct
11 Larkey Ct
11 Larkey Ct
11 Larkey Ct
11 Larkey Ct
11 Larkey Ct
11 Larkey Ct
11 Larkey Ct
11 Larkey Ct
11 Larkey Ct
11 Larkey Ct
11 Larkey Ct
11 Larkey Ct
11 Larkey Ct
11 Larkey Ct
11 Larkey Ct
11 Larkey Ct
11 Larkey Ct
11 Larkey Ct
11 Larkey Ct
11 Larkey Ct
11 Larkey Ct
11 Larkey Ct
11 Larkey Ct
11 Larkey Ct
11 Larkey Ct
11 Larkey Ct
SEE ALL PHOTOS
11 Larkey Ct
11 Larkey Ct
11 Larkey Ct
11 Larkey Ct
11 Larkey Ct
11 Larkey Ct
11 Larkey Ct
11 Larkey Ct
11 Larkey Ct
11 Larkey Ct
11 Larkey Ct
11 Larkey Ct
11 Larkey Ct
11 Larkey Ct
11 Larkey Ct
11 Larkey Ct
11 Larkey Ct
11 Larkey Ct
11 Larkey Ct
11 Larkey Ct
11 Larkey Ct
11 Larkey Ct
11 Larkey Ct
11 Larkey Ct
11 Larkey Ct
11 Larkey Ct
11 Larkey Ct
11 Larkey Ct
11 Larkey Ct
11 Larkey Ct
11 Larkey Ct
11 Larkey Ct
11 Larkey Ct
11 Larkey Ct
11 Larkey Ct
11 Larkey Ct
11 Larkey Ct
11 Larkey Ct
11 Larkey Ct
11 Larkey Ct
11 Larkey Ct
11 Larkey Ct
11 Larkey Ct
11 Larkey Ct
11 Larkey Ct
11 Larkey Ct
11 Larkey Ct
11 Larkey Ct
11 Larkey Ct
11 Larkey Ct
11 Larkey Ct
11 Larkey Ct
11 Larkey Ct
11 Larkey Ct
11 Larkey Ct
11 Larkey Ct
11 Larkey Ct
11 Larkey Ct
11 Larkey Ct
11 Larkey Ct
Sold

11 Larkey Ct

11 Larkey Ct, Walnut Creek, CA 94597

$2,300,000
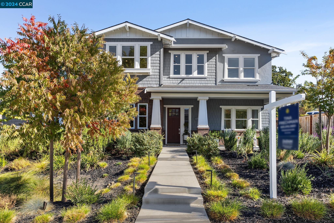
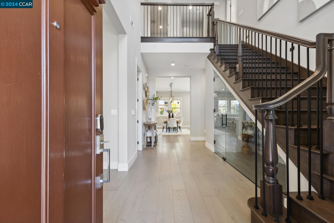
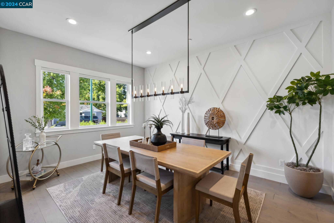
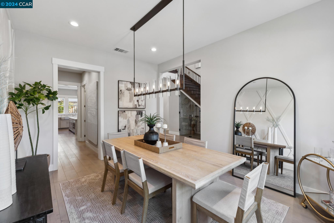
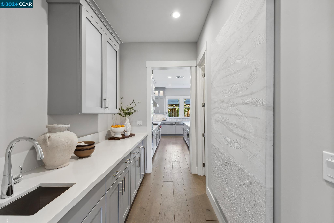
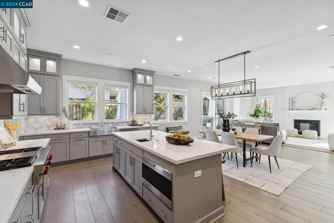
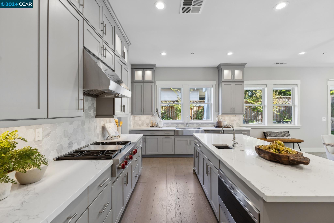
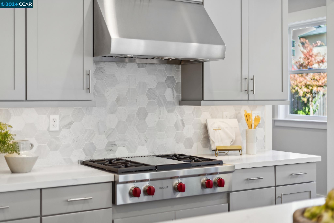
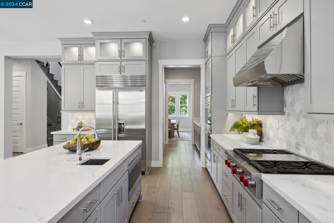
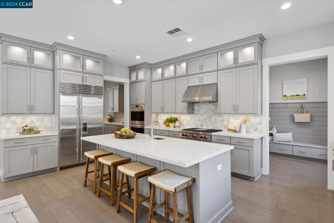
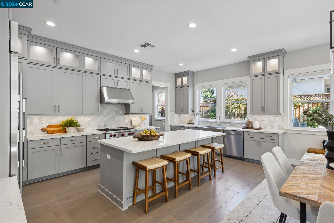
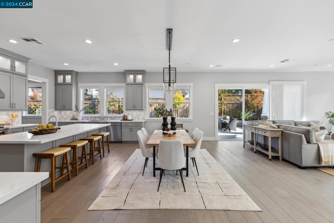
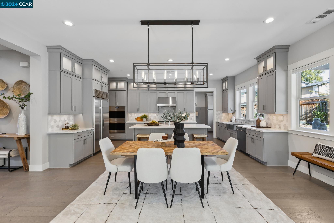
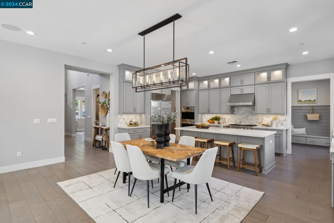
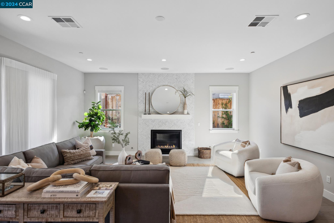
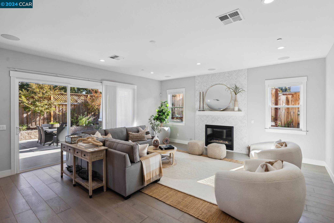
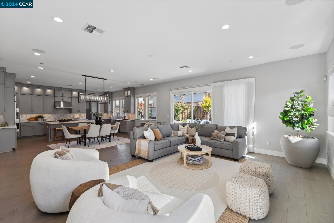
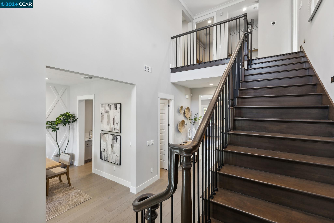
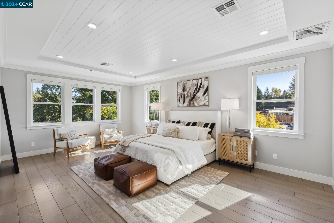
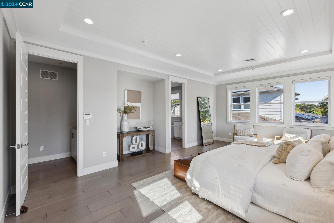
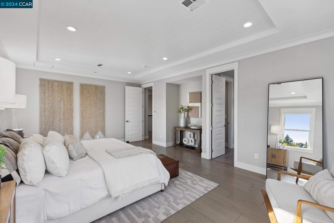
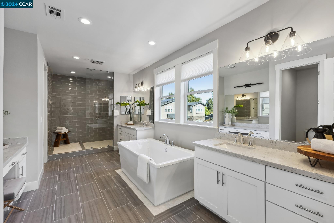
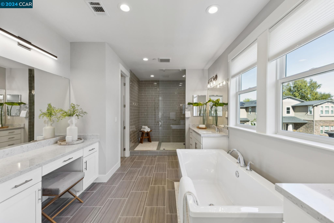
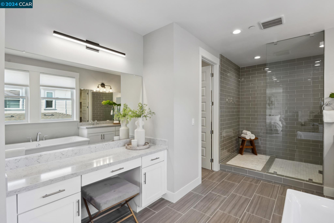
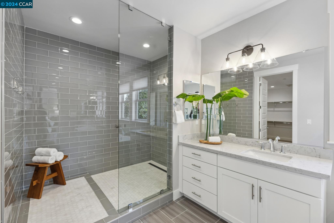
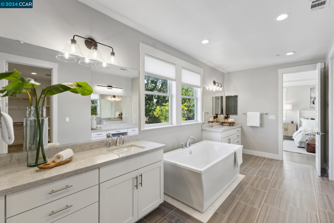
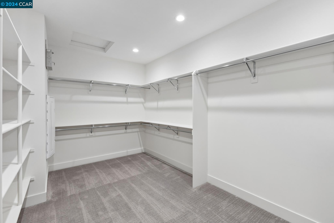
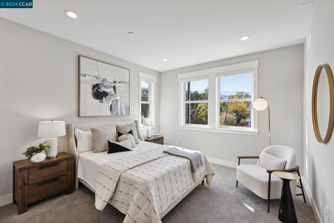
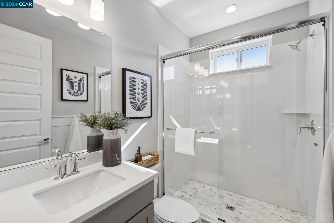
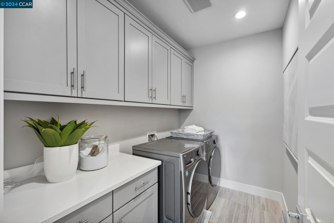
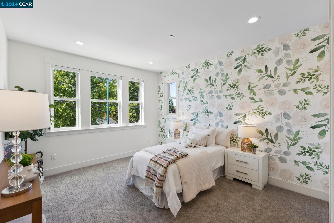
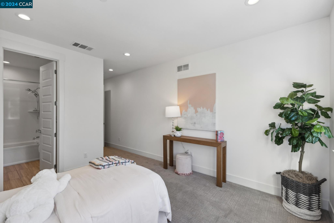
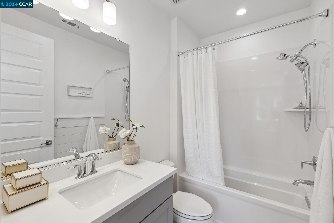
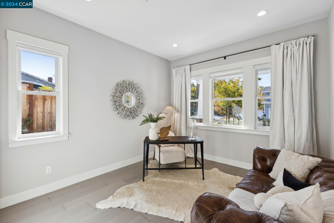
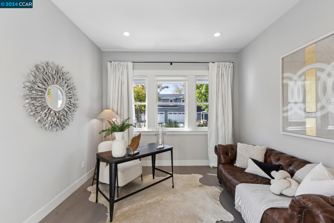
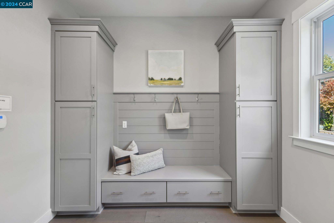
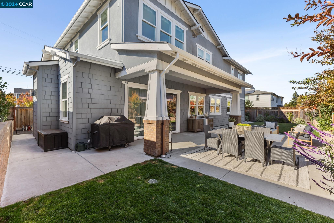
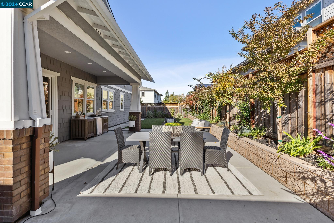
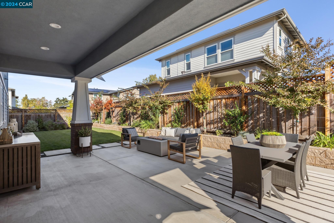
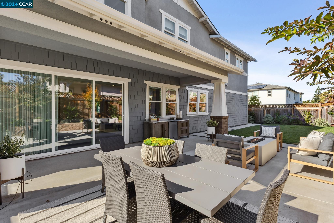
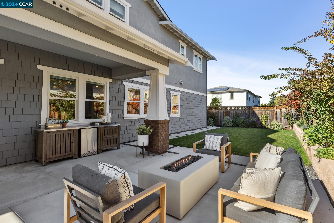
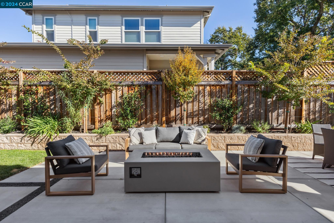
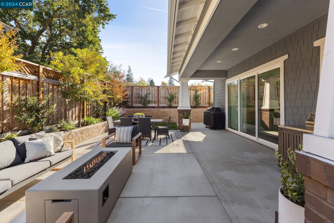
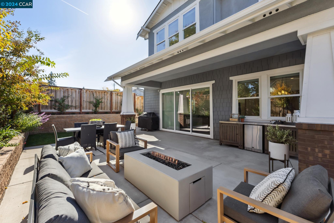
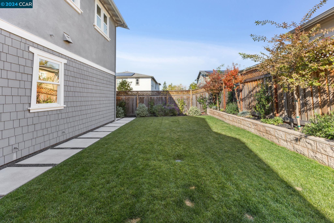
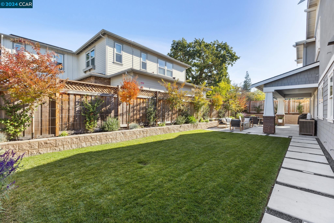
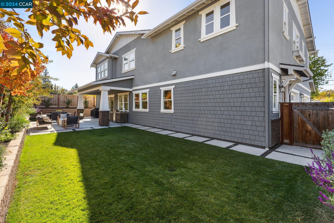
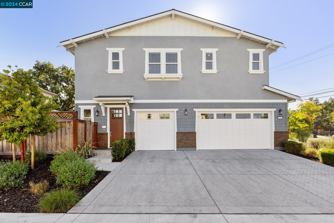
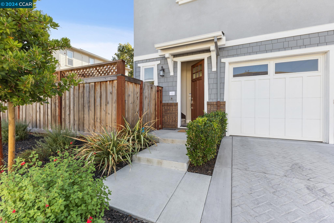
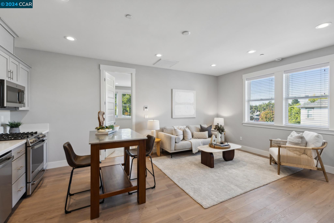
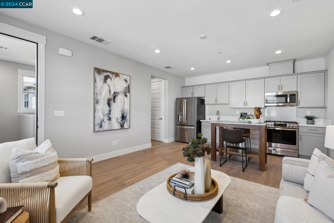
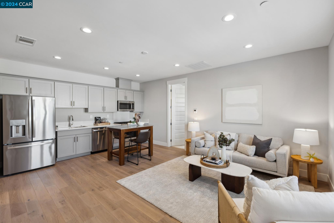
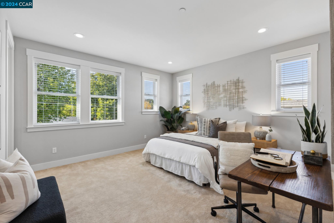
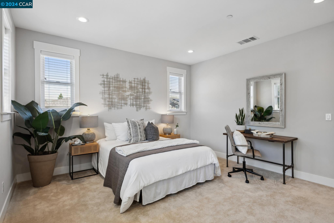
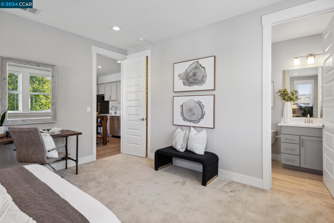
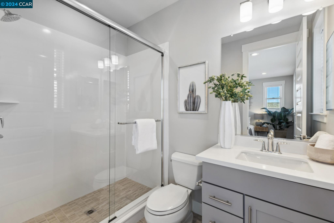
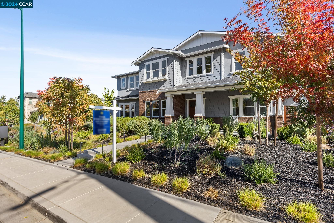
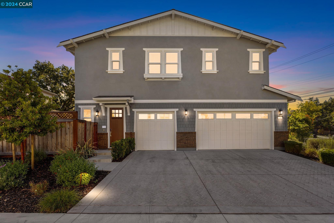
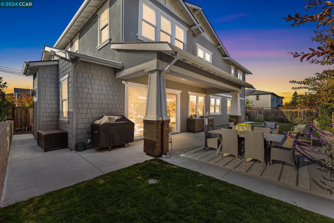
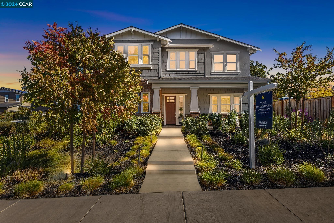
Built in 2021, this beautifully crafted traditional-style home spans 4,208 square feet on a spacious 0.22-acre lot. The main residence offers four bedrooms and 4.5 baths, with an attached ADU that adds a fifth bedroom and an additional 1.5 baths, perfect for flexible living. As you enter, you're welcomed by soaring ceilings, a formal dining room, and a junior en-suite. The chef's kitchen is both beautiful and functional, seamlessly opening to a living room anchored by a gorgeous fireplace. Designed for those who appreciate both style and practicality, the kitchen features top-of-the-line appliances, generous counter space, and a separate butler's pantry/wet bar. Upstairs, retreat to the luxurious primary suite with spacious walk-in closets and a meticulously designed primary bath. Two additional en-suite bedrooms and a convenient laundry room complete this floor. For added convenience, this home includes a large three-car garage, mudroom, ample outdoor space for entertaining, Smith & Noble blinds, and fully owned solar panels. Ideally located just moments from shopping, scenic trails, downtown Walnut Creek, dining and entertainment. Let's make this house your home.

5
beds

7
baths

4,208 Sq.Ft. LIVING AREA

9,587 Sq.Ft. lot

Tina Frechman

Tina Frechman

Features & Amenities

Interior

  • total bedrooms5
  • Total bathrooms7
  • full bathrooms5
  • Laundry room Dryer, Washer
  • Fireplace Gas Starter, Living Room
  • APPLIANCES Dishwasher, Double Oven, Gas Range, Microwave, Refrigerator, Dryer, Washer, Tankless Water Heater
  • other interior Features Formal Dining Room, Storage, Breakfast Bar, Pantry, Wet Bar

Area & Lot

  • Status Sold
  • Date Sold December 5, 2024
  • Living Area4,208 Sq.Ft.
  • Total Area4,208 Sq.Ft.
  • Lot Area9,587 Sq.Ft.
  • MLS® ID41078146
  • TypeResidential
  • YEAR BUILT2021
  • NeighborhoodWalnut Creek
  • Architecture StylesCraftsman, Traditional

Exterior

  • STORIES2
  • Garage Space3.0
  • water SourcePublic
  • PoolNone
  • roofShingle
  • lot featuresCourt, Level
  • parkingElectric Vehicle Charging Station(s)
  • HEAT TYPEForced Air, Heat Pump
  • AIR CONDITIONINGHeat Pump
  • sewerPublic Sewer
  • SubstructureSlab
  • security FeaturesCarbon Monoxide Detector(s)
  • other exterior FeaturesBack Yard, Sprinklers Automatic

Financial

  • Sales Price$2,300,000
View Virtual Tour

Walnut Creek

Explore

Work With Us

Focusing on collaboration versus competition, we have found a successful strength in numbers approach to real estate. At Dudum Real Estate Group we are small enough to be personal, yet large enough to be powerful. Experience the Dudum difference.

Follow Us on Instagram