Leave a Message

Thank you for your message. We will be in touch with you shortly.

Explore Our Properties
1121 Estates Dr
1121 Estates Dr
1121 Estates Dr
1121 Estates Dr
1121 Estates Dr
1121 Estates Dr
1121 Estates Dr
1121 Estates Dr
1121 Estates Dr
1121 Estates Dr
1121 Estates Dr
1121 Estates Dr
1121 Estates Dr
1121 Estates Dr
1121 Estates Dr
1121 Estates Dr
1121 Estates Dr
1121 Estates Dr
1121 Estates Dr
1121 Estates Dr
1121 Estates Dr
1121 Estates Dr
1121 Estates Dr
1121 Estates Dr
1121 Estates Dr
1121 Estates Dr
1121 Estates Dr
1121 Estates Dr
1121 Estates Dr
1121 Estates Dr
1121 Estates Dr
1121 Estates Dr
1121 Estates Dr
1121 Estates Dr
1121 Estates Dr
1121 Estates Dr
1121 Estates Dr
1121 Estates Dr
1121 Estates Dr
1121 Estates Dr
1121 Estates Dr
1121 Estates Dr
1121 Estates Dr
1121 Estates Dr
1121 Estates Dr
1121 Estates Dr
1121 Estates Dr
1121 Estates Dr
1121 Estates Dr
1121 Estates Dr
1121 Estates Dr
1121 Estates Dr
1121 Estates Dr
1121 Estates Dr
1121 Estates Dr
1121 Estates Dr
1121 Estates Dr
1121 Estates Dr
1121 Estates Dr
1121 Estates Dr
SEE ALL PHOTOS
1121 Estates Dr
1121 Estates Dr
1121 Estates Dr
1121 Estates Dr
1121 Estates Dr
1121 Estates Dr
1121 Estates Dr
1121 Estates Dr
1121 Estates Dr
1121 Estates Dr
1121 Estates Dr
1121 Estates Dr
1121 Estates Dr
1121 Estates Dr
1121 Estates Dr
1121 Estates Dr
1121 Estates Dr
1121 Estates Dr
1121 Estates Dr
1121 Estates Dr
1121 Estates Dr
1121 Estates Dr
1121 Estates Dr
1121 Estates Dr
1121 Estates Dr
1121 Estates Dr
1121 Estates Dr
1121 Estates Dr
1121 Estates Dr
1121 Estates Dr
1121 Estates Dr
1121 Estates Dr
1121 Estates Dr
1121 Estates Dr
1121 Estates Dr
1121 Estates Dr
1121 Estates Dr
1121 Estates Dr
1121 Estates Dr
1121 Estates Dr
1121 Estates Dr
1121 Estates Dr
1121 Estates Dr
1121 Estates Dr
1121 Estates Dr
1121 Estates Dr
1121 Estates Dr
1121 Estates Dr
1121 Estates Dr
1121 Estates Dr
1121 Estates Dr
1121 Estates Dr
1121 Estates Dr
1121 Estates Dr
1121 Estates Dr
1121 Estates Dr
1121 Estates Dr
1121 Estates Dr
1121 Estates Dr
1121 Estates Dr
Courtesy of Village Associates Real Estate
Sold

1121 Estates Dr

1121 Estates Dr, Lafayette, CA 94549

$3,700,000
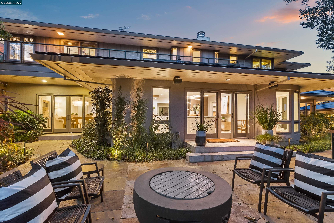
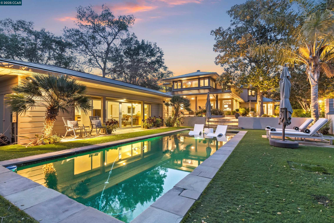
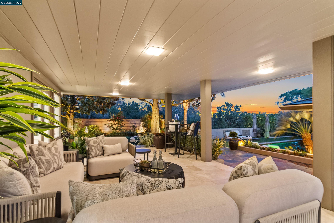
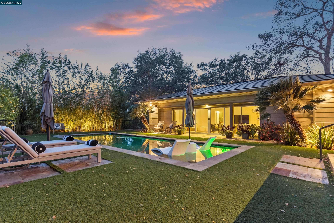
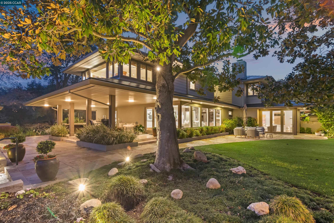
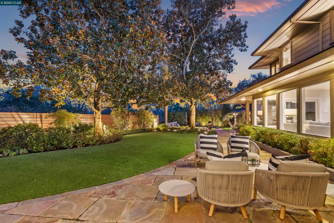
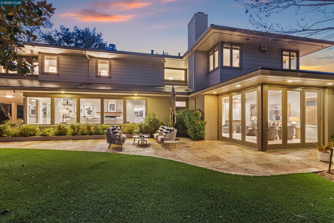
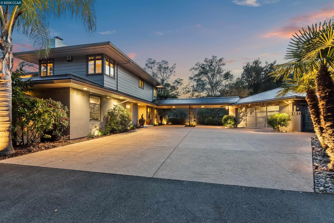
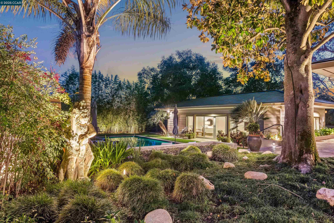
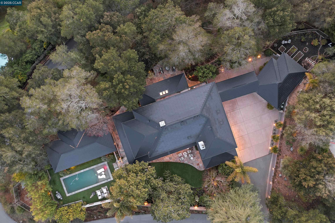
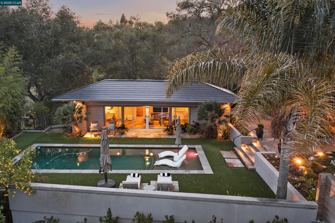
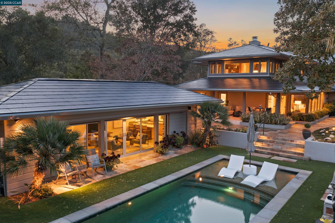
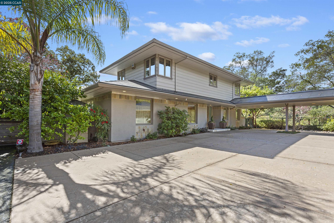
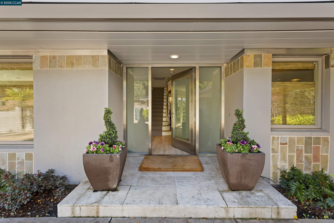
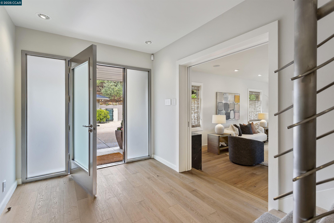
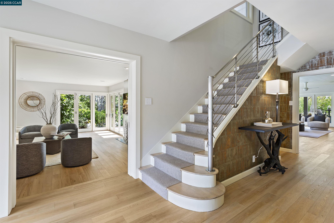
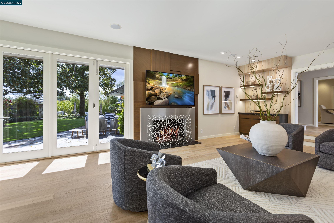
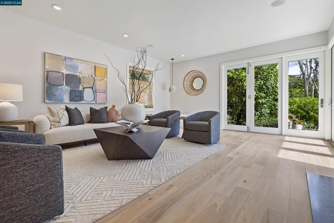
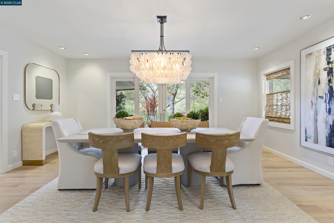
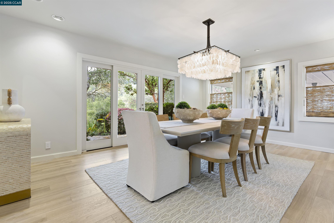
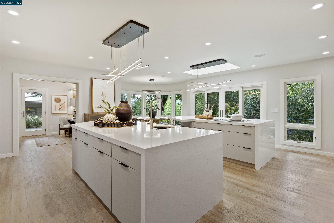
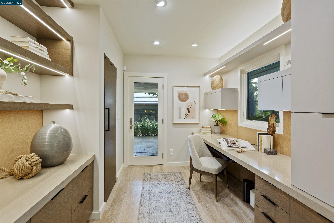
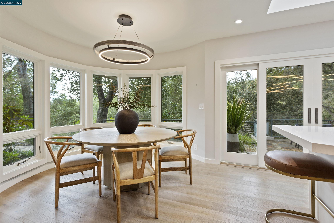
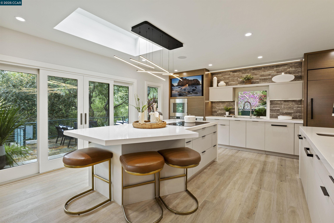
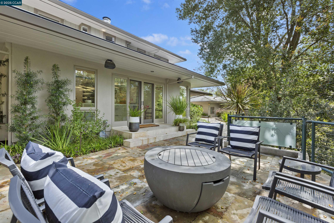
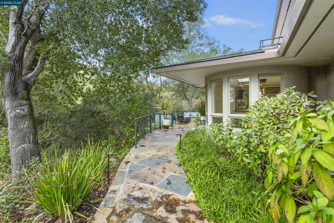
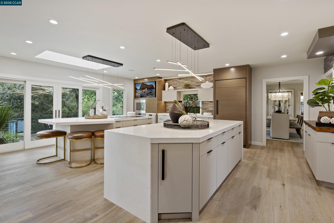
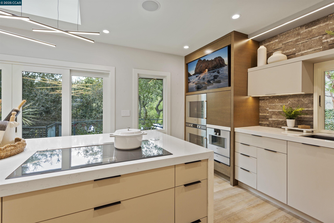
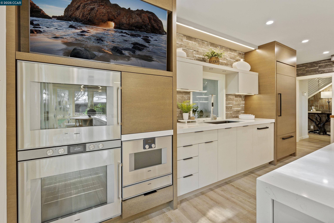
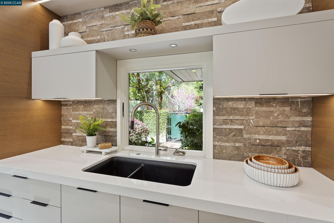
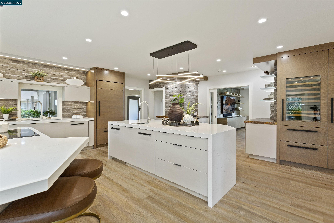
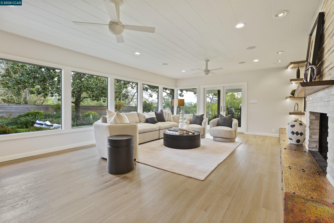
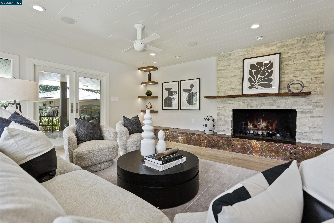
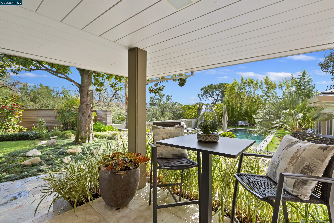
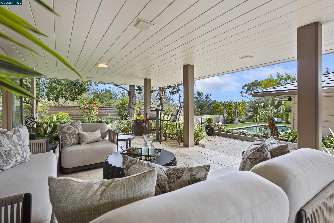
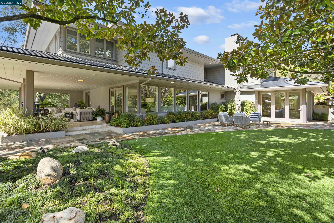
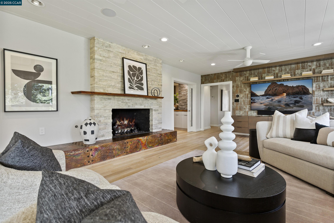
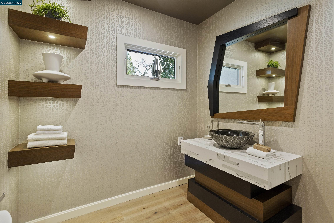
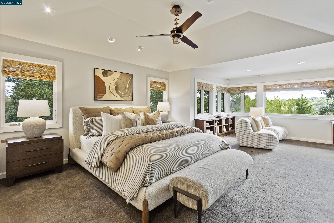
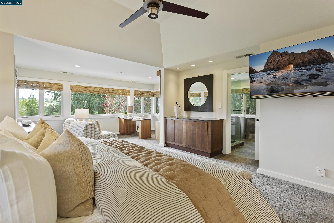
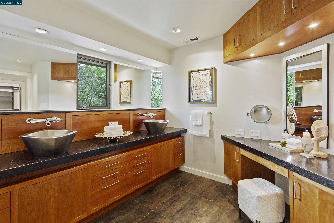
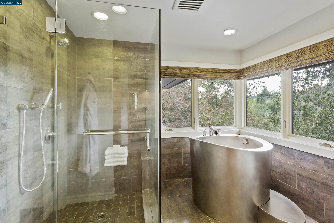
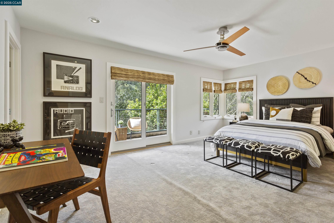
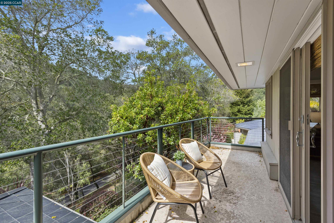
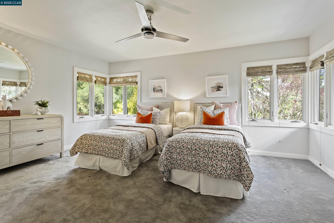
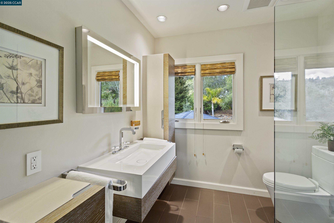
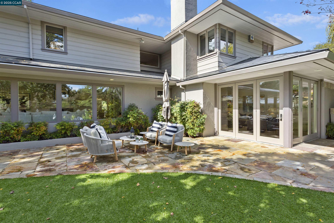
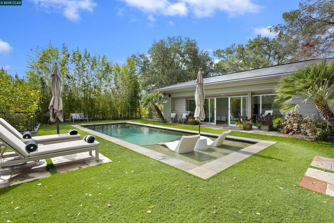
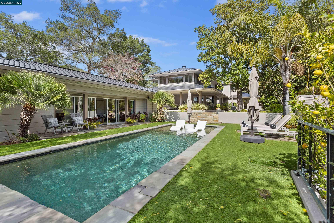
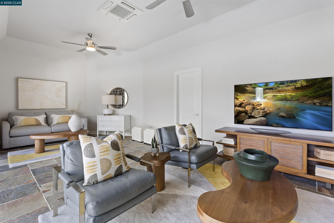
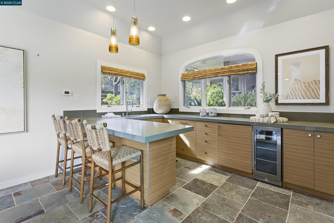
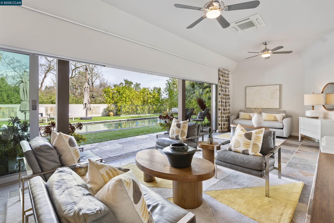
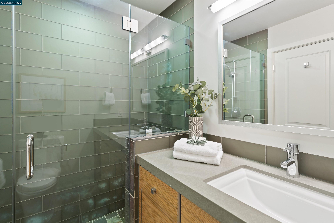
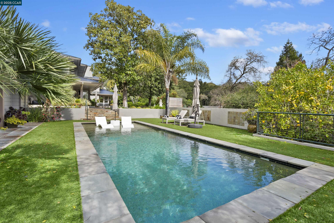
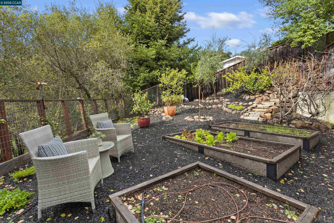
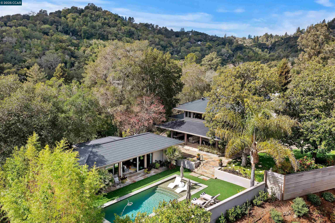
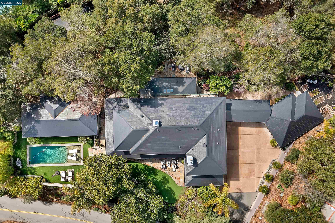
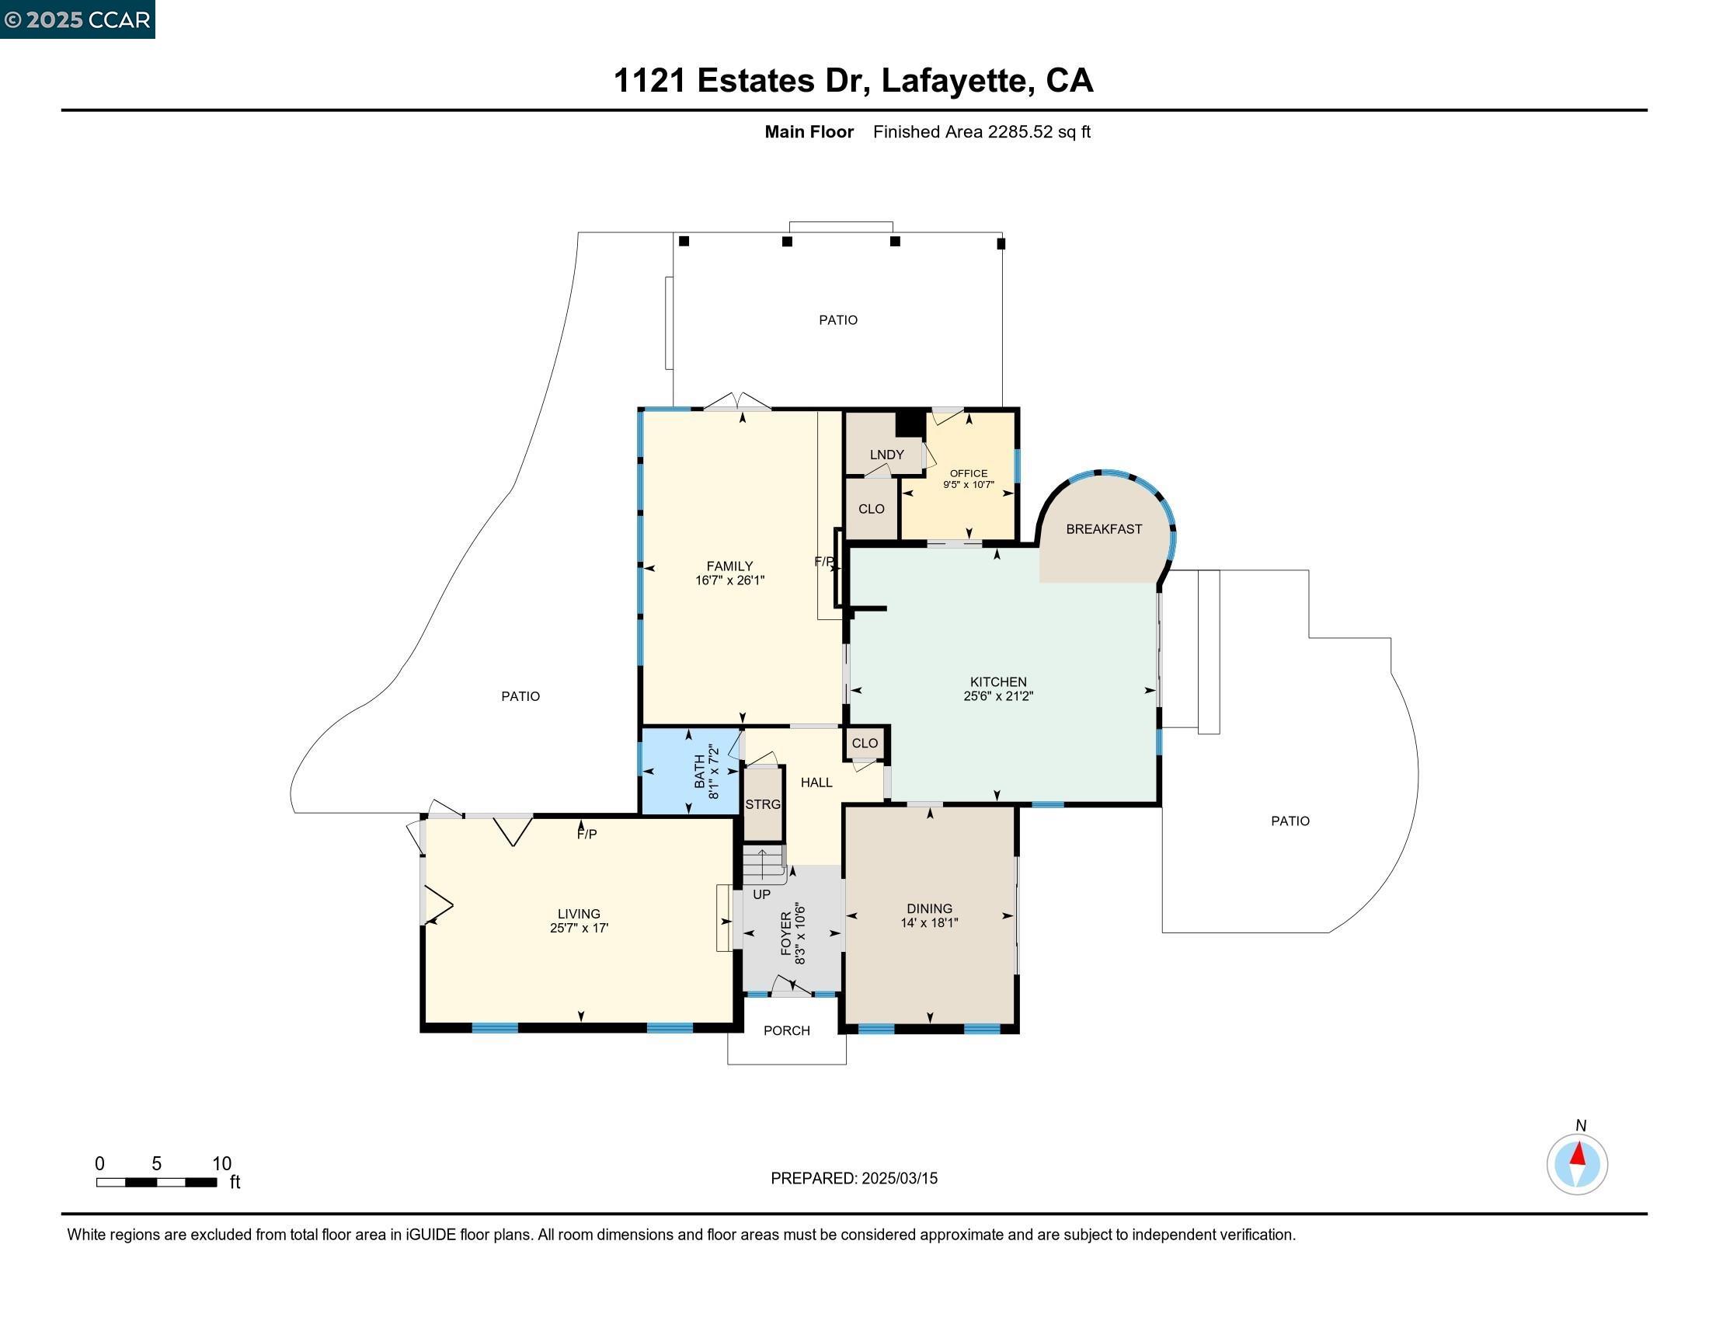
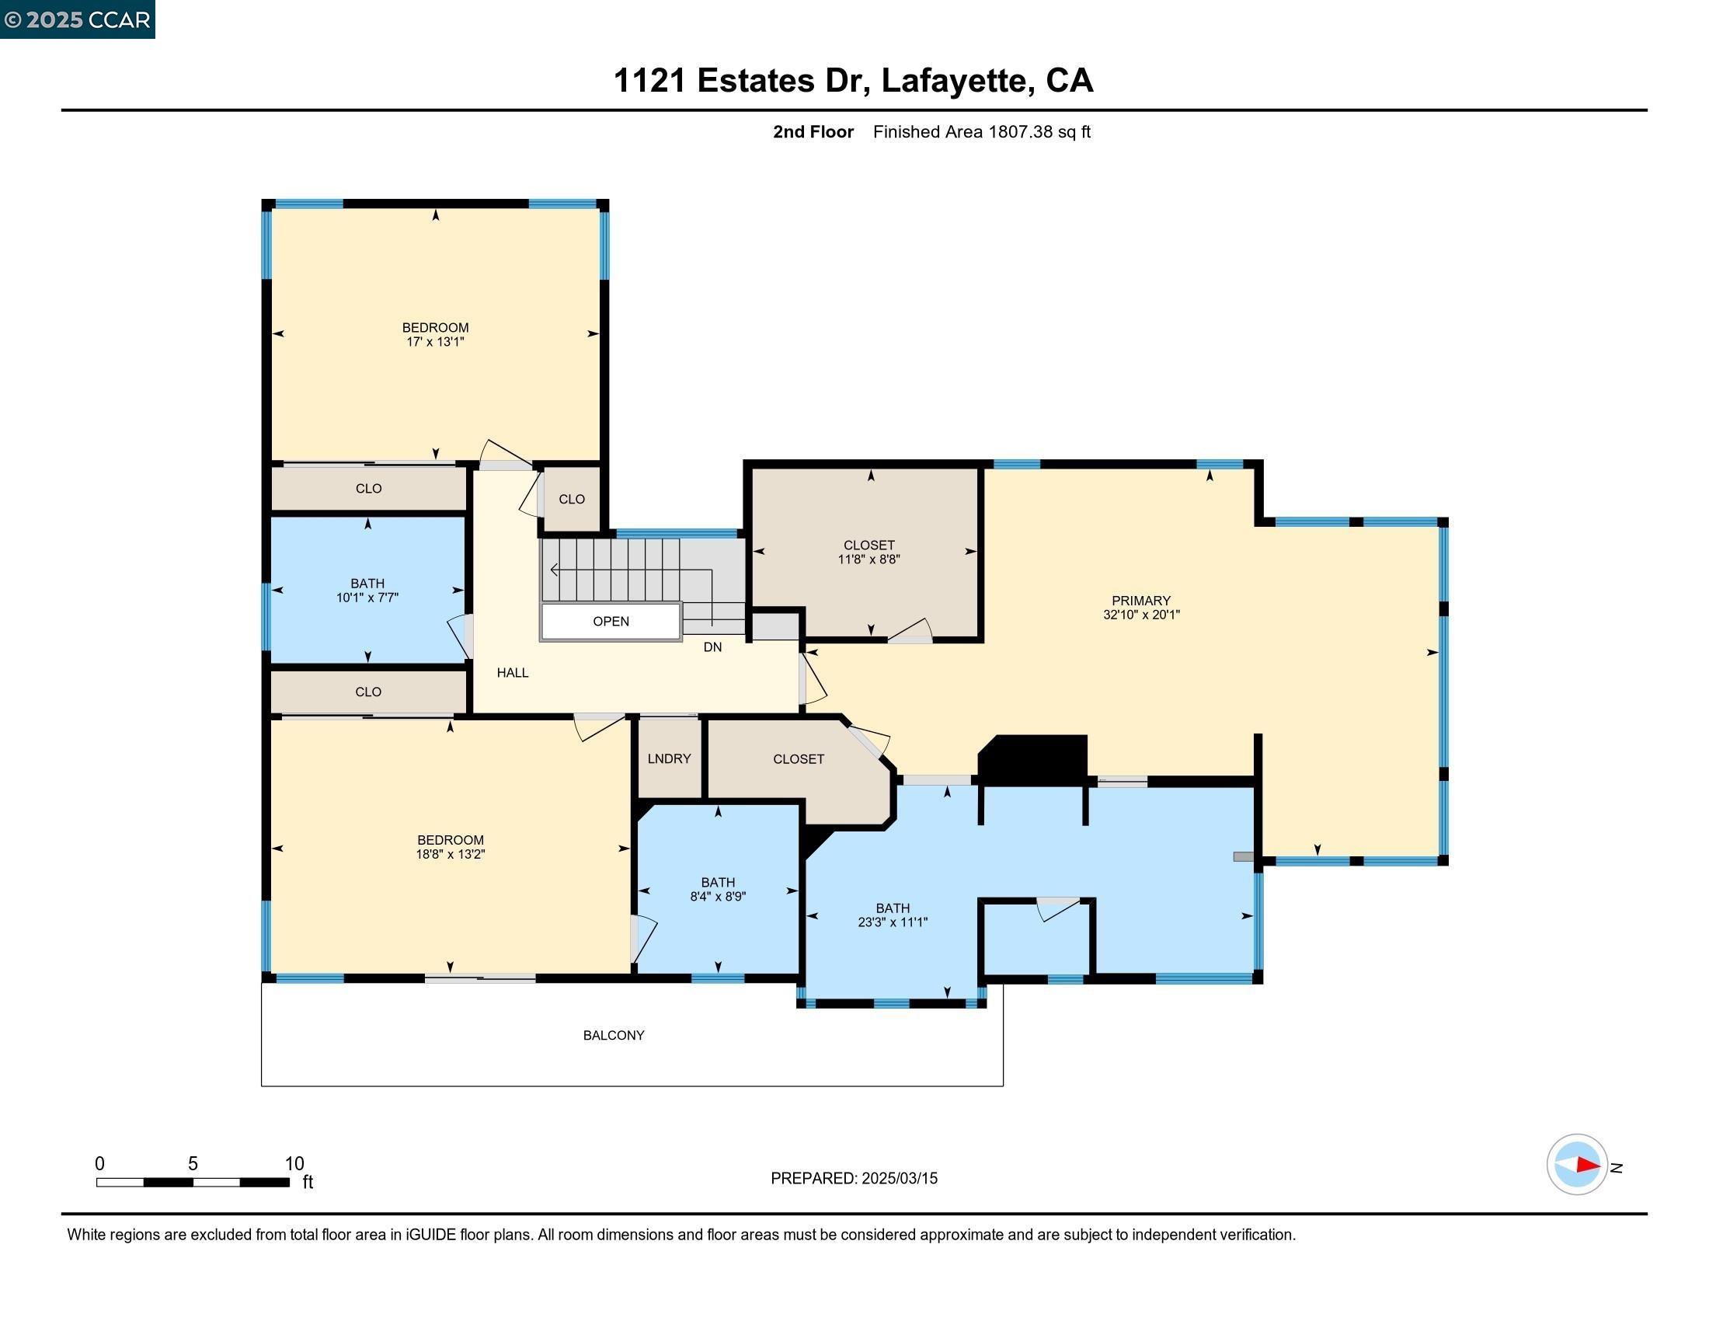
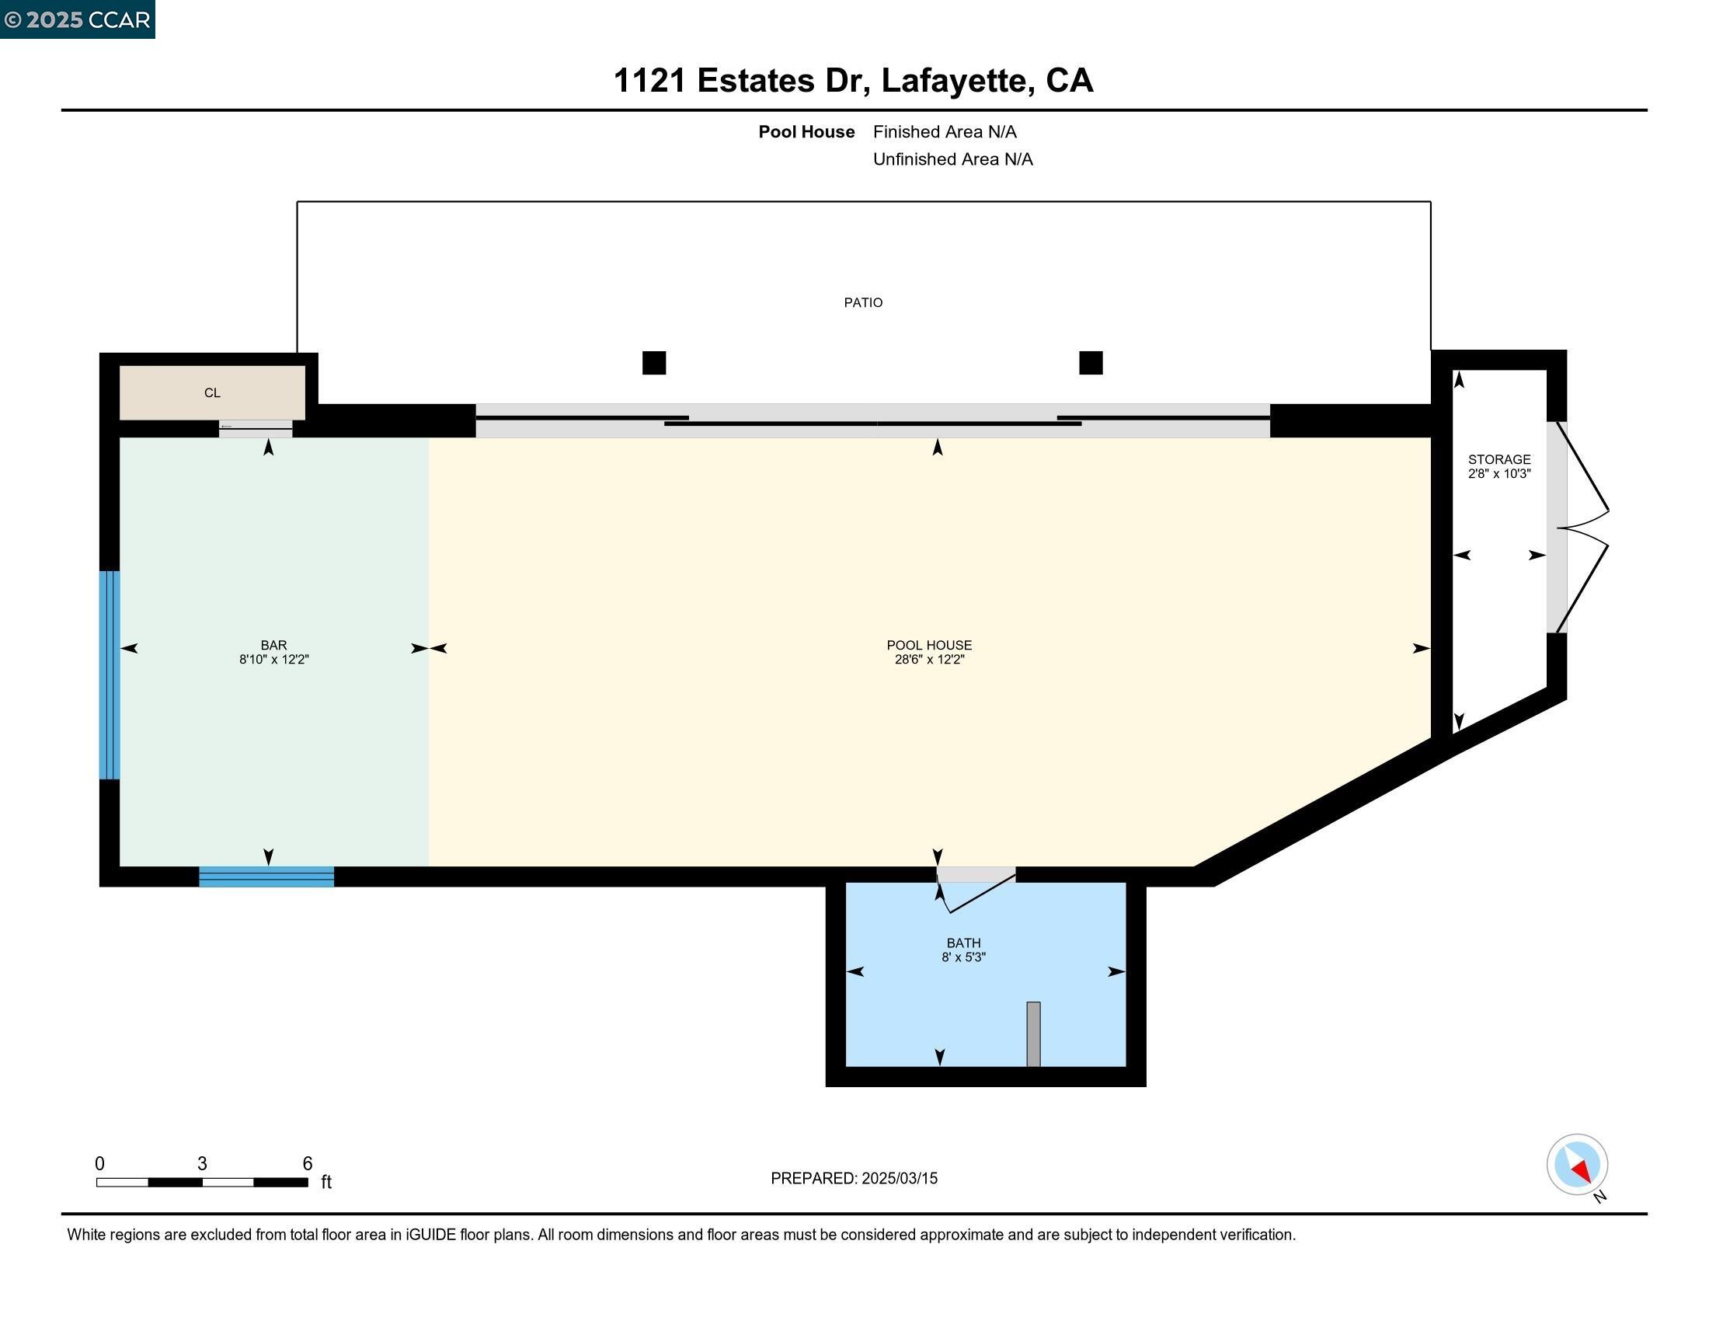
Experience resort-style living in this exquisitely remodeled custom home, perfectly situated on a secluded lot in the desirable Happy Valley area. Indoor elegance flows seamlessly into a stunning backyard oasis, creating the ultimate entertainer's dream. Multiple social spaces blend beautifully with the tropical-inspired outdoor setting, featuring a covered loggia, sparkling pool and spacious pool house. The main level showcases a grand living room, an inviting family room, and an elegant formal dining room. The incredible chef's kitchen is the true centerpiece of the house, complete with two large islands, high-end appliances, a coffee station, and a wet bar--ideal for hosting gatherings or enjoying quiet mornings. Upstairs, you'll find three generously sized bedrooms, including a spectacular primary suite with a spacious retreat and a luxurious custom soaking tub for ultimate relaxation. The 4th bedroom, located in the stunning pool house, includes a kitchenette and full bath. Additional features include Tesla Solar Roof Tiles, 3 power walls, 1500+ bottle temperature-controlled wine room, raised vegetable boxes with 1700+ gallon recaptured irrigation system and smart home designed electronic controls.

4
beds

5
baths

4,140 Sq.Ft. LIVING AREA

1.33 Acres lot

Lauren Woolsey

Lauren Woolsey

Features & Amenities

Interior

  • total bedrooms4
  • Total bathrooms5
  • full bathrooms4
  • Laundry room Dryer, Laundry Closet, Laundry Room, Washer
  • Flooring Hardwood, Tile, Carpet
  • Fireplace Family Room, Gas Starter, Living Room
  • APPLIANCES Dishwasher, Double Oven, Microwave, Dryer, Washer, Gas Water Heater
  • other interior Features Family Room, Formal Dining Room, In-Law Floorplan, Office, Breakfast Bar, Updated Kitchen, Sound System

Area & Lot

  • Status Sold
  • Date Sold September 4, 2025
  • Living Area4,140 Sq.Ft.
  • Total Area4,140 Sq.Ft.
  • Lot Area1.33 Acres
  • MLS® ID41098787
  • TypeResidential
  • YEAR BUILT1951
  • NeighborhoodLafayette
  • Architecture StylesCustom
  • View DescriptionTrees/Woods

Exterior

  • STORIES2
  • Garage Space2.0
  • PoolGunite, In Ground, Pool Cover, Pool Sweep, Solar Heat, Pool House, Outdoor Pool
  • lot featuresLevel, Premium Lot, Landscaped, Private, Sprinklers In Rear
  • parkingDetached, Off Street, Garage Door Opener
  • HEAT TYPEForced Air, Radiant
  • AIR CONDITIONINGCentral Air
  • SubstructureSlab
  • security FeaturesCarbon Monoxide Detector(s), Double Strapped Water Heater, Smoke Detector(s)
  • other exterior FeaturesGarden, Back Yard, Garden/Play, Sprinklers Automatic, Sprinklers Front, Sprinklers Side, Storage, Landscape Back, Landscape Front, Private Entrance

Financial

  • Sales Price$3,700,000
View Virtual Tour

Lafayette

Explore

Work With Us

Focusing on collaboration versus competition, we have found a successful strength in numbers approach to real estate. At Dudum Real Estate Group we are small enough to be personal, yet large enough to be powerful. Experience the Dudum difference.

Follow Us on Instagram