Leave a Message

Thank you for your message. We will be in touch with you shortly.

Explore Our Properties
1148 Oak Hill Rd
1148 Oak Hill Rd
1148 Oak Hill Rd
1148 Oak Hill Rd
1148 Oak Hill Rd
1148 Oak Hill Rd
1148 Oak Hill Rd
1148 Oak Hill Rd
1148 Oak Hill Rd
1148 Oak Hill Rd
1148 Oak Hill Rd
1148 Oak Hill Rd
1148 Oak Hill Rd
1148 Oak Hill Rd
1148 Oak Hill Rd
1148 Oak Hill Rd
1148 Oak Hill Rd
1148 Oak Hill Rd
1148 Oak Hill Rd
1148 Oak Hill Rd
1148 Oak Hill Rd
1148 Oak Hill Rd
1148 Oak Hill Rd
1148 Oak Hill Rd
1148 Oak Hill Rd
1148 Oak Hill Rd
1148 Oak Hill Rd
1148 Oak Hill Rd
1148 Oak Hill Rd
1148 Oak Hill Rd
1148 Oak Hill Rd
1148 Oak Hill Rd
1148 Oak Hill Rd
1148 Oak Hill Rd
1148 Oak Hill Rd
1148 Oak Hill Rd
1148 Oak Hill Rd
1148 Oak Hill Rd
1148 Oak Hill Rd
1148 Oak Hill Rd
1148 Oak Hill Rd
1148 Oak Hill Rd
1148 Oak Hill Rd
1148 Oak Hill Rd
1148 Oak Hill Rd
1148 Oak Hill Rd
1148 Oak Hill Rd
1148 Oak Hill Rd
1148 Oak Hill Rd
1148 Oak Hill Rd
1148 Oak Hill Rd
1148 Oak Hill Rd
1148 Oak Hill Rd
1148 Oak Hill Rd
1148 Oak Hill Rd
1148 Oak Hill Rd
1148 Oak Hill Rd
1148 Oak Hill Rd
1148 Oak Hill Rd
SEE ALL PHOTOS
1148 Oak Hill Rd
1148 Oak Hill Rd
1148 Oak Hill Rd
1148 Oak Hill Rd
1148 Oak Hill Rd
1148 Oak Hill Rd
1148 Oak Hill Rd
1148 Oak Hill Rd
1148 Oak Hill Rd
1148 Oak Hill Rd
1148 Oak Hill Rd
1148 Oak Hill Rd
1148 Oak Hill Rd
1148 Oak Hill Rd
1148 Oak Hill Rd
1148 Oak Hill Rd
1148 Oak Hill Rd
1148 Oak Hill Rd
1148 Oak Hill Rd
1148 Oak Hill Rd
1148 Oak Hill Rd
1148 Oak Hill Rd
1148 Oak Hill Rd
1148 Oak Hill Rd
1148 Oak Hill Rd
1148 Oak Hill Rd
1148 Oak Hill Rd
1148 Oak Hill Rd
1148 Oak Hill Rd
1148 Oak Hill Rd
1148 Oak Hill Rd
1148 Oak Hill Rd
1148 Oak Hill Rd
1148 Oak Hill Rd
1148 Oak Hill Rd
1148 Oak Hill Rd
1148 Oak Hill Rd
1148 Oak Hill Rd
1148 Oak Hill Rd
1148 Oak Hill Rd
1148 Oak Hill Rd
1148 Oak Hill Rd
1148 Oak Hill Rd
1148 Oak Hill Rd
1148 Oak Hill Rd
1148 Oak Hill Rd
1148 Oak Hill Rd
1148 Oak Hill Rd
1148 Oak Hill Rd
1148 Oak Hill Rd
1148 Oak Hill Rd
1148 Oak Hill Rd
1148 Oak Hill Rd
1148 Oak Hill Rd
1148 Oak Hill Rd
1148 Oak Hill Rd
1148 Oak Hill Rd
1148 Oak Hill Rd
1148 Oak Hill Rd
Courtesy of Village Associates Real Estate
Sold

1148 Oak Hill Rd

1148 Oak Hill Rd, Lafayette, CA 94549

$5,850,000
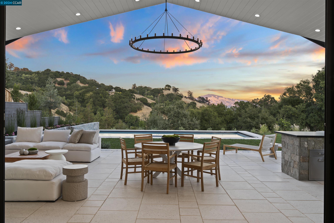
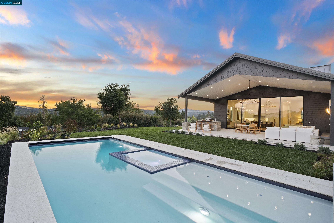

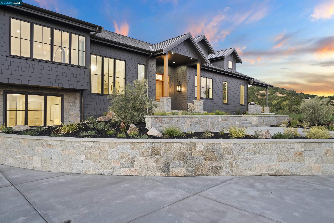
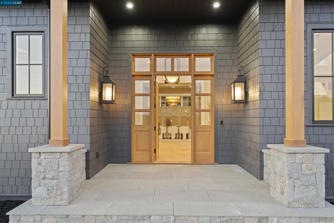
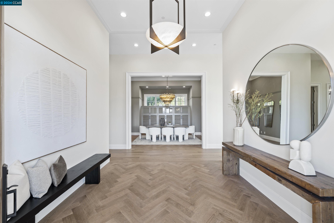
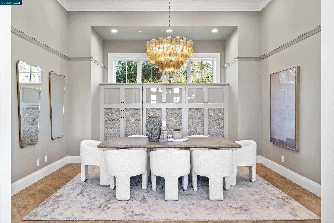

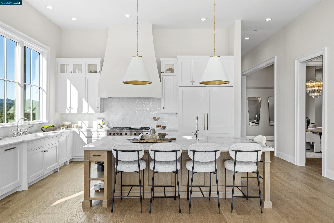
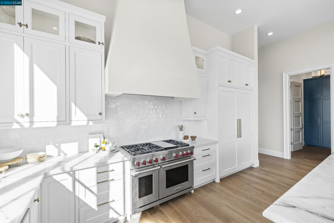
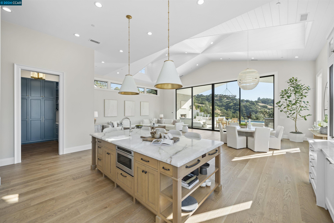
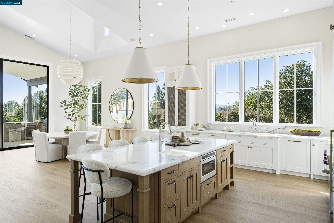
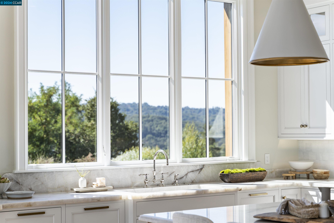
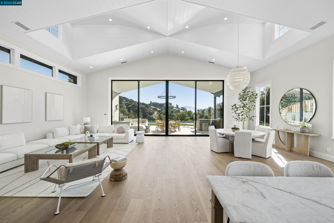
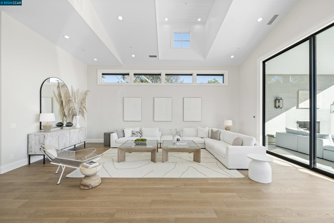
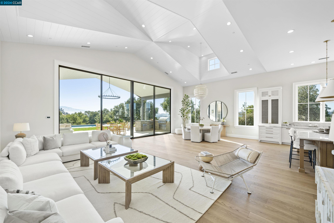
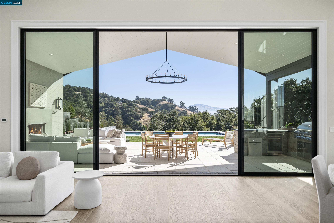
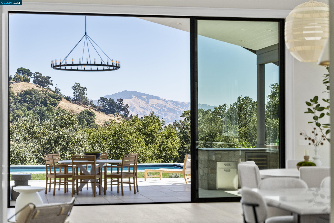
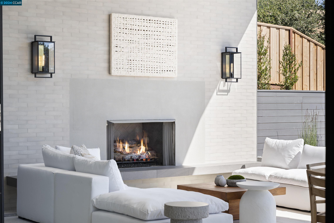
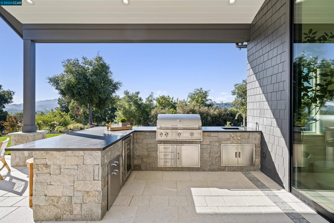
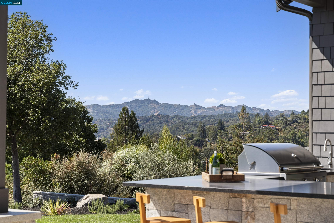
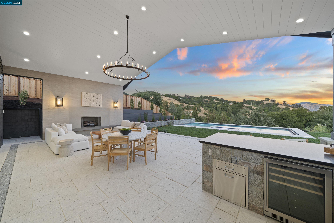
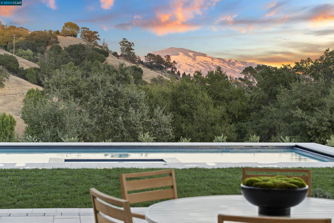
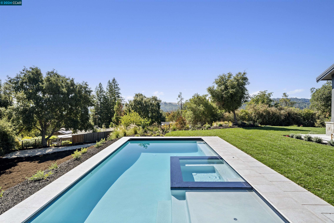
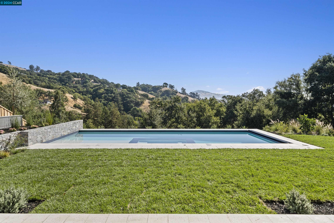
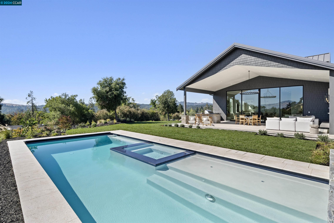
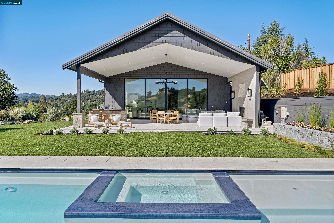
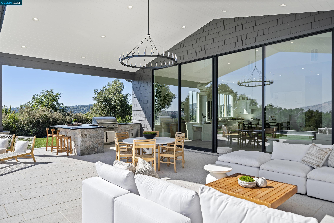
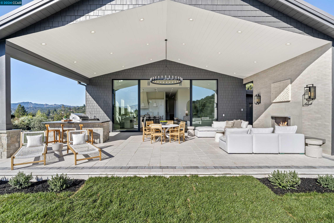
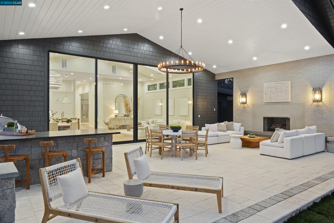
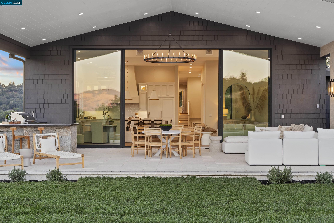
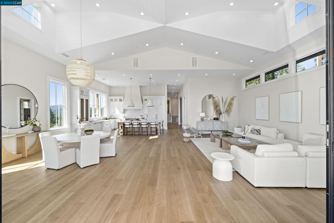
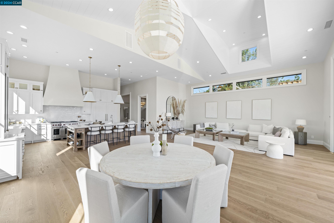
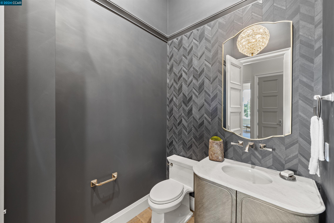
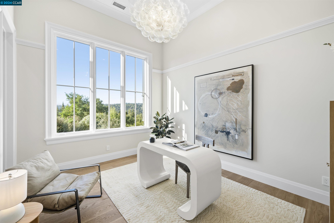
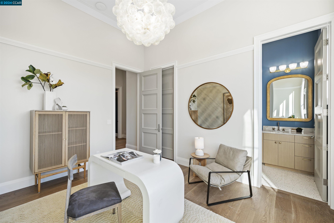
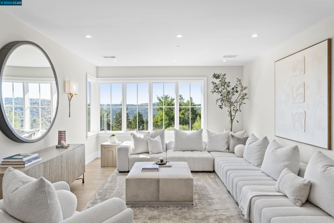
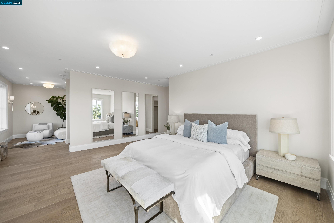
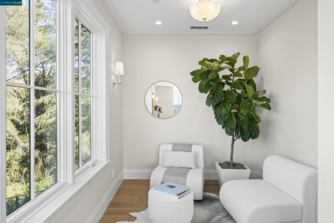
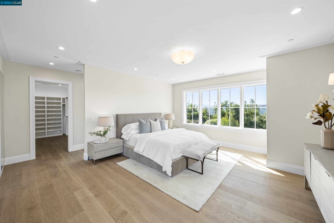
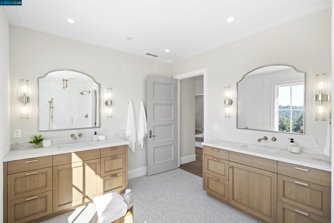
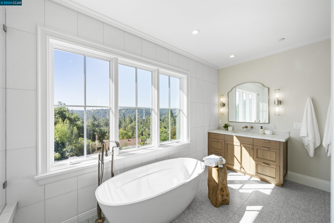
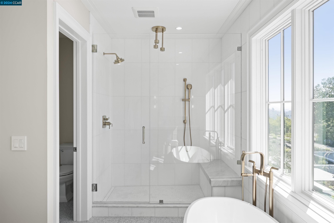
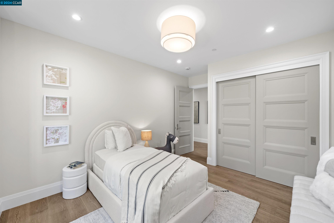
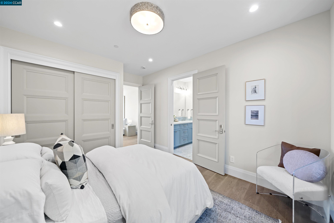
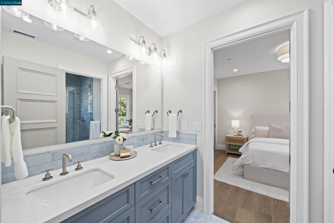
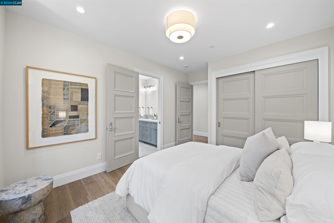
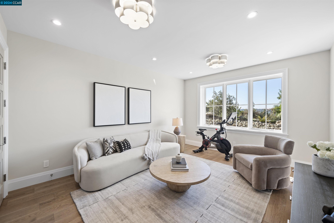
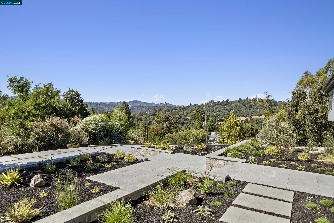
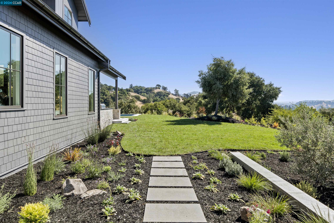
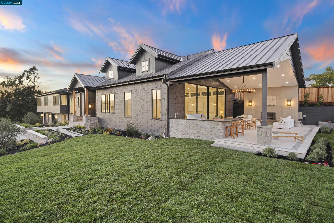
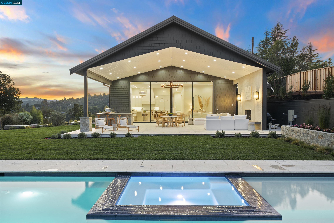
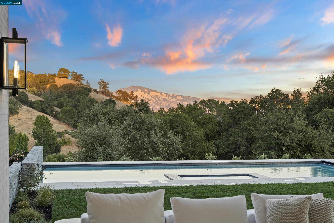
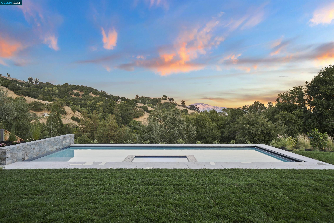
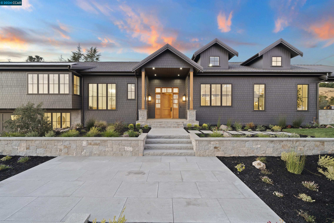
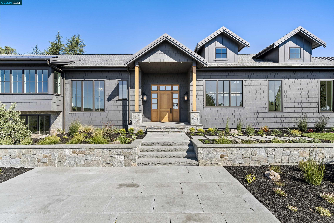
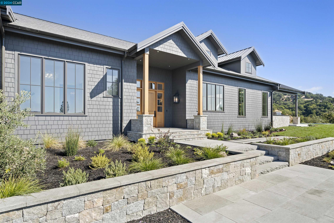
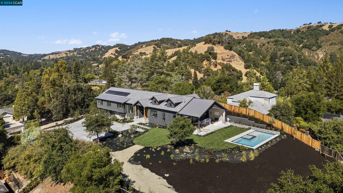
Step into this stunning, brand-new, private and gated estate, boasting over 5,100 square feet of luxurious living space. This home is a perfect blend of modern elegance and thoughtful design, featuring six spacious bedrooms and five full bath-rooms, along with two conveniently located half-baths. Every inch of the home reflects a commitment to high-end craftsmanship, from the open, light-filled floor plan to the expansive windows that frame breathtaking 360-degree views. The gourmet kitchen and grand entertaining spaces flow seamlessly into outdoor living areas, making it an entertainer's paradise. Sitting on two private acres, this property offers an outdoor oasis with a sparkling pool and plenty of space for leisure. The oversized 1,165 square-foot, three-car garage provides ample room for vehicles and storage, catering to your every need. Whether you're hosting a gathering or enjoying a quiet evening overlooking the horizon, this home offers the perfect balance of comfort and sophistication. Surrounded by serene views and modern amenities, this extraordinary residence invites you to live the dream. In a fabulous close to downtown Lafayette & BART location. Visit http://www.1148oakhillroad.com for highlights, fit/finishes, floor plans & more. Welcome Home!

6
beds

7
baths

5,109 Sq.Ft. LIVING AREA

2 Acres lot

Tina Frechman

Tina Frechman

Features & Amenities

Interior

  • total bedrooms6
  • Total bathrooms7
  • full bathrooms5
  • Laundry room 220 Volt Outlet, Dryer, Washer, Cabinets
  • Flooring Hardwood Flrs Throughout, Tile
  • Fireplace Gas Starter, Other
  • APPLIANCES Dishwasher, Range, Refrigerator, Dryer, Washer, Tankless Water Heater
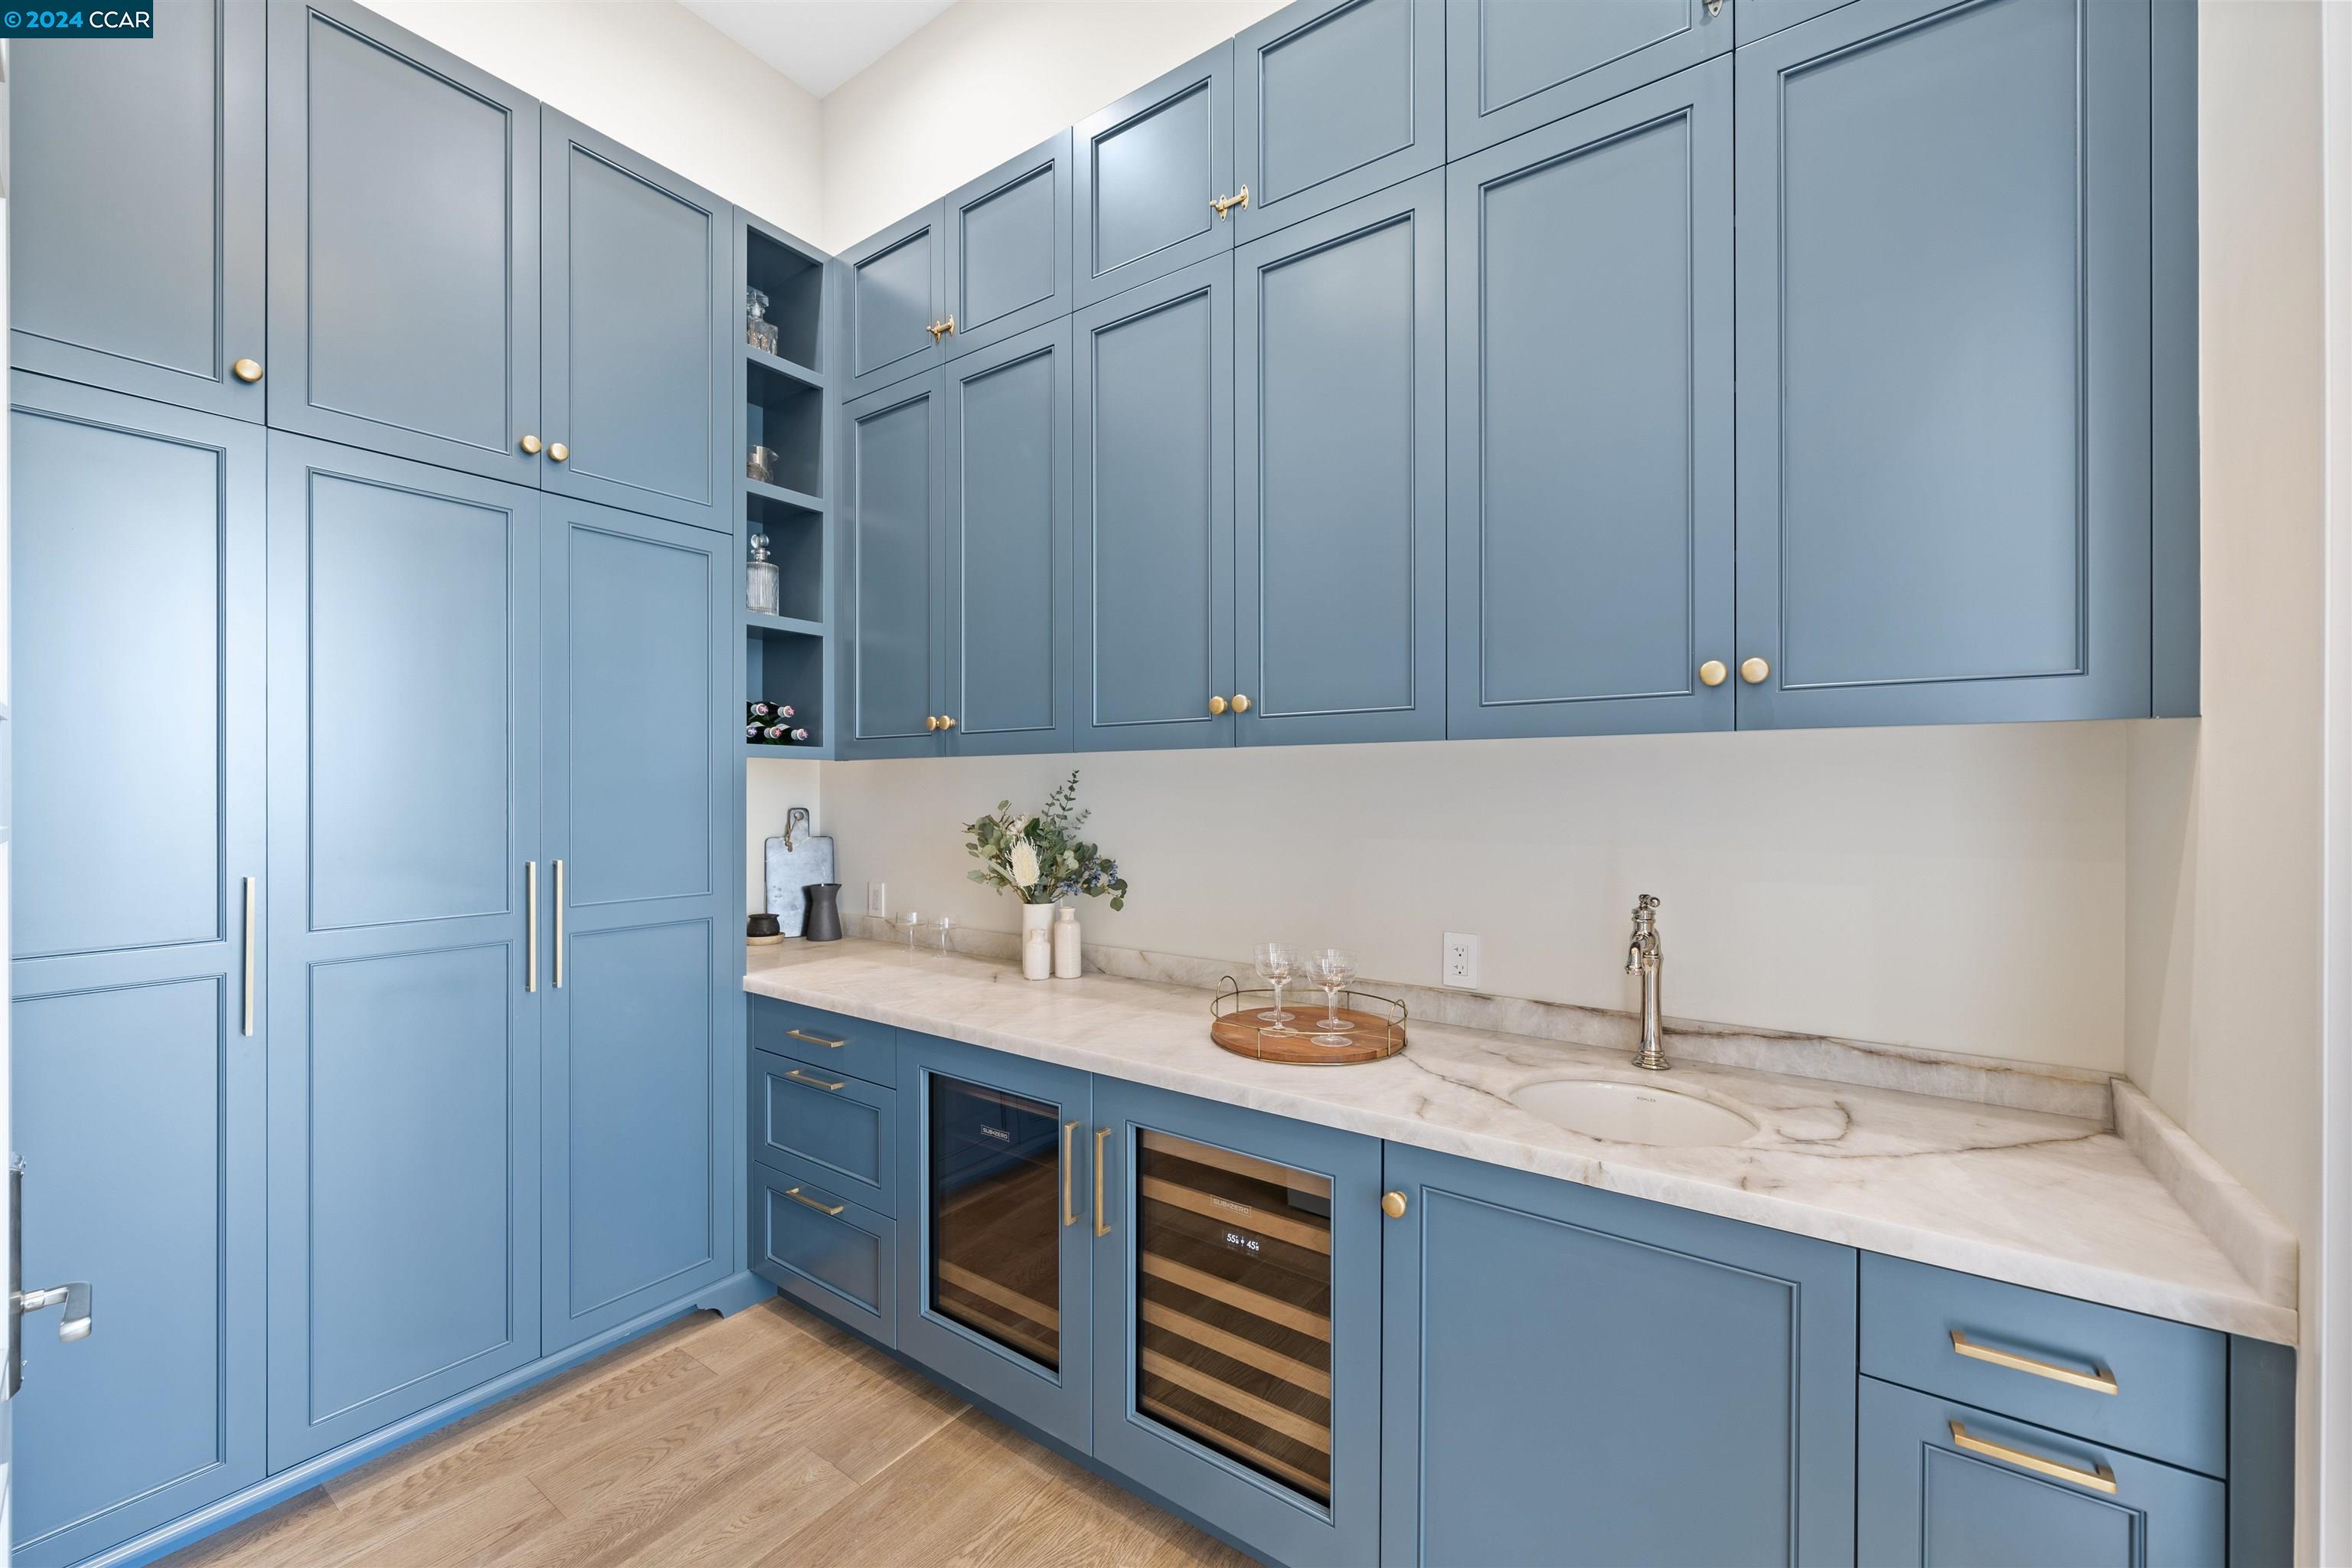
  • other interior Features Family Room, Formal Dining Room, Storage, Counter - Solid Surface, Updated Kitchen, Wet Bar

Area & Lot

  • Status Sold
  • Date Sold October 25, 2024
  • Living Area5,109 Sq.Ft.
  • Total Area5,109 Sq.Ft.
  • Lot Area2 Acres
  • MLS® ID41074149
  • TypeResidential
  • YEAR BUILT2024
  • NeighborhoodLafayette
  • Architecture StylesCustom, Traditional
  • View DescriptionHills, Mt Diablo, Panoramic, Other

Exterior

  • Garage Space3.0
  • water SourcePublic
  • PoolIn Ground, Pool Cover, Other, Fenced, Pool/Spa Combo, Outdoor Pool
  • roofShingle
  • lot featuresCul-De-Sac, Level, Premium Lot, Sloped Up, Front Yard, Paved, Private
  • parkingInt Access From Garage, Side Yard Access, Parking Lot, Garage Door Opener
  • HEAT TYPEZoned, Natural Gas, Heat Pump, Heat Pump-Air
  • sewerPublic Sewer
  • SubstructureSlab
  • security FeaturesCarbon Monoxide Detector(s), Closed Circuit Camera(s)
  • other exterior FeaturesBack Yard, Front Yard, Garden/Play, Side Yard, Sprinklers Automatic, Sprinklers Front, Storage, Terraced Back, Terraced Down, Terraced Up, Other, Entry Gate, Garden, Landscape Back, Landscape Front, Private Entrance

Financial

  • Sales Price$5,850,000
View Virtual Tour

Lafayette

Explore

Work With Us

Focusing on collaboration versus competition, we have found a successful strength in numbers approach to real estate. At Dudum Real Estate Group we are small enough to be personal, yet large enough to be powerful. Experience the Dudum difference.

Follow Us on Instagram