Leave a Message

Thank you for your message. We will be in touch with you shortly.

Explore Our Properties
1161 Oleander Dr
1161 Oleander Dr
1161 Oleander Dr
1161 Oleander Dr
1161 Oleander Dr
1161 Oleander Dr
1161 Oleander Dr
1161 Oleander Dr
1161 Oleander Dr
1161 Oleander Dr
1161 Oleander Dr
1161 Oleander Dr
1161 Oleander Dr
1161 Oleander Dr
1161 Oleander Dr
1161 Oleander Dr
1161 Oleander Dr
1161 Oleander Dr
1161 Oleander Dr
1161 Oleander Dr
1161 Oleander Dr
1161 Oleander Dr
1161 Oleander Dr
1161 Oleander Dr
1161 Oleander Dr
1161 Oleander Dr
1161 Oleander Dr
1161 Oleander Dr
1161 Oleander Dr
1161 Oleander Dr
1161 Oleander Dr
1161 Oleander Dr
1161 Oleander Dr
1161 Oleander Dr
1161 Oleander Dr
1161 Oleander Dr
1161 Oleander Dr
1161 Oleander Dr
1161 Oleander Dr
1161 Oleander Dr
1161 Oleander Dr
1161 Oleander Dr
1161 Oleander Dr
1161 Oleander Dr
1161 Oleander Dr
1161 Oleander Dr
1161 Oleander Dr
1161 Oleander Dr
1161 Oleander Dr
1161 Oleander Dr
1161 Oleander Dr
1161 Oleander Dr
1161 Oleander Dr
1161 Oleander Dr
1161 Oleander Dr
1161 Oleander Dr
1161 Oleander Dr
1161 Oleander Dr
1161 Oleander Dr
1161 Oleander Dr
SEE ALL PHOTOS
1161 Oleander Dr
1161 Oleander Dr
1161 Oleander Dr
1161 Oleander Dr
1161 Oleander Dr
1161 Oleander Dr
1161 Oleander Dr
1161 Oleander Dr
1161 Oleander Dr
1161 Oleander Dr
1161 Oleander Dr
1161 Oleander Dr
1161 Oleander Dr
1161 Oleander Dr
1161 Oleander Dr
1161 Oleander Dr
1161 Oleander Dr
1161 Oleander Dr
1161 Oleander Dr
1161 Oleander Dr
1161 Oleander Dr
1161 Oleander Dr
1161 Oleander Dr
1161 Oleander Dr
1161 Oleander Dr
1161 Oleander Dr
1161 Oleander Dr
1161 Oleander Dr
1161 Oleander Dr
1161 Oleander Dr
1161 Oleander Dr
1161 Oleander Dr
1161 Oleander Dr
1161 Oleander Dr
1161 Oleander Dr
1161 Oleander Dr
1161 Oleander Dr
1161 Oleander Dr
1161 Oleander Dr
1161 Oleander Dr
1161 Oleander Dr
1161 Oleander Dr
1161 Oleander Dr
1161 Oleander Dr
1161 Oleander Dr
1161 Oleander Dr
1161 Oleander Dr
1161 Oleander Dr
1161 Oleander Dr
1161 Oleander Dr
1161 Oleander Dr
1161 Oleander Dr
1161 Oleander Dr
1161 Oleander Dr
1161 Oleander Dr
1161 Oleander Dr
1161 Oleander Dr
1161 Oleander Dr
1161 Oleander Dr
1161 Oleander Dr
Courtesy of Dudum Real Estate Group
Sold

1161 Oleander Dr

1161 Oleander Dr, Lafayette, CA 94549

$4,360,000
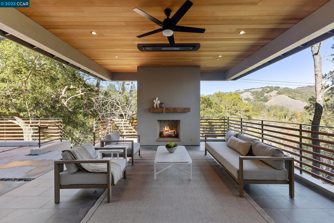
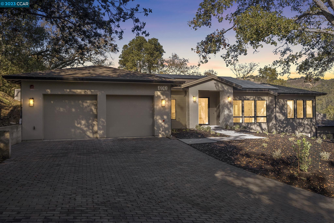
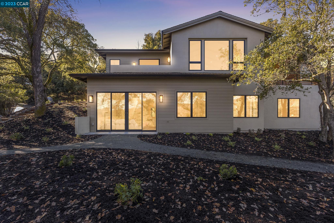
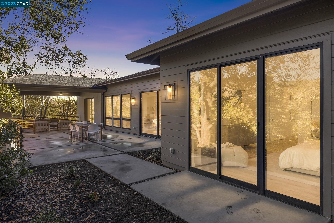
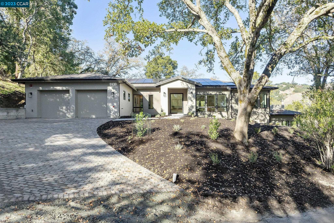
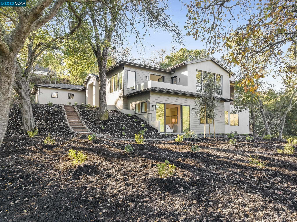
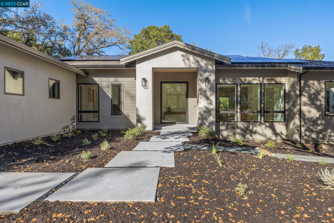
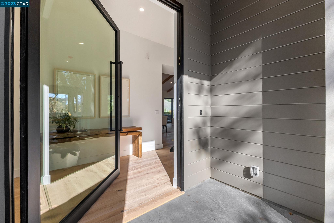
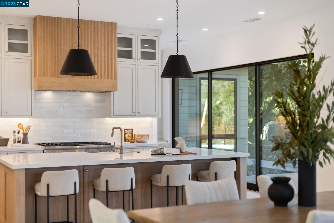
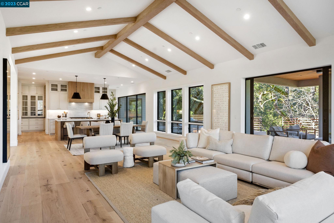
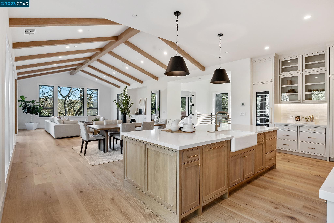
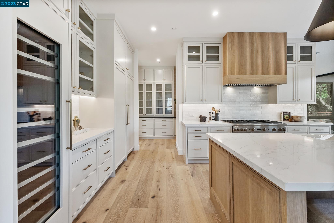
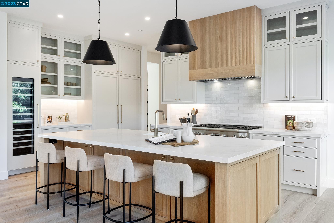
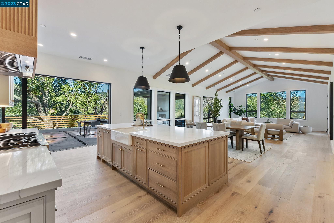
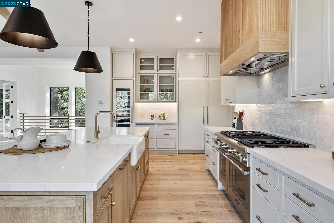
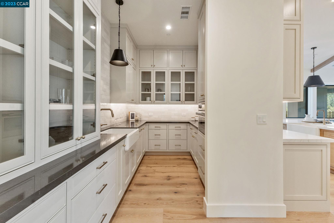
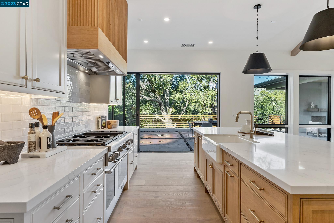
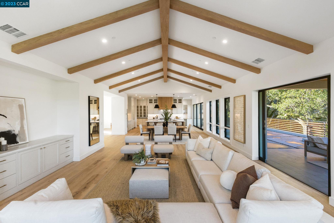
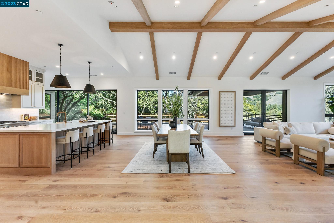
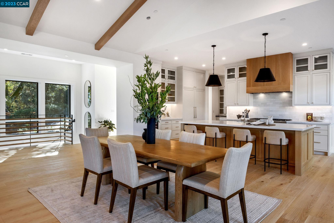
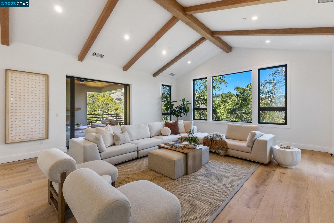
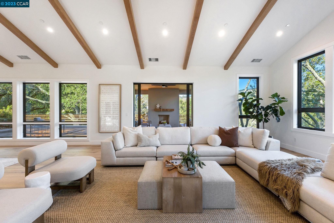
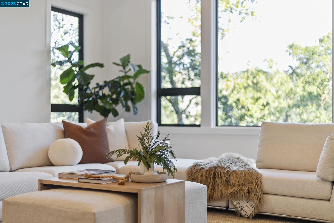
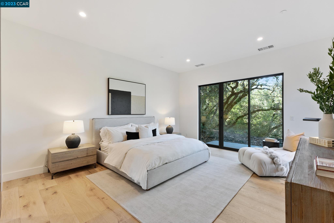
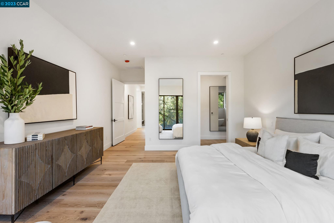
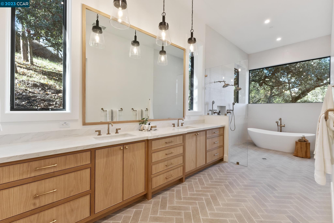
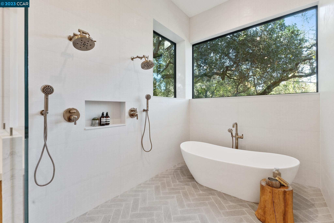
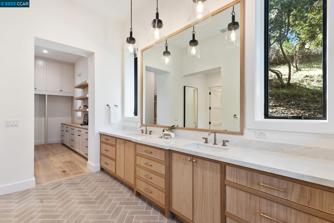
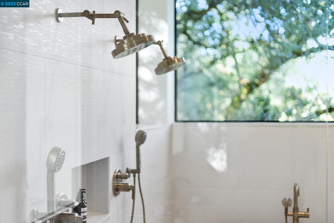
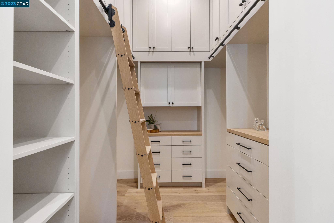
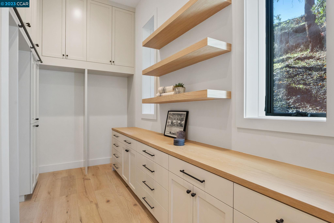
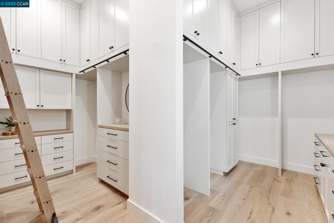
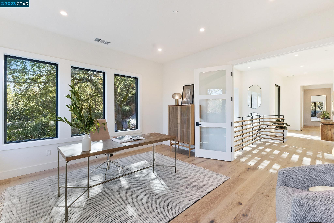
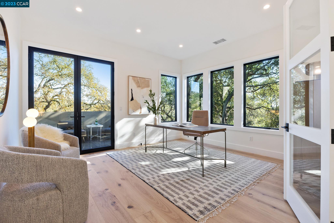
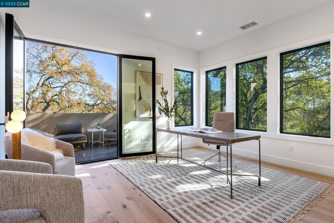
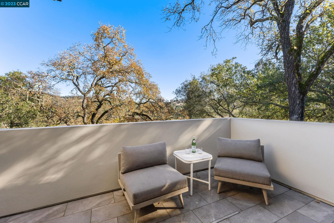
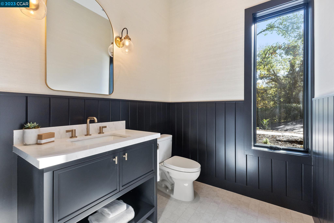
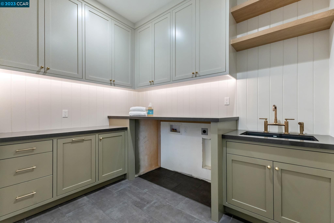
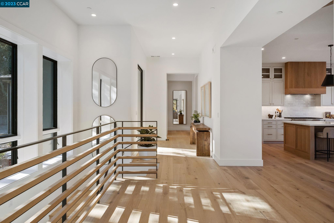
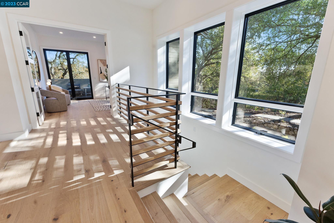
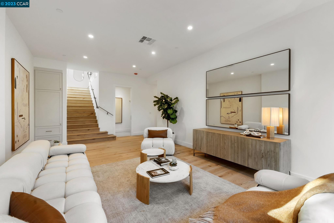
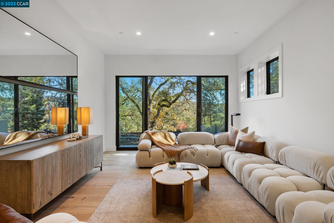
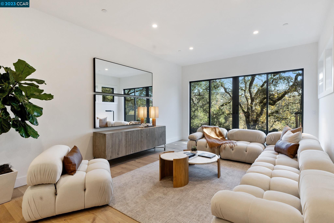
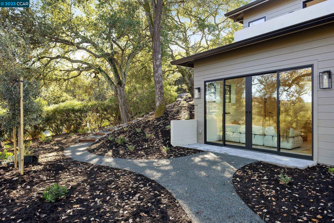
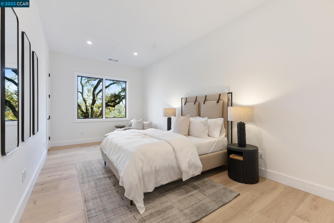

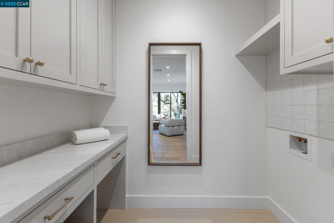
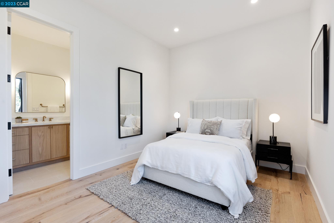
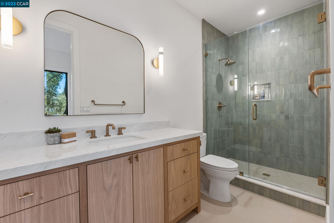
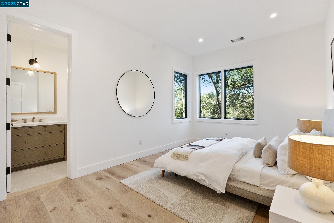
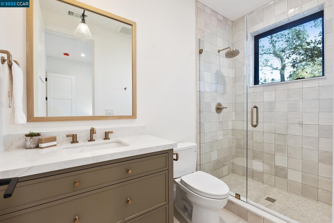
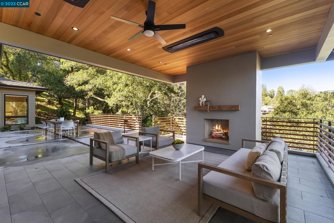
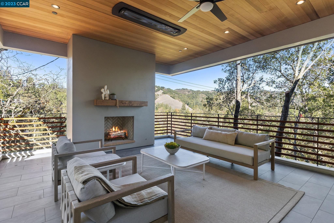
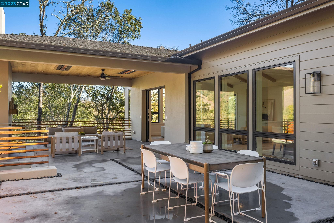
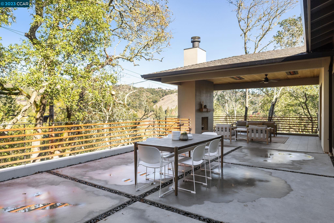
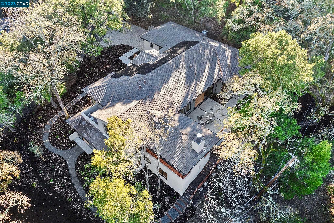
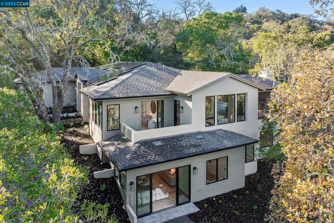
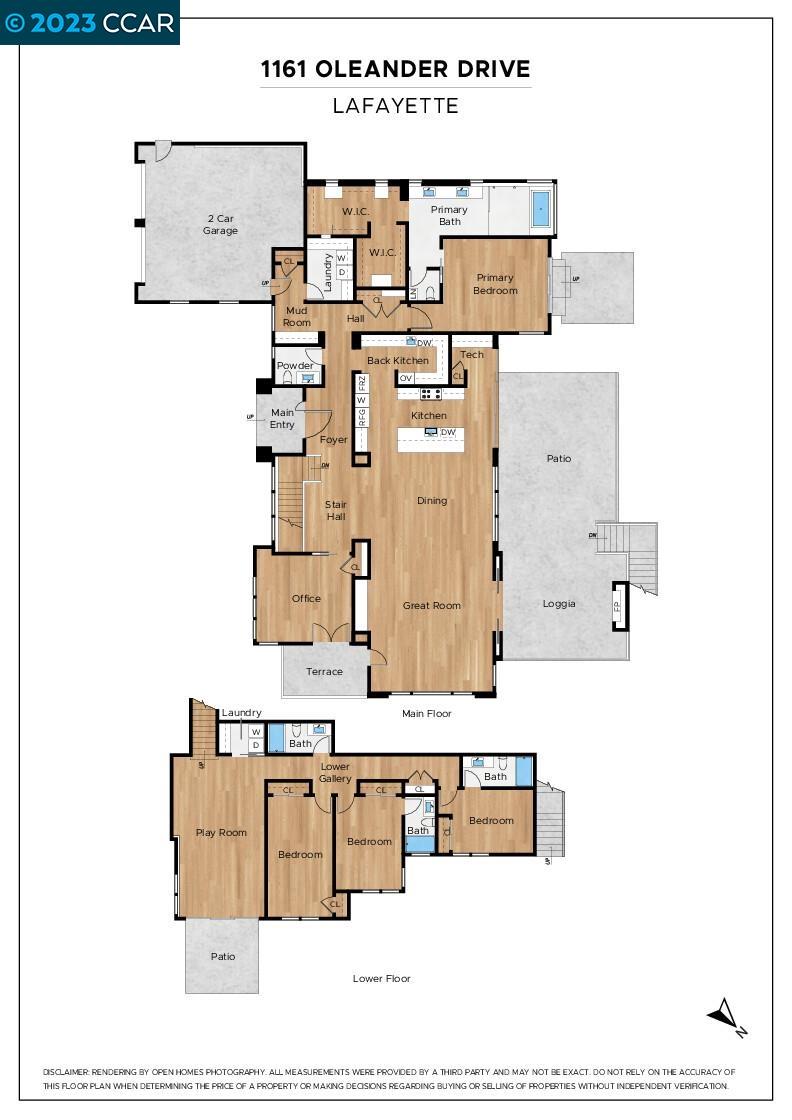
Welcome home! Gorgeous new construction in Happy Valley where impeccable design meets unparalleled quality of construction. This spectacular home was designed by Steven Kubitschek and built by Blueline Custom Builders. Sitting on over an acre, this residence offers an elegant blend of sophistication and comfort that seamlessly integrates with the natural setting surrounding the property. The heart of this residence is the gorgeous kitchen, with custom cabinetry, Thermador professional appliances, 2 dishwashers, a butler's pantry, a tech room, and more. The open layout flows into a huge great room, bathed in natural light streaming through expansive windows and Fleetwood sliding doors. Vaulted ceilings adorned with oak beams create a warm ambiance that complements the overall design. Off the great room is a 375 sqft (approx) loggia with views, a wood-burning fireplace, and 2 Bromic heaters. The first-floor primary retreat includes a stunning bathroom with 12' ceilings, heated floors, a soaking tub, custom oak vanity, and a two-story closet of your dreams! The downstairs features a spacious bonus rm, a second laundry rm, and 3 additional bedrooms and baths. Located minutes from Hwy 24, BART, Oakwood Athletic Club, Lafayette Reservoir, Downtown Lafayette, and top-rated schools.

4
beds

5
baths

4,417 Sq.Ft. LIVING AREA

1.33 Acres lot

Julie Del Santo

Julie Del Santo

Features & Amenities

Interior

  • total bedrooms4
  • Total bathrooms5
  • full bathrooms4
  • Laundry room Hookups Only
  • Flooring Engineered Wood
  • Fireplace Other
  • APPLIANCES Dishwasher, Electric Range, Gas Range, Plumbed For Ice Maker, Microwave, Free-Standing Range, Refrigerator, Tankless Water Heater
  • other interior Features Office, Breakfast Bar, Counter - Solid Surface, Pantry, Updated Kitchen

Area & Lot

  • Status Sold
  • Date Sold March 18, 2024
  • Living Area4,417 Sq.Ft.
  • Total Area4,417 Sq.Ft.
  • Lot Area1.33 Acres
  • MLS® ID41045849
  • TypeResidential
  • YEAR BUILT2023
  • NeighborhoodLafayette
  • Architecture StylesContemporary
  • School DistrictAcalanes (925) 280-3900

Exterior

  • STORIES2
  • Garage Space2.0
  • water SourcePublic
  • utilitiesIrrigation Connected
  • PoolNone
  • roofShingle
  • lot featuresSloped Up, Front Yard, Private
  • parkingGarage Door Opener
  • HEAT TYPEZoned, Radiant
  • sewerPublic Sewer
  • SubstructureRaised, Slab
  • security FeaturesCarbon Monoxide Detector(s)
  • other exterior FeaturesFront Yard, Side Yard, Sprinklers Automatic, Sprinklers Front, Sprinklers Side, Landscape Back, Landscape Front, Low Maintenance, Private Entrance

Financial

  • Sales Price$4,360,000

Lafayette

Explore

Work With Us

Focusing on collaboration versus competition, we have found a successful strength in numbers approach to real estate. At Dudum Real Estate Group we are small enough to be personal, yet large enough to be powerful. Experience the Dudum difference.

Follow Us on Instagram