Leave a Message

Thank you for your message. We will be in touch with you shortly.

Explore Our Properties
118 Del Monte Dr
118 Del Monte Dr
118 Del Monte Dr
118 Del Monte Dr
118 Del Monte Dr
118 Del Monte Dr
118 Del Monte Dr
118 Del Monte Dr
118 Del Monte Dr
118 Del Monte Dr
118 Del Monte Dr
118 Del Monte Dr
118 Del Monte Dr
118 Del Monte Dr
118 Del Monte Dr
118 Del Monte Dr
118 Del Monte Dr
118 Del Monte Dr
118 Del Monte Dr
118 Del Monte Dr
118 Del Monte Dr
118 Del Monte Dr
118 Del Monte Dr
118 Del Monte Dr
118 Del Monte Dr
118 Del Monte Dr
118 Del Monte Dr
118 Del Monte Dr
118 Del Monte Dr
118 Del Monte Dr
118 Del Monte Dr
118 Del Monte Dr
118 Del Monte Dr
118 Del Monte Dr
118 Del Monte Dr
118 Del Monte Dr
118 Del Monte Dr
118 Del Monte Dr
118 Del Monte Dr
118 Del Monte Dr
118 Del Monte Dr
118 Del Monte Dr
118 Del Monte Dr
118 Del Monte Dr
118 Del Monte Dr
118 Del Monte Dr
118 Del Monte Dr
118 Del Monte Dr
118 Del Monte Dr
118 Del Monte Dr
118 Del Monte Dr
118 Del Monte Dr
118 Del Monte Dr
118 Del Monte Dr
118 Del Monte Dr
118 Del Monte Dr
118 Del Monte Dr
118 Del Monte Dr
118 Del Monte Dr
118 Del Monte Dr
SEE ALL PHOTOS
118 Del Monte Dr
118 Del Monte Dr
118 Del Monte Dr
118 Del Monte Dr
118 Del Monte Dr
118 Del Monte Dr
118 Del Monte Dr
118 Del Monte Dr
118 Del Monte Dr
118 Del Monte Dr
118 Del Monte Dr
118 Del Monte Dr
118 Del Monte Dr
118 Del Monte Dr
118 Del Monte Dr
118 Del Monte Dr
118 Del Monte Dr
118 Del Monte Dr
118 Del Monte Dr
118 Del Monte Dr
118 Del Monte Dr
118 Del Monte Dr
118 Del Monte Dr
118 Del Monte Dr
118 Del Monte Dr
118 Del Monte Dr
118 Del Monte Dr
118 Del Monte Dr
118 Del Monte Dr
118 Del Monte Dr
118 Del Monte Dr
118 Del Monte Dr
118 Del Monte Dr
118 Del Monte Dr
118 Del Monte Dr
118 Del Monte Dr
118 Del Monte Dr
118 Del Monte Dr
118 Del Monte Dr
118 Del Monte Dr
118 Del Monte Dr
118 Del Monte Dr
118 Del Monte Dr
118 Del Monte Dr
118 Del Monte Dr
118 Del Monte Dr
118 Del Monte Dr
118 Del Monte Dr
118 Del Monte Dr
118 Del Monte Dr
118 Del Monte Dr
118 Del Monte Dr
118 Del Monte Dr
118 Del Monte Dr
118 Del Monte Dr
118 Del Monte Dr
118 Del Monte Dr
118 Del Monte Dr
118 Del Monte Dr
118 Del Monte Dr
Courtesy of BHHS Drysdale Properties
Sold

118 Del Monte Dr

118 Del Monte Dr, Walnut Creek, CA 94595

$1,350,000
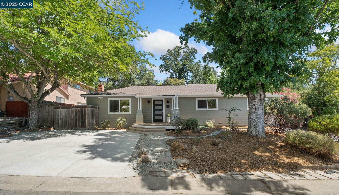
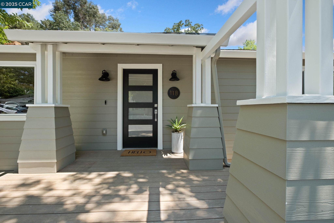
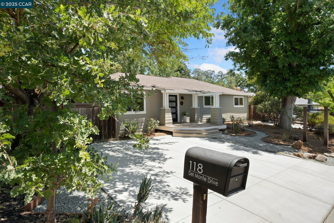
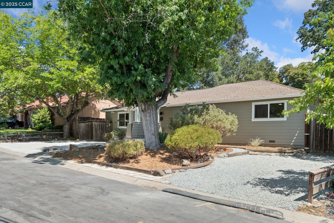
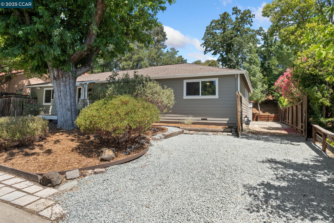
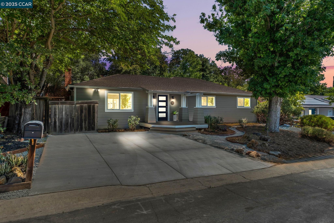
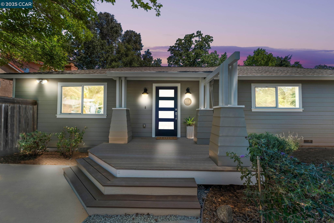
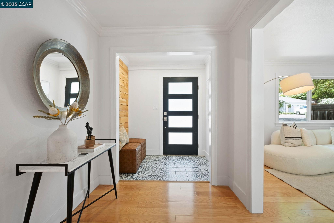
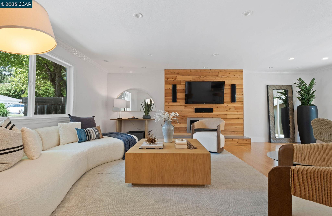
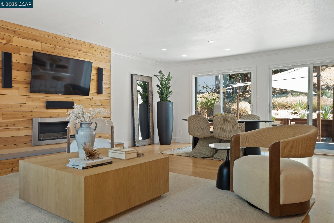

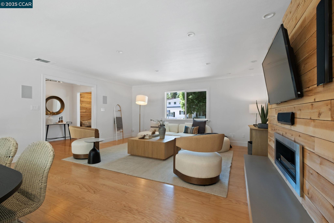
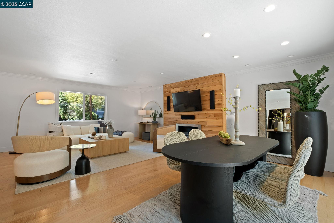
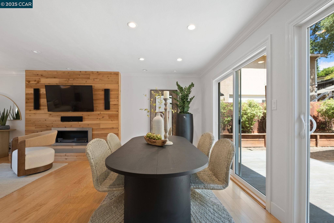
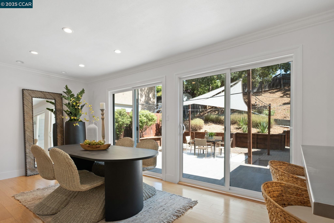
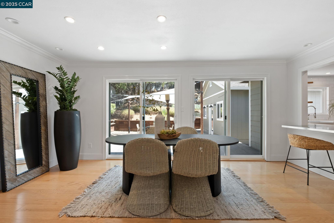
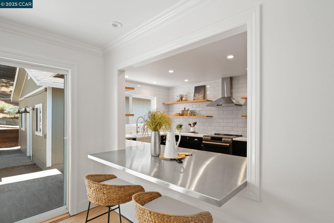
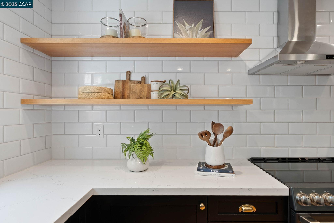
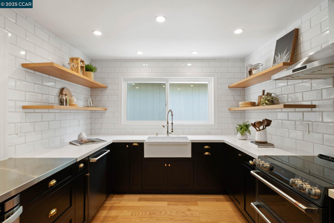
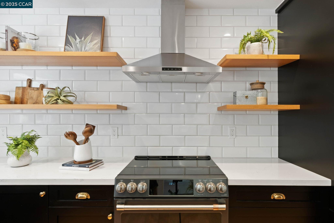
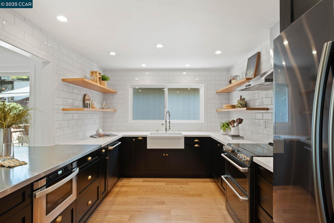
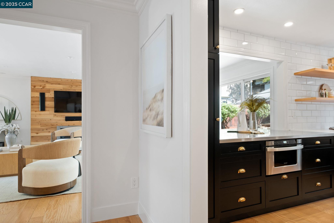
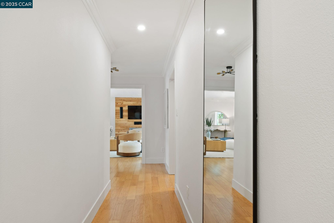
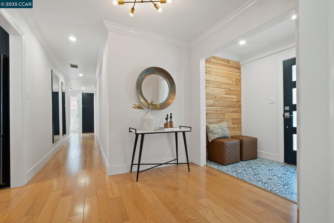
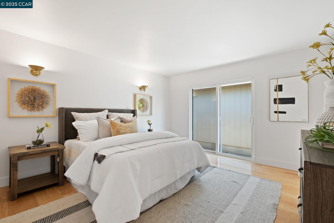
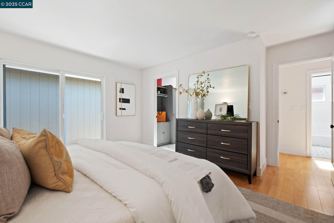
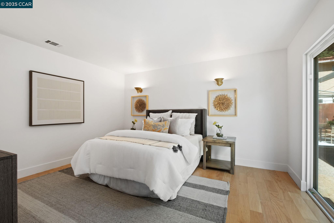
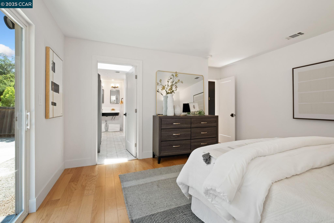
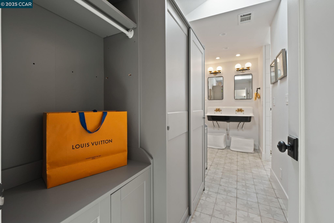
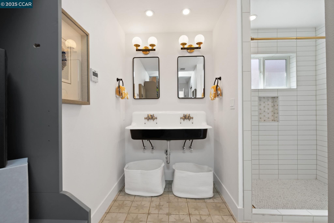
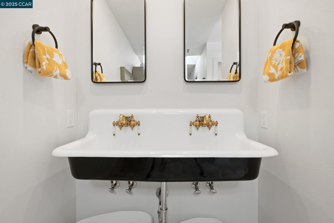
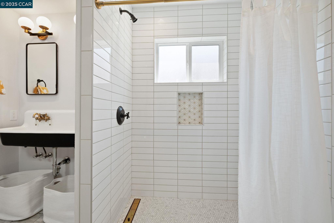
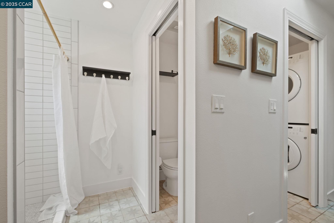
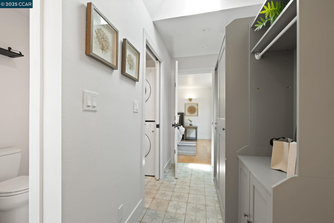
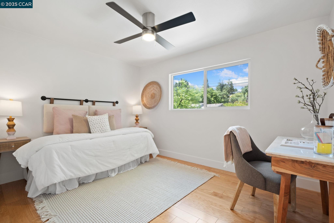
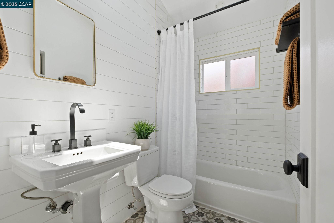
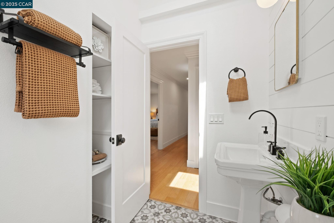
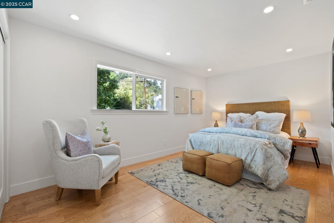
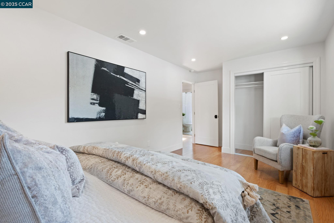
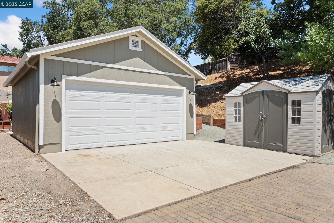
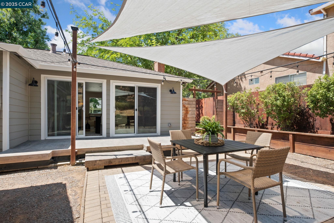
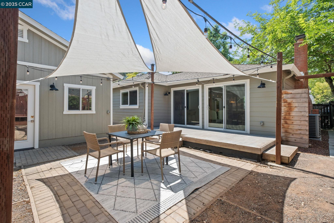
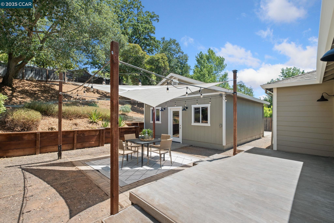
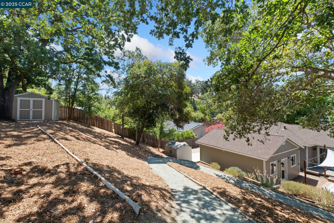
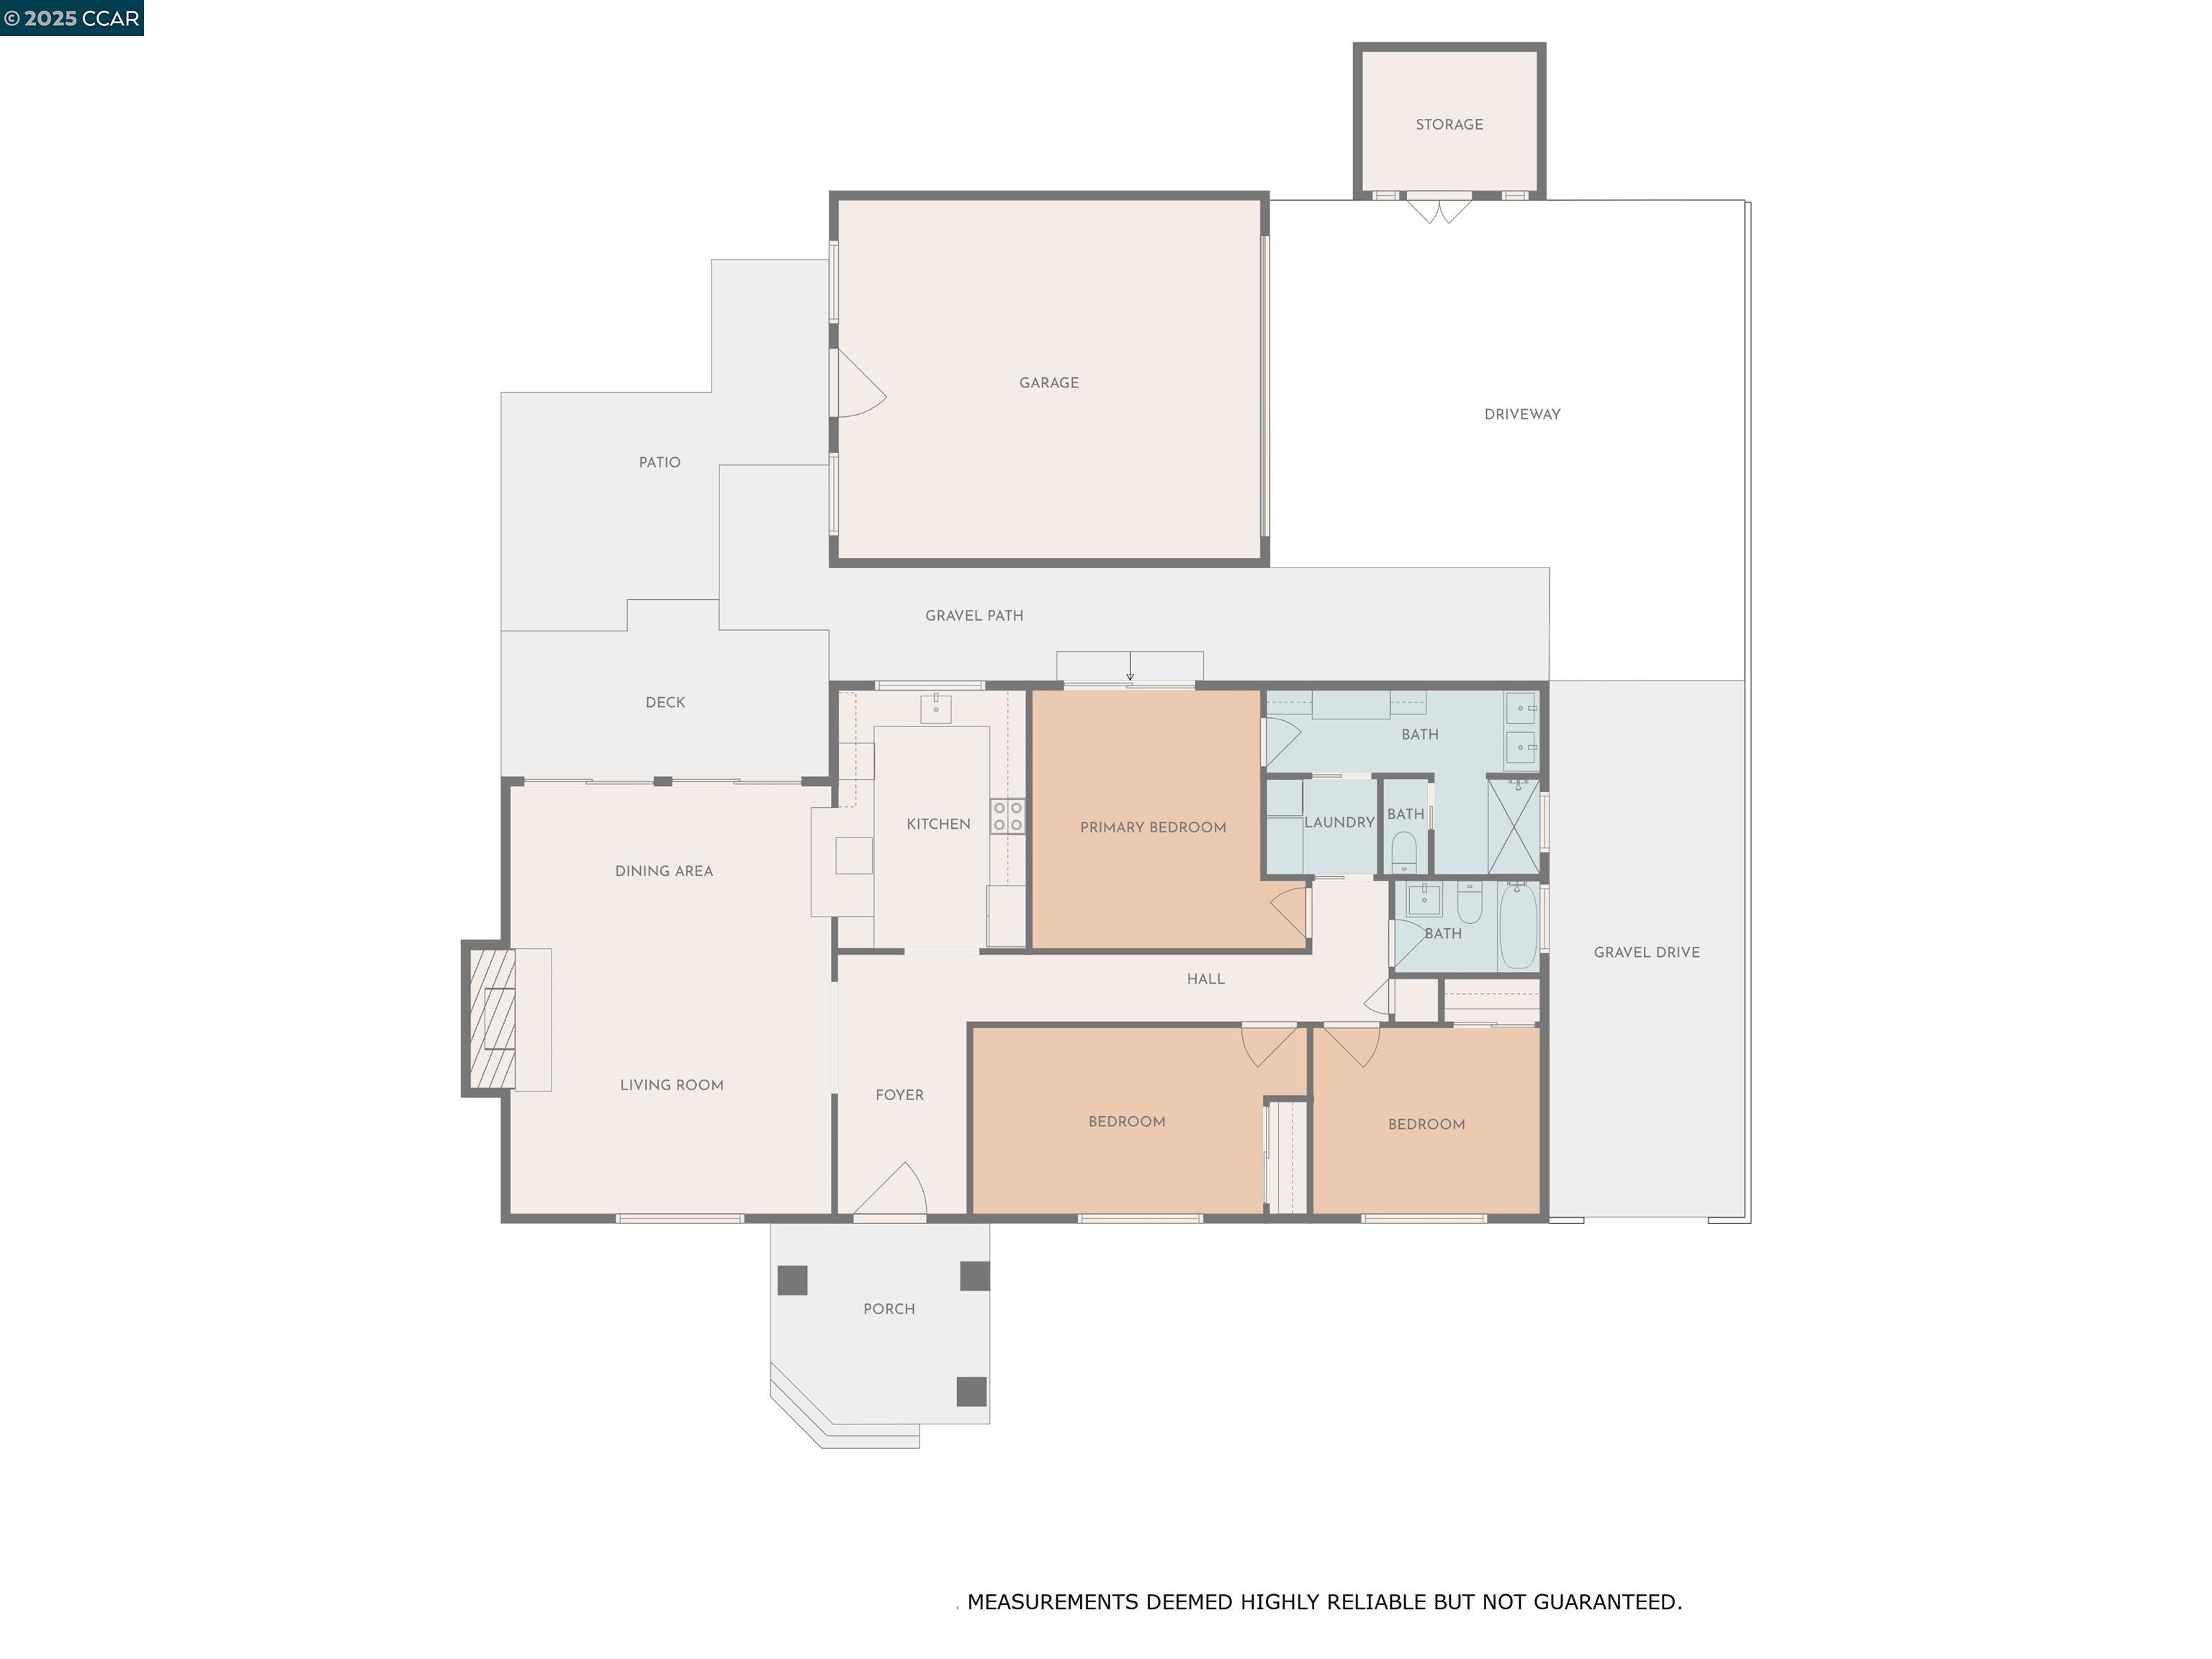
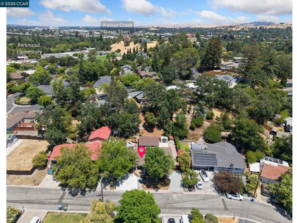
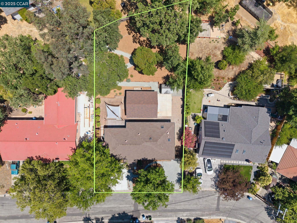
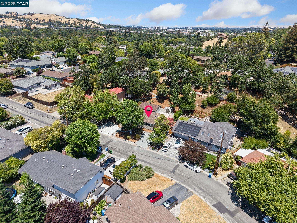
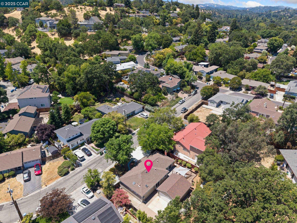
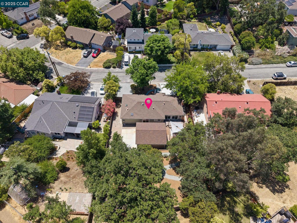
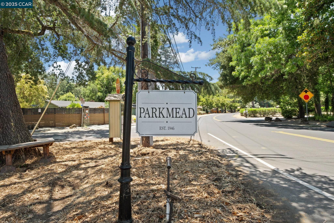
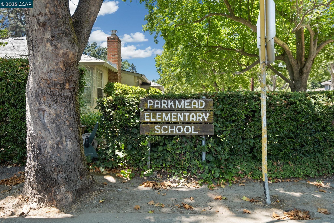
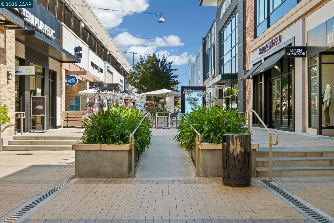
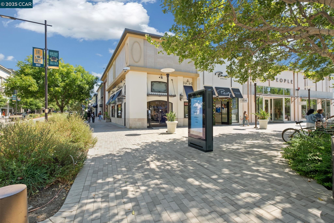
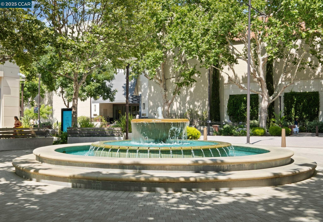
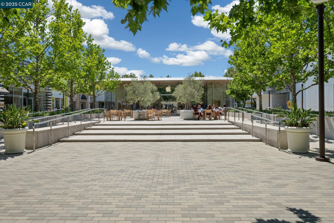
Open Saturday & Sunday 2-4pm! Nestled in the heart of the highly sought-after Parkmead neighborhood, this beautifully updated 3-bedroom, 2-bathroom single-level home sits on a generous 10,105 sq ft lot--nearly a quarter acre of prime Walnut Creek living! Enjoy a short stroll to top-rated schools, vibrant downtown shops, acclaimed restaurants, and more--all while enjoying the peace and quiet of this tucked-away location. Inside, the thoughtfully upgraded kitchen features custom cabinetry, sleek GE Cafe appliances, stunning quartz countertops, and a stylish stainless steel countertop prep area, all flowing seamlessly into the open-concept family and dining areas--perfect for entertaining or cozy nights in. The gorgeous remodeled bathrooms are filled with natural light thanks to skylights and elegant finishes, offering a serene, spa-like feel. Step outside to beautiful drought-tolerant landscaping in both front and back yards, a spacious patio ideal for outdoor dining, and two storage sheds for added convenience. A standout feature is the newer detached garage--a versatile space perfect as an artist studio, home gym, or even a potential ADU conversion (buyer to verify). Don't miss this rare opportunity to own a turnkey home in one of Walnut Creek's most beloved neighborhoods!

3
beds

2
baths

1,563 Sq.Ft. LIVING AREA

10,108 Sq.Ft. lot

Elena Tyson

Elena Tyson

Features & Amenities

Interior

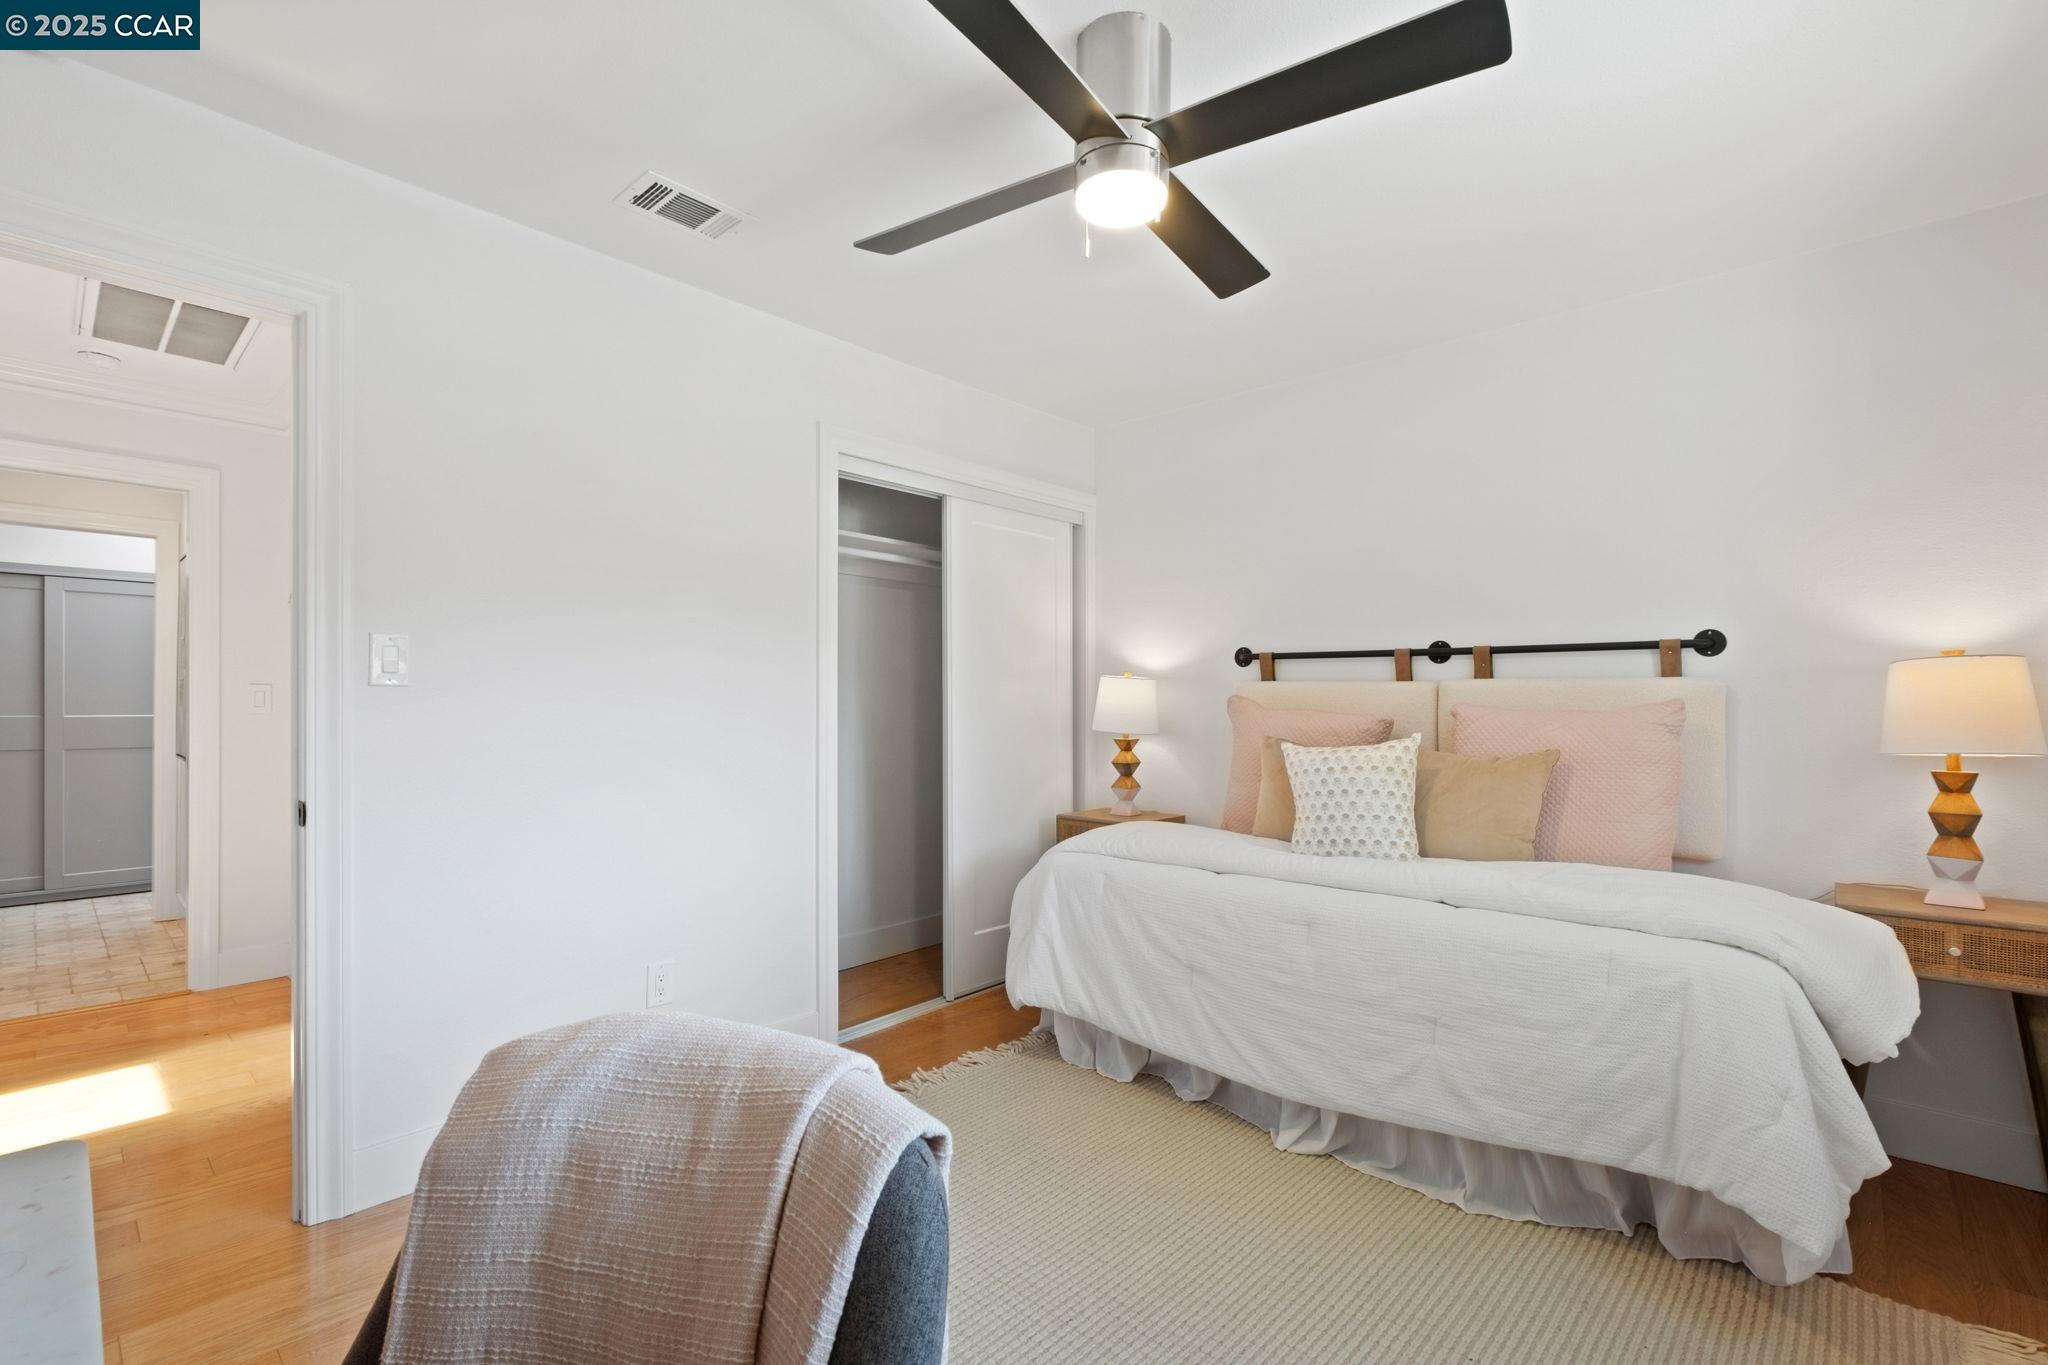
  • total bedrooms3
  • Total bathrooms2
  • full bathrooms2
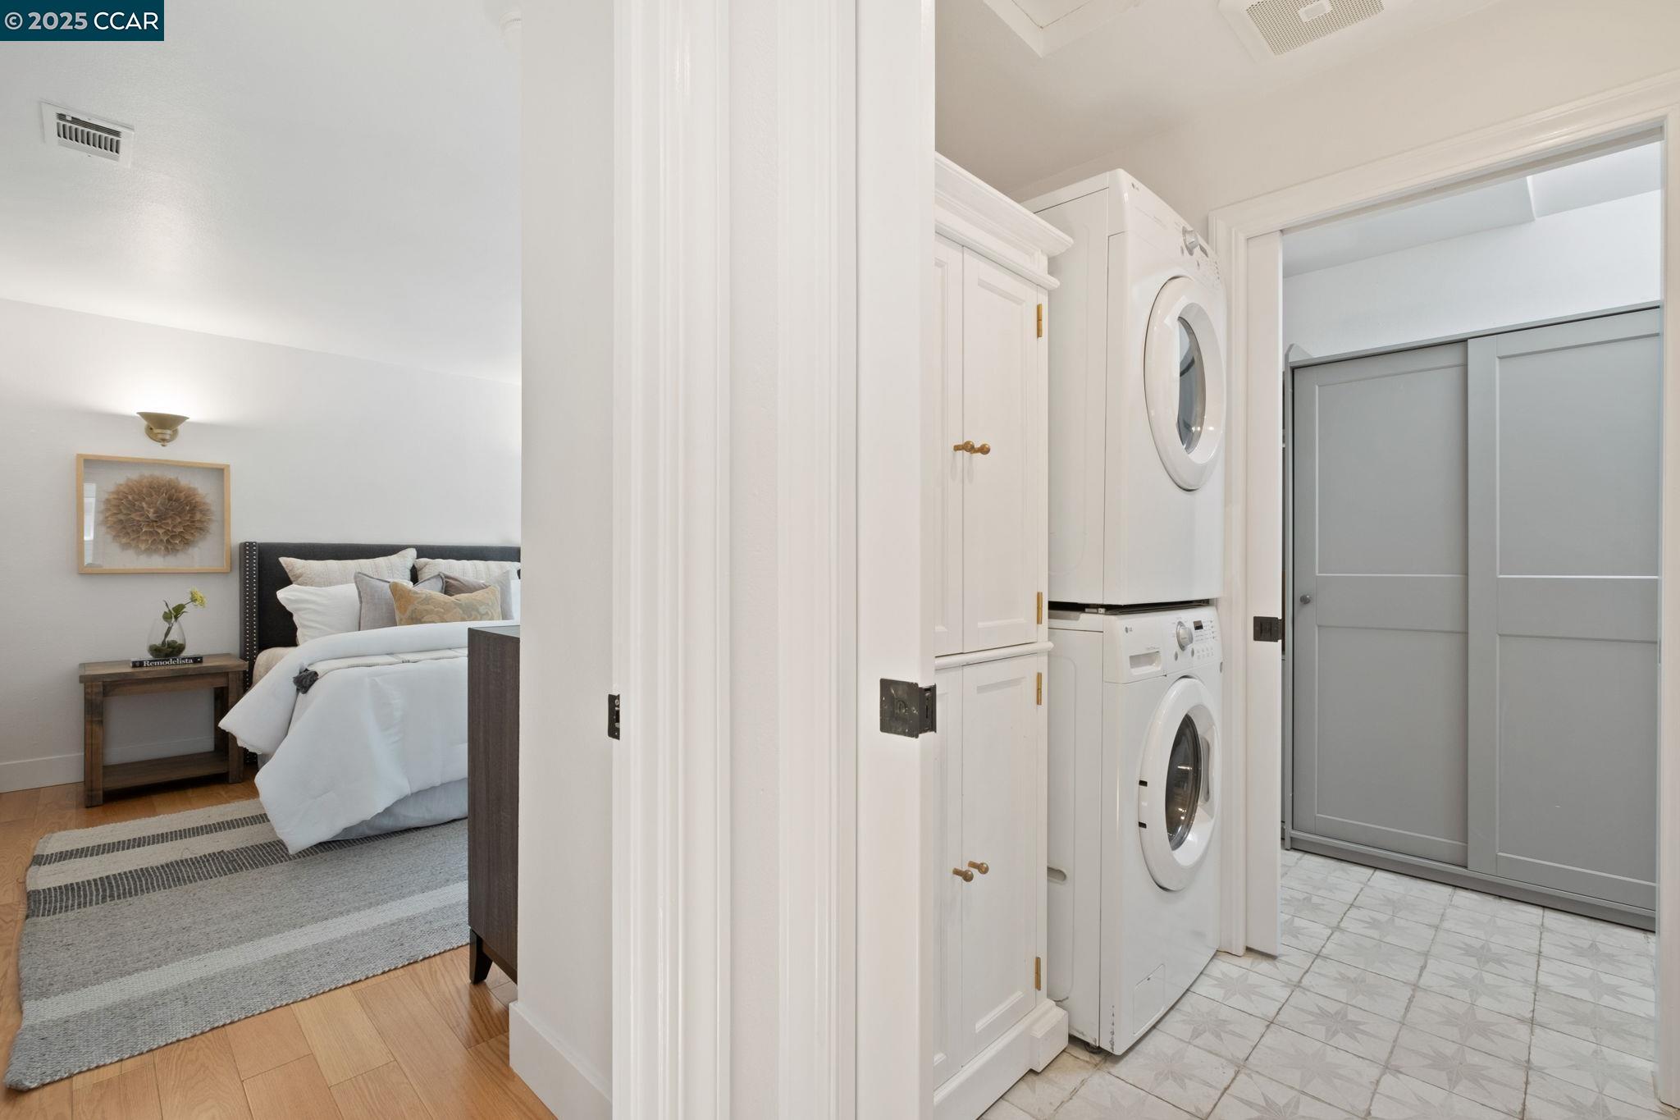
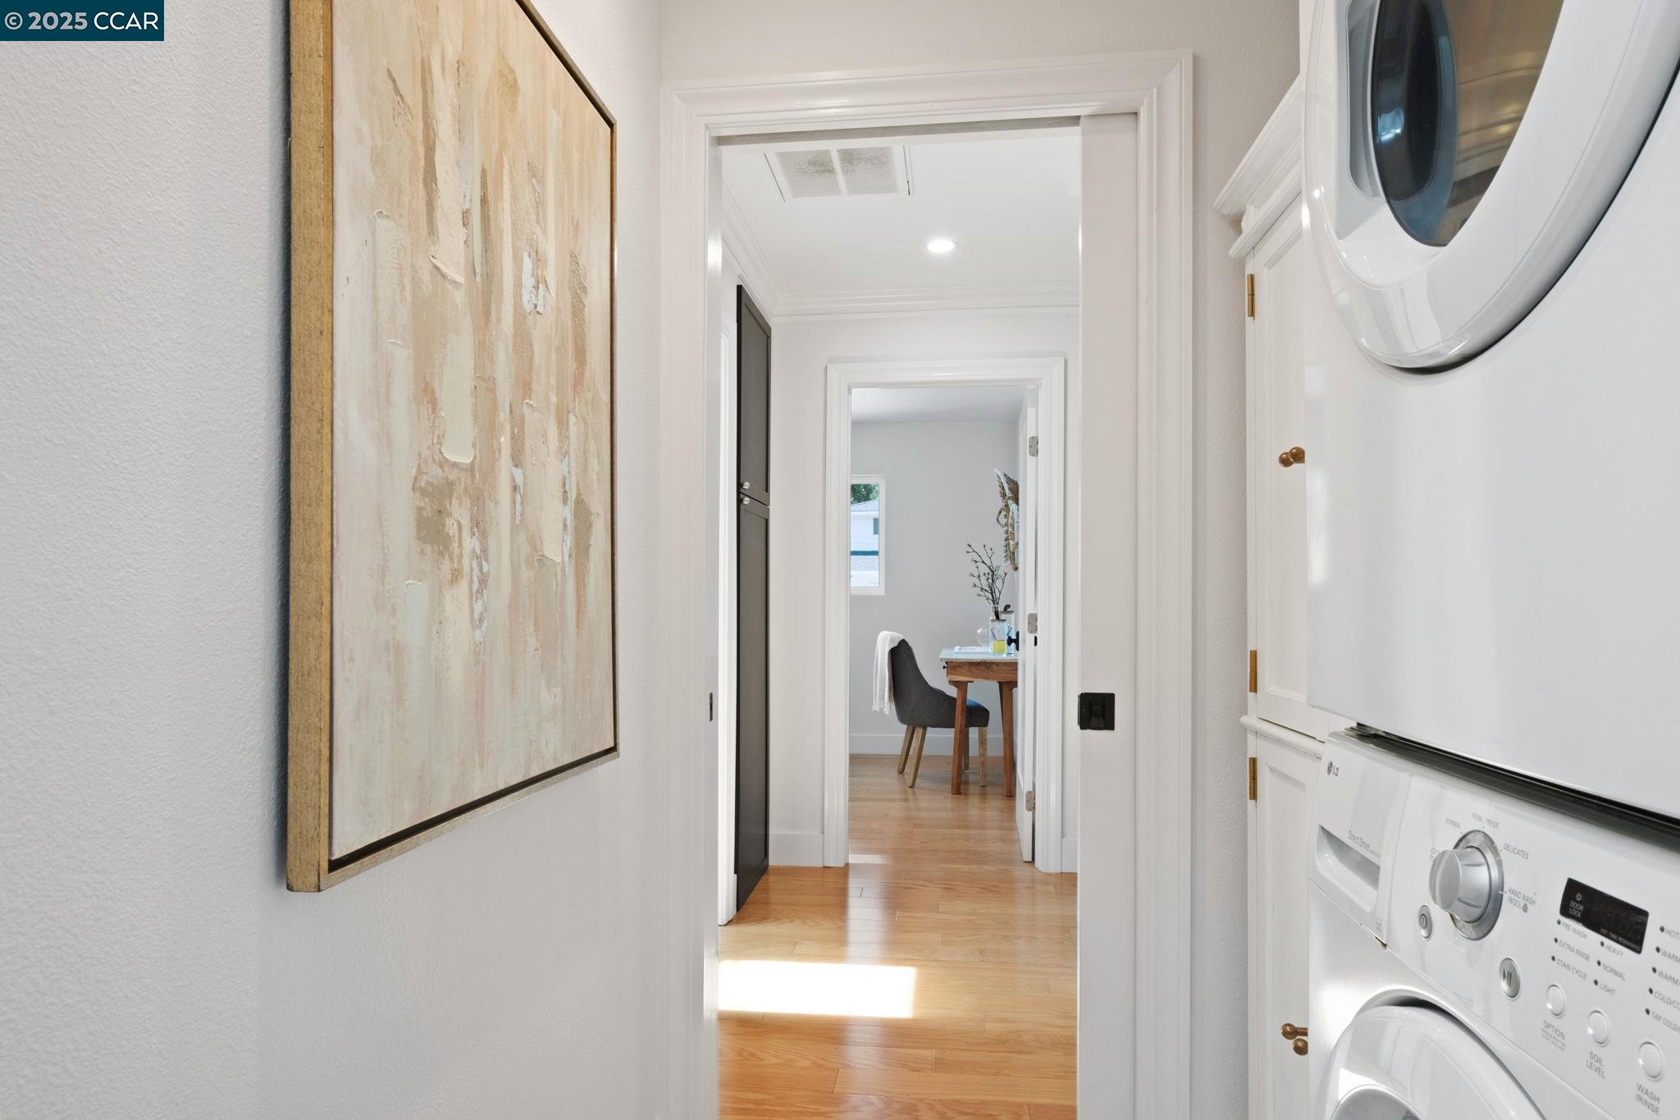
  • Laundry room Dryer, Laundry Closet, Washer
  • Flooring Engineered Wood
  • Fireplace Decorative, Living Room
  • APPLIANCES Dishwasher, Electric Range, Microwave, Free-Standing Range, Refrigerator, Dryer, Washer, Tankless Water Heater
  • other interior Features Dining Area, Breakfast Bar, Counter - Solid Surface

Area & Lot

  • Status Sold
  • Date Sold August 28, 2025
  • Living Area1,563 Sq.Ft.
  • Total Area1,563 Sq.Ft.
  • Lot Area10,108 Sq.Ft.
  • MLS® ID41105131
  • TypeResidential
  • YEAR BUILT1952
  • NeighborhoodWalnut Creek
  • Architecture StylesRanch
  • School DistrictAcalanes (925) 280-3900

Exterior

  • STORIES1
  • Garage Space2.0
  • utilitiesIndividual Gas Meter
  • PoolNone
  • roofShingle
  • lot featuresLevel, Sloped Up
  • parkingDetached, Garage Door Opener
  • HEAT TYPEForced Air
  • AIR CONDITIONINGCeiling Fan(s), Central Air
  • security FeaturesCarbon Monoxide Detector(s), Smoke Detector(s)
  • other exterior FeaturesBack Yard, Front Yard, Garden/Play, Side Yard, Storage, Terraced Back, Landscape Back, Landscape Front, Low Maintenance

Financial

  • Sales Price$1,350,000

Walnut Creek

Explore

Work With Us

Focusing on collaboration versus competition, we have found a successful strength in numbers approach to real estate. At Dudum Real Estate Group we are small enough to be personal, yet large enough to be powerful. Experience the Dudum difference.

Follow Us on Instagram