
Leave a Message

Thank you for your message. We will be in touch with you shortly.

Explore Our Properties
12 Basin Ct
12 Basin Ct
12 Basin Ct
12 Basin Ct
12 Basin Ct
12 Basin Ct
12 Basin Ct
12 Basin Ct
12 Basin Ct
12 Basin Ct
12 Basin Ct
12 Basin Ct
12 Basin Ct
12 Basin Ct
12 Basin Ct
12 Basin Ct
12 Basin Ct
12 Basin Ct
12 Basin Ct
12 Basin Ct
12 Basin Ct
12 Basin Ct
12 Basin Ct
12 Basin Ct
12 Basin Ct
12 Basin Ct
12 Basin Ct
12 Basin Ct
12 Basin Ct
12 Basin Ct
12 Basin Ct
12 Basin Ct
12 Basin Ct
12 Basin Ct
12 Basin Ct
12 Basin Ct
12 Basin Ct
12 Basin Ct
12 Basin Ct
12 Basin Ct
12 Basin Ct
12 Basin Ct
SEE ALL PHOTOS
12 Basin Ct
12 Basin Ct
12 Basin Ct
12 Basin Ct
12 Basin Ct
12 Basin Ct
12 Basin Ct
12 Basin Ct
12 Basin Ct
12 Basin Ct
12 Basin Ct
12 Basin Ct
12 Basin Ct
12 Basin Ct
12 Basin Ct
12 Basin Ct
12 Basin Ct
12 Basin Ct
12 Basin Ct
12 Basin Ct
12 Basin Ct
12 Basin Ct
12 Basin Ct
12 Basin Ct
12 Basin Ct
12 Basin Ct
12 Basin Ct
12 Basin Ct
12 Basin Ct
12 Basin Ct
12 Basin Ct
12 Basin Ct
12 Basin Ct
12 Basin Ct
12 Basin Ct
12 Basin Ct
12 Basin Ct
12 Basin Ct
12 Basin Ct
12 Basin Ct
12 Basin Ct
12 Basin Ct
Courtesy of RE/MAX Regency
Sold

12 Basin Ct

12 Basin Ct, Hercules, CA 94547

$670,000
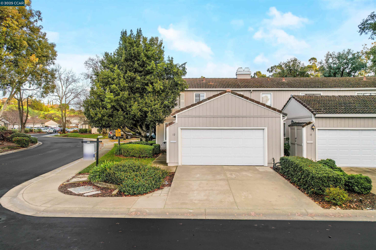
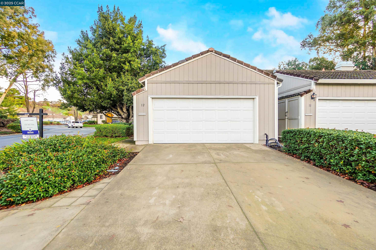
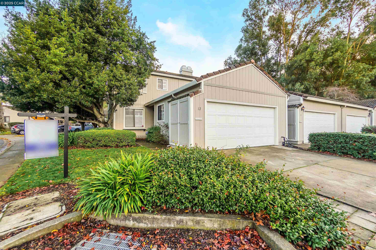
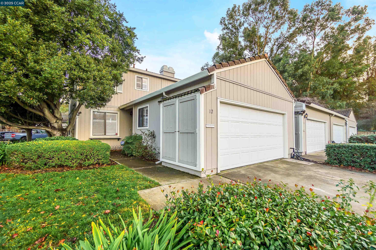
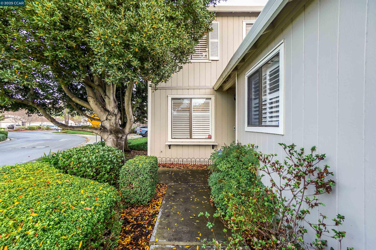
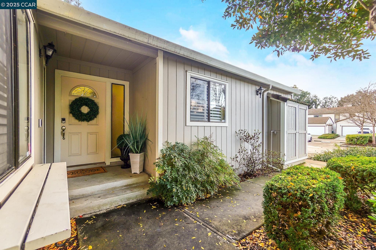
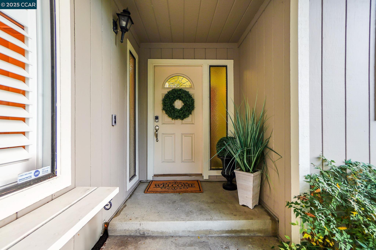
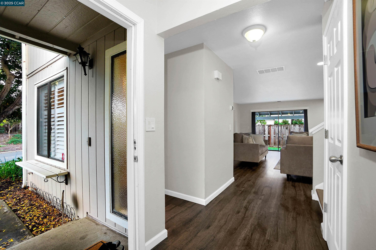
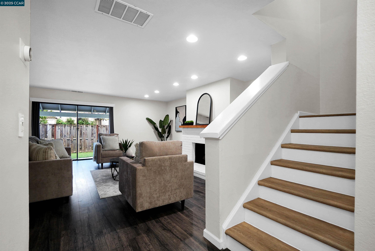
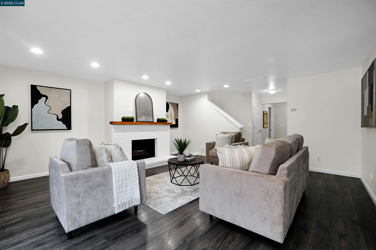
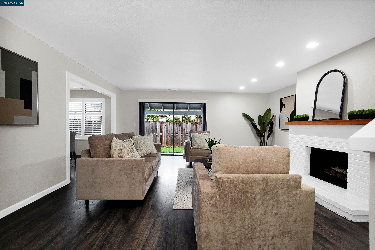
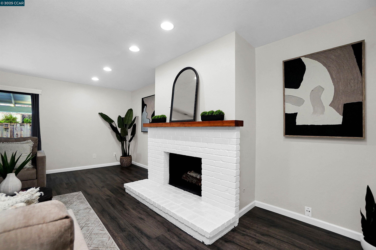
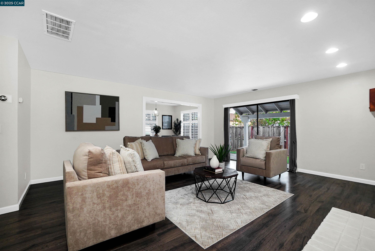
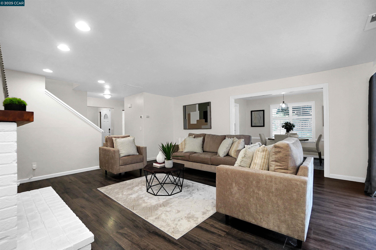
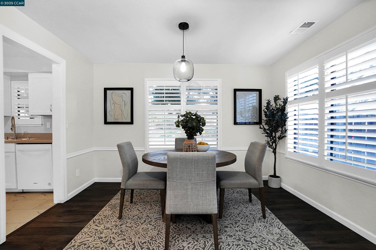
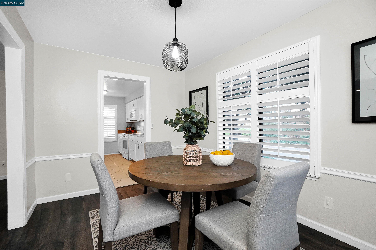
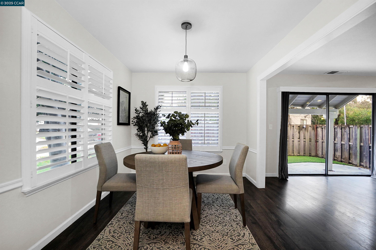
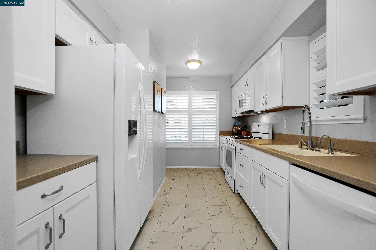
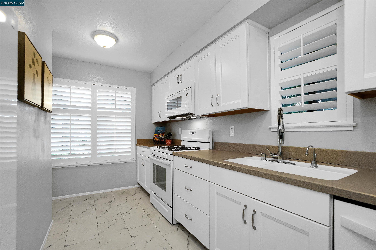
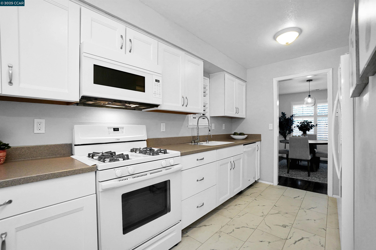
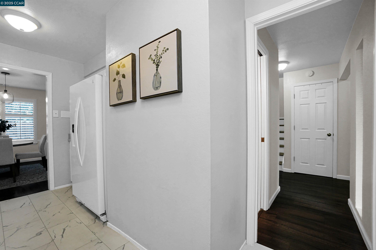
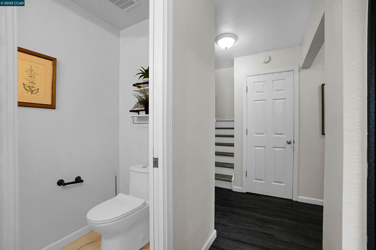
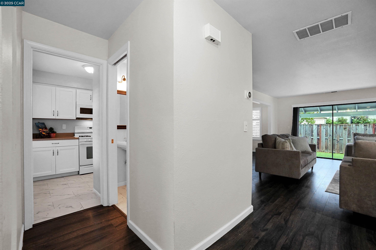
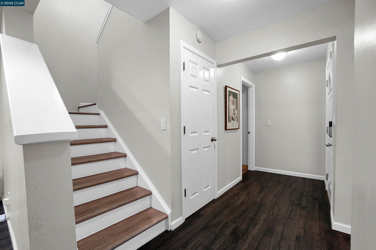
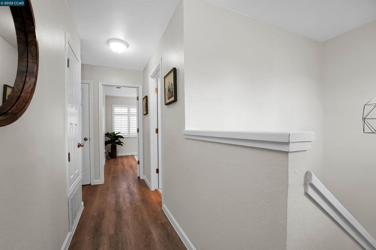
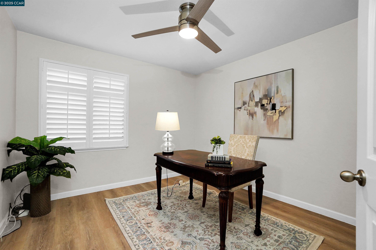
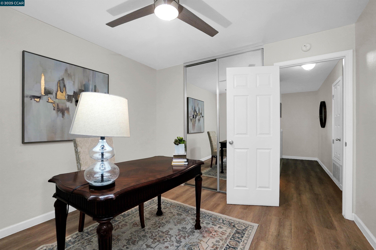
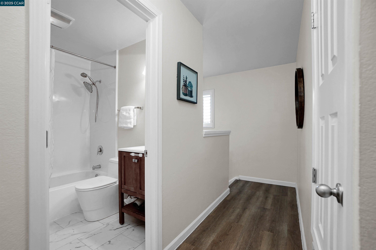
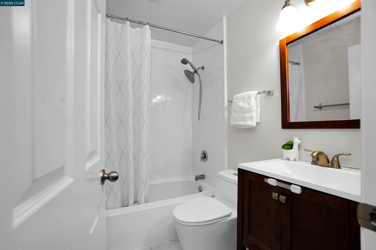
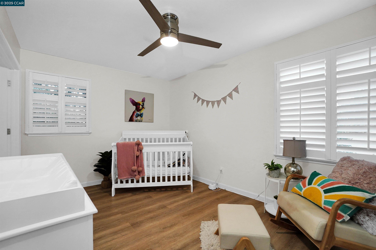
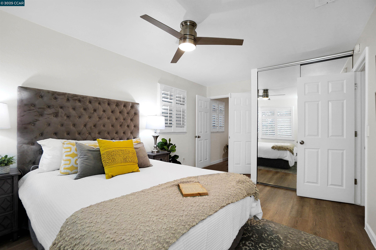
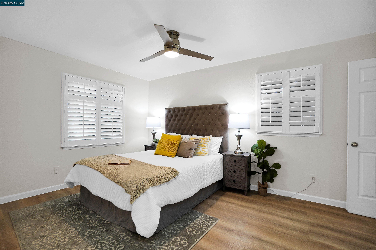
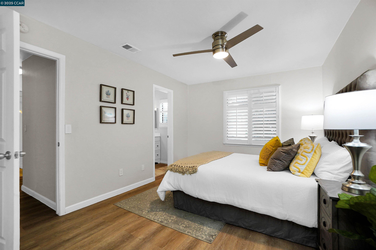
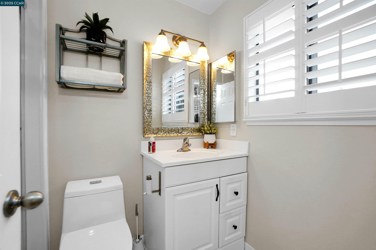
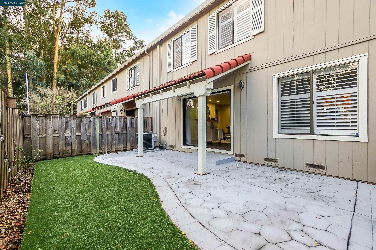
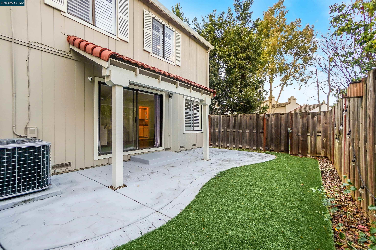
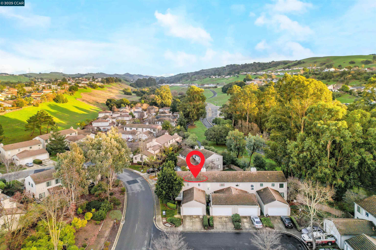
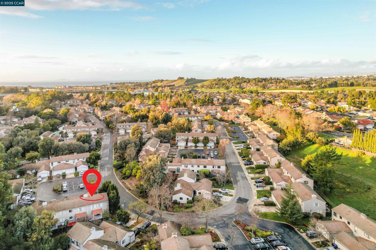
Welcome to this stunning corner-lot home, offering the largest floor plan in the community at 1,596 sq. ft. With 3 spacious bedrooms and 2.5 baths, this property has been thoughtfully updated for modern living and convenience. Its prime location provides excellent curb appeal, making it a standout in the neighborhood! Inside, you'll find a beautifully upgraded smart home equipped with a Nest thermostat, window sensors, and a Schlage digital lock for added security and ease. The open-concept living area features a cozy fireplace, perfect for unwinding after a long day. Durable luxury plank flooring flows throughout, complemented by recessed LED lighting that brightens the space with a warm glow. The updated kitchen features sleek countertops, modern cabinetry, and upgraded fixtures, making meal prep and entertaining a delight. The baths have been tastefully renovated with contemporary finishes and fixtures, offering a fresh and sophisticated look. The home's designer neutral colors provide a versatile and elegant backdrop, while large windows with stylish shutters allow for an abundance of natural light. The spacious kitchen and dining areas, combined with the open layout, make this home ideal for hosting gatherings or enjoying everyday family life. Schedule your showing today!

3
beds

3
baths

1,596 Sq.Ft. LIVING AREA

2,408 Sq.Ft. lot

Veronica Hidalgo

Veronica Hidalgo

Features & Amenities

Interior

  • total bedrooms3
  • Total bathrooms3
  • full bathrooms2
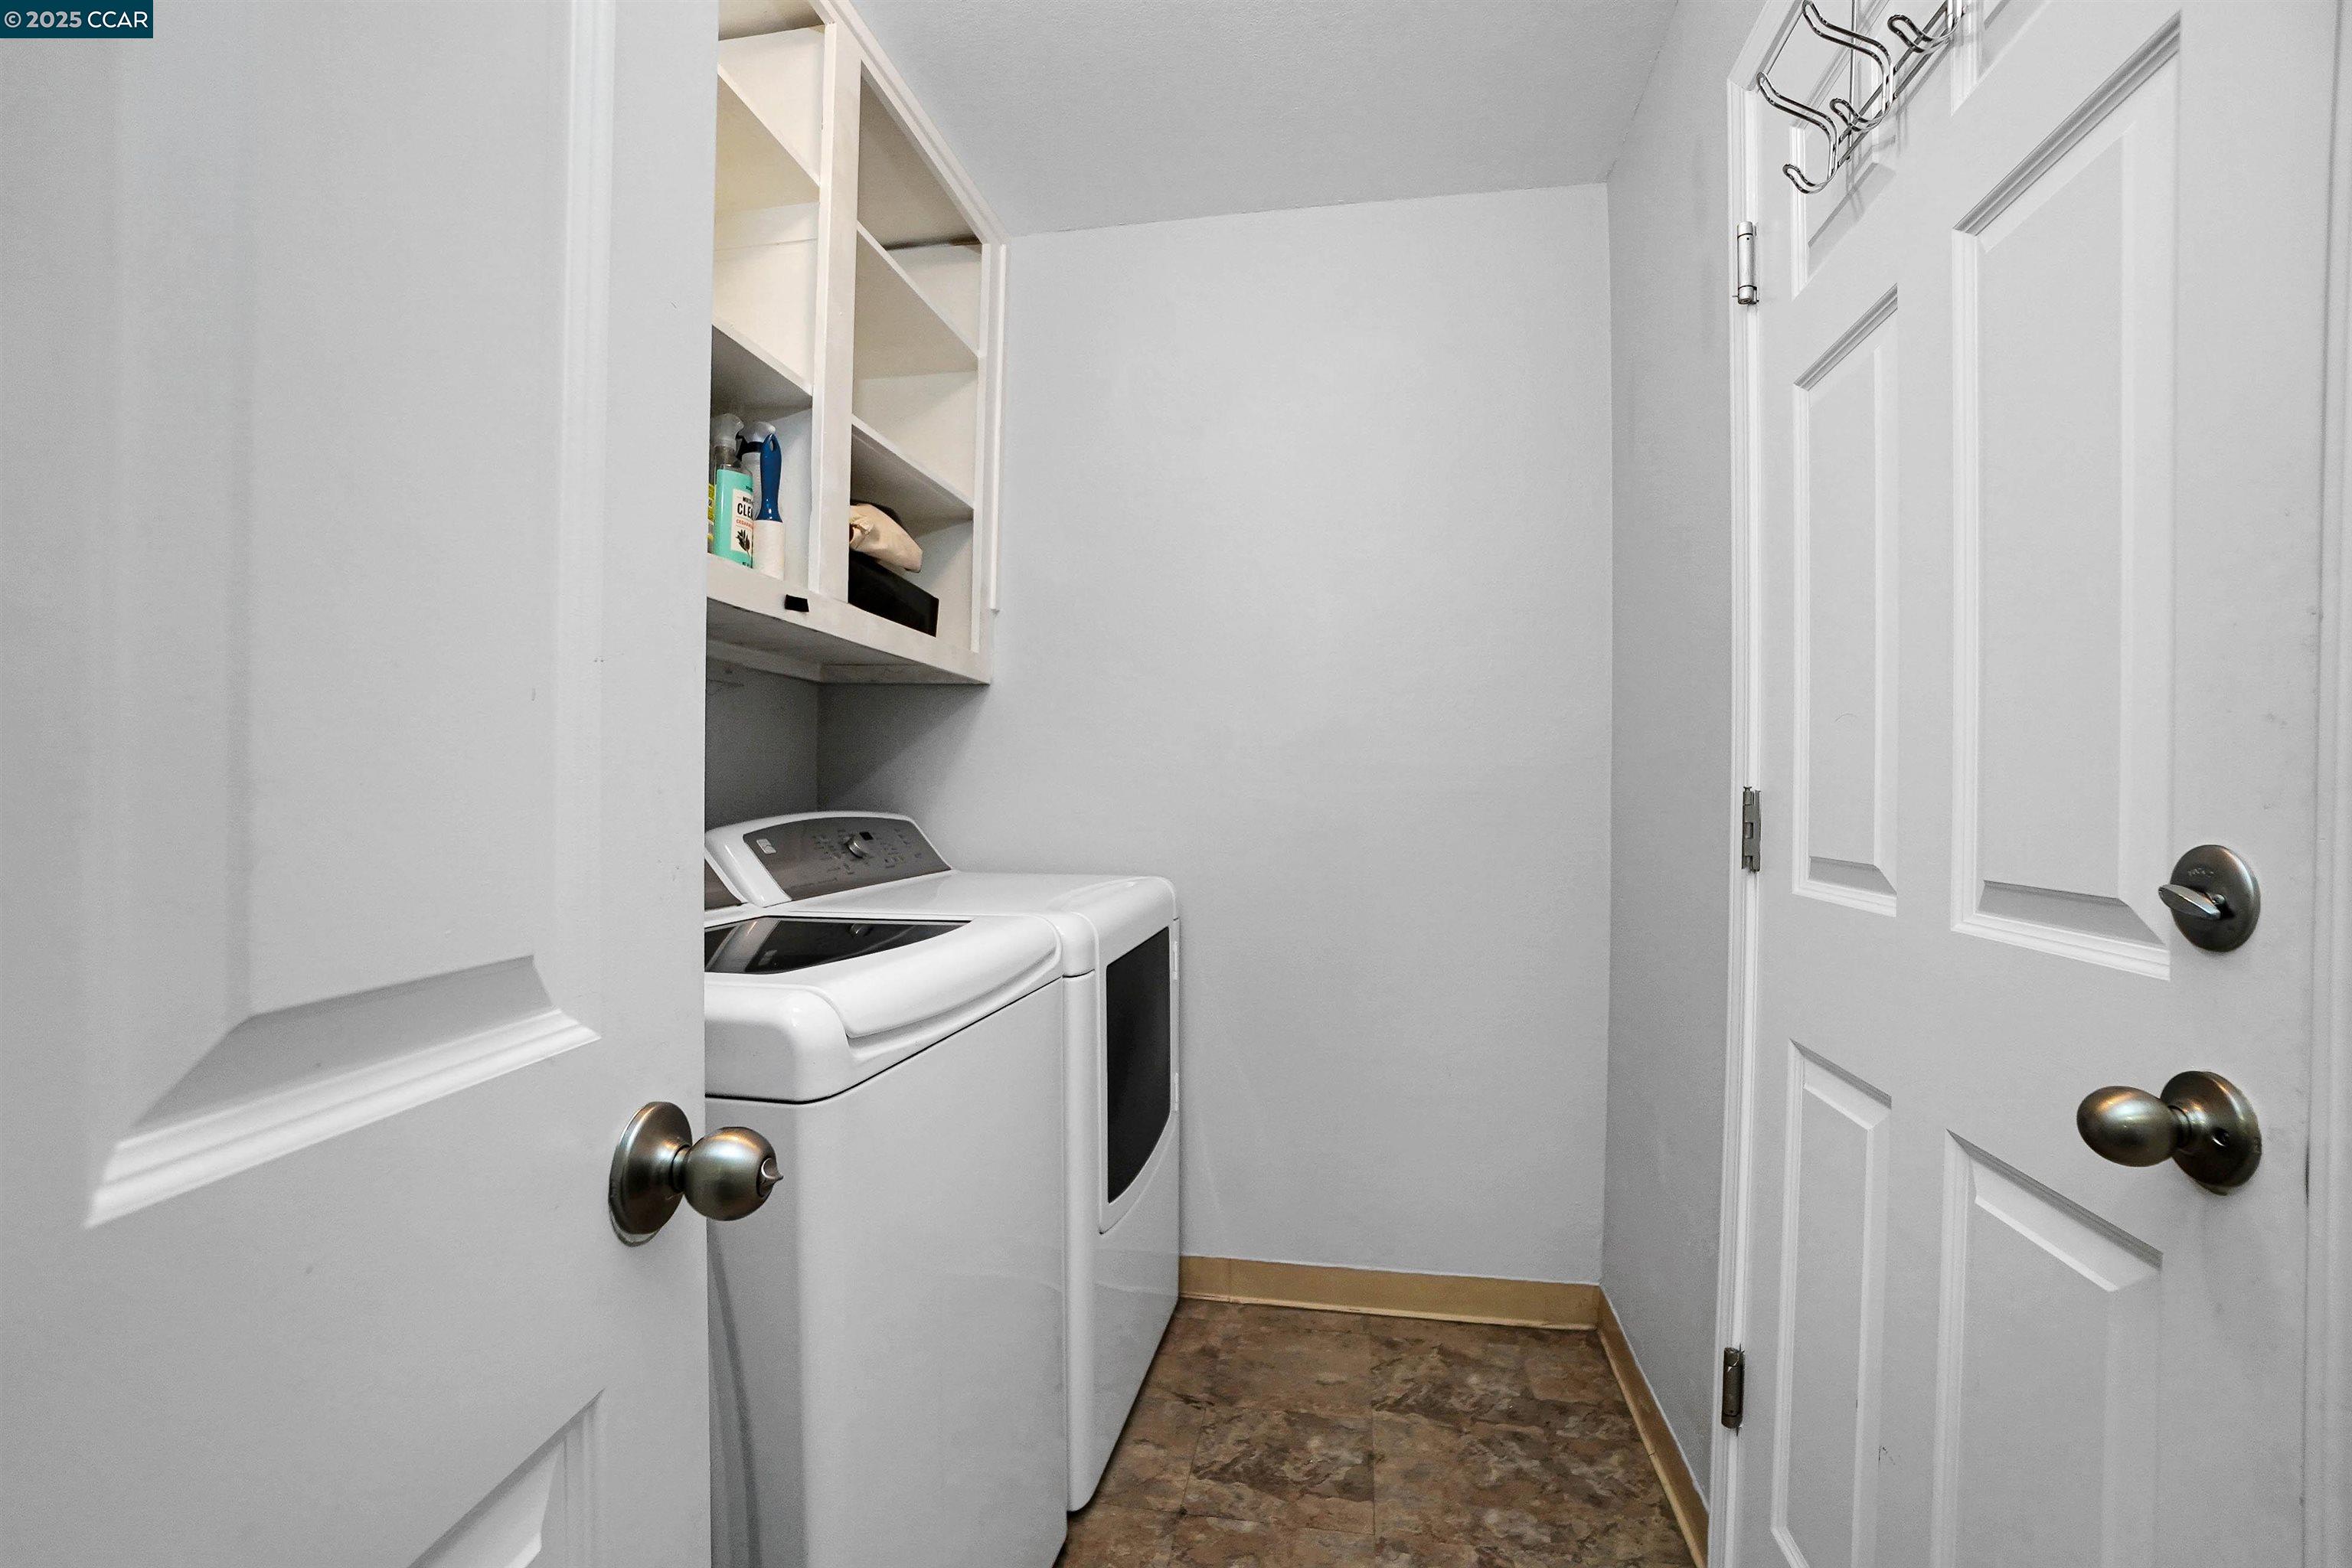
  • Laundry room Dryer, Washer
  • Flooring Laminate
  • Fireplace Living Room, Wood Burning
  • APPLIANCES Microwave, Free-Standing Range, Refrigerator, Dryer, Washer
  • other interior Features Ground Floor Location, No Additional Rooms

Area & Lot

  • Status Sold
  • Date Sold April 3, 2025
  • Living Area1,596 Sq.Ft.
  • Total Area1,596 Sq.Ft.
  • Lot Area2,408 Sq.Ft.
  • MLS® ID41081612
  • TypeTownhouse
  • YEAR BUILT1978
  • Architecture StylesOther

Exterior

  • STORIES2
  • Garage Space2.0
  • water SourcePublic
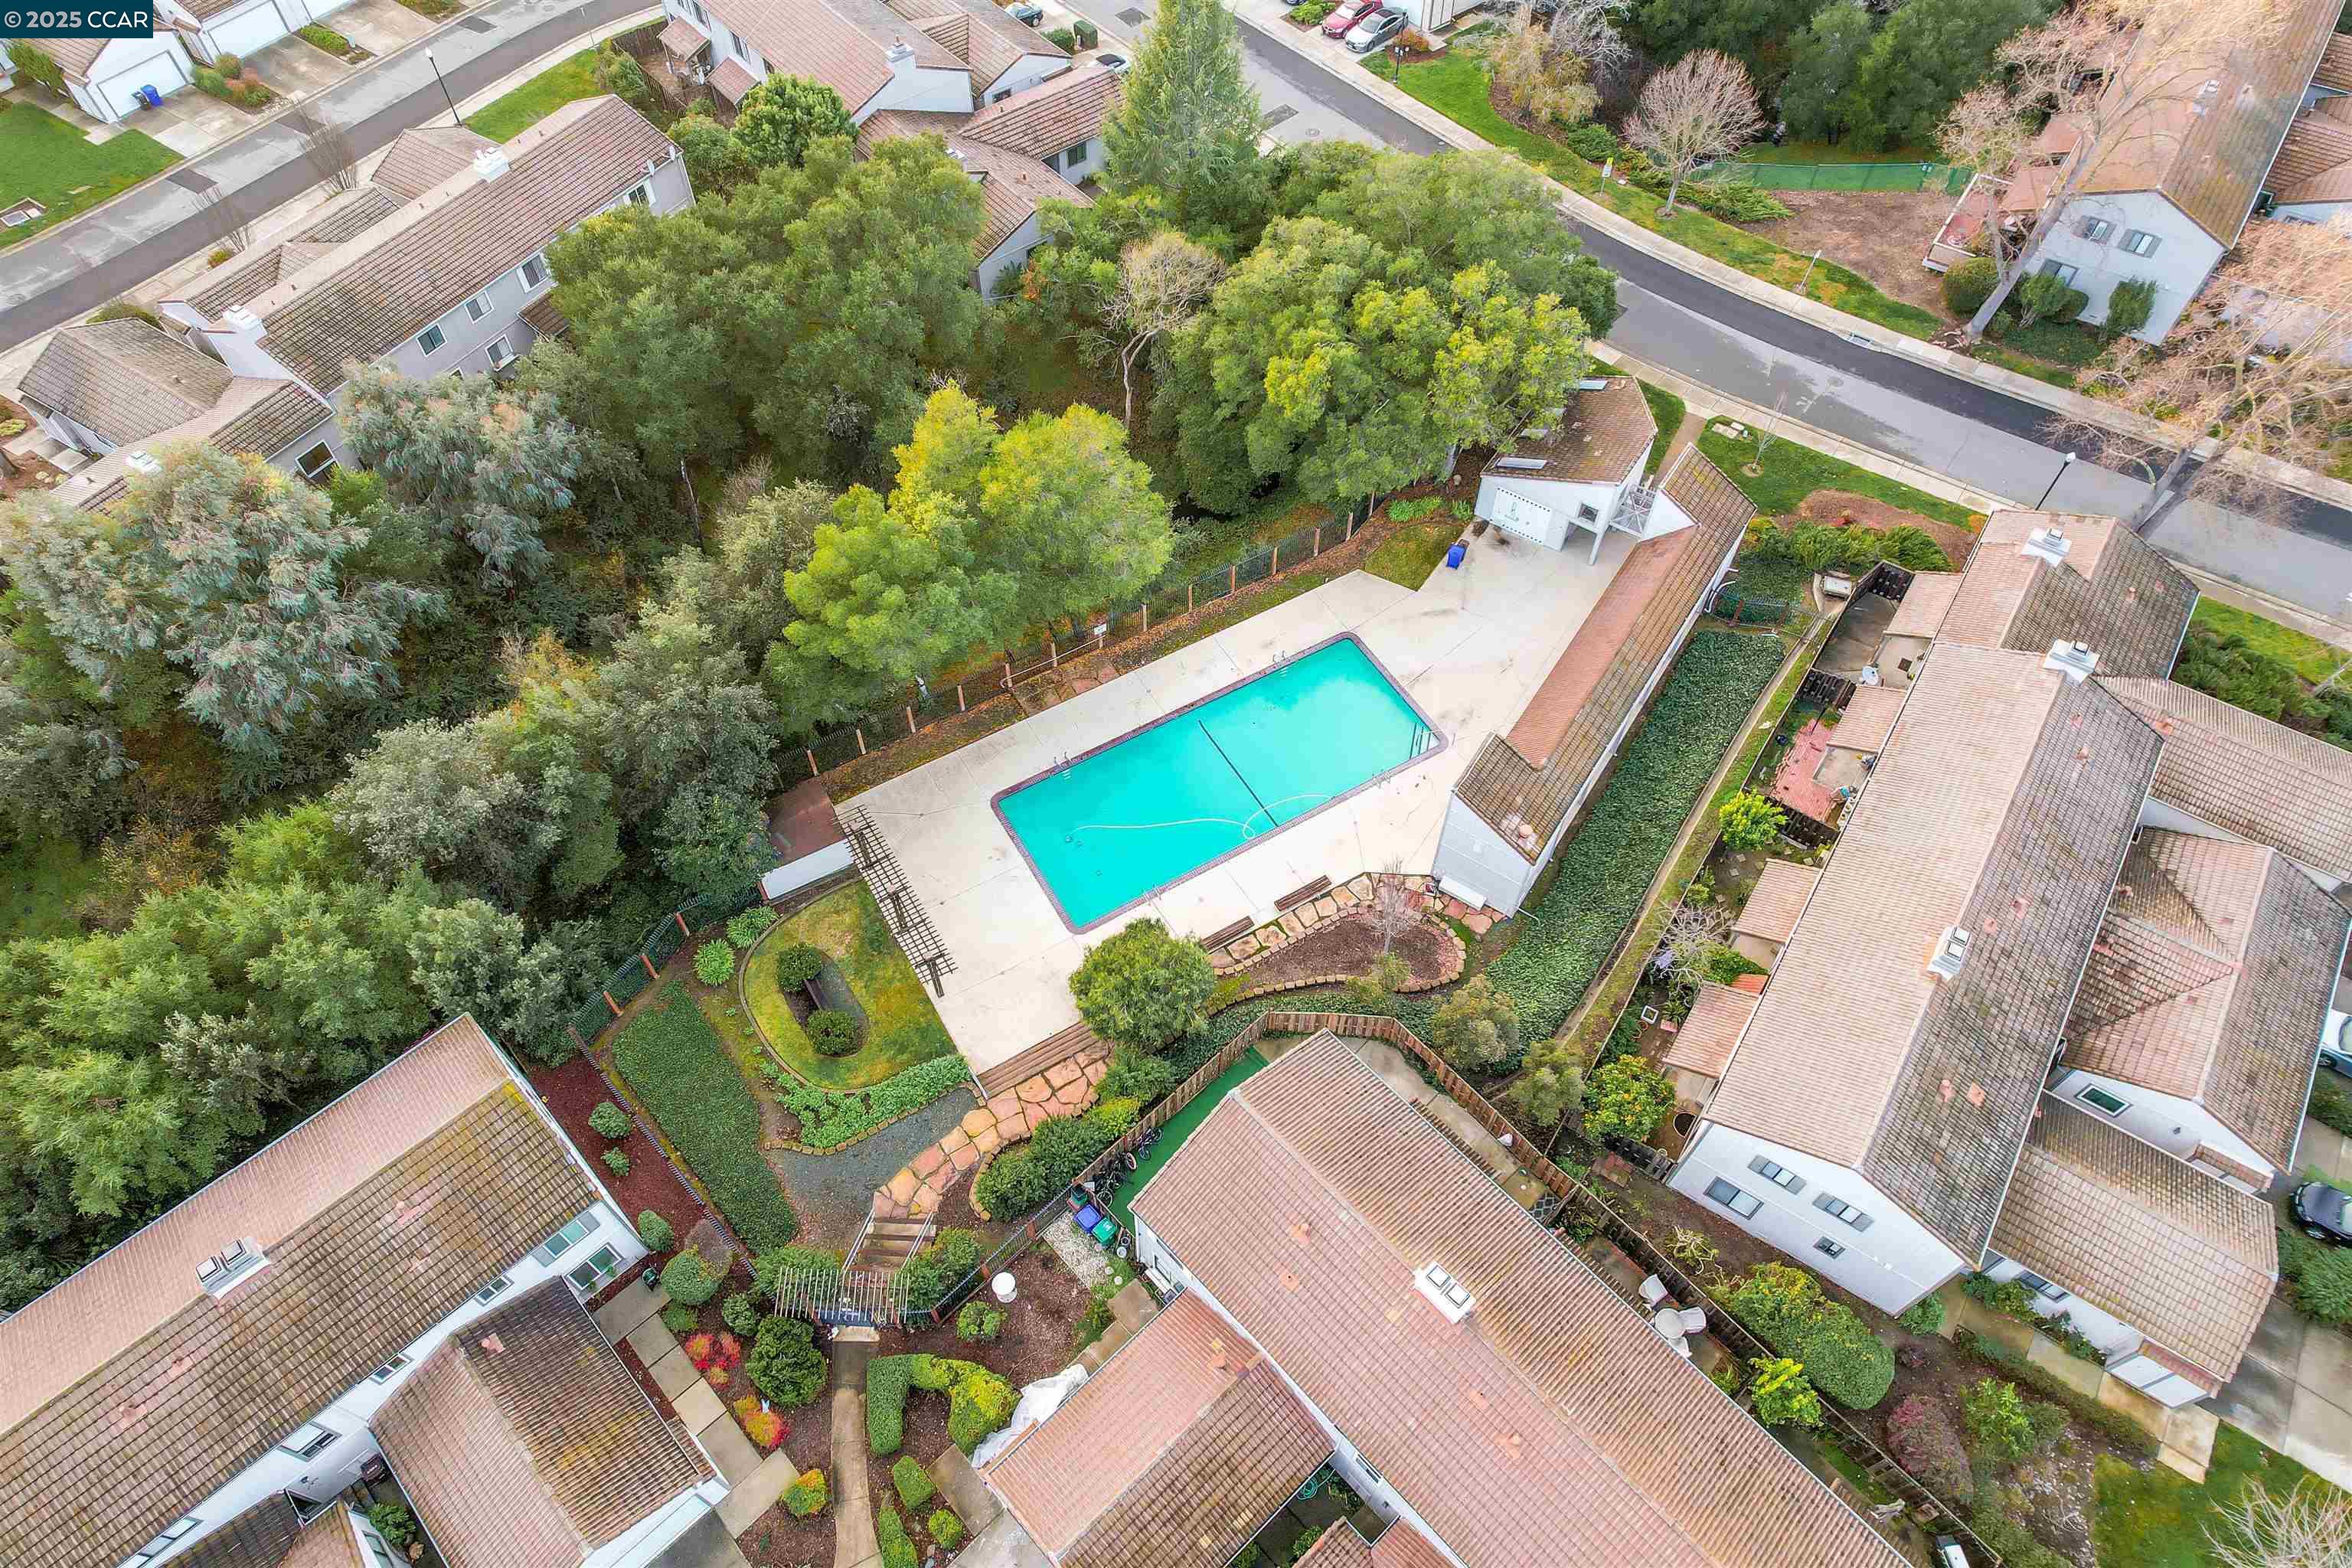
  • PoolIn Ground, Community
  • parkingOn Street, Garage Door Opener
  • HEAT TYPEForced Air, Fireplace(s)
  • sewerPublic Sewer
  • SubstructureSlab
  • HOA AmenitiesGreenbelt, Pool
  • security FeaturesCarbon Monoxide Detector(s)
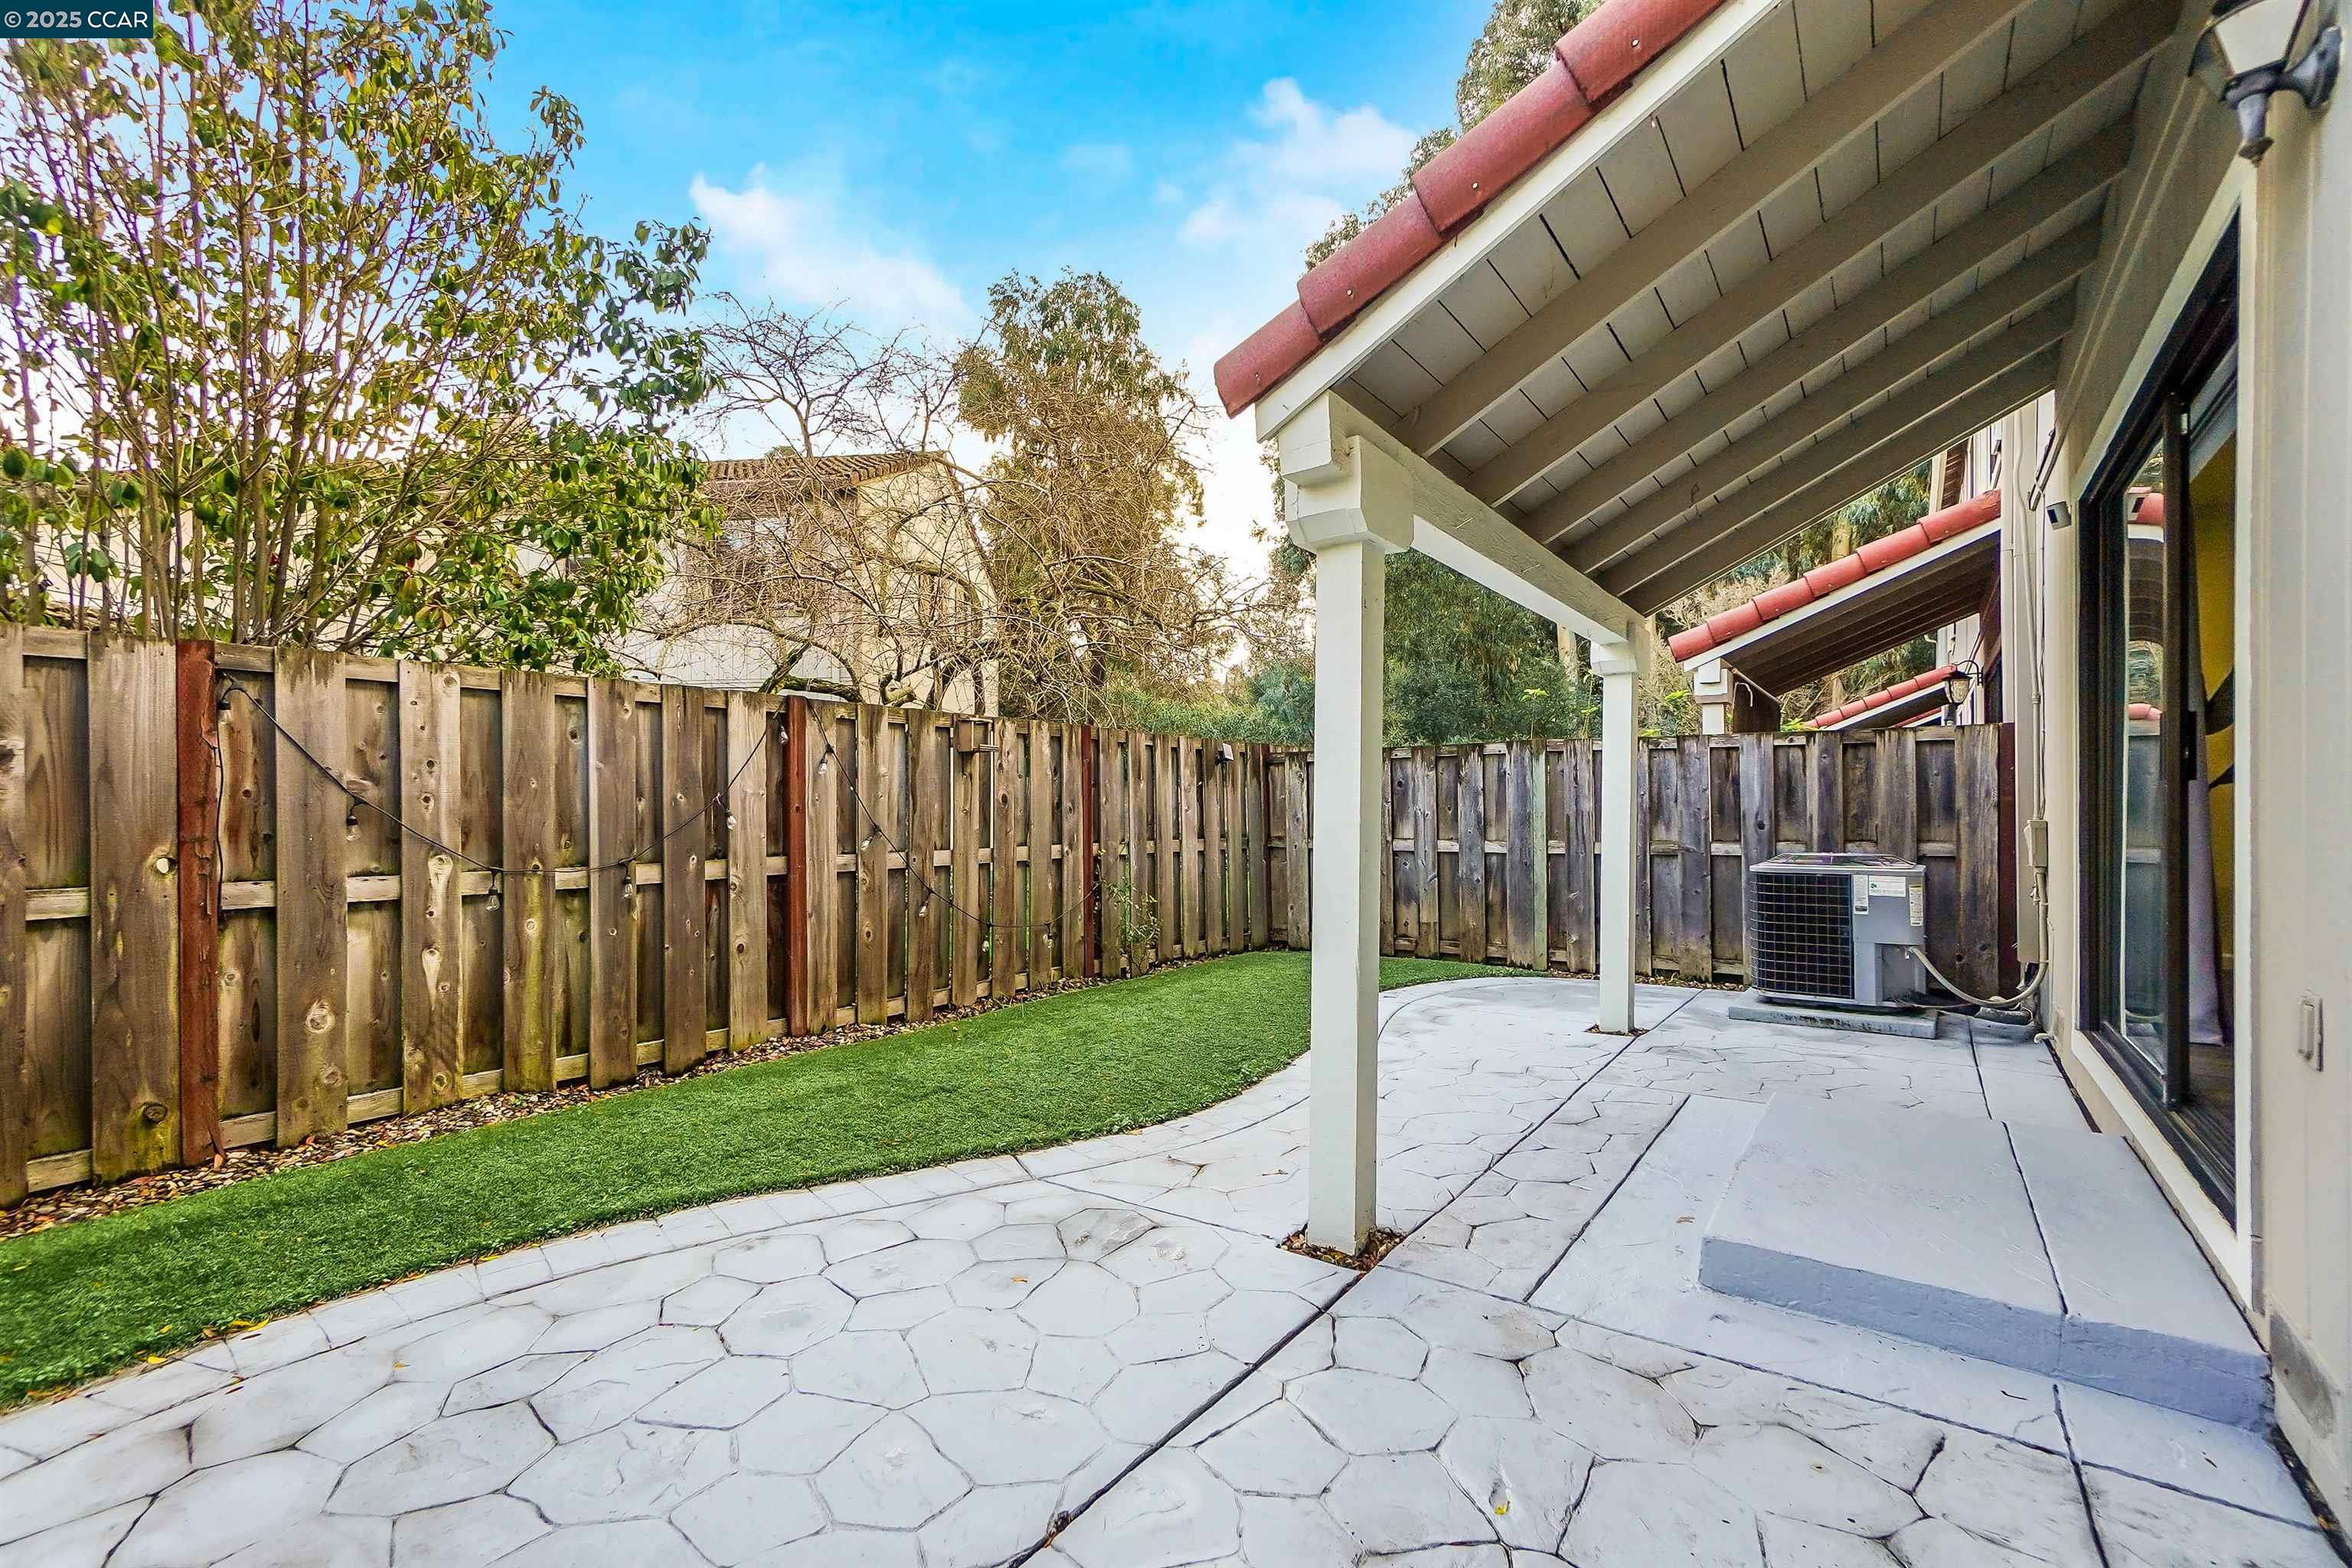
  • other exterior FeaturesUnit Faces Common Area, Back Yard

Financial

  • Sales Price$670,000
  • HOA $379/mo

Work With Us

Focusing on collaboration versus competition, we have found a successful strength in numbers approach to real estate. At Dudum Real Estate Group we are small enough to be personal, yet large enough to be powerful. Experience the Dudum difference.

Follow Us on Instagram