Leave a Message

Thank you for your message. We will be in touch with you shortly.

Explore Our Properties
1217 Pinecrest Dr
1217 Pinecrest Dr
1217 Pinecrest Dr
1217 Pinecrest Dr
1217 Pinecrest Dr
1217 Pinecrest Dr
1217 Pinecrest Dr
1217 Pinecrest Dr
1217 Pinecrest Dr
1217 Pinecrest Dr
1217 Pinecrest Dr
1217 Pinecrest Dr
1217 Pinecrest Dr
1217 Pinecrest Dr
1217 Pinecrest Dr
1217 Pinecrest Dr
1217 Pinecrest Dr
1217 Pinecrest Dr
1217 Pinecrest Dr
1217 Pinecrest Dr
1217 Pinecrest Dr
1217 Pinecrest Dr
1217 Pinecrest Dr
1217 Pinecrest Dr
1217 Pinecrest Dr
1217 Pinecrest Dr
1217 Pinecrest Dr
1217 Pinecrest Dr
1217 Pinecrest Dr
1217 Pinecrest Dr
1217 Pinecrest Dr
1217 Pinecrest Dr
1217 Pinecrest Dr
SEE ALL PHOTOS
1217 Pinecrest Dr
1217 Pinecrest Dr
1217 Pinecrest Dr
1217 Pinecrest Dr
1217 Pinecrest Dr
1217 Pinecrest Dr
1217 Pinecrest Dr
1217 Pinecrest Dr
1217 Pinecrest Dr
1217 Pinecrest Dr
1217 Pinecrest Dr
1217 Pinecrest Dr
1217 Pinecrest Dr
1217 Pinecrest Dr
1217 Pinecrest Dr
1217 Pinecrest Dr
1217 Pinecrest Dr
1217 Pinecrest Dr
1217 Pinecrest Dr
1217 Pinecrest Dr
1217 Pinecrest Dr
1217 Pinecrest Dr
1217 Pinecrest Dr
1217 Pinecrest Dr
1217 Pinecrest Dr
1217 Pinecrest Dr
1217 Pinecrest Dr
1217 Pinecrest Dr
1217 Pinecrest Dr
1217 Pinecrest Dr
1217 Pinecrest Dr
1217 Pinecrest Dr
1217 Pinecrest Dr
Courtesy of Dudum Real Estate Group
Sold

1217 Pinecrest Dr

1217 Pinecrest Dr, Concord, CA 94521

$1,115,000
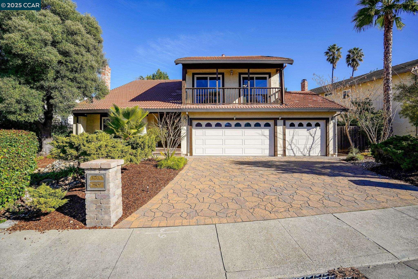
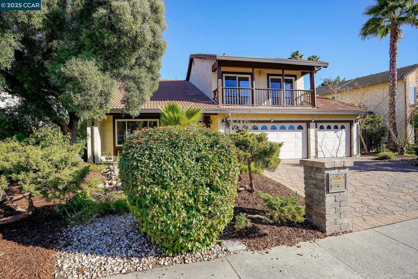
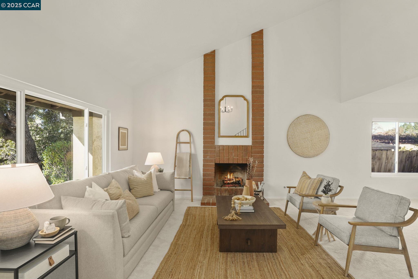
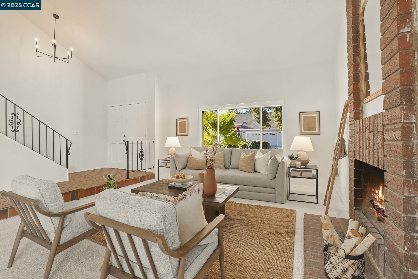
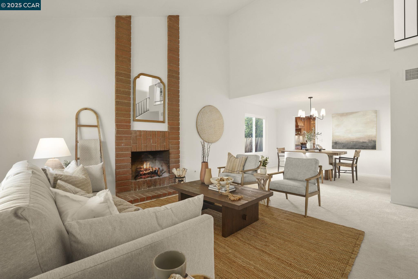
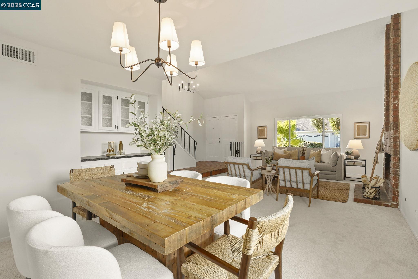
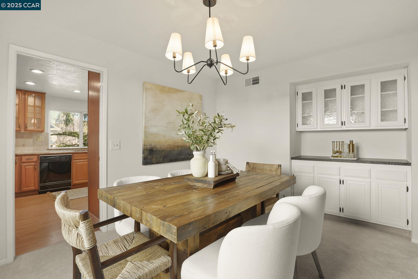
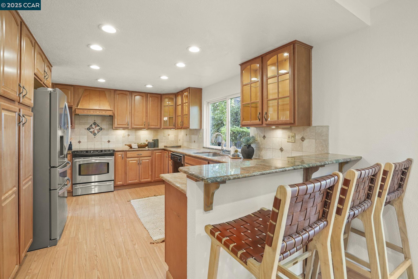
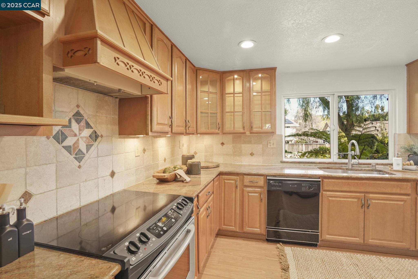
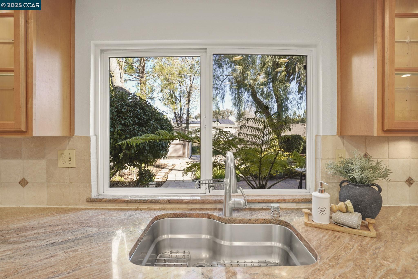
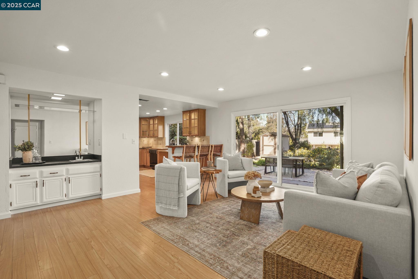
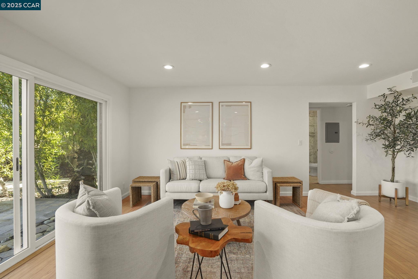
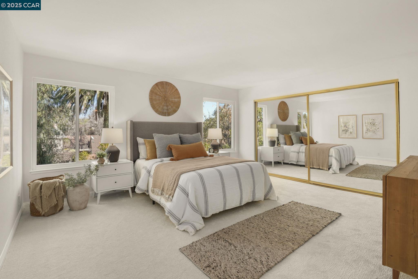
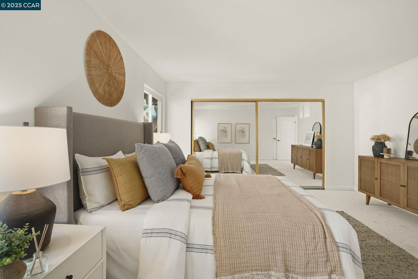
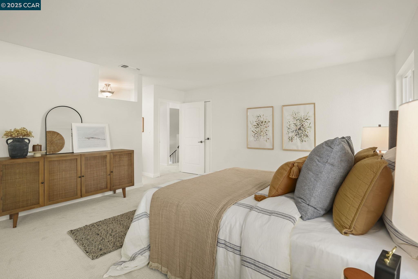
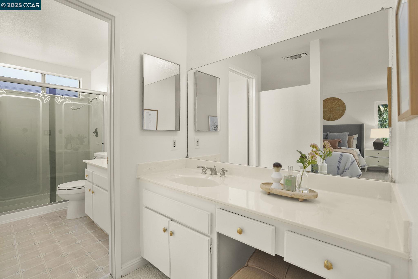
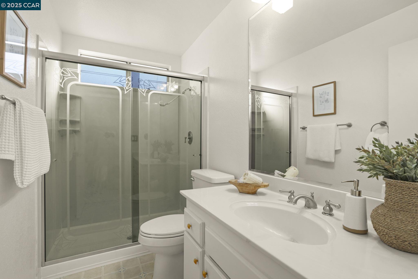
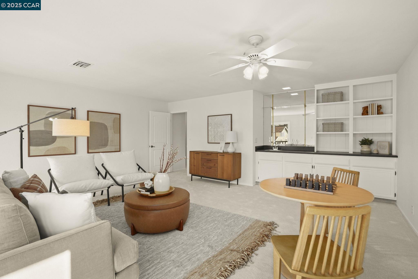
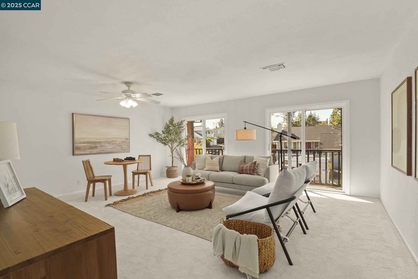
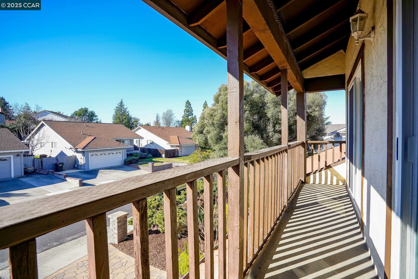
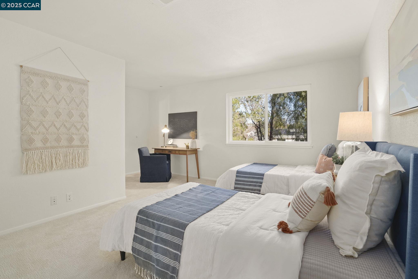
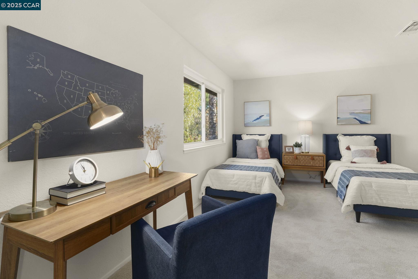
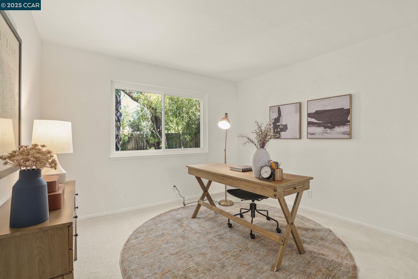
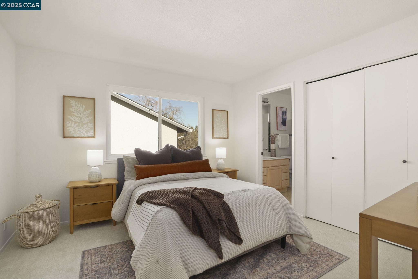
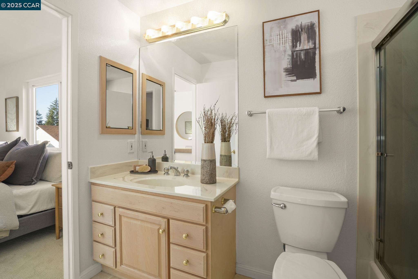
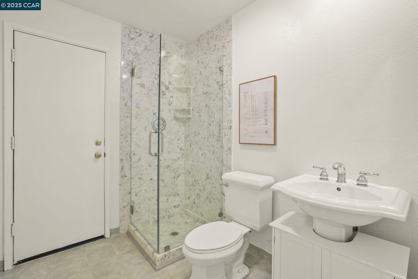
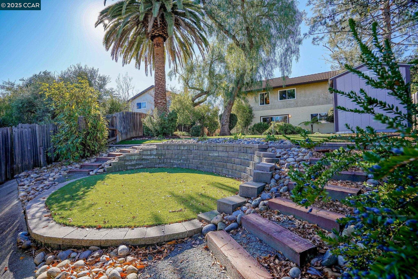
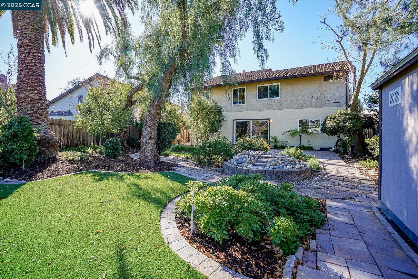
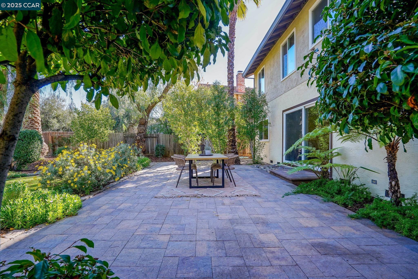
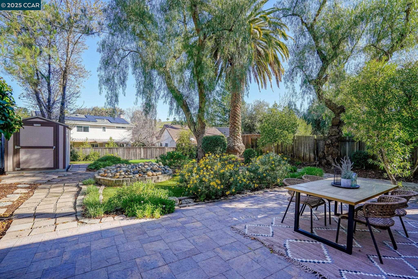
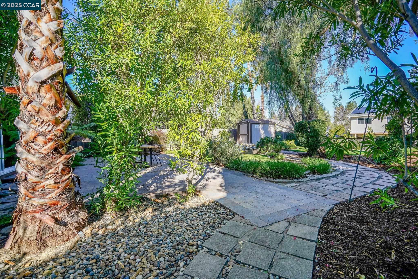
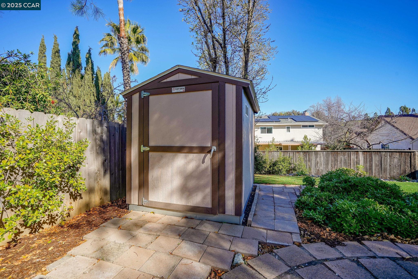
Nestled in the beautiful Turtle Creek neighborhood, this spacious four-bedroom home with BONUS room offers both comfort and style. Upon entry you're greeted by a formal living room with a cozy gas fireplace and vaulted ceilings, leading into an elegant formal dining room with bar area. The gourmet kitchen boasts granite countertops, a breakfast bar, and ample cabinetry, including charming window-pane cabinets, while a large bay window overlooks the backyard. Adjacent to the kitchen is a spacious family room featuring recessed lighting and a large slider leading to the backyard, perfect for seamless indoor-outdoor living. A convenient first-floor bedroom with a full bathroom, including a stall shower, offers versatility for guests or multi-generational living. Upstairs, three large bedrooms, including a primary suite with mirrored closet doors and a private bathroom with a vanity sink and stall shower. Two large guest rooms with an adjoined, shared bathroom which features a shower over tub. The oversized bonus room, complete with its own sink and private balcony, is ideal for entertaining, home office or playroom. Outside, the backyard is an entertainer's dream, featuring low maintenance turf, mature landscaping, a storage shed, and a large patio. 3 car garage.

4
beds

3
baths

2,537 Sq.Ft. LIVING AREA

8,580 Sq.Ft. lot

Bryan Hurlbut

Bryan Hurlbut

Features & Amenities

Interior

  • total bedrooms4
  • Total bathrooms3
  • full bathrooms3
  • Laundry room In Garage
  • Flooring Laminate, Linoleum, Tile, Carpet
  • Fireplace Gas Starter, Living Room
  • APPLIANCES Dishwasher, Free-Standing Range, Refrigerator
  • other interior Features Family Room, Formal Dining Room, Breakfast Bar, Updated Kitchen

Area & Lot

  • Status Sold
  • Date Sold February 13, 2025
  • Living Area2,537 Sq.Ft.
  • Total Area2,537 Sq.Ft.
  • Lot Area8,580 Sq.Ft.
  • MLS® ID41082530
  • TypeResidential
  • YEAR BUILT1977
  • NeighborhoodConcord
  • Architecture StylesTraditional

Exterior

  • STORIES2
  • Garage Space3.0
  • water SourcePublic
  • PoolNone
  • lot featuresPremium Lot
  • HEAT TYPEForced Air
  • sewerPublic Sewer
  • HOA AmenitiesGreenbelt
  • other exterior FeaturesBack Yard, Garden/Play, Storage

Financial

  • Sales Price$1,115,000
  • HOA $114/3 mos

Concord

Explore

Work With Us

Focusing on collaboration versus competition, we have found a successful strength in numbers approach to real estate. At Dudum Real Estate Group we are small enough to be personal, yet large enough to be powerful. Experience the Dudum difference.

Follow Us on Instagram