Leave a Message

By providing your contact information to Dudum Real Estate Group - Main Site, your personal information will be processed in accordance with Dudum Real Estate Group - Main Site's Privacy Policy. By checking the box(es) below, you expressly consent to receive marketing or promotional real estate communication from Dudum Real Estate Group - Main Site in the manner selected by you. For SMS text messages, message frequency varies. Message and data rates may apply. Consent is not a condition of purchase of any goods or services. You may opt out of receiving further communications from Dudum Real Estate Group - Main Site at any time. To opt out of receiving SMS text messages, reply STOP to unsubscribe. SMS text messaging is subject to our Terms of Use.

Thank you for your message. We will be in touch with you shortly.

Explore Our Properties
1217 Skycrest Dr # 2
SEE ALL PHOTOS
1217 Skycrest Dr # 2
Sold

1217 Skycrest Dr # 2

1217 Skycrest Dr # 2, Walnut Creek, CA 94595

$799,000
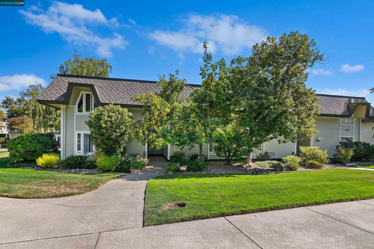
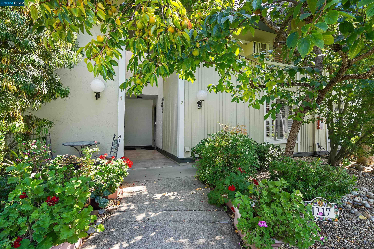
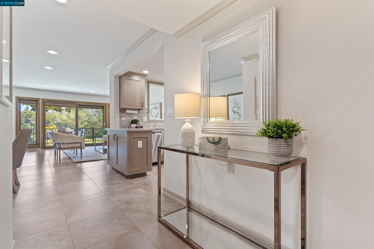
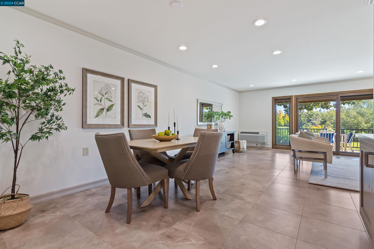
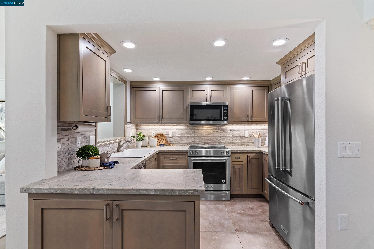
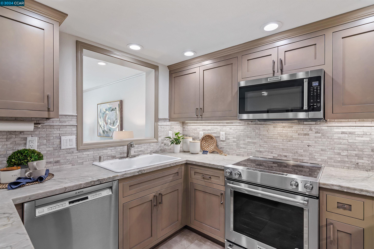
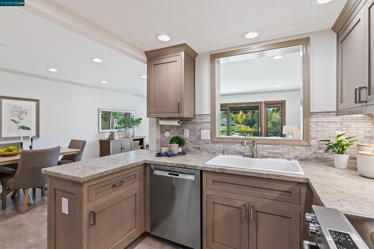
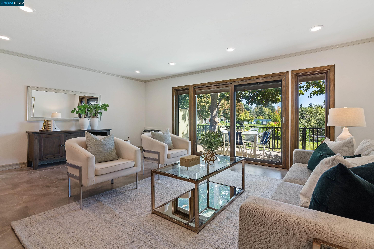
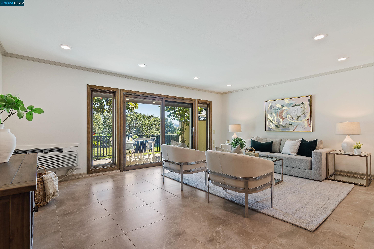
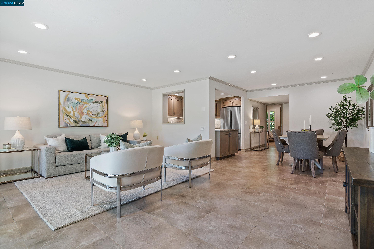
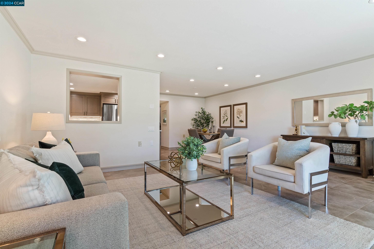
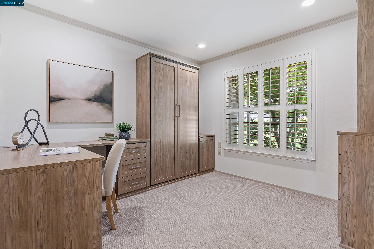
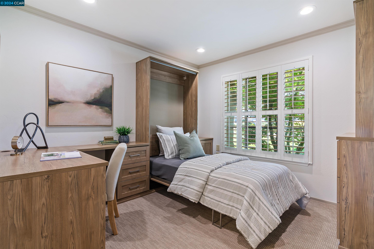
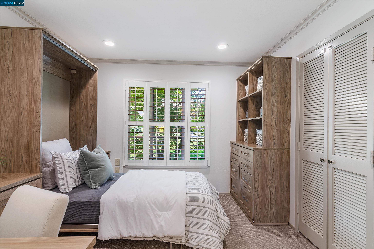
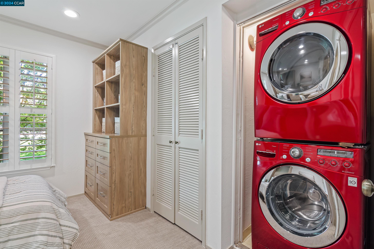
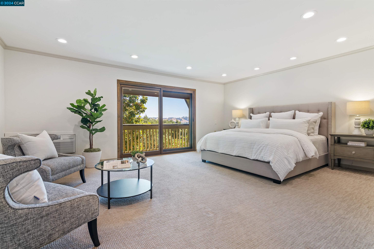
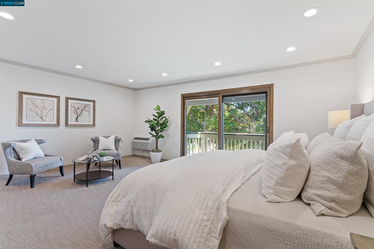
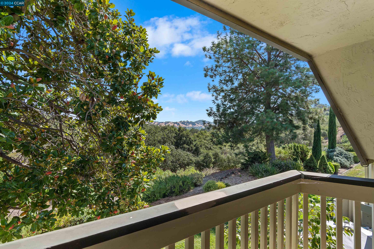
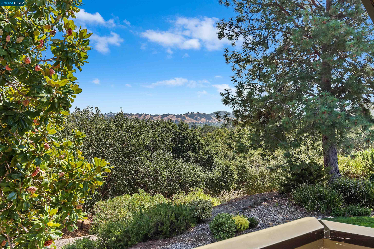
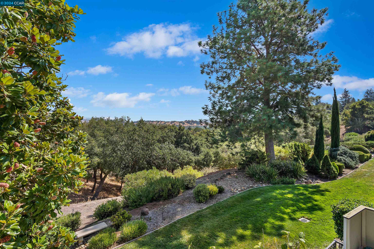
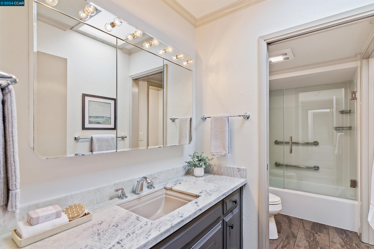
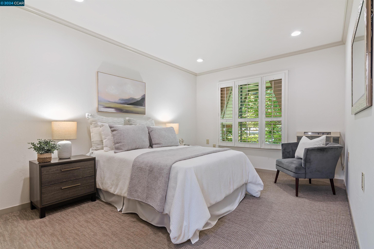
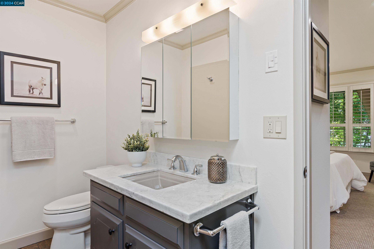
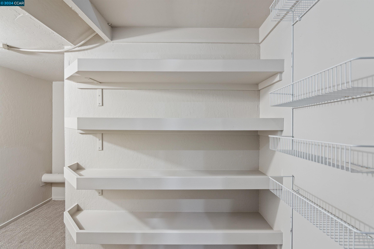
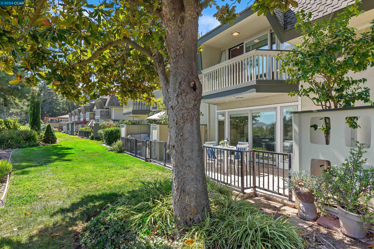
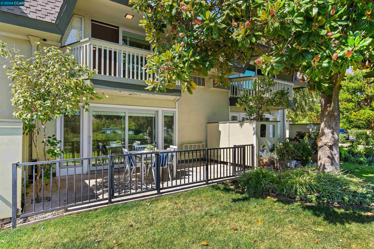
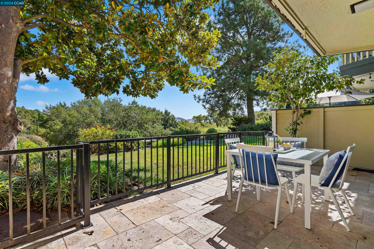
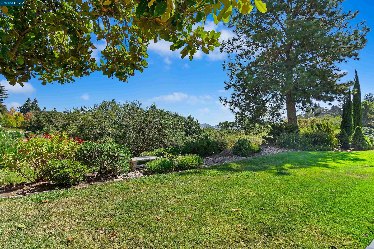
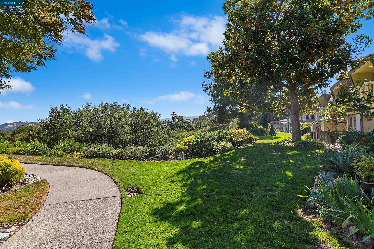
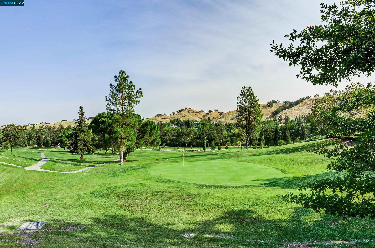
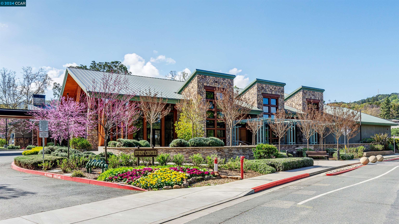
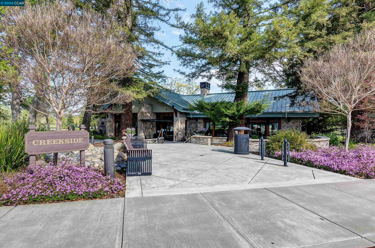
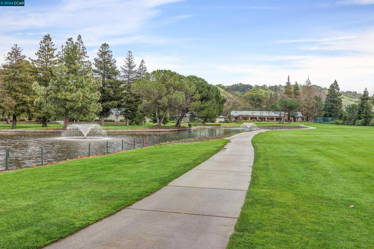
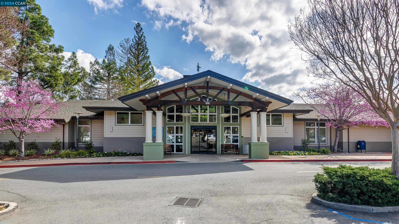
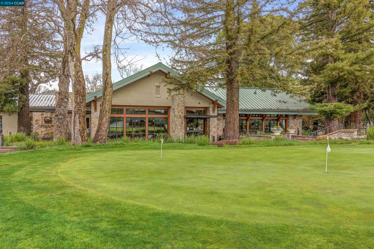
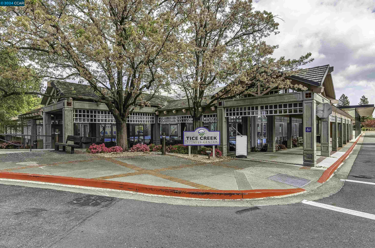
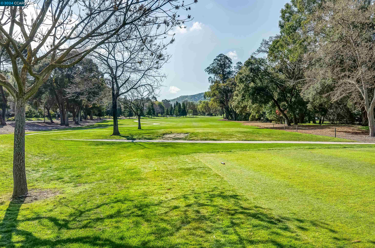
Welcome to this inviting, relaxing and wonderfully updated home. The condo boasts a chef's dream kitchen with abundant storage space and stainless-steel appliances. The kitchen is open to the dining and living rooms and flows nicely to the back patio. Pella sliders open from the living area to the enchanting stone patio where one can enjoy extensive morning light and hill views. The main floor en suite bedroom is complete with a built-in desk/workstation and a Murphy style bed making it flexible for use as a guest bedroom and/or office. Enjoy 2 spacious bedrooms upstairs including a luxurious primary suite with plenty of closet space, high ceilings and its own patio to enjoy the sweeping views and peaceful setting. Additional features include recessed lighting, updated high end appliances, stacked full sized in unit washer and dryer and so much more. Situated in the Tice Valley of Walnut Creek, Rossmoor is a picturesque 1800+ acre community surrounded by lush hills. This active 55+ community offers an award winning Golf Course, Tennis Courts, Community Swimming Pools, Fitness Center, Restaurant and numerous optional activities and clubs. Rossmoor is a beautiful place to call home.

3
beds

3
baths

1,739 Sq.Ft. LIVING AREA

Kaaren Brickman

Kaaren Brickman

Lauren Woolsey

Lauren Woolsey

Features & Amenities

Interior

  • total bedrooms3
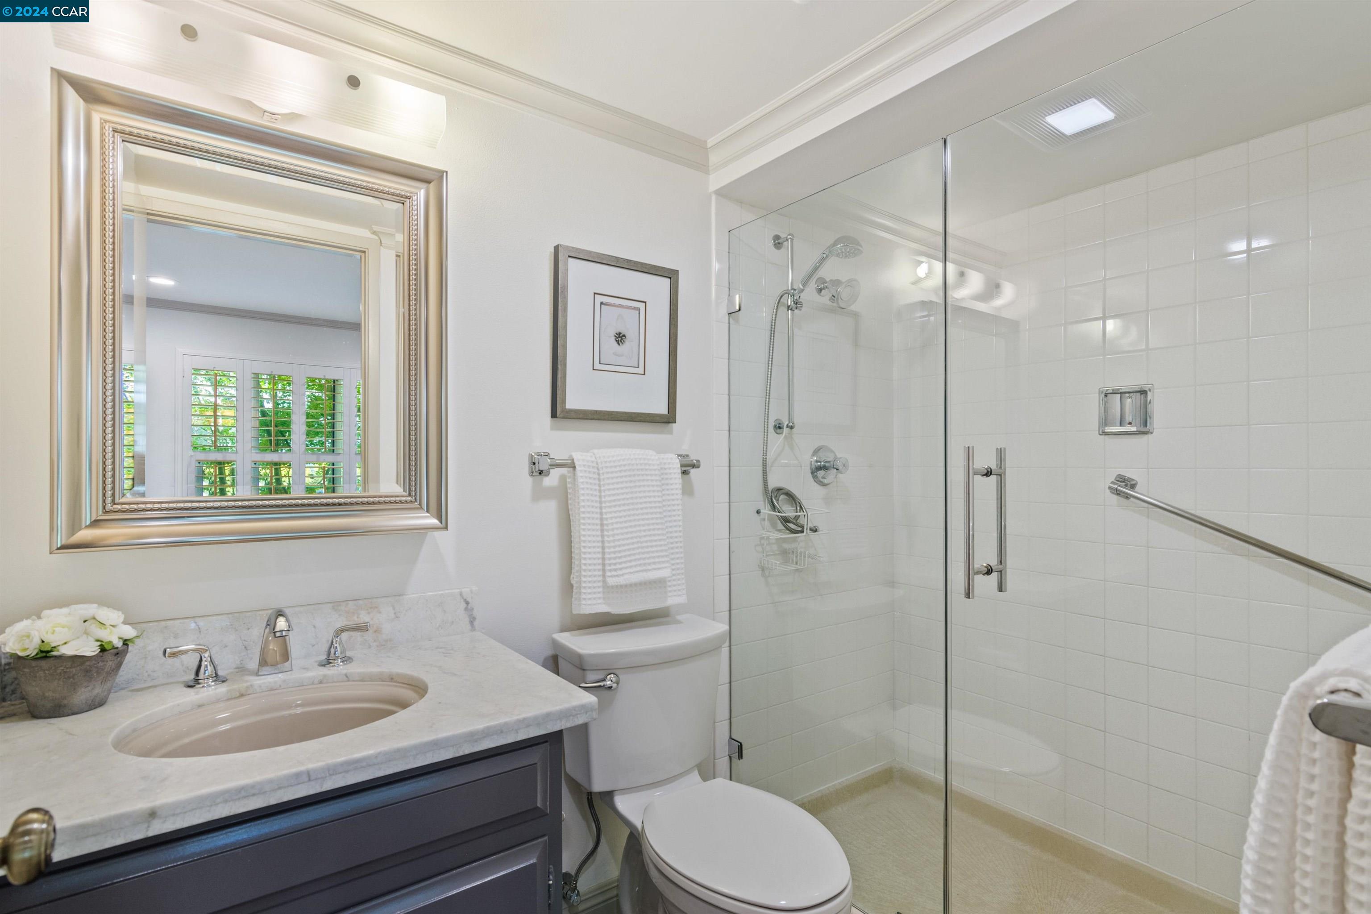
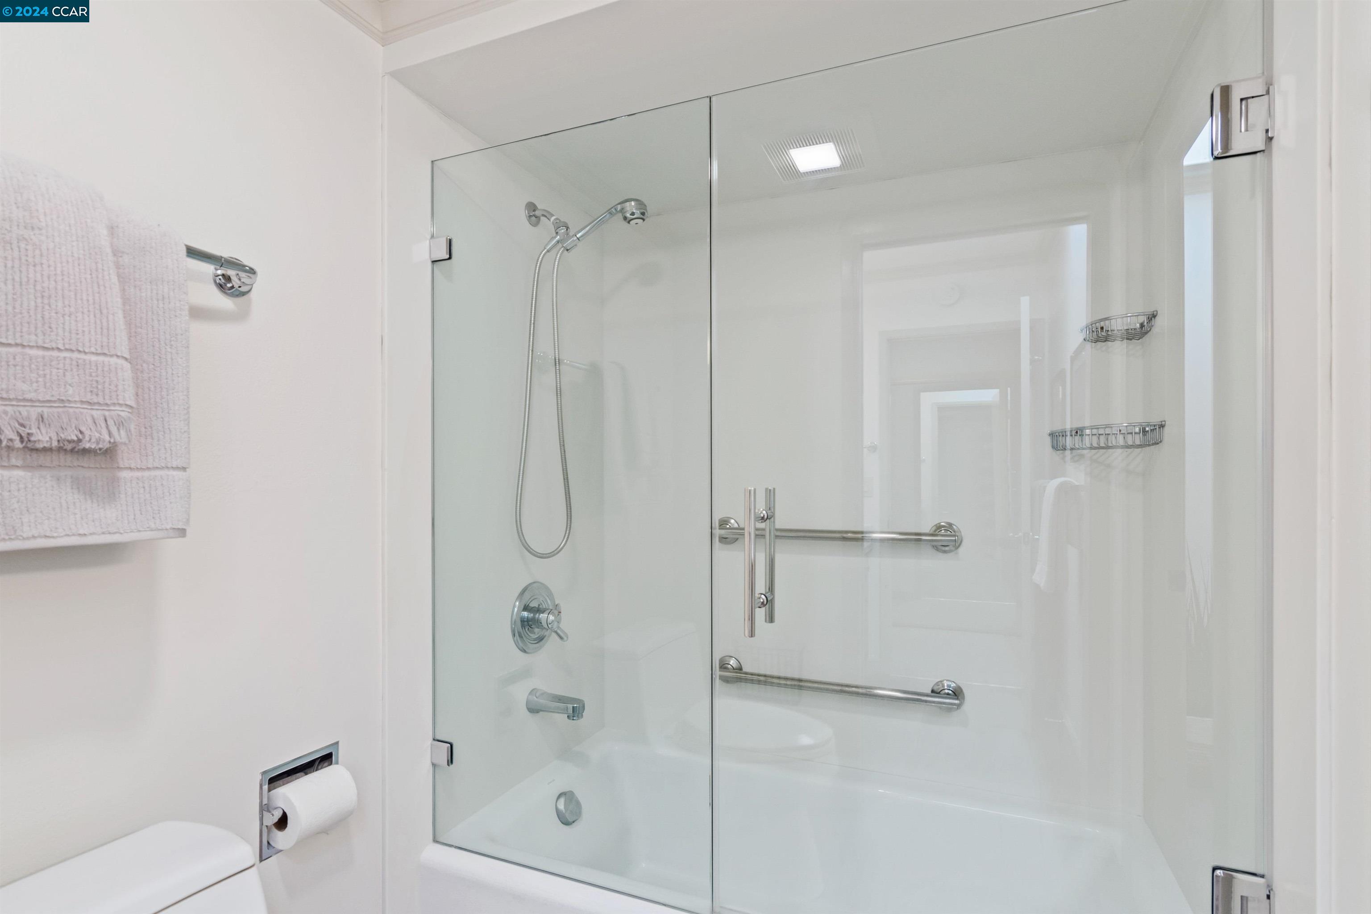
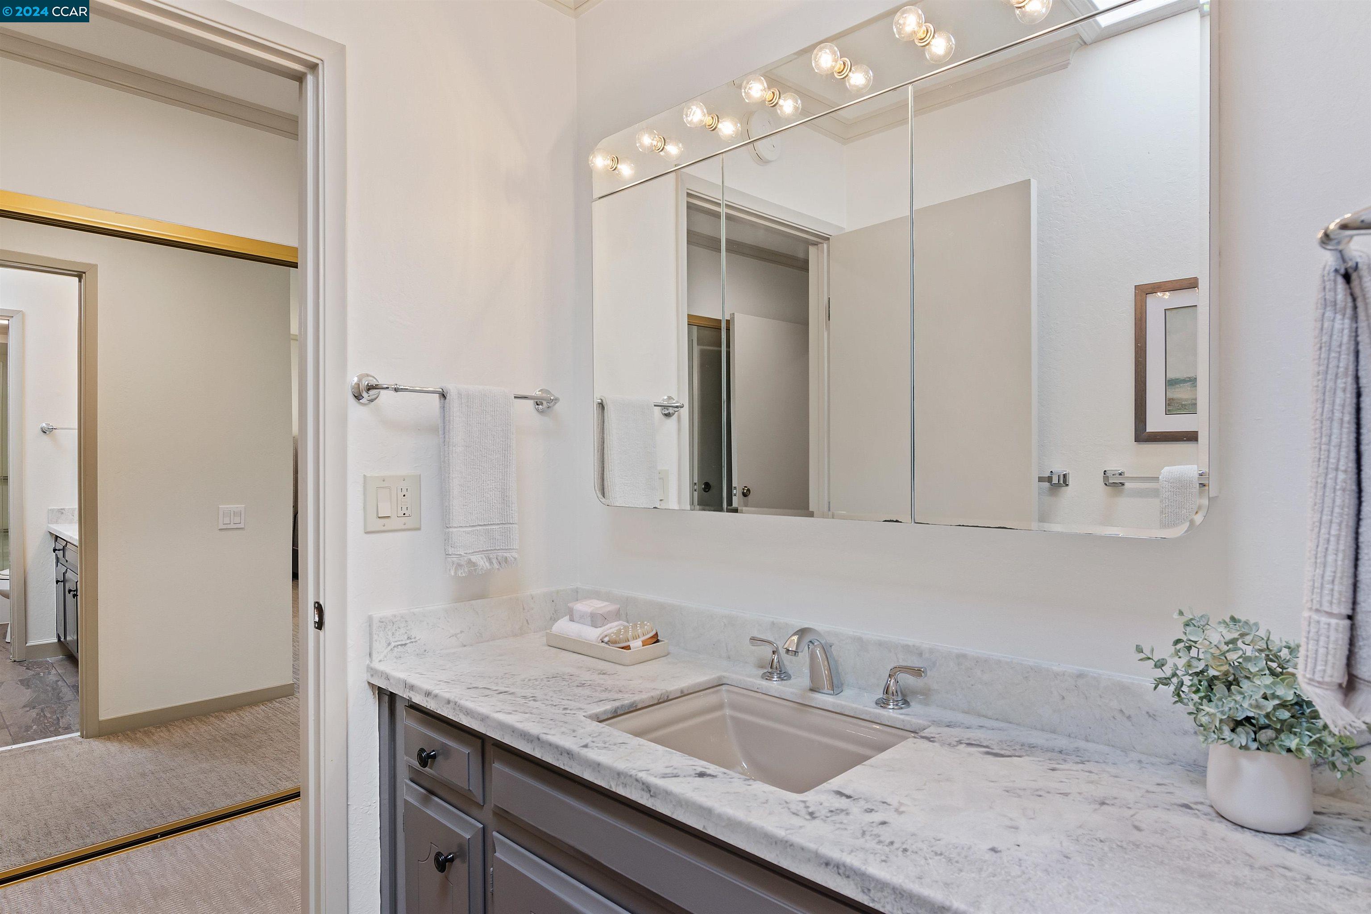
  • Total bathrooms3
  • full bathrooms2
  • Laundry room In Unit, Washer/Dryer Stacked Incl
  • Flooring Tile, Carpet
  • Fireplace None
  • APPLIANCES Dishwasher, Electric Range, Microwave, Refrigerator
  • other interior Features Dining Area, Updated Kitchen

Area & Lot

  • Status Sold
  • Date Sold November 20, 2024
  • Living Area1,739 Sq.Ft.
  • Total Area1,739 Sq.Ft.
  • MLS® ID41074544
  • TypeCondo
  • YEAR BUILT1969
  • NeighborhoodWalnut Creek
  • Architecture StylesContemporary
  • View DescriptionHills

Exterior

  • STORIES2
  • water SourcePublic
  • PoolOther, Community
  • HEAT TYPEIndividual Rm Controls
  • sewerPublic Sewer
  • HOA AmenitiesGolf Course, Greenbelt, Fitness Center, Pool, Gated, Tennis Court(s), Activities Available, Guest Parking
  • security FeaturesCarbon Monoxide Detector(s), Security Gate, Security Patrol

Financial

  • Sales Price$799,000
  • HOA $1,153/mo
View Virtual Tour

Walnut Creek

Explore

Work With Us

Focusing on collaboration versus competition, we have found a successful strength in numbers approach to real estate. At Dudum Real Estate Group we are small enough to be personal, yet large enough to be powerful. Experience the Dudum difference.

Follow Us on Instagram