Leave a Message

Thank you for your message. We will be in touch with you shortly.

Explore Our Properties
122 Granite Way
122 Granite Way
122 Granite Way
122 Granite Way
122 Granite Way
122 Granite Way
122 Granite Way
122 Granite Way
122 Granite Way
122 Granite Way
122 Granite Way
122 Granite Way
122 Granite Way
122 Granite Way
122 Granite Way
122 Granite Way
122 Granite Way
122 Granite Way
122 Granite Way
122 Granite Way
122 Granite Way
122 Granite Way
122 Granite Way
122 Granite Way
122 Granite Way
122 Granite Way
122 Granite Way
122 Granite Way
122 Granite Way
122 Granite Way
122 Granite Way
SEE ALL PHOTOS
122 Granite Way
122 Granite Way
122 Granite Way
122 Granite Way
122 Granite Way
122 Granite Way
122 Granite Way
122 Granite Way
122 Granite Way
122 Granite Way
122 Granite Way
122 Granite Way
122 Granite Way
122 Granite Way
122 Granite Way
122 Granite Way
122 Granite Way
122 Granite Way
122 Granite Way
122 Granite Way
122 Granite Way
122 Granite Way
122 Granite Way
122 Granite Way
122 Granite Way
122 Granite Way
122 Granite Way
122 Granite Way
122 Granite Way
122 Granite Way
122 Granite Way
Courtesy of Keller Williams Realty
Sold

122 Granite Way

122 Granite Way, Oakley, CA 94561

$635,000
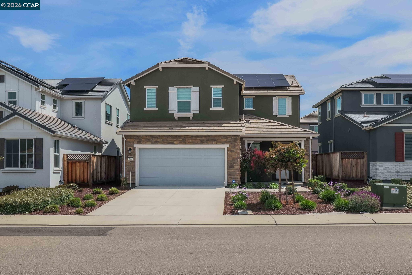
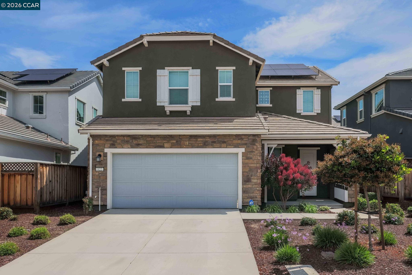
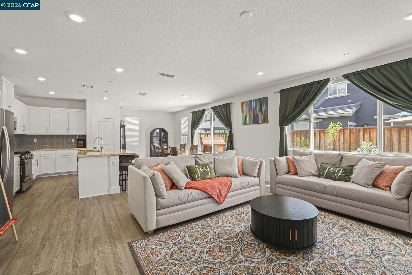
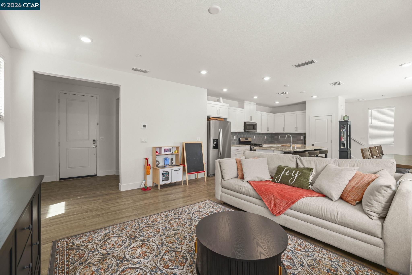
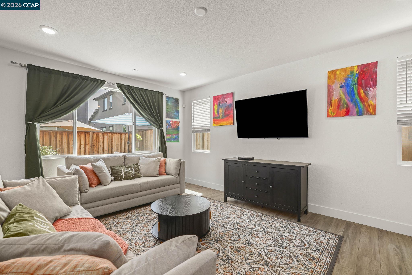
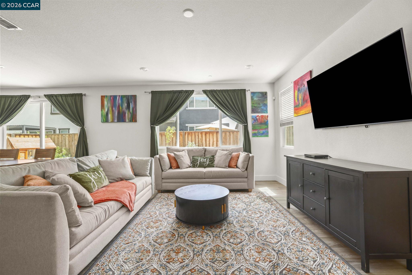
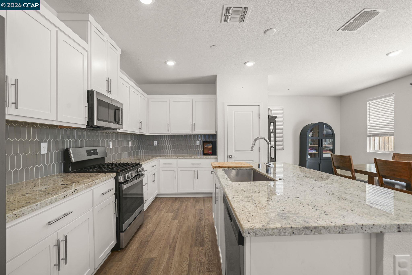
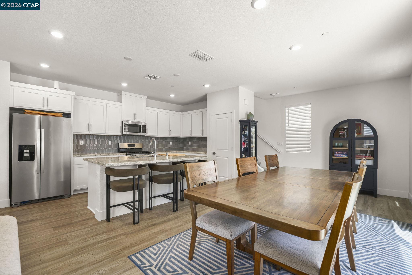
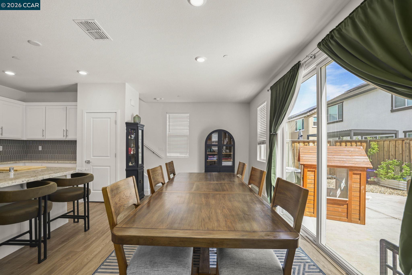
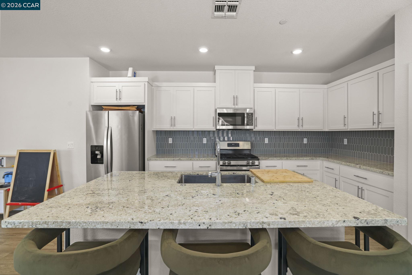
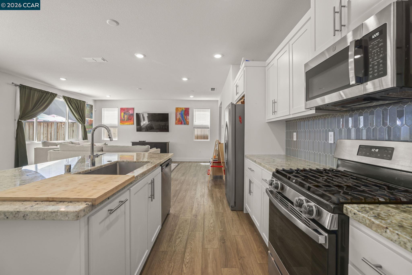
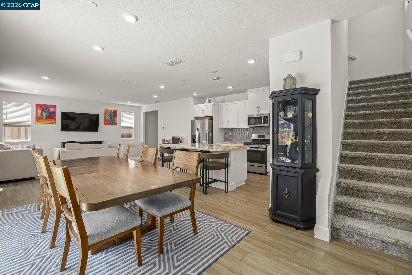
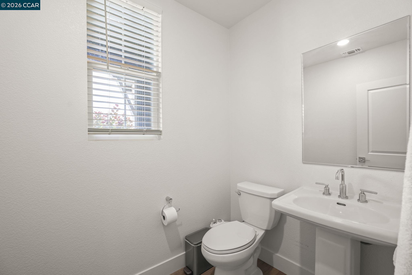
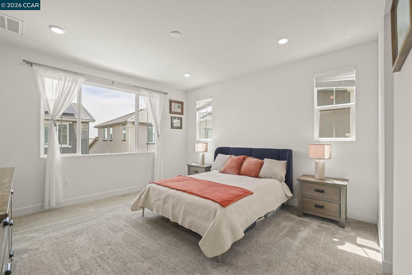
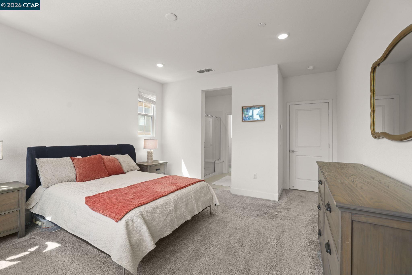
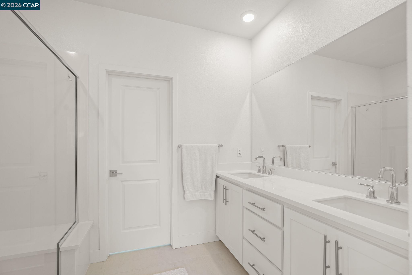
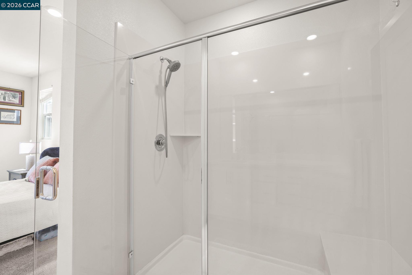
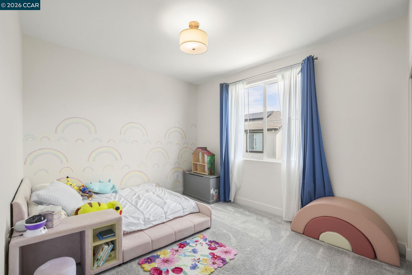
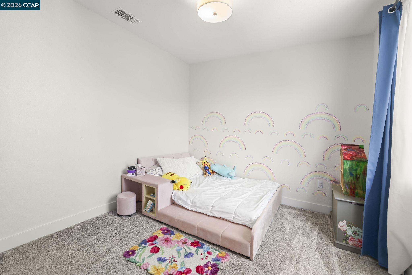
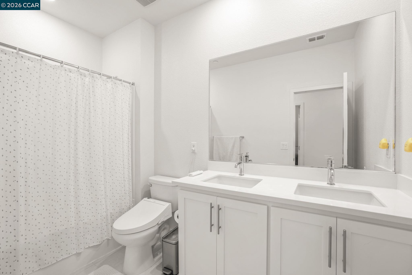
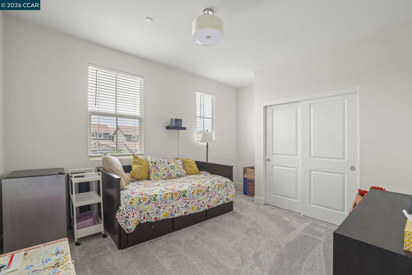
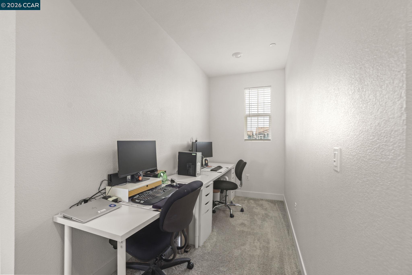
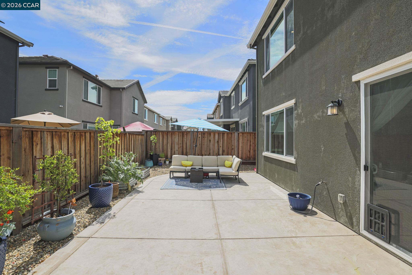
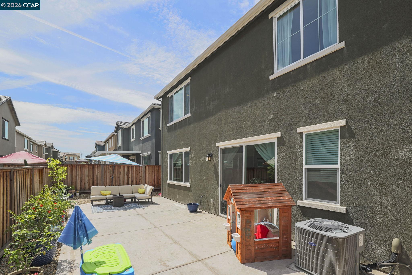

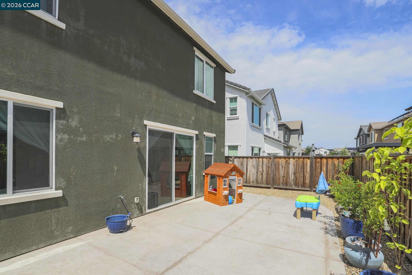
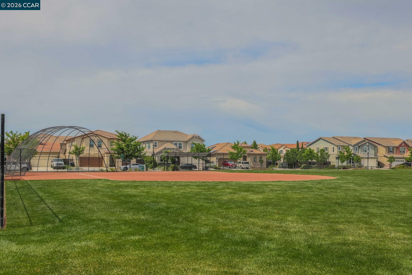
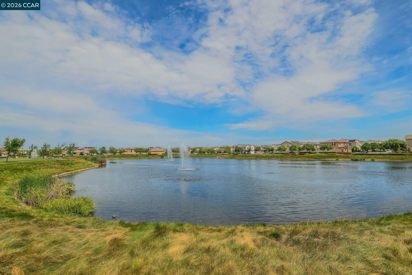
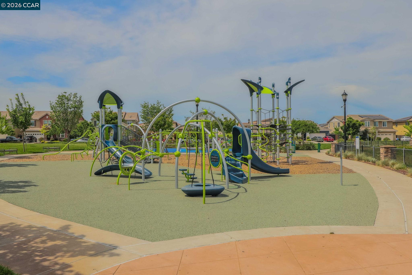
Welcome to 122 Granite Way, built in 2022, where style, space, and natural light come together beautifully. . From the moment you step inside, you're greeted by soaring ceilings and an abundance of sunlight that fills the open entryway. The main level features a seamless open-concept design, perfect for modern living and entertaining. Enjoy a spacious great room that flows effortlessly into a designer kitchen complete with a large island, plus a dedicated dining area. Sliding glass doors provide easy access to the sunny backyard, ideal for indoor-outdoor living. Upstairs, you'll find three generously sized bedrooms, including a relaxing primary suite with its own private bathroom. An additional full hall bath and a versatile bonus alcove offer the perfect space for a home office, play area, or cozy reading nook. Additional highlights include an attached two-car garage and energy-efficient solar panels. Conveniently located near Emerson Ranch Park, the lagoon, and scenic walking trails, this move-in-ready home offers both comfort and lifestyle in a desirable Oakley neighborhood.

3
beds

3
baths

1,947 Sq.Ft. LIVING AREA

3,600 Sq.Ft. lot

Holly Sibley

Holly Sibley

Features & Amenities

Interior

  • total bedrooms3
  • Total bathrooms3
  • full bathrooms2
  • Laundry room Laundry Room, In Unit, Upper Level
  • Flooring Laminate, Carpet
  • Fireplace None
  • APPLIANCES Dishwasher, Gas Range, Microwave, Refrigerator
  • other interior Features Dining Area, Family Room, Counter - Solid Surface, Updated Kitchen

Area & Lot

  • Status Sold
  • Date Sold May 22, 2026
  • Living Area1,947 Sq.Ft.
  • Total Area1,947 Sq.Ft.
  • Lot Area3,600 Sq.Ft.
  • MLS® ID41131199
  • TypeResidential
  • YEAR BUILT2022
  • NeighborhoodOakley
  • Architecture StylesContemporary

Exterior

  • STORIES2
  • Garage Space2.0
  • water SourcePublic
  • PoolNone
  • lot featuresLevel
  • parkingAttached, Int Access From Garage
  • HEAT TYPEForced Air
  • AIR CONDITIONINGCentral Air
  • sewerPublic Sewer
  • HOA AmenitiesGreenbelt, Park, Trail(s)
  • other exterior FeaturesBack Yard

Financial

  • Sales Price$635,000
  • HOA $133/mo
View Virtual Tour

Oakley

Explore

Work With Us

Focusing on collaboration versus competition, we have found a successful strength in numbers approach to real estate. At Dudum Real Estate Group we are small enough to be personal, yet large enough to be powerful. Experience the Dudum difference.

Follow Us on Instagram