Leave a Message

Thank you for your message. We will be in touch with you shortly.

Explore Our Properties
1242 Morning Glory Dr
SEE ALL PHOTOS
1242 Morning Glory Dr
Courtesy of Keller Williams Realty
Sold

1242 Morning Glory Dr

1242 Morning Glory Dr, Concord, CA 94521

$1,050,000
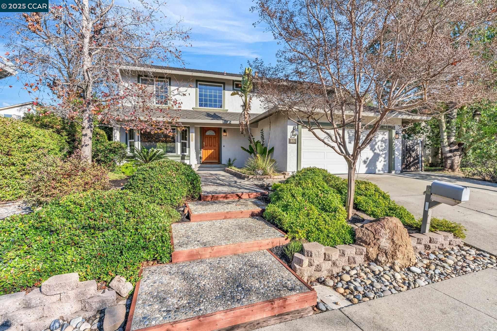
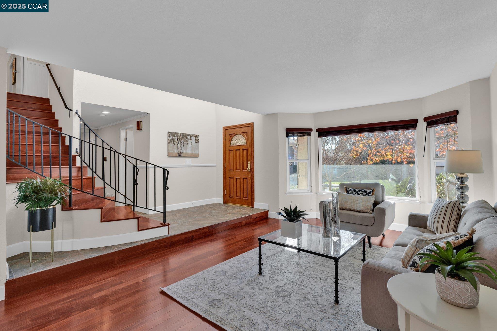
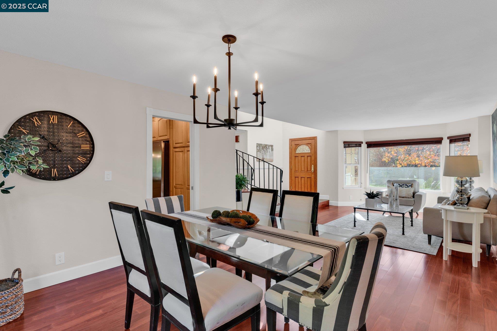
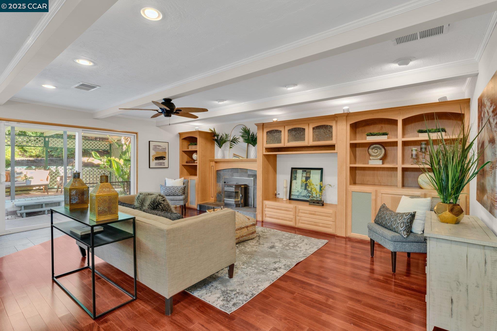
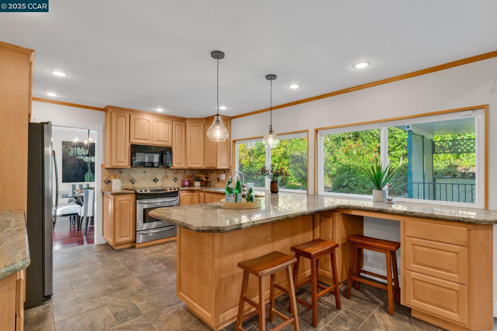
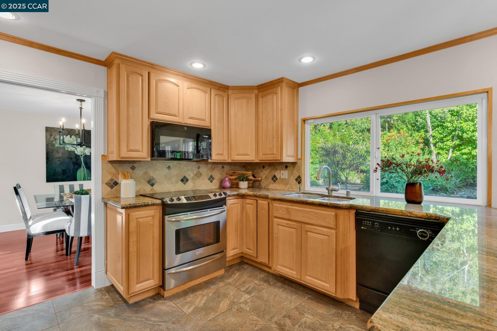
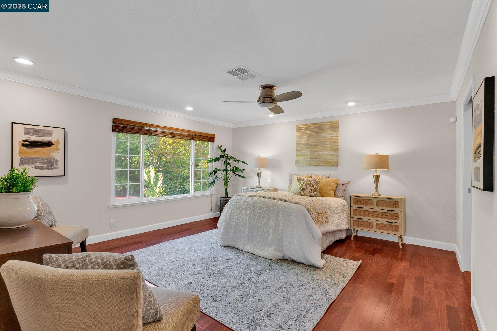
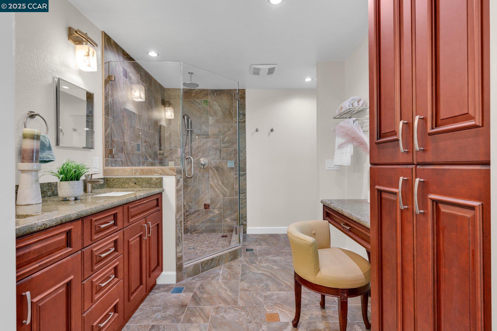
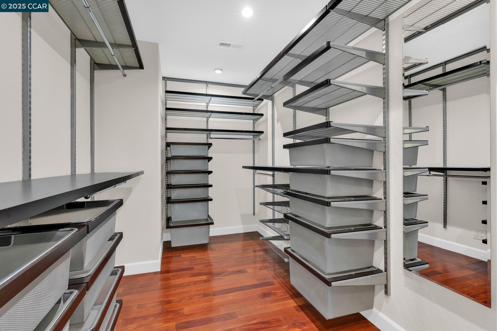
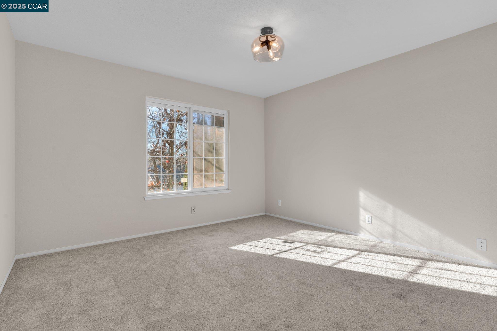
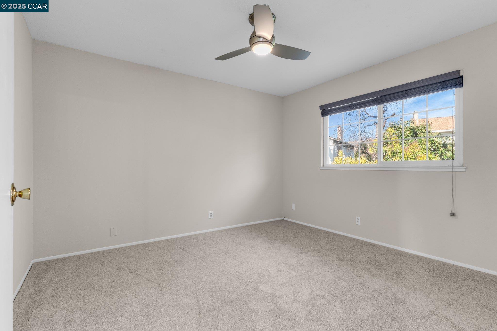
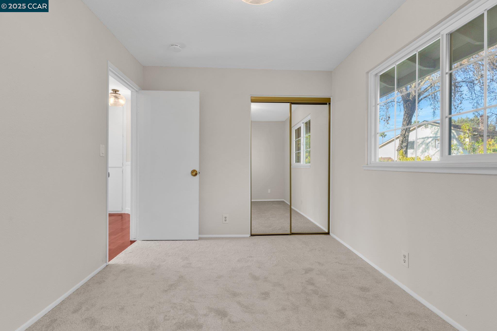
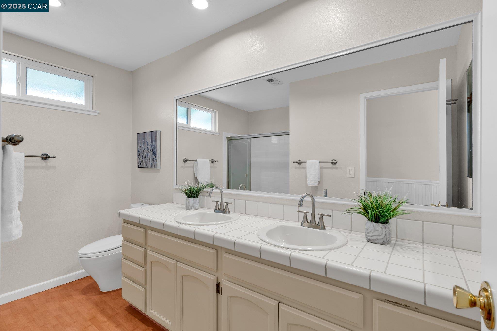
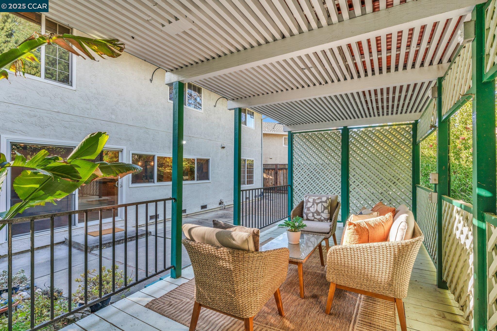
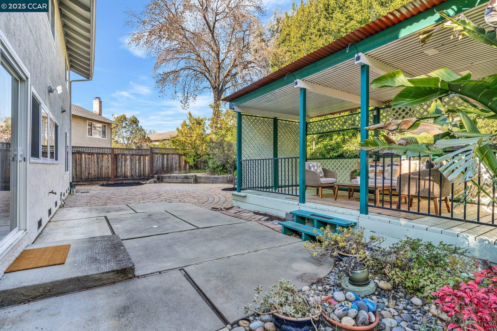
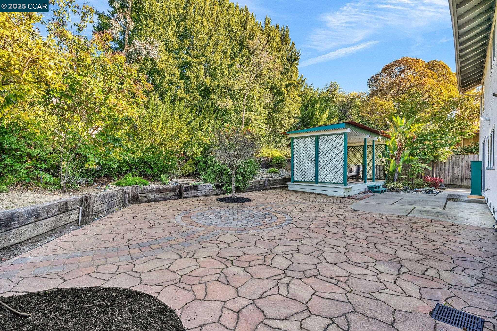
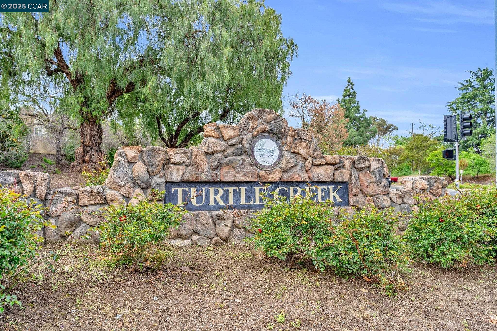
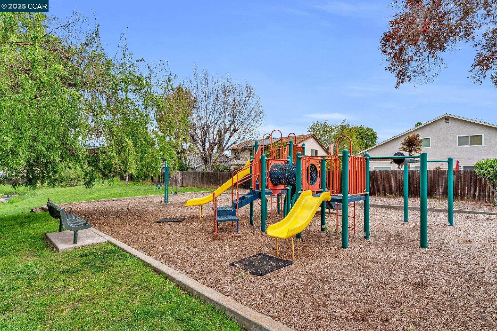
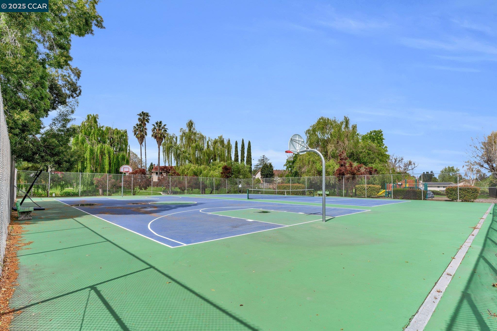
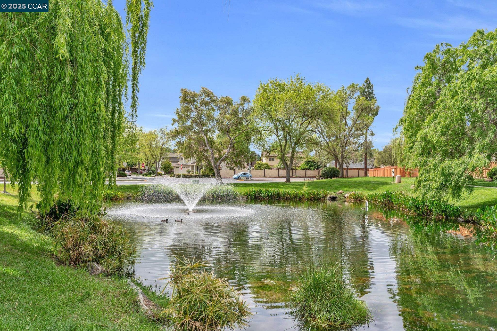
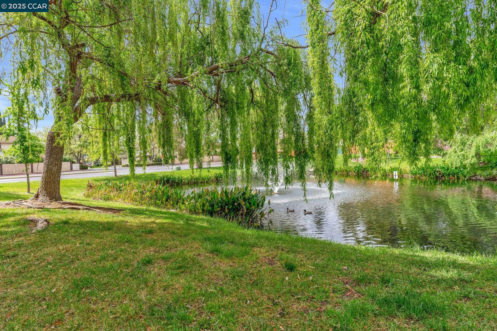
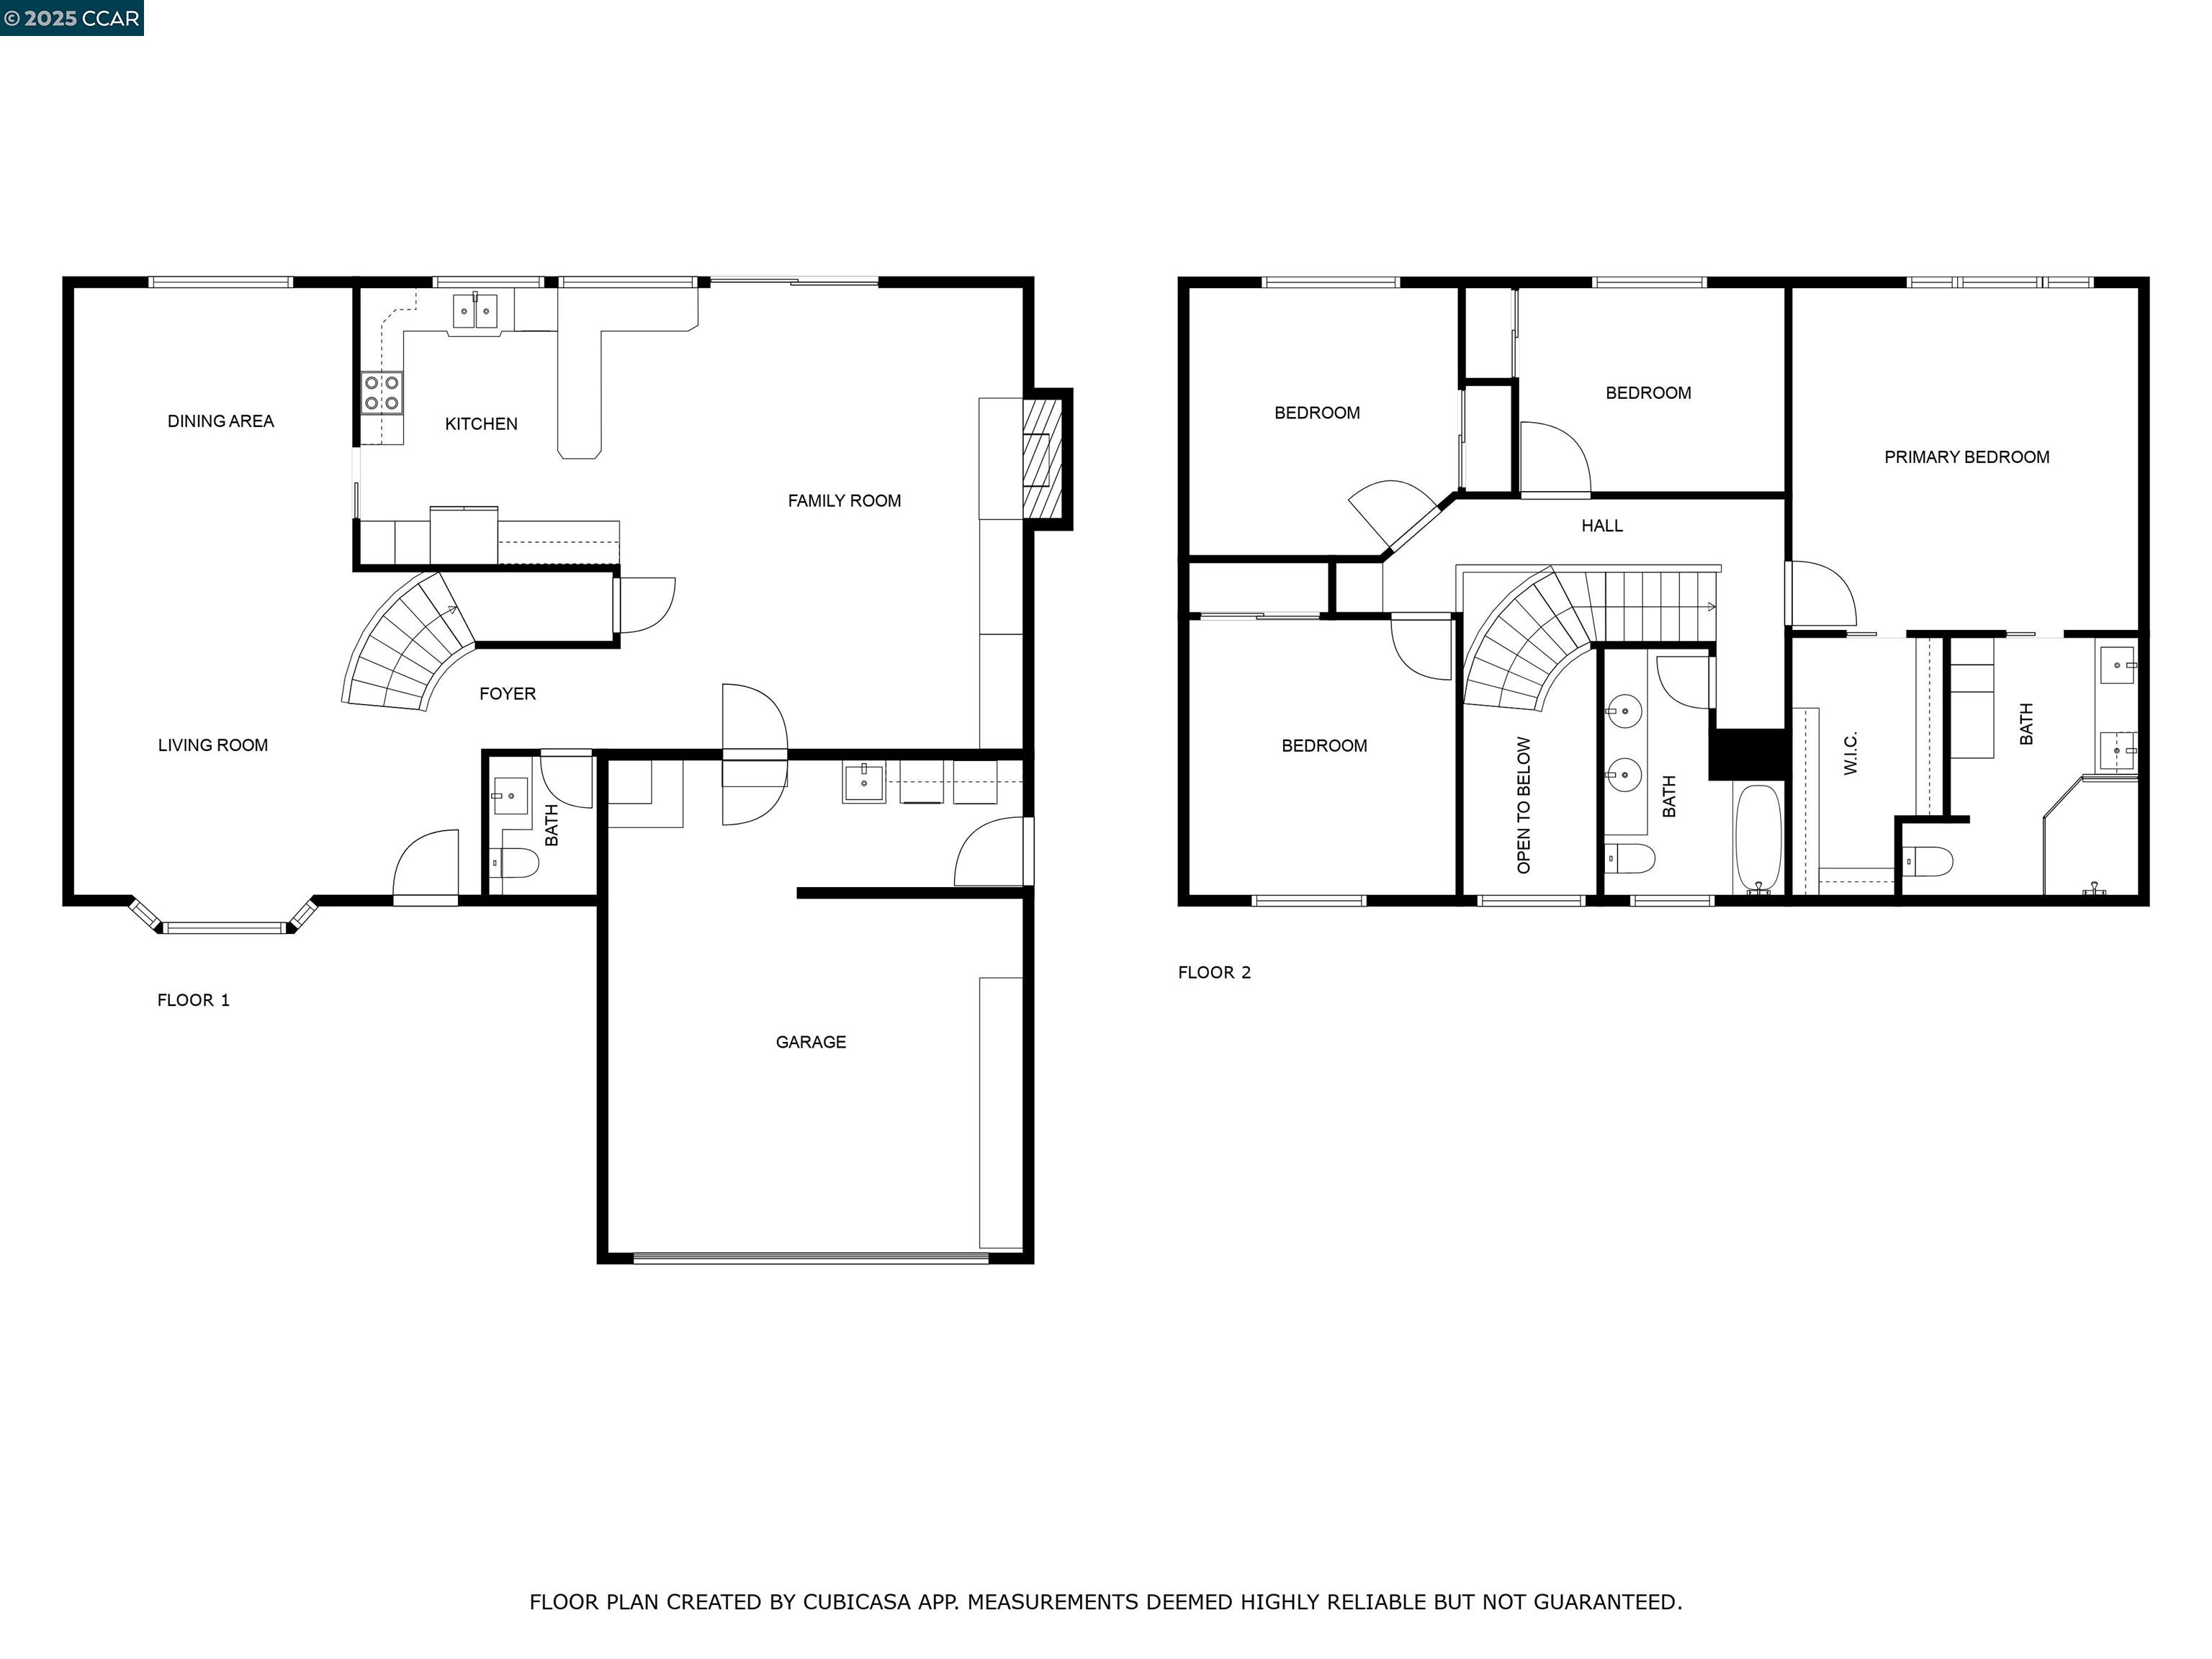
Located in popular Turtle Creek, this stylish home blends modern comfort with timeless style. Step inside to soaring ceilings and a graceful curved staircase. The living and dining areas feature rich mahogany floors, creating a warm and inviting space for entertaining. The kitchen boasts stainless steel appliances, granite countertops, a breakfast bar, under-cabinet lighting, and ample cabinetry, opening seamlessly to the family room with built-in shelves, a pellet stove, beamed ceiling, and sliding glass doors to the backyard. Outside, a paver patio and large covered deck provide a serene space for relaxing or hosting gatherings. The upstairs primary suite offers mahogany floors, a walk-in closet with a built-in Elfa system, and an ensuite bath with heated floors, dual sinks, a lighted vanity, and an oversized shower with dual heads. Three additional bedrooms with fresh carpet share a spacious bath with dual sinks. Additional highlights include a 2-car garage with attic storage, a tuff shed, a tankless water heater, and HOA amenities like tennis courts, playgrounds, and ponds. Conveniently located near shopping, dining, Newhall Park, freeways, and BART.

4
beds

3
baths

2,234 Sq.Ft. LIVING AREA

6,804 Sq.Ft. lot

Denise Hartlove

Denise Hartlove

Features & Amenities

Interior

  • total bedrooms4
  • Total bathrooms3
  • full bathrooms2
  • Laundry room In Garage
  • Flooring Hardwood, Laminate, Tile, Carpet
  • Fireplace Family Room
  • APPLIANCES Dishwasher, Electric Range, Microwave, Free-Standing Range, Electric Water Heater, Gas Water Heater
  • other interior Features Dining Area, Breakfast Bar, Counter - Solid Surface, Updated Kitchen

Area & Lot

  • Status Sold
  • Date Sold February 18, 2025
  • Living Area2,234 Sq.Ft.
  • Total Area2,234 Sq.Ft.
  • Lot Area6,804 Sq.Ft.
  • MLS® ID41082717
  • TypeResidential
  • YEAR BUILT1977
  • NeighborhoodConcord
  • Architecture StylesContemporary
  • School DistrictMount Diablo (925) 682-8000

Exterior

  • STORIES2
  • Garage Space2.0
  • water SourcePublic
  • PoolNone
  • roofShingle
  • lot featuresRectangular Lot
  • parkingAttached, Int Access From Garage, Side Yard Access
  • HEAT TYPEZoned
  • AIR CONDITIONINGCentral Air
  • sewerPublic Sewer
  • Disability FeaturesNone
  • HOA AmenitiesGreenbelt, Playground, Tennis Court(s)
  • other exterior FeaturesBack Yard, Front Yard, Side Yard

Financial

  • Sales Price$1,050,000
  • HOA $114/mo
View Virtual Tour

Concord

Explore

Work With Us

Focusing on collaboration versus competition, we have found a successful strength in numbers approach to real estate. At Dudum Real Estate Group we are small enough to be personal, yet large enough to be powerful. Experience the Dudum difference.

Follow Us on Instagram