Leave a Message

Thank you for your message. We will be in touch with you shortly.

Explore Our Properties
1243 Lancashire Dr
1243 Lancashire Dr
1243 Lancashire Dr
1243 Lancashire Dr
1243 Lancashire Dr
1243 Lancashire Dr
1243 Lancashire Dr
1243 Lancashire Dr
1243 Lancashire Dr
1243 Lancashire Dr
1243 Lancashire Dr
1243 Lancashire Dr
1243 Lancashire Dr
1243 Lancashire Dr
1243 Lancashire Dr
1243 Lancashire Dr
1243 Lancashire Dr
1243 Lancashire Dr
1243 Lancashire Dr
1243 Lancashire Dr
1243 Lancashire Dr
1243 Lancashire Dr
1243 Lancashire Dr
1243 Lancashire Dr
1243 Lancashire Dr
1243 Lancashire Dr
1243 Lancashire Dr
1243 Lancashire Dr
1243 Lancashire Dr
1243 Lancashire Dr
1243 Lancashire Dr
1243 Lancashire Dr
1243 Lancashire Dr
1243 Lancashire Dr
1243 Lancashire Dr
1243 Lancashire Dr
1243 Lancashire Dr
1243 Lancashire Dr
1243 Lancashire Dr
1243 Lancashire Dr
1243 Lancashire Dr
1243 Lancashire Dr
1243 Lancashire Dr
1243 Lancashire Dr
1243 Lancashire Dr
1243 Lancashire Dr
1243 Lancashire Dr
1243 Lancashire Dr
1243 Lancashire Dr
1243 Lancashire Dr
1243 Lancashire Dr
1243 Lancashire Dr
SEE ALL PHOTOS
1243 Lancashire Dr
1243 Lancashire Dr
1243 Lancashire Dr
1243 Lancashire Dr
1243 Lancashire Dr
1243 Lancashire Dr
1243 Lancashire Dr
1243 Lancashire Dr
1243 Lancashire Dr
1243 Lancashire Dr
1243 Lancashire Dr
1243 Lancashire Dr
1243 Lancashire Dr
1243 Lancashire Dr
1243 Lancashire Dr
1243 Lancashire Dr
1243 Lancashire Dr
1243 Lancashire Dr
1243 Lancashire Dr
1243 Lancashire Dr
1243 Lancashire Dr
1243 Lancashire Dr
1243 Lancashire Dr
1243 Lancashire Dr
1243 Lancashire Dr
1243 Lancashire Dr
1243 Lancashire Dr
1243 Lancashire Dr
1243 Lancashire Dr
1243 Lancashire Dr
1243 Lancashire Dr
1243 Lancashire Dr
1243 Lancashire Dr
1243 Lancashire Dr
1243 Lancashire Dr
1243 Lancashire Dr
1243 Lancashire Dr
1243 Lancashire Dr
1243 Lancashire Dr
1243 Lancashire Dr
1243 Lancashire Dr
1243 Lancashire Dr
1243 Lancashire Dr
1243 Lancashire Dr
1243 Lancashire Dr
1243 Lancashire Dr
1243 Lancashire Dr
1243 Lancashire Dr
1243 Lancashire Dr
1243 Lancashire Dr
1243 Lancashire Dr
1243 Lancashire Dr
Courtesy of Coldwell Banker
Sold

1243 Lancashire Dr

1243 Lancashire Dr, Concord, CA 94518

$1,450,000
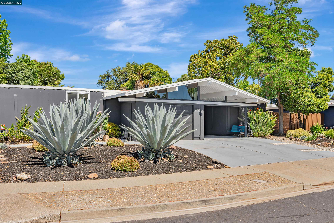
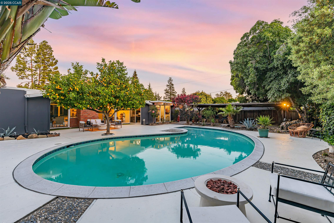
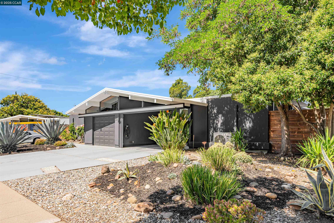
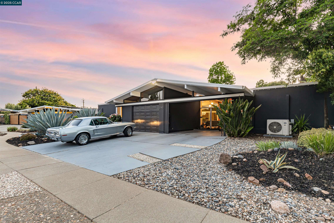
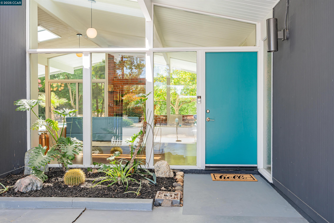
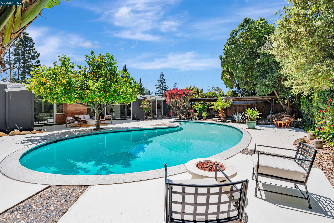
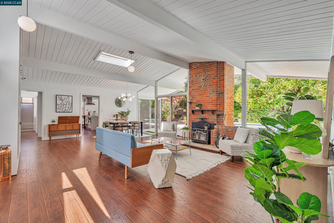
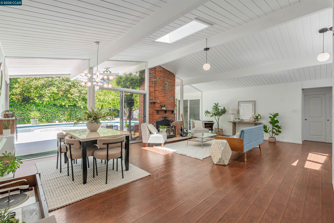
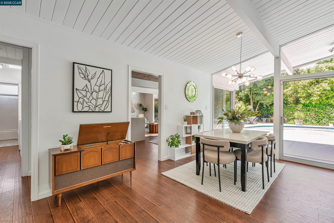
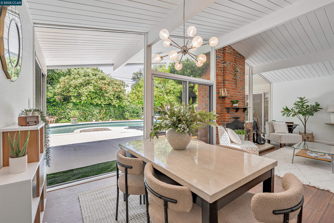
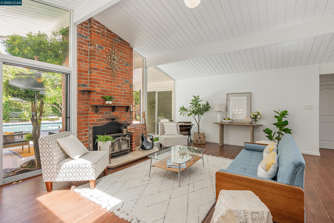
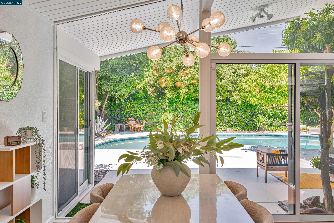
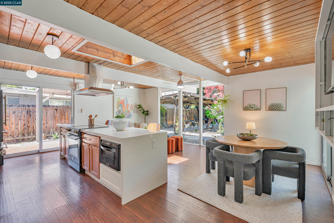
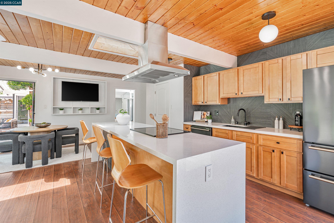
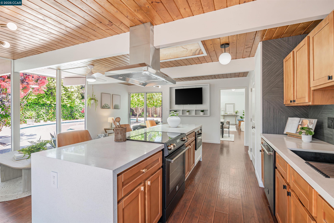
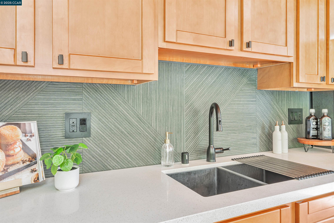
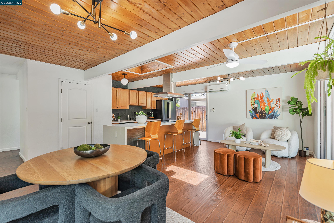
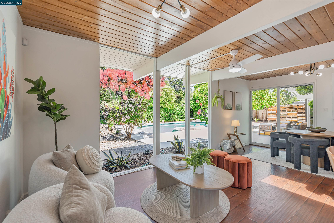
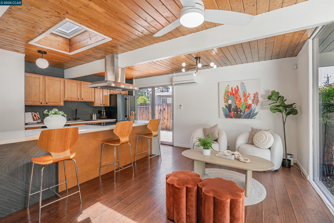
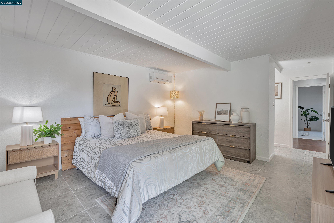
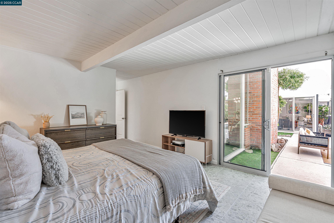
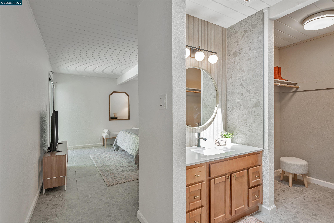
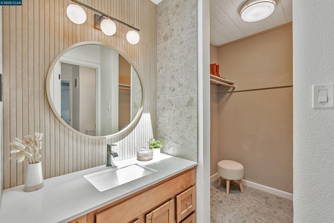
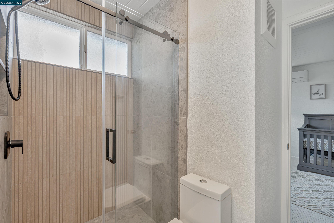
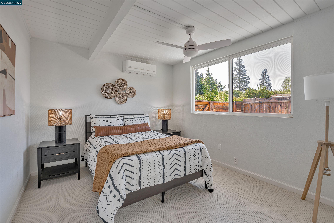
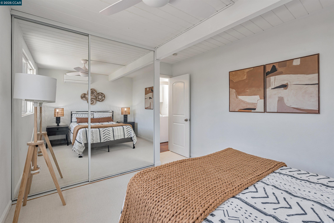
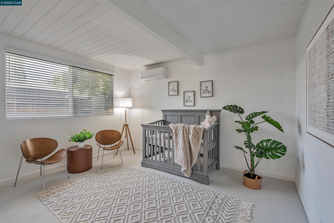
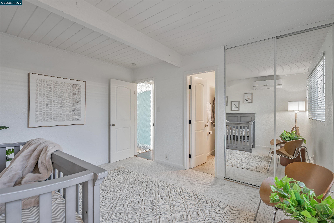
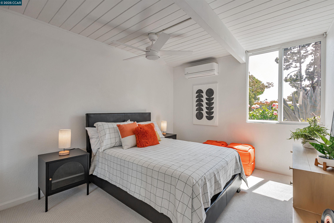
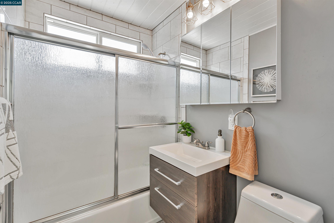
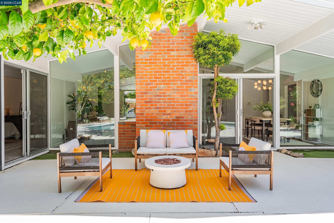
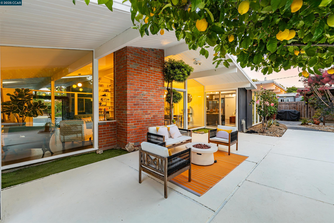
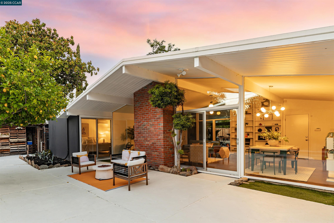
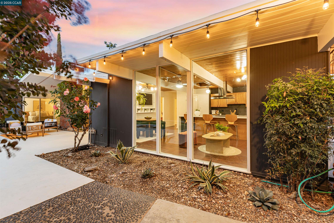
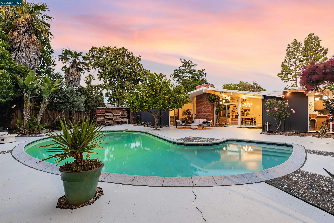
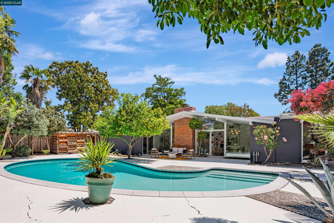
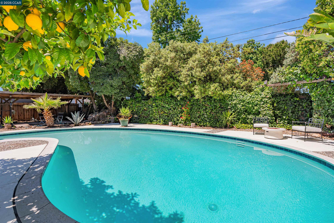
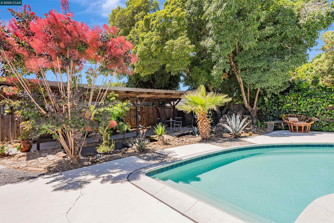
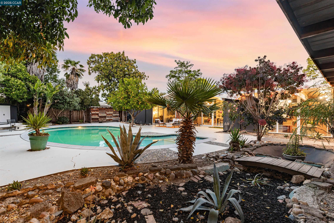
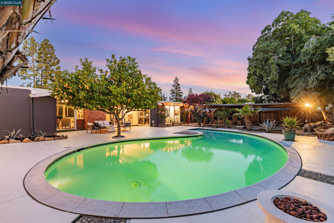
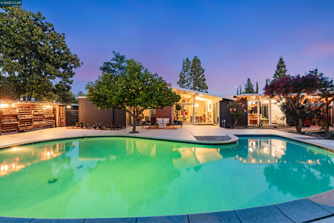
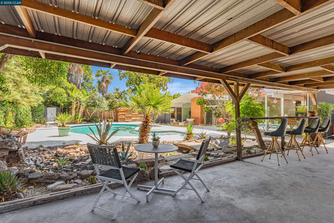
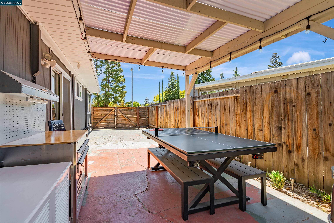
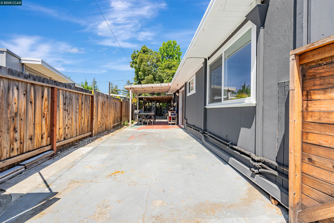
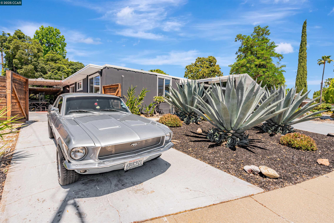
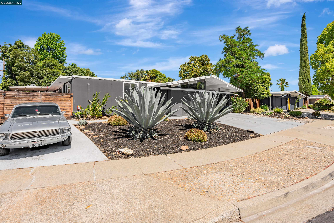
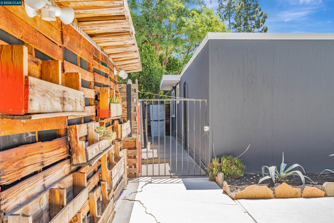
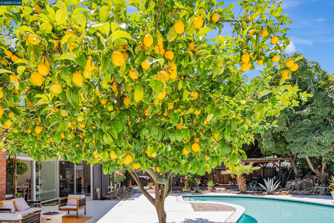
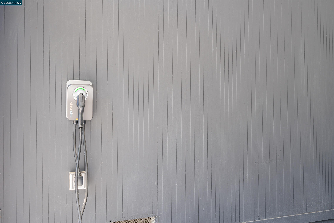
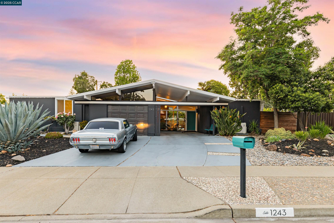
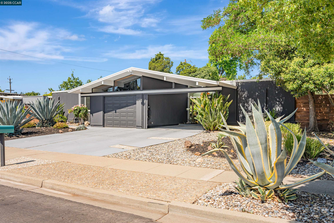
Crafted by the iconic Joseph Eichler, this classic mid-century modern home blends architectural pedigree with resort-style amenities with a private swimming pool and direct access to the backyard park's tennis courts. Meticulously renovated with over $250K in improvements, this exceptional turn-key home is ready for your life's enjoyment. Highlights include new Italian terrazzo tiles in the primary suite and a recent $50K kitchen and bath renovation. Entertain with style in the elegant chef's kitchen, featuring a Forno appliance suite including an induction stove, refrigerator and brand-new dishwasher. Renovated with energy efficiency in mind, the home offers a state-of-the-art PVC roof under warranty, dual-pane windows, electric car charger and mini-split AC/heating units throughout. Plus, a $40K pool renovation with a high-efficiency filtration system rounds out the latest improvements. Situated on an expansive lot, the property includes multiple driveways--perfect for RVs, boats, and trailers. Additionally, the home offers a roomy dog run where your pets can play to their hearts' content. With unobstructed views of Mt. Diablo, this classic gem is ideally located near scenic hiking trails, BART, shops and freeways. Don't miss your chance to own a piece of architectural history!

4
beds

2
baths

1,872 Sq.Ft. LIVING AREA

9,890 Sq.Ft. lot

Dara Buzzard

Dara Buzzard

Features & Amenities

Interior

  • total bedrooms4
  • Total bathrooms2
  • full bathrooms2
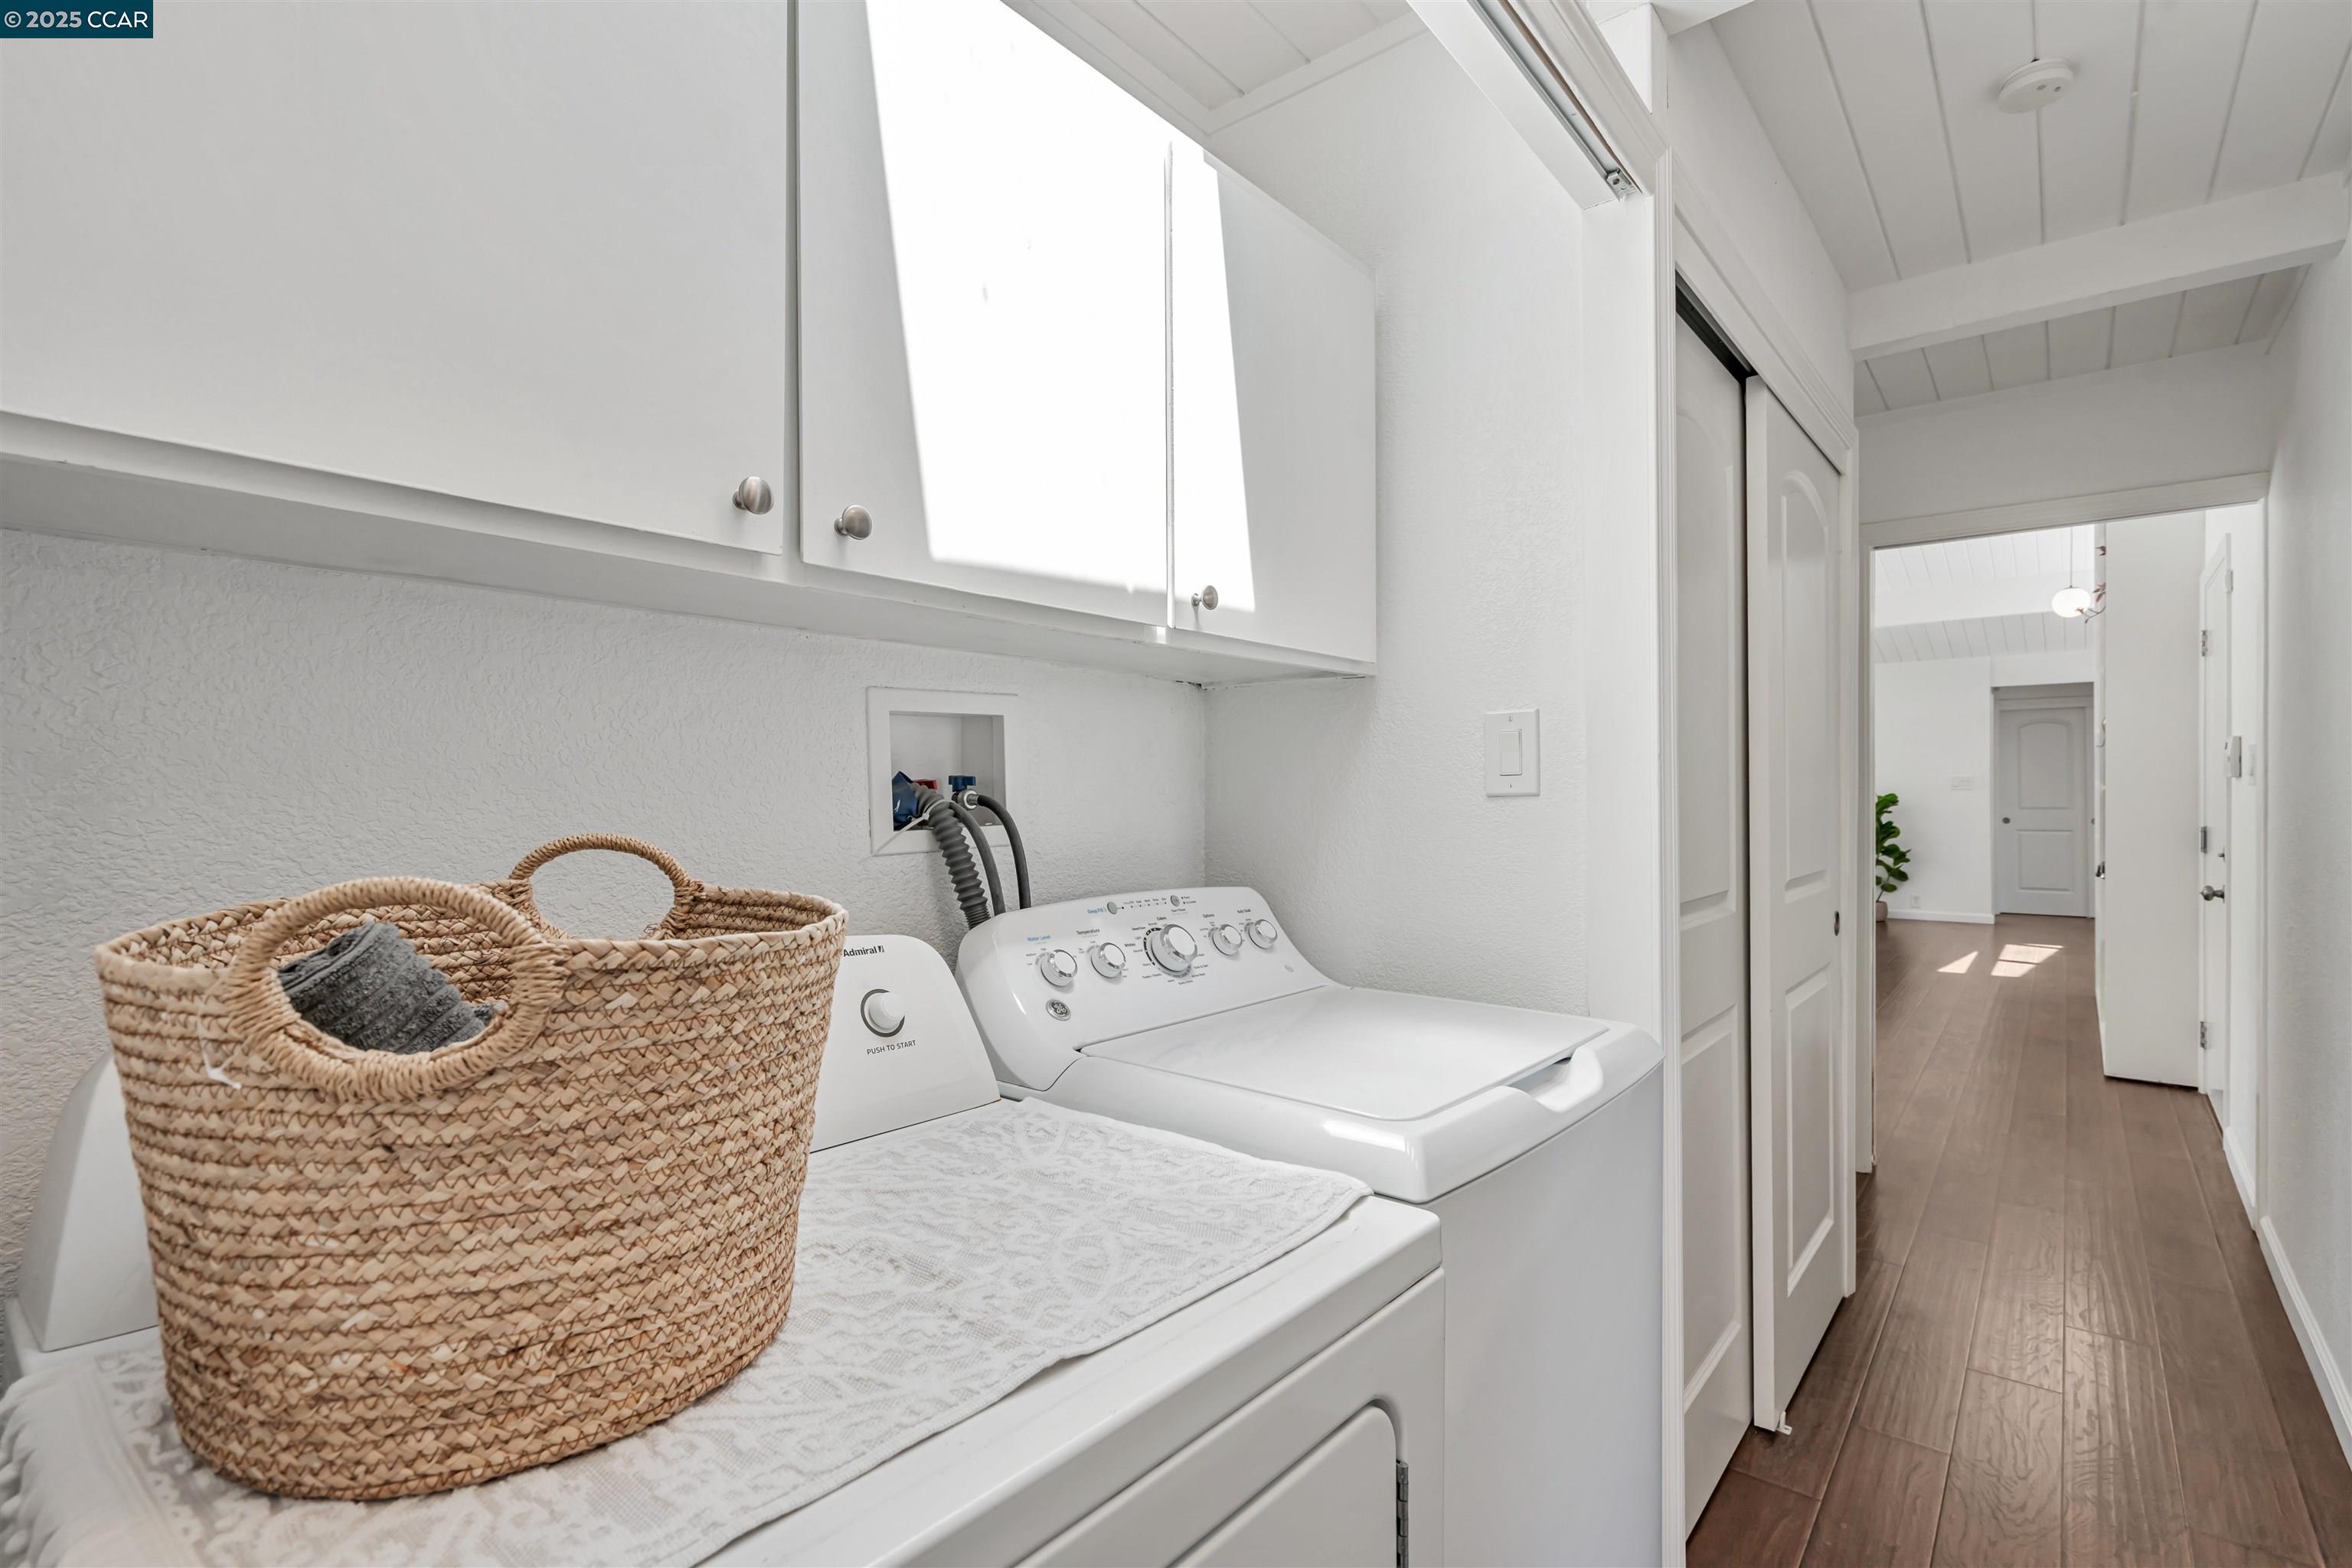
  • Laundry room Hookups Only
  • Flooring Engineered Wood
  • Fireplace Brick, Insert
  • APPLIANCES Dishwasher, Refrigerator, Gas Water Heater
  • other interior Features Family Room, Pantry, Updated Kitchen

Area & Lot

  • Status Sold
  • Date Sold June 16, 2025
  • Living Area1,872 Sq.Ft.
  • Total Area1,872 Sq.Ft.
  • Lot Area9,890 Sq.Ft.
  • MLS® ID41098397
  • TypeResidential
  • YEAR BUILT1964
  • NeighborhoodConcord
  • Architecture StylesMid Century Modern

Exterior

  • STORIES1
  • Garage Space1.0
  • PoolIn Ground, Outdoor Pool
  • lot featuresLevel, Front Yard, Landscaped
  • parkingAttached, Carport, RV/Boat Parking, Electric Vehicle Charging Station(s)
  • HEAT TYPEHeat Pump-Air
  • AIR CONDITIONINGMulti Units
  • other exterior FeaturesBack Yard, Dog Run, Front Yard, Garden, Landscape Back, Landscape Front, Low Maintenance, Yard Space

Financial

  • Sales Price$1,450,000
View Virtual Tour

Concord

Explore

Work With Us

Focusing on collaboration versus competition, we have found a successful strength in numbers approach to real estate. At Dudum Real Estate Group we are small enough to be personal, yet large enough to be powerful. Experience the Dudum difference.

Follow Us on Instagram