Leave a Message

Thank you for your message. We will be in touch with you shortly.

Explore Our Properties
1248 Upper Happy Valley Rd
SEE ALL PHOTOS
1248 Upper Happy Valley Rd
Courtesy of Golden Gate Sotheby's Int'l Re
Sold

1248 Upper Happy Valley Rd

1248 Upper Happy Valley Rd, Lafayette, CA 94549

$4,295,000
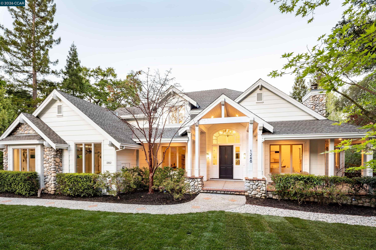
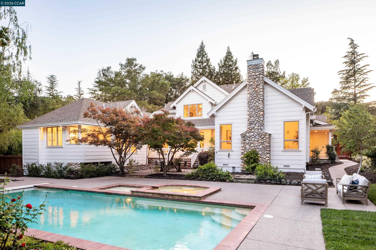
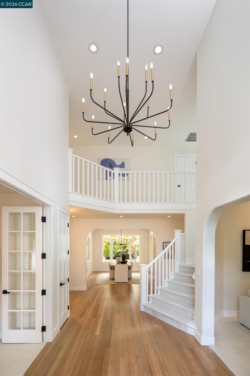
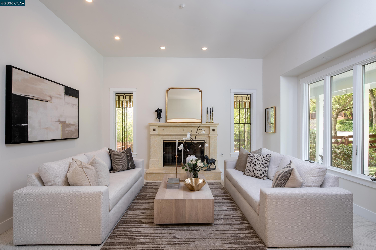
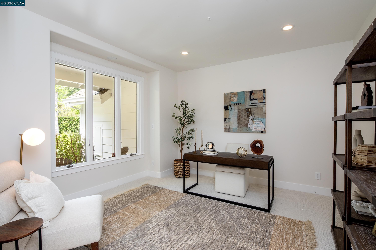
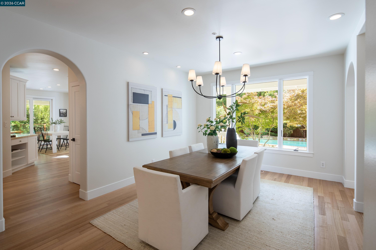
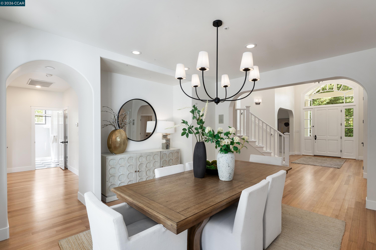

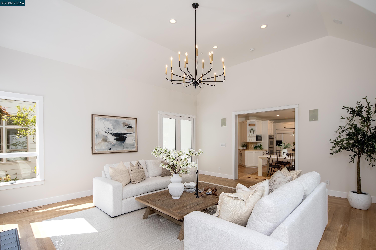
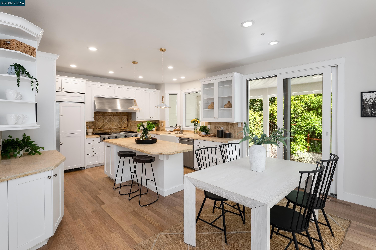
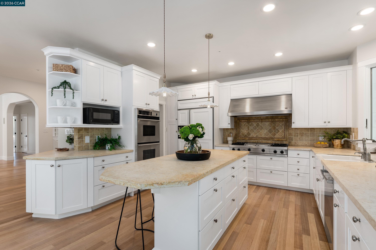
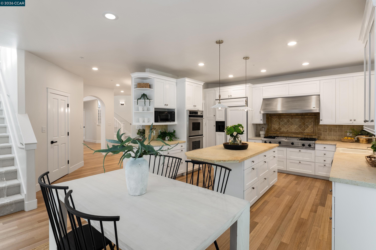
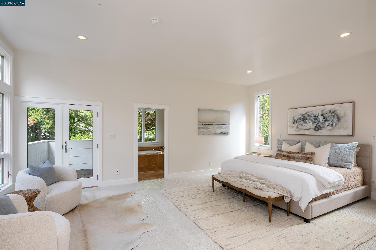
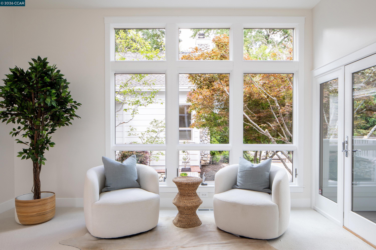
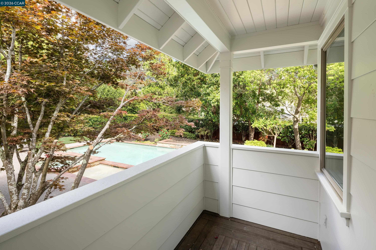
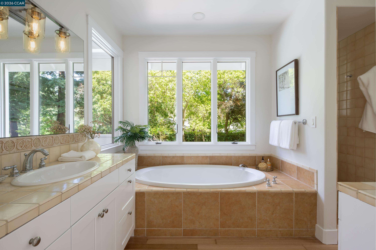
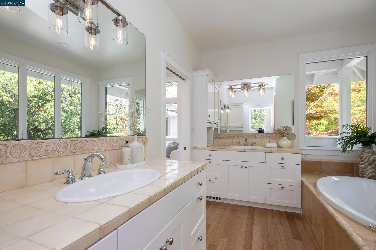
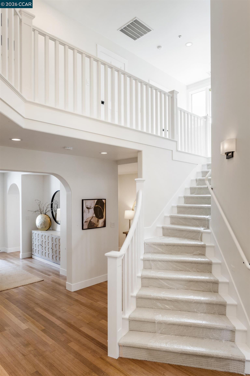
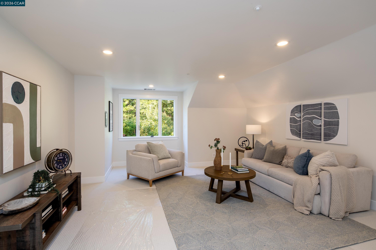
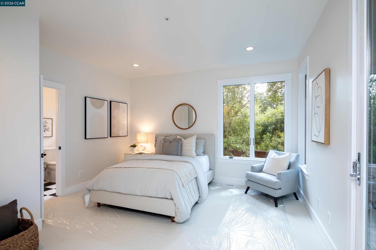
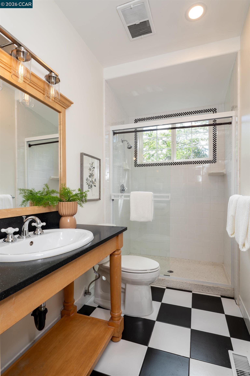
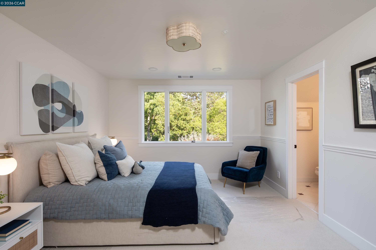
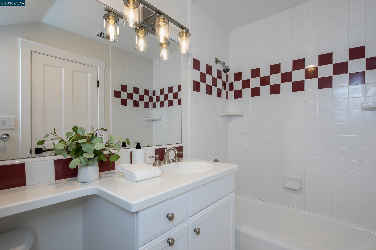
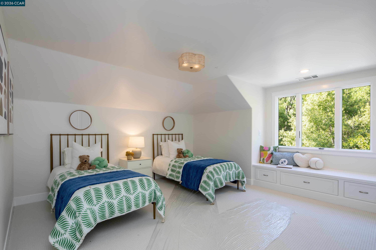
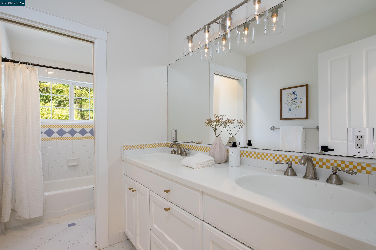
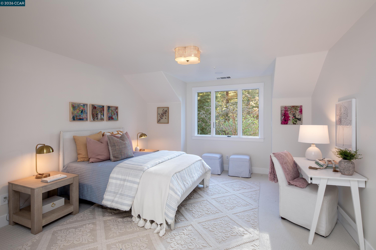
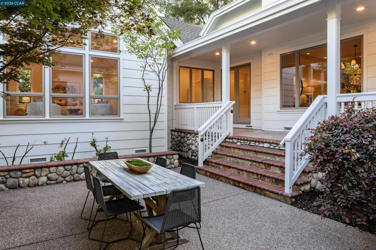
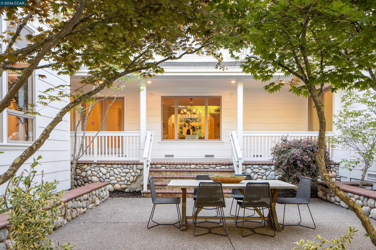

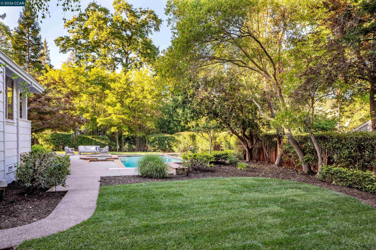
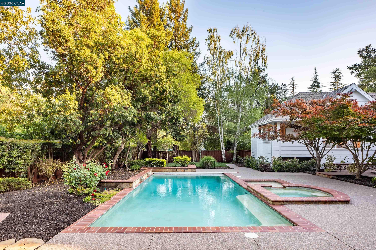
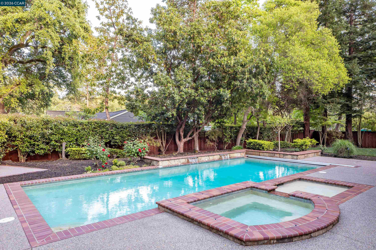
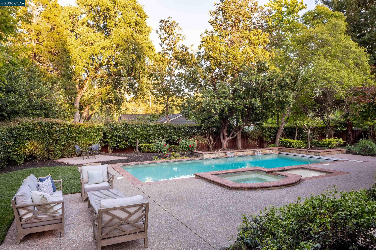
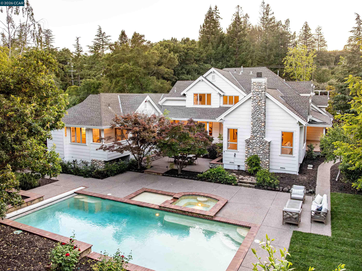
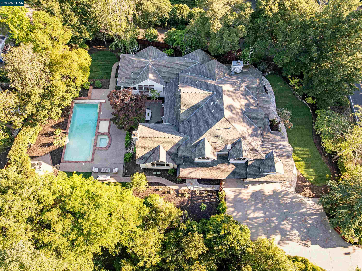
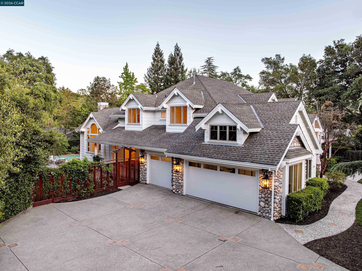
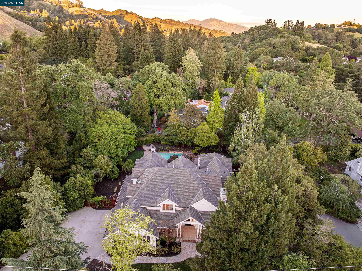
This distinctive home rests on a .67-acre lot in the heart of Upper Happy Valley. Entertain guests before dinner in the spacious living room (with a wood-burning fireplace) just off the grand entry foyer, or in the 399-sq-ft family room (under a 14-ft ceiling, with another wood fireplace and garden views on 3 sides) just down the hall. Newly refinished Tasmanian oak hardwoods link the living areas. The kitchen features a Jerusalem limestone island and counters, a Viking range, and a breakfast nook. Ample cabinetry and a walk-in pantry supply ample storage space. The principal suite and another bedroom are downstairs, each with garden views and a bathroom. The principal suite offers a spacious walk-in closet with built-in shelving and hanging space. The en-suite bath features dual sinks, a spa tub, and a large walk-in shower. Three other bedrooms and 2 bathrooms are upstairs, along with a 288-sq-ft media/play room, and closet space galore. Work from home is a pleasure in the office just off the entry foyer. The back yard is surrounded by redwoods, a striking Marina strawberry tree, and manicured gardens. It offers a 41-foot swimming pool, ample deck space, a hot tub, and a grassy play area. A driveway and 3-car garage provide ample parking.

5
beds

5
baths

4,830 Sq.Ft. LIVING AREA

0.67 Acres lot

Kaaren Brickman

Kaaren Brickman

Features & Amenities

Interior

  • total bedrooms5
  • Total bathrooms5
  • full bathrooms4
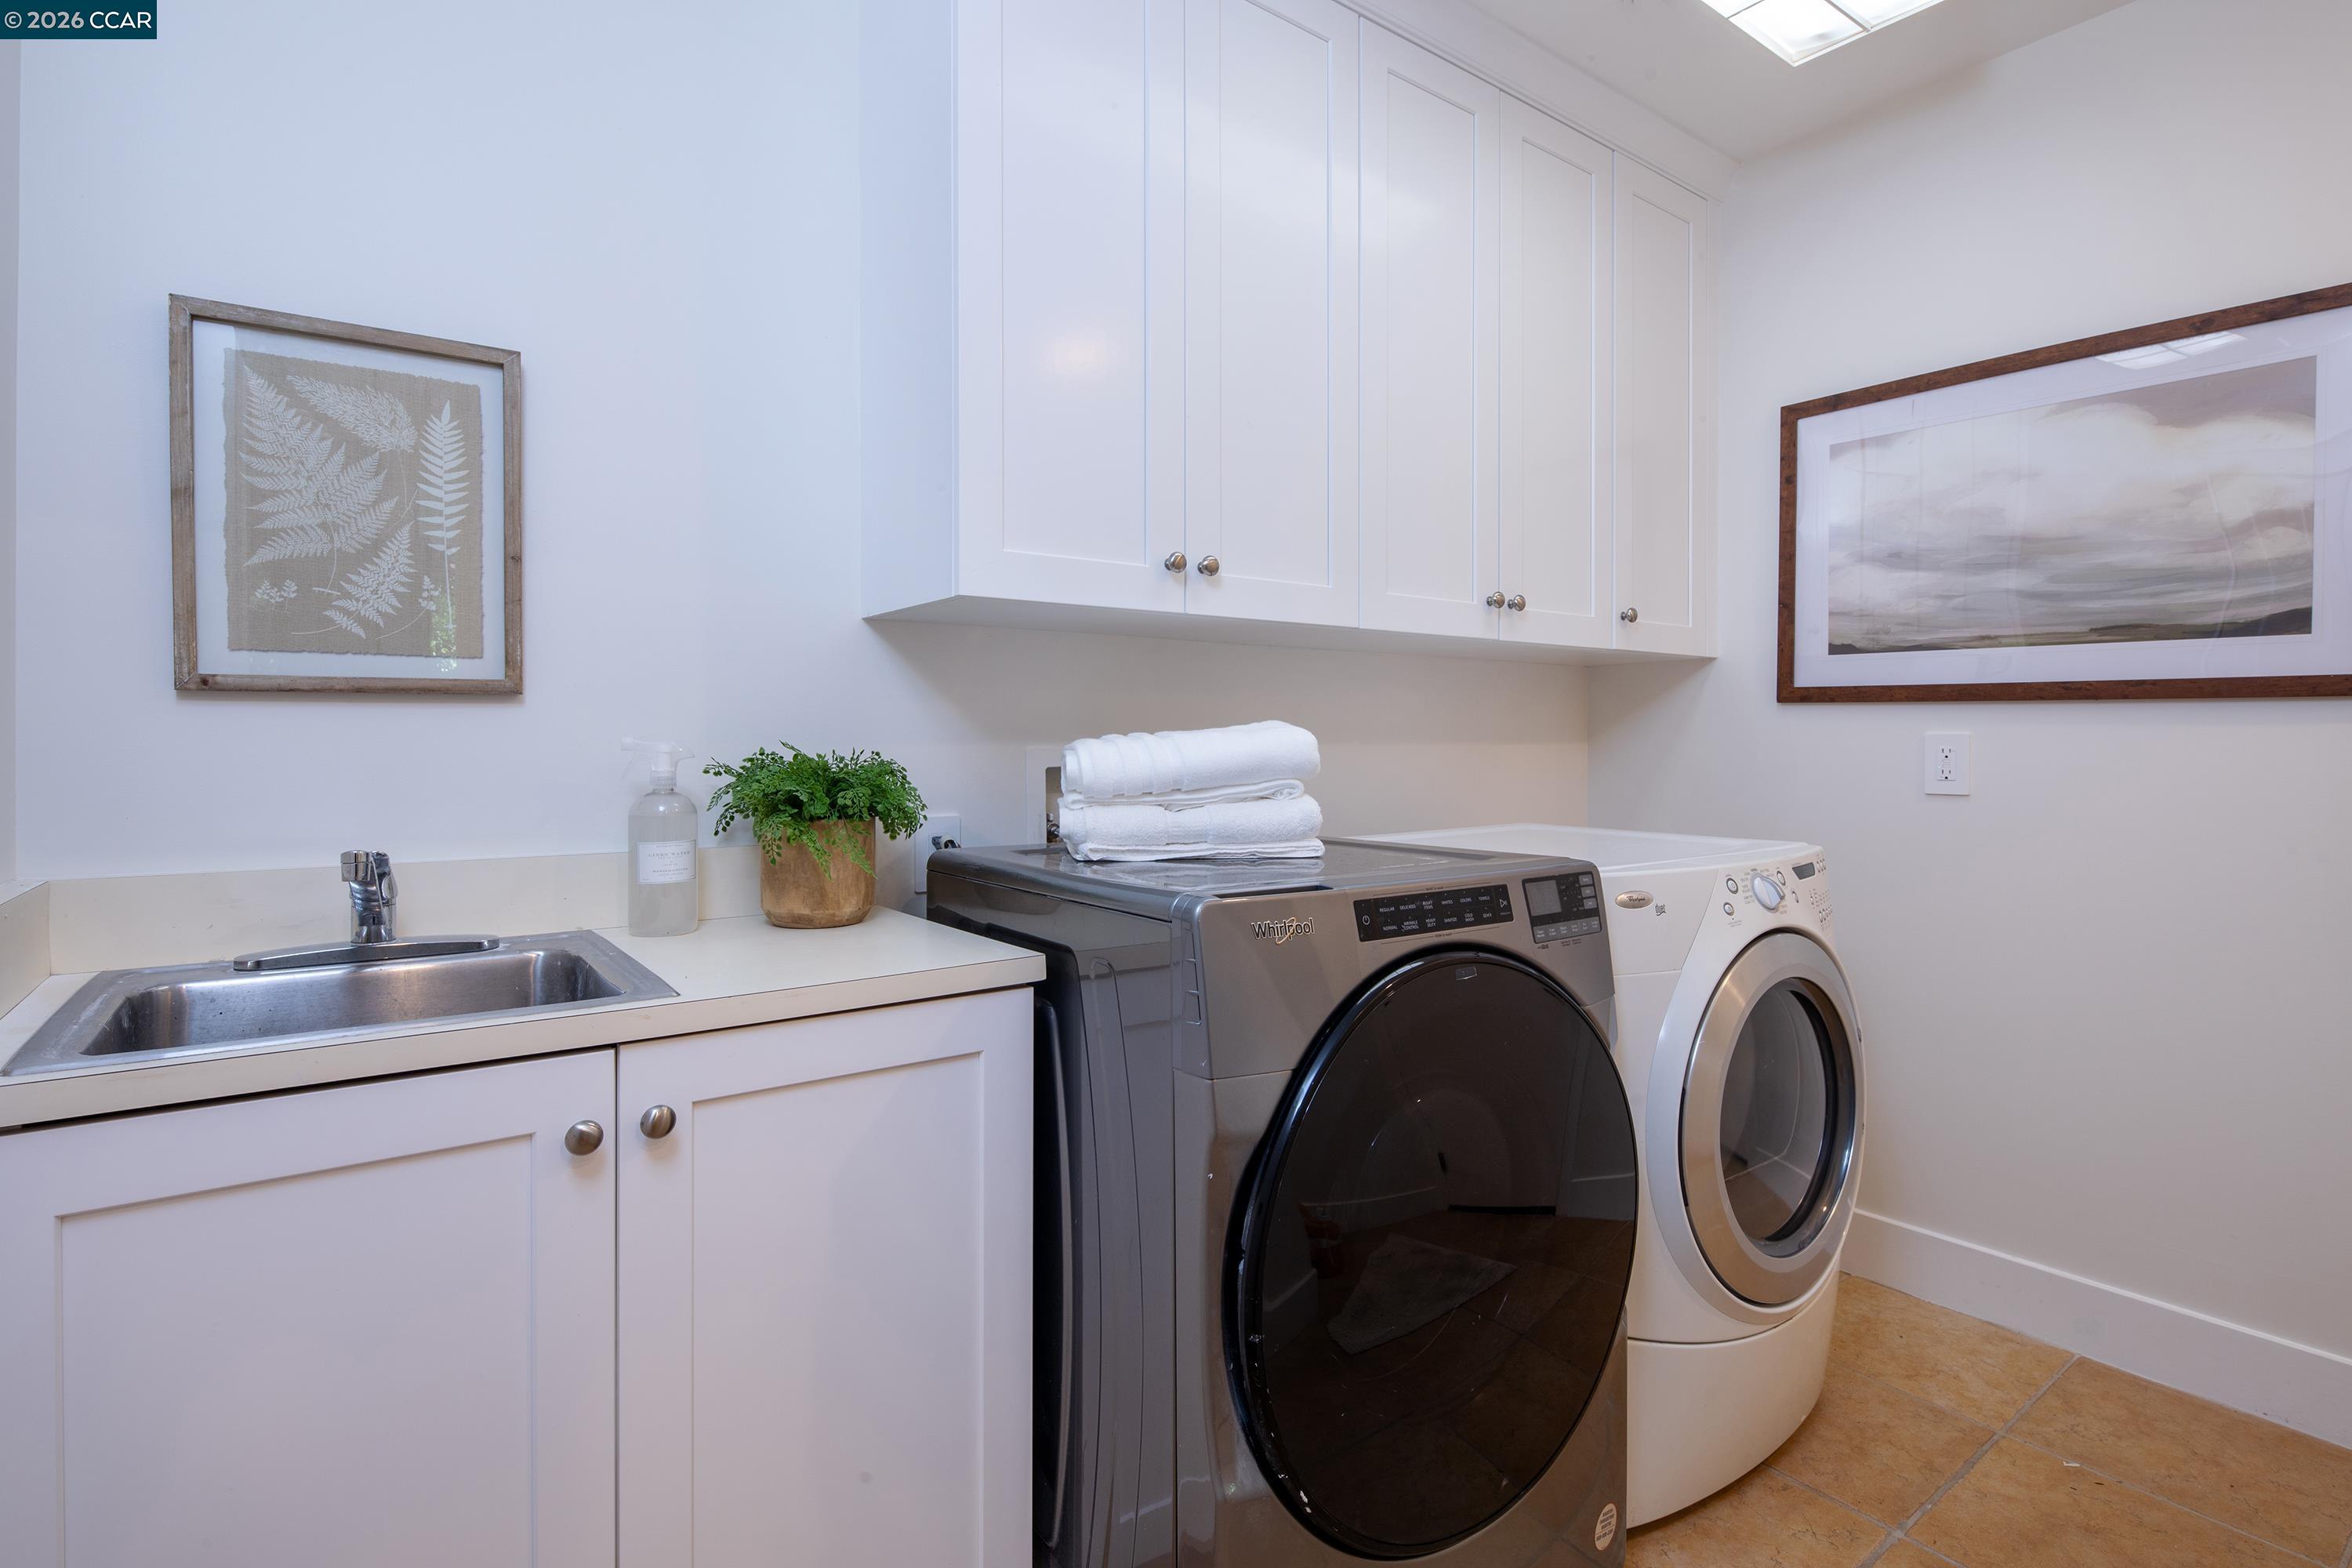
  • Laundry room Dryer, Laundry Room, Inside Room, Washer
  • Flooring Carpet, Hardwood, Hardwood Flrs Throughout
  • Fireplace Family Room, Living Room
  • APPLIANCES Dishwasher, Double Oven, Gas Range, Oven, Range, Refrigerator, Dryer, Washer
  • other interior Features Dining Area, Family Room, Formal Dining Room, Office, Breakfast Bar, Pantry, Updated Kitchen

Area & Lot

  • Status Sold
  • Date Sold May 11, 2026
  • Living Area4,830 Sq.Ft.
  • Total Area4,830 Sq.Ft.
  • Lot Area0.67 Acres
  • MLS® ID41131139
  • TypeResidential
  • YEAR BUILT1997
  • NeighborhoodLafayette
  • Architecture StylesTraditional

Exterior

  • STORIES2
  • Garage Space3.0
  • water SourcePublic
  • PoolIn Ground, Outdoor Pool
  • roofShingle
  • lot featuresLevel, Premium Lot, Rectangular Lot, Back Yard, Front Yard, Landscaped, Pool Site, Private
  • parkingAttached, Off Street
  • HEAT TYPEZoned
  • AIR CONDITIONINGCentral Air
  • sewerPublic Sewer
  • security FeaturesCarbon Monoxide Detector(s), Smoke Detector(s)
  • other exterior FeaturesGarden, Back Yard, Front Yard, Garden/Play, Side Yard, Landscape Back, Landscape Front, Private Entrance, Yard Space

Financial

  • Sales Price$4,295,000
View Virtual Tour

Lafayette

Explore

Work With Us

Focusing on collaboration versus competition, we have found a successful strength in numbers approach to real estate. At Dudum Real Estate Group we are small enough to be personal, yet large enough to be powerful. Experience the Dudum difference.

Follow Us on Instagram