Leave a Message

Thank you for your message. We will be in touch with you shortly.

Explore Our Properties
1300 Walden Rd # 222
SEE ALL PHOTOS
1300 Walden Rd # 222
Courtesy of Serenity Financial Inc
Sold

1300 Walden Rd # 222

1300 Walden Rd # 222, Walnut Creek, CA 94597

$685,000
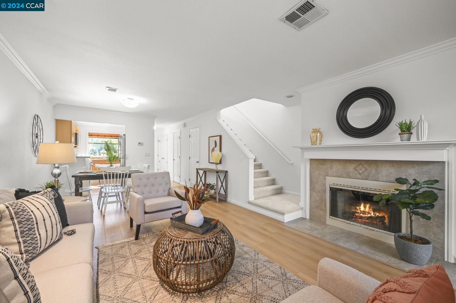
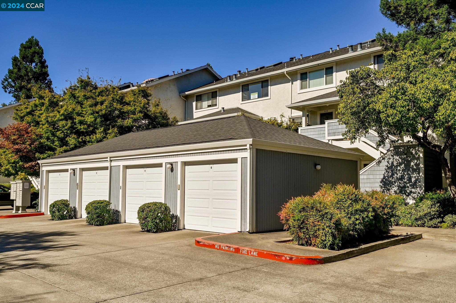
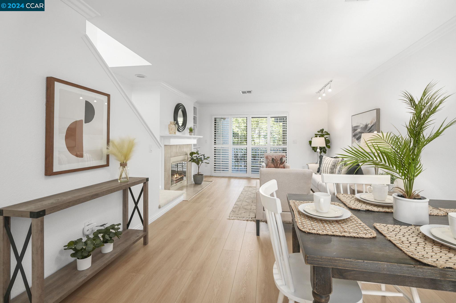
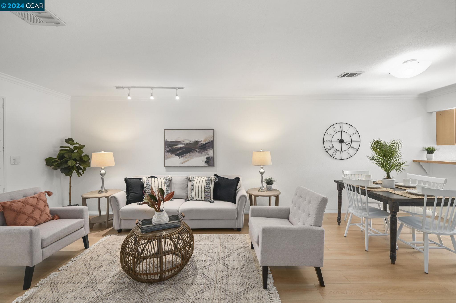
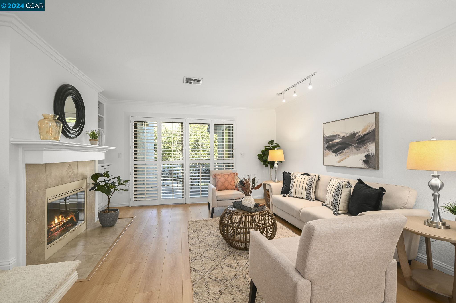
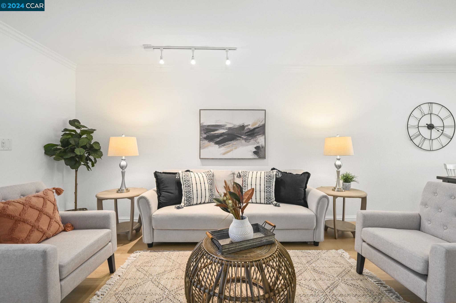
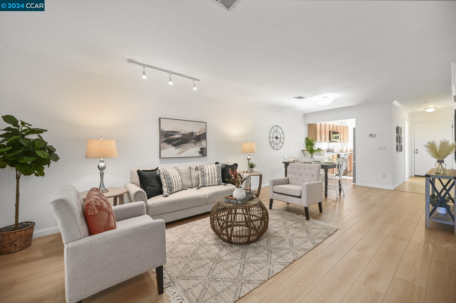
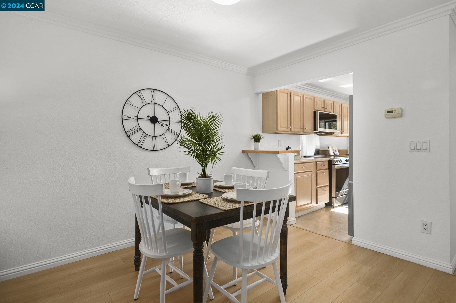
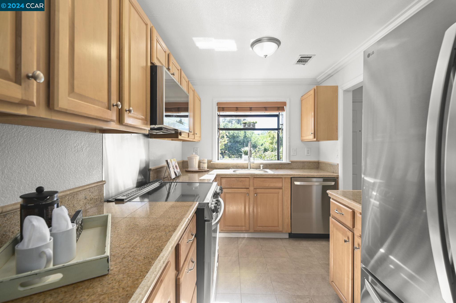
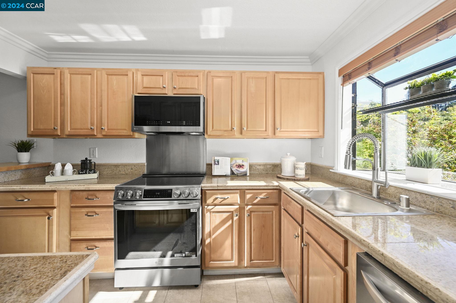
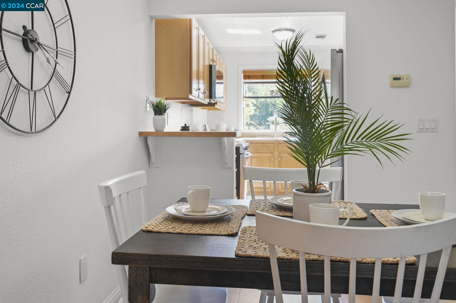
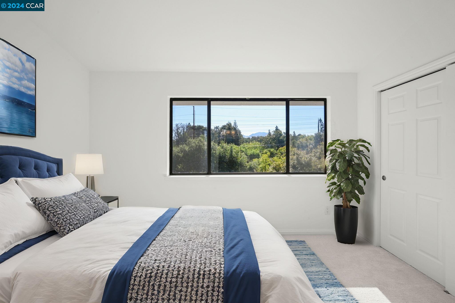
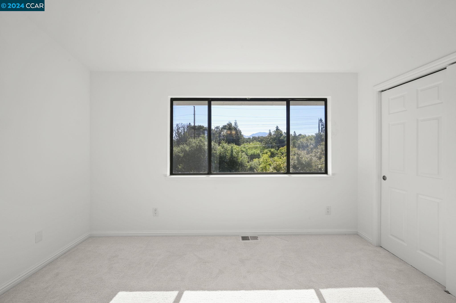
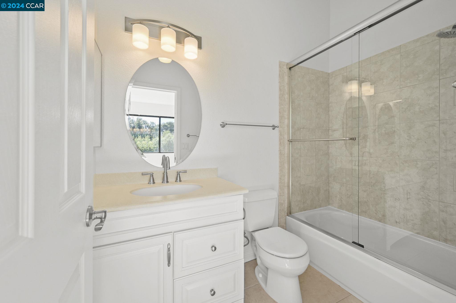
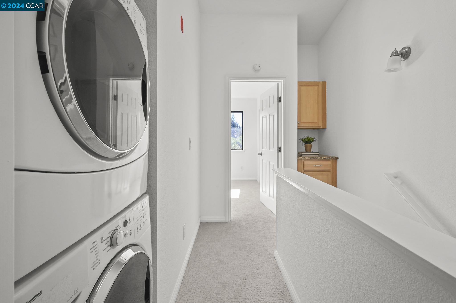
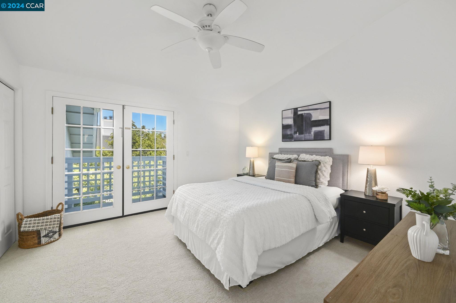
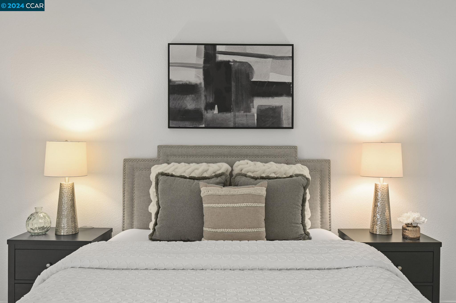
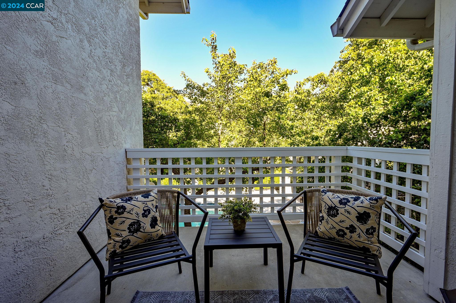
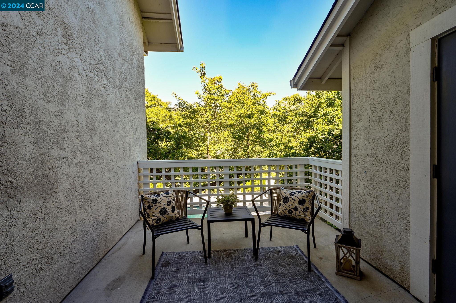
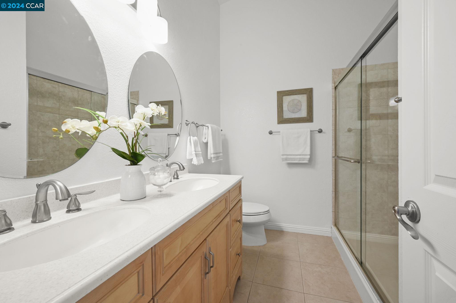
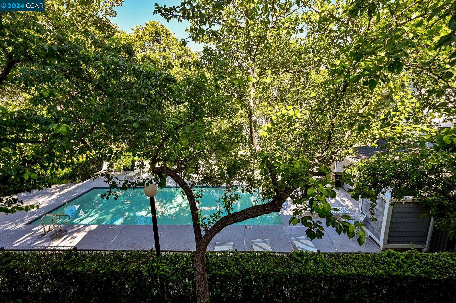
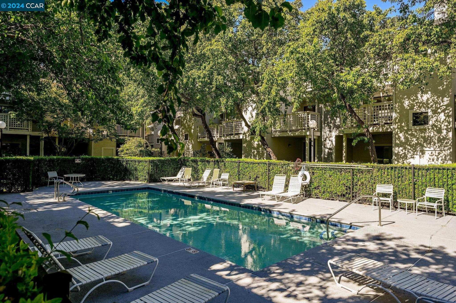
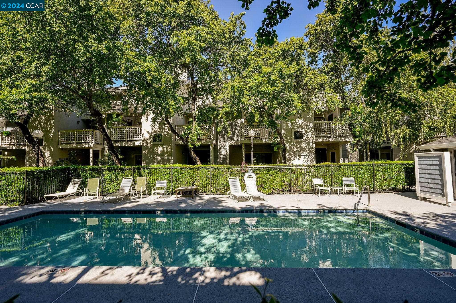
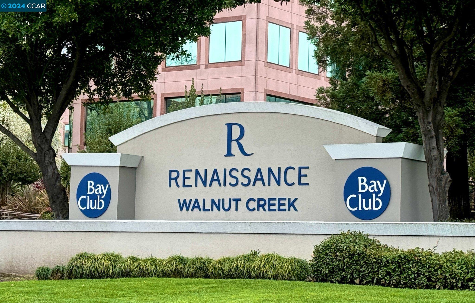
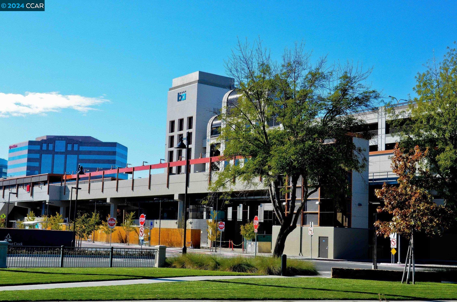
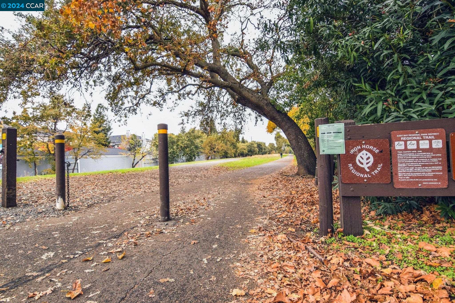
Convenience meets tranquilty in this newly remodeled home in downtown Walnut Creek. This 2 bedroom 2 1/2 bath townhome is steps from the Iron Horse Trail, walking distance to BART, The Bay Club and downtown restaurants & shopping. The bright and light interior has beautiful new vinyl flooring and carpet upstairs. New interior paint and New High End Stainless Steel Kitchen appliances. On the main floor enjoy the open concept floor plan with high ceilings. The living room features a fireplace, spacious dining area and a private patio facing the swimming pool. Half bath off entry Upstairs two ensuite primary bedrooms, one includes a second patio facing the pool and the other has lovely view of Mount Diablo. In unit Washer and Dryer. The detached one car garage provides secure parking and extra storage. Home located within the boundaries of Top Rated Walnut Creek Schools.

2
beds

3
baths

1,152 Sq.Ft. LIVING AREA

Leslie Shafton

Leslie Shafton

Features & Amenities

Interior

  • total bedrooms2
  • Total bathrooms3
  • full bathrooms2
  • Laundry room Washer/Dryer Stacked Incl
  • Flooring Vinyl
  • Fireplace Living Room
  • APPLIANCES Dishwasher, Microwave, Range, Refrigerator, Dryer, Washer
  • other interior Features No Additional Rooms, Updated Kitchen

Area & Lot

  • Status Sold
  • Date Sold September 17, 2024
  • Living Area1,152 Sq.Ft.
  • Total Area1,152 Sq.Ft.
  • MLS® ID41069857
  • TypeCondo
  • YEAR BUILT1991
  • NeighborhoodWalnut Creek
  • Architecture StylesContemporary

Exterior

  • STORIES2
  • Garage Space1.0
  • water SourcePublic
  • PoolIn Ground, Community
  • lot featuresOther
  • HEAT TYPEForced Air
  • AIR CONDITIONINGCeiling Fan(s)
  • sewerPublic Sewer
  • HOA AmenitiesPool
  • security FeaturesCarbon Monoxide Detector(s)

Financial

  • Sales Price$685,000
  • HOA $475/mo

Walnut Creek

Explore

Work With Us

Focusing on collaboration versus competition, we have found a successful strength in numbers approach to real estate. At Dudum Real Estate Group we are small enough to be personal, yet large enough to be powerful. Experience the Dudum difference.

Follow Us on Instagram