Leave a Message

Thank you for your message. We will be in touch with you shortly.

Explore Our Properties
131 BROOKSIDE PL
131 BROOKSIDE PL
131 BROOKSIDE PL
131 BROOKSIDE PL
131 BROOKSIDE PL
131 BROOKSIDE PL
131 BROOKSIDE PL
131 BROOKSIDE PL
131 BROOKSIDE PL
131 BROOKSIDE PL
131 BROOKSIDE PL
131 BROOKSIDE PL
131 BROOKSIDE PL
131 BROOKSIDE PL
131 BROOKSIDE PL
131 BROOKSIDE PL
131 BROOKSIDE PL
131 BROOKSIDE PL
131 BROOKSIDE PL
131 BROOKSIDE PL
131 BROOKSIDE PL
131 BROOKSIDE PL
131 BROOKSIDE PL
131 BROOKSIDE PL
131 BROOKSIDE PL
131 BROOKSIDE PL
131 BROOKSIDE PL
131 BROOKSIDE PL
131 BROOKSIDE PL
131 BROOKSIDE PL
131 BROOKSIDE PL
131 BROOKSIDE PL
131 BROOKSIDE PL
131 BROOKSIDE PL
131 BROOKSIDE PL
131 BROOKSIDE PL
131 BROOKSIDE PL
131 BROOKSIDE PL
131 BROOKSIDE PL
131 BROOKSIDE PL
131 BROOKSIDE PL
131 BROOKSIDE PL
131 BROOKSIDE PL
131 BROOKSIDE PL
131 BROOKSIDE PL
131 BROOKSIDE PL
SEE ALL PHOTOS
131 BROOKSIDE PL
131 BROOKSIDE PL
131 BROOKSIDE PL
131 BROOKSIDE PL
131 BROOKSIDE PL
131 BROOKSIDE PL
131 BROOKSIDE PL
131 BROOKSIDE PL
131 BROOKSIDE PL
131 BROOKSIDE PL
131 BROOKSIDE PL
131 BROOKSIDE PL
131 BROOKSIDE PL
131 BROOKSIDE PL
131 BROOKSIDE PL
131 BROOKSIDE PL
131 BROOKSIDE PL
131 BROOKSIDE PL
131 BROOKSIDE PL
131 BROOKSIDE PL
131 BROOKSIDE PL
131 BROOKSIDE PL
131 BROOKSIDE PL
131 BROOKSIDE PL
131 BROOKSIDE PL
131 BROOKSIDE PL
131 BROOKSIDE PL
131 BROOKSIDE PL
131 BROOKSIDE PL
131 BROOKSIDE PL
131 BROOKSIDE PL
131 BROOKSIDE PL
131 BROOKSIDE PL
131 BROOKSIDE PL
131 BROOKSIDE PL
131 BROOKSIDE PL
131 BROOKSIDE PL
131 BROOKSIDE PL
131 BROOKSIDE PL
131 BROOKSIDE PL
131 BROOKSIDE PL
131 BROOKSIDE PL
131 BROOKSIDE PL
131 BROOKSIDE PL
131 BROOKSIDE PL
131 BROOKSIDE PL
Courtesy of Tucker Assoc Rl Est Srvcs
Sold

131 BROOKSIDE PL

131 BROOKSIDE PL, Danville, CA 94526

$2,250,000
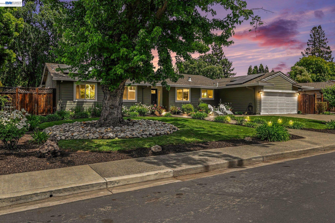
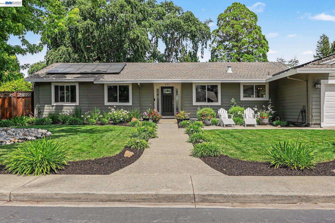
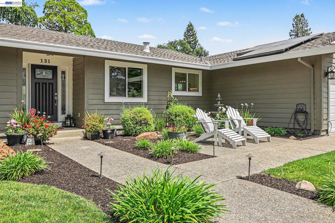
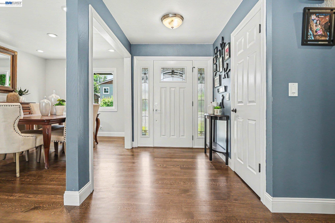
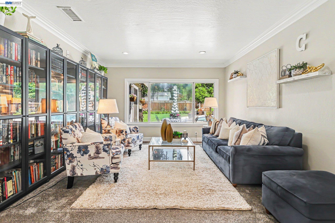
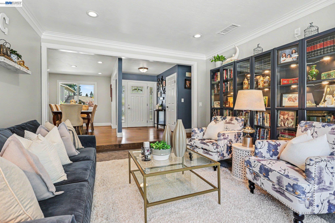
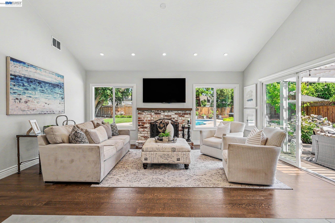
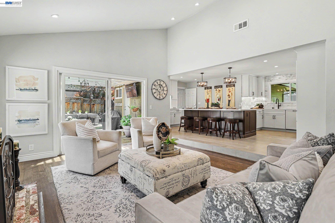
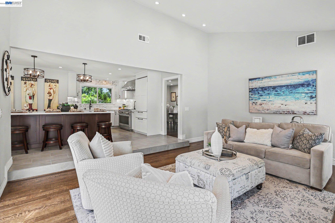
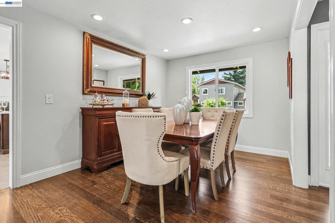
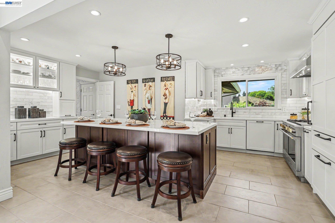
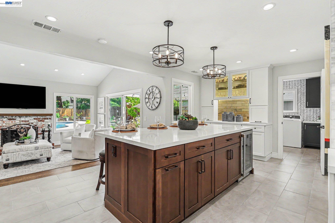
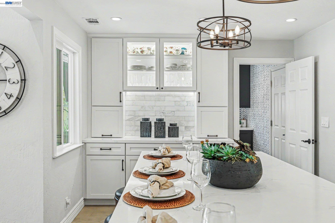
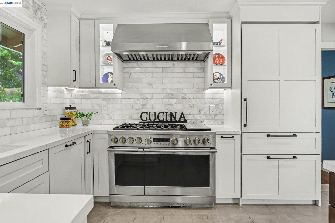
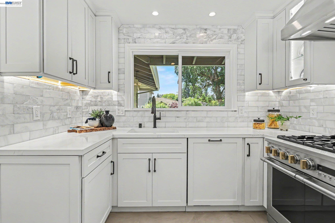
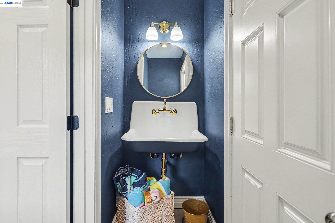
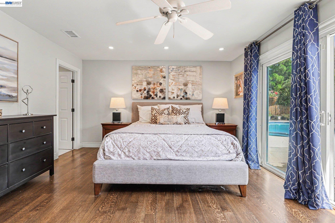
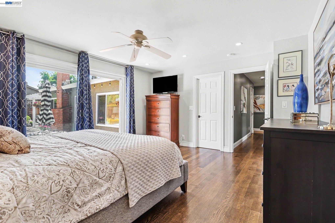

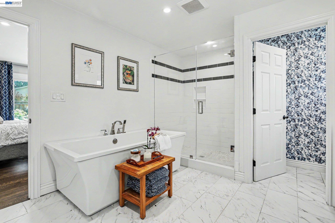
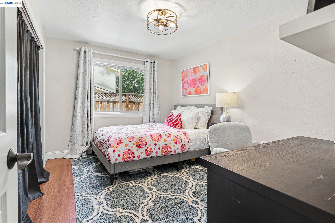
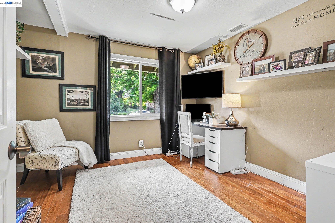
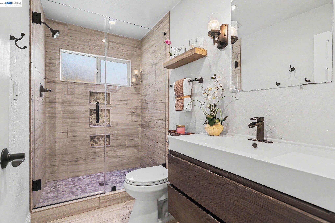
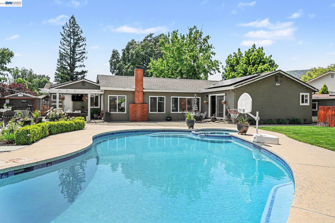
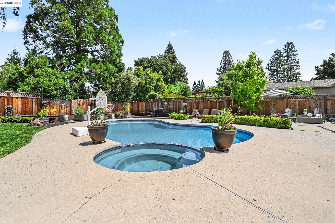
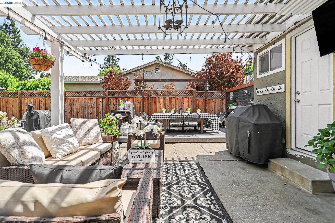
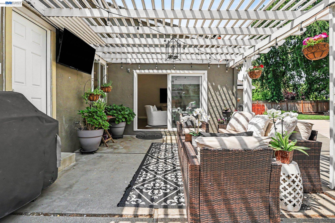
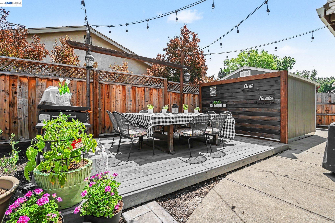
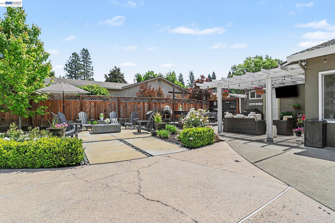
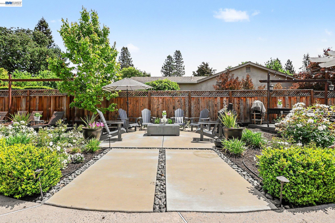
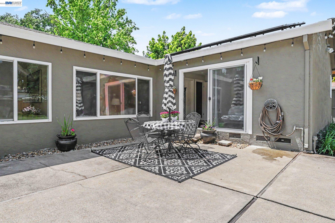
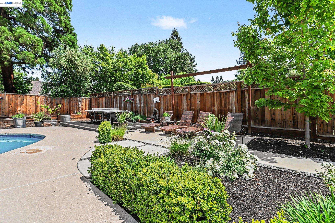
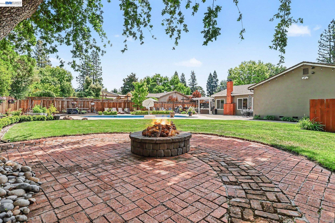
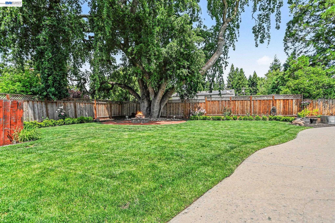
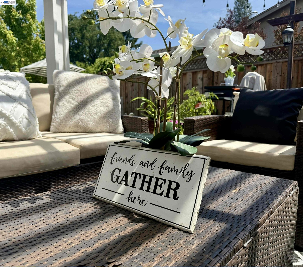
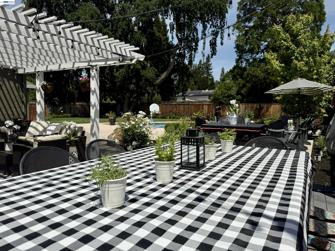
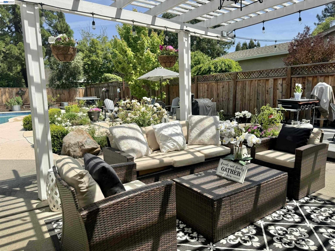
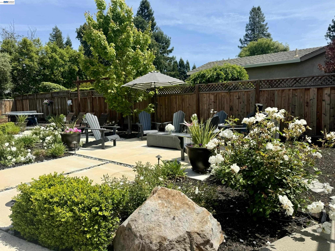
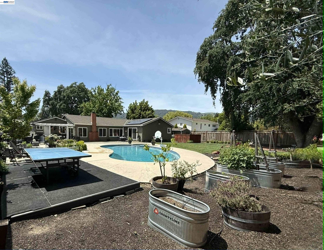
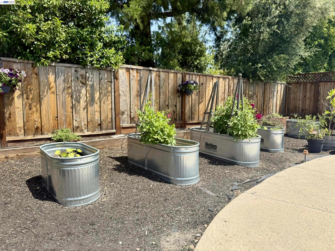
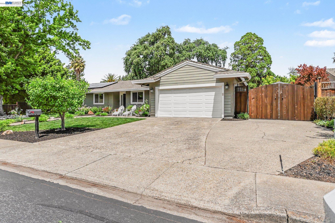
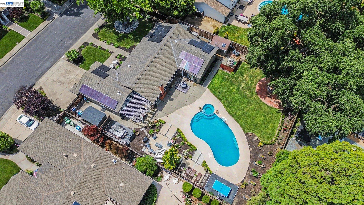
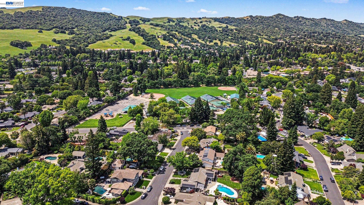
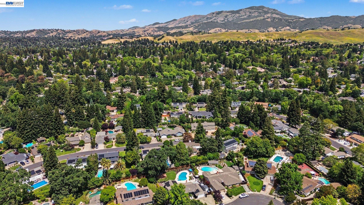
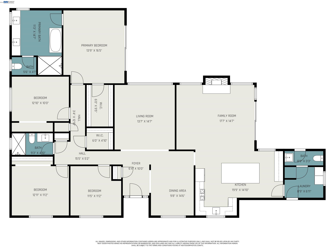
Coveted Brookside Place neighborhood! Single-level showstopper with recently renovated top-of-the-line kitchen and bathrooms! Newer windows and doors, hardwood flooring, soaring ceilings, recessed lighting, handsome moldings, and designer lighting. The backyard offers privacy, sweeping lawns, a renovated pool area, raised vegetable boxes, majestic oaks & large side yards, including two storage sheds, newer fencing & multiple patio areas. There is an EV charger in the 2-car garage, leased solar & side-yard access/extra parking. Walking distance to K-8 award-winning SRV public schools. No HOA dues. Minutes from freeway access. This well-cared-for home has endless appeal! It checks all the right boxes! Hurry, this one is sure to please.

4
beds

3
baths

2,344 Sq.Ft. LIVING AREA

0.34 Acres lot

Angie Clay

Angie Clay

Features & Amenities

Interior

  • total bedrooms4
  • Total bathrooms3
  • full bathrooms2
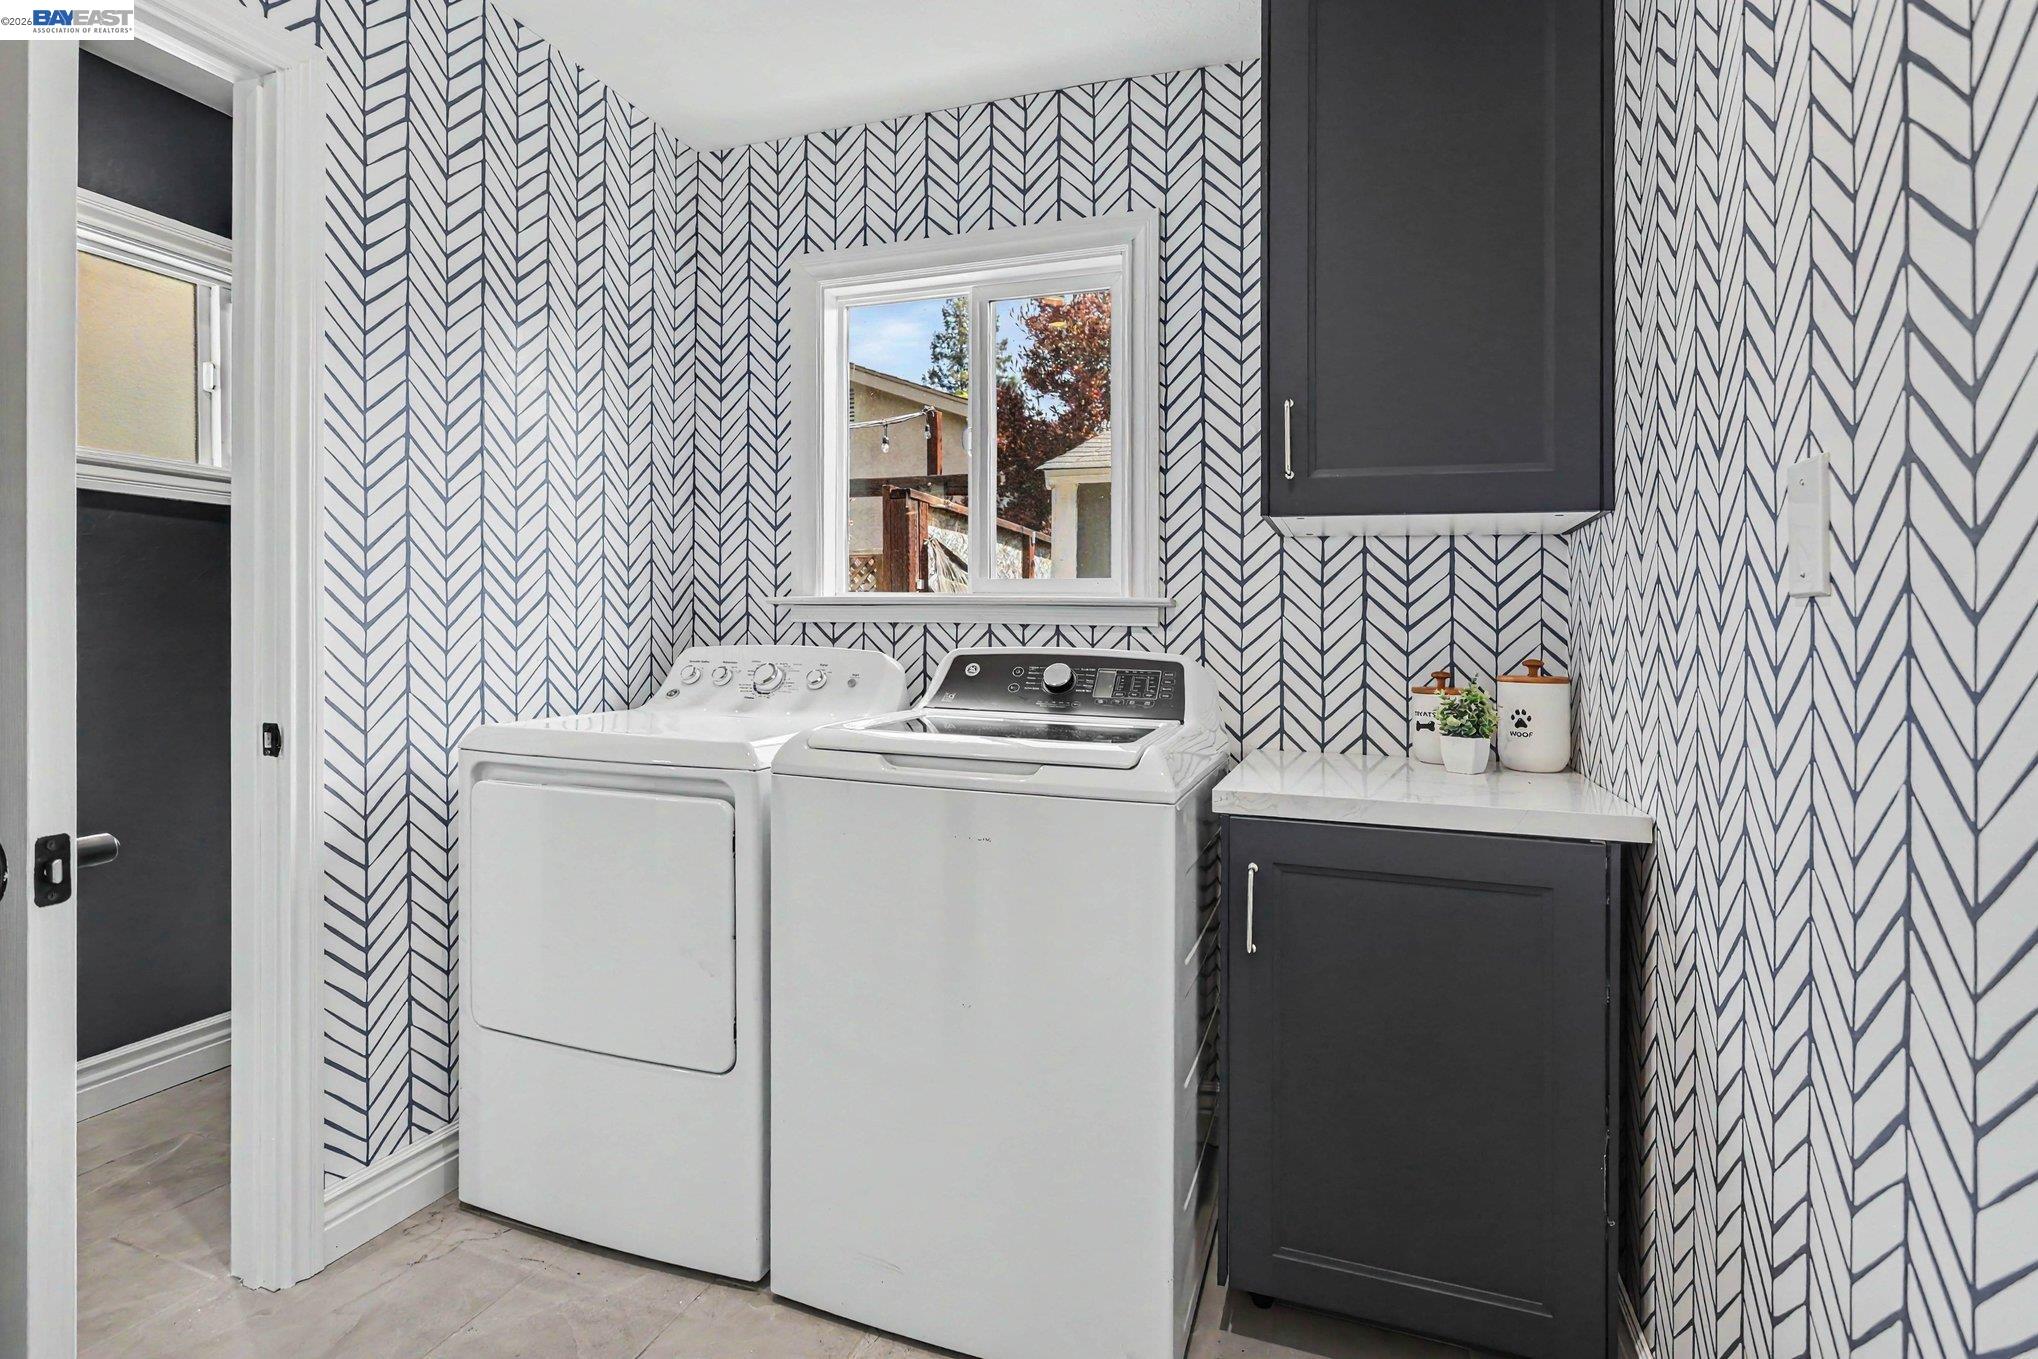
  • Laundry room 220 Volt Outlet, Hookups Only, Laundry Room, Cabinets, Inside
  • Flooring Hardwood, Tile
  • Fireplace Brick, Family Room
  • APPLIANCES Dishwasher, Gas Range, Range, Refrigerator
  • other interior Features Storage, Breakfast Bar, Counter - Solid Surface, Updated Kitchen

Area & Lot

  • Status Sold
  • Date Sold June 2, 2026
  • Living Area2,344 Sq.Ft.
  • Total Area2,344 Sq.Ft.
  • Lot Area0.34 Acres
  • MLS® ID41133351
  • TypeResidential
  • YEAR BUILT1971
  • NeighborhoodDanville
  • Architecture StylesRanch

Exterior

  • STORIES1
  • Garage Space2.0
  • water SourcePublic
  • PoolIn Ground, Outdoor Pool
  • roofShingle
  • lot featuresPremium Lot
  • parkingAttached, Int Access From Garage, Garage Door Opener
  • HEAT TYPEForced Air
  • AIR CONDITIONINGCentral Air
  • sewerPublic Sewer
  • SubstructureRaised
  • security FeaturesCarbon Monoxide Detector(s), Double Strapped Water Heater
  • Green featuresSolar
  • other exterior FeaturesBack Yard, Front Yard, Garden/Play, Side Yard, Sprinklers Automatic

Financial

  • Sales Price$2,250,000
View Virtual Tour

Danville

Explore

Work With Us

Focusing on collaboration versus competition, we have found a successful strength in numbers approach to real estate. At Dudum Real Estate Group we are small enough to be personal, yet large enough to be powerful. Experience the Dudum difference.

Follow Us on Instagram