Leave a Message

Thank you for your message. We will be in touch with you shortly.

Explore Our Properties
14 Renoir Ct
14 Renoir Ct
14 Renoir Ct
14 Renoir Ct
14 Renoir Ct
14 Renoir Ct
14 Renoir Ct
14 Renoir Ct
14 Renoir Ct
14 Renoir Ct
14 Renoir Ct
14 Renoir Ct
14 Renoir Ct
14 Renoir Ct
14 Renoir Ct
14 Renoir Ct
14 Renoir Ct
14 Renoir Ct
14 Renoir Ct
14 Renoir Ct
14 Renoir Ct
14 Renoir Ct
14 Renoir Ct
14 Renoir Ct
14 Renoir Ct
14 Renoir Ct
14 Renoir Ct
14 Renoir Ct
14 Renoir Ct
14 Renoir Ct
14 Renoir Ct
14 Renoir Ct
14 Renoir Ct
14 Renoir Ct
SEE ALL PHOTOS
14 Renoir Ct
14 Renoir Ct
14 Renoir Ct
14 Renoir Ct
14 Renoir Ct
14 Renoir Ct
14 Renoir Ct
14 Renoir Ct
14 Renoir Ct
14 Renoir Ct
14 Renoir Ct
14 Renoir Ct
14 Renoir Ct
14 Renoir Ct
14 Renoir Ct
14 Renoir Ct
14 Renoir Ct
14 Renoir Ct
14 Renoir Ct
14 Renoir Ct
14 Renoir Ct
14 Renoir Ct
14 Renoir Ct
14 Renoir Ct
14 Renoir Ct
14 Renoir Ct
14 Renoir Ct
14 Renoir Ct
14 Renoir Ct
14 Renoir Ct
14 Renoir Ct
14 Renoir Ct
14 Renoir Ct
14 Renoir Ct
Courtesy of Dudum Real Estate Group Inc.
For Sale

14 Renoir Ct

14 Renoir Ct, Oakley, CA 94561

$719,000
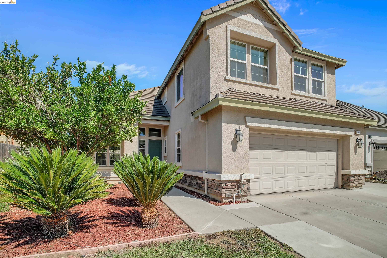
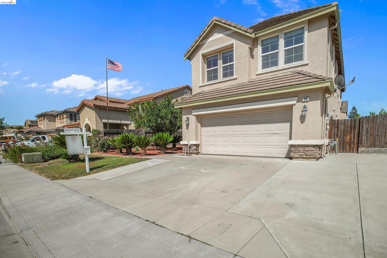
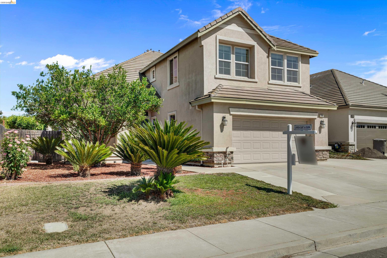
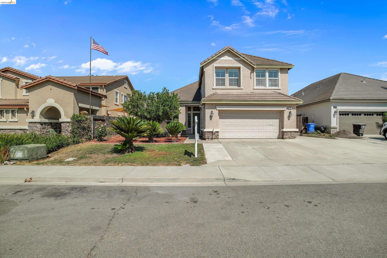
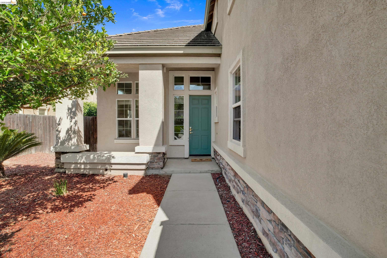
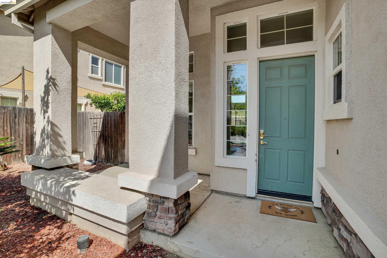
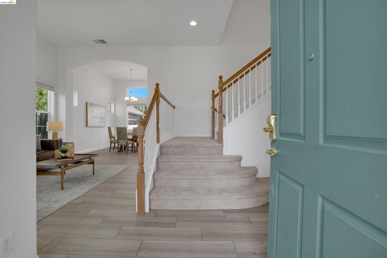
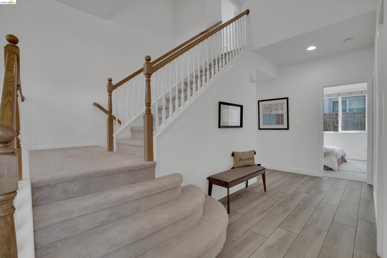
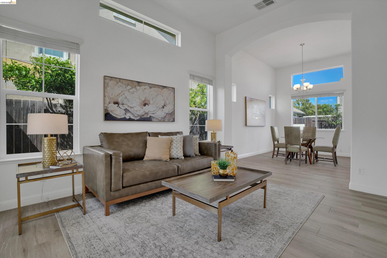
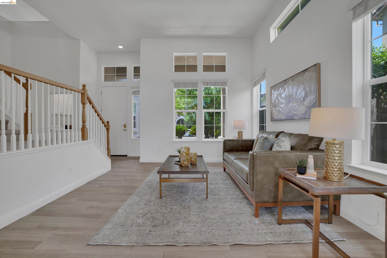
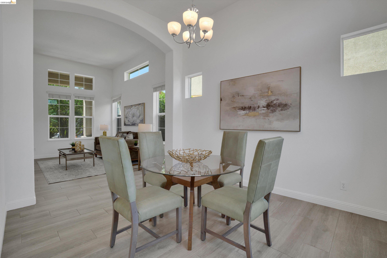
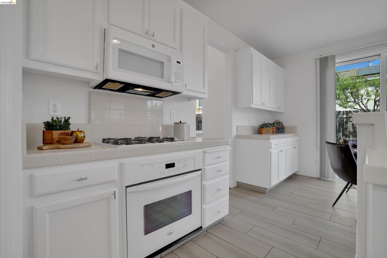
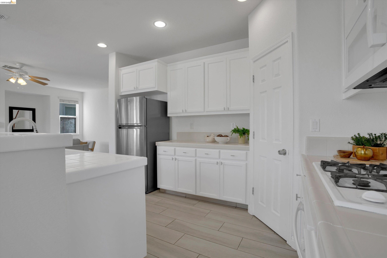
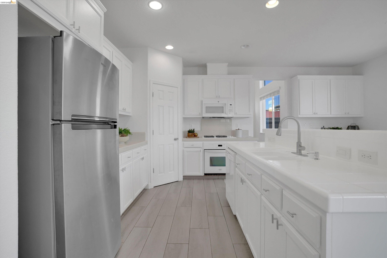
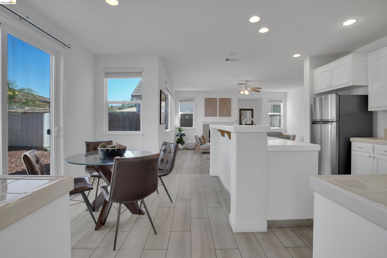
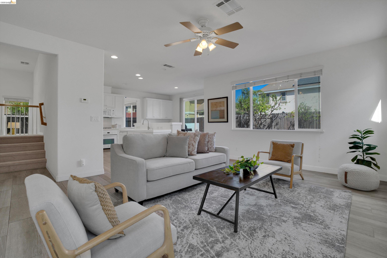
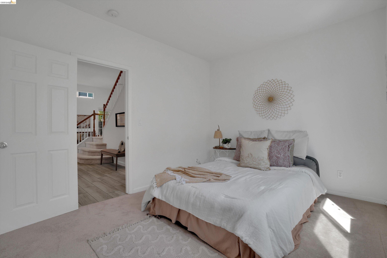
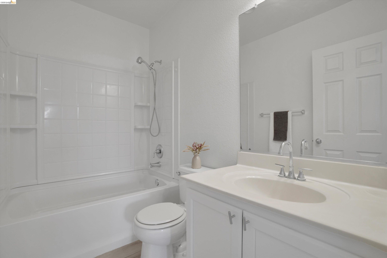
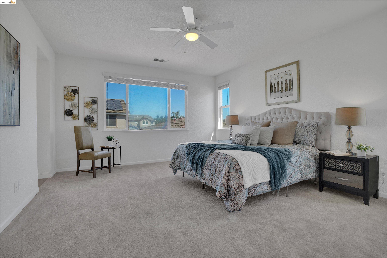
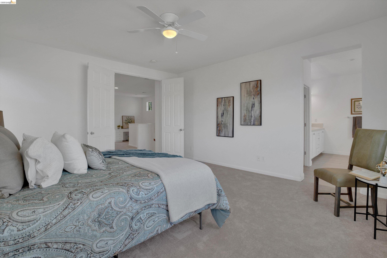
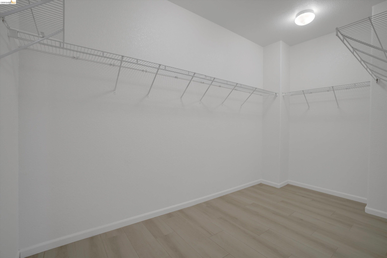
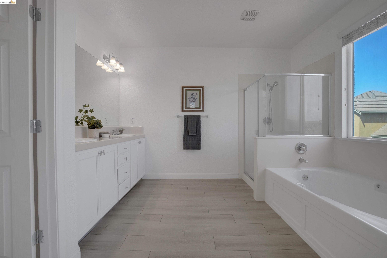
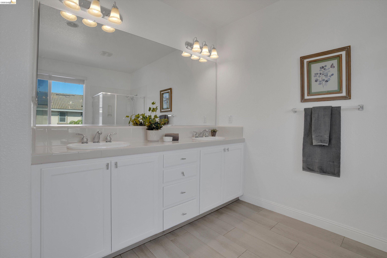
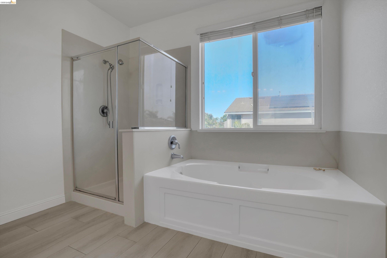
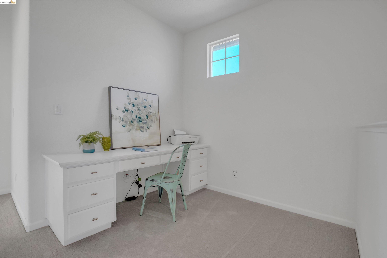
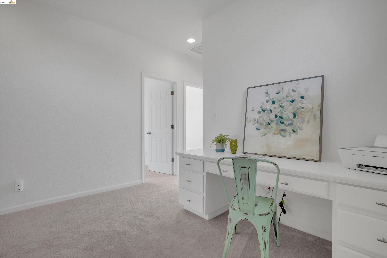
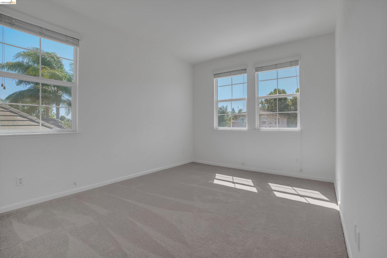
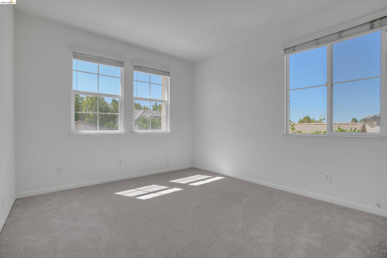
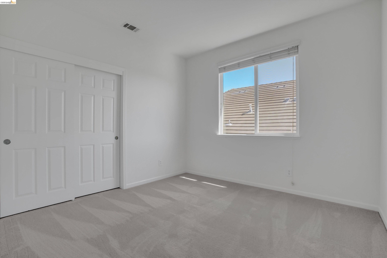
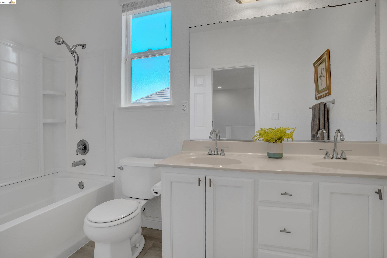
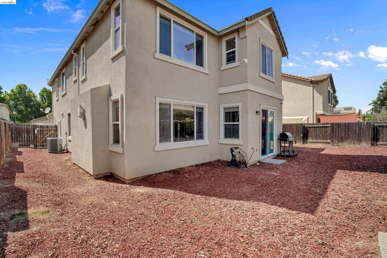
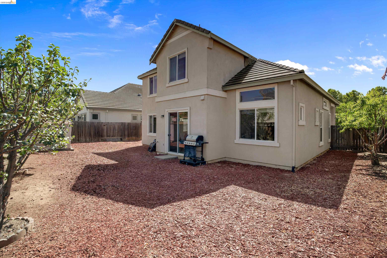
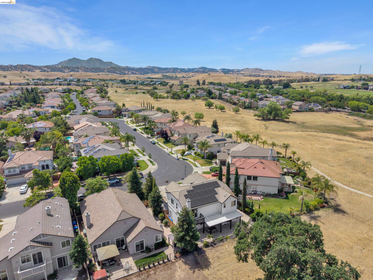
This BEAUTIFUL well cared for home is just waiting for its new owners! Nicely renovated with new flooring, new carpet, newly tiled breakfast bar & counter, new kitchen sink, freshly painted cabinets throughout, new fixtures throughout, new water heater, window blinds, recently painted inside, and owned/leased solar. With five spacious bedrooms, a split staircase, so much natural light filtering through every window, and three full baths, this home has it all! Tucked away in a great court location, but still close to all the conveniences: Shopping, dining, gym, hair & nail salon, schools, walking trails, parks, Hwy 4, and the NEW SHOPS At Laurel Fields are just a few minutes away. Don't miss seeing this lovely home, located in a quiet court, surrounded by other nice homes.

5
beds

3
baths

2,771 Sq.Ft. LIVING AREA

6,300 Sq.Ft. lot

Bev Tribuiani

Bev Tribuiani

Features & Amenities

Interior

  • total bedrooms5
  • Total bathrooms3
  • full bathrooms3
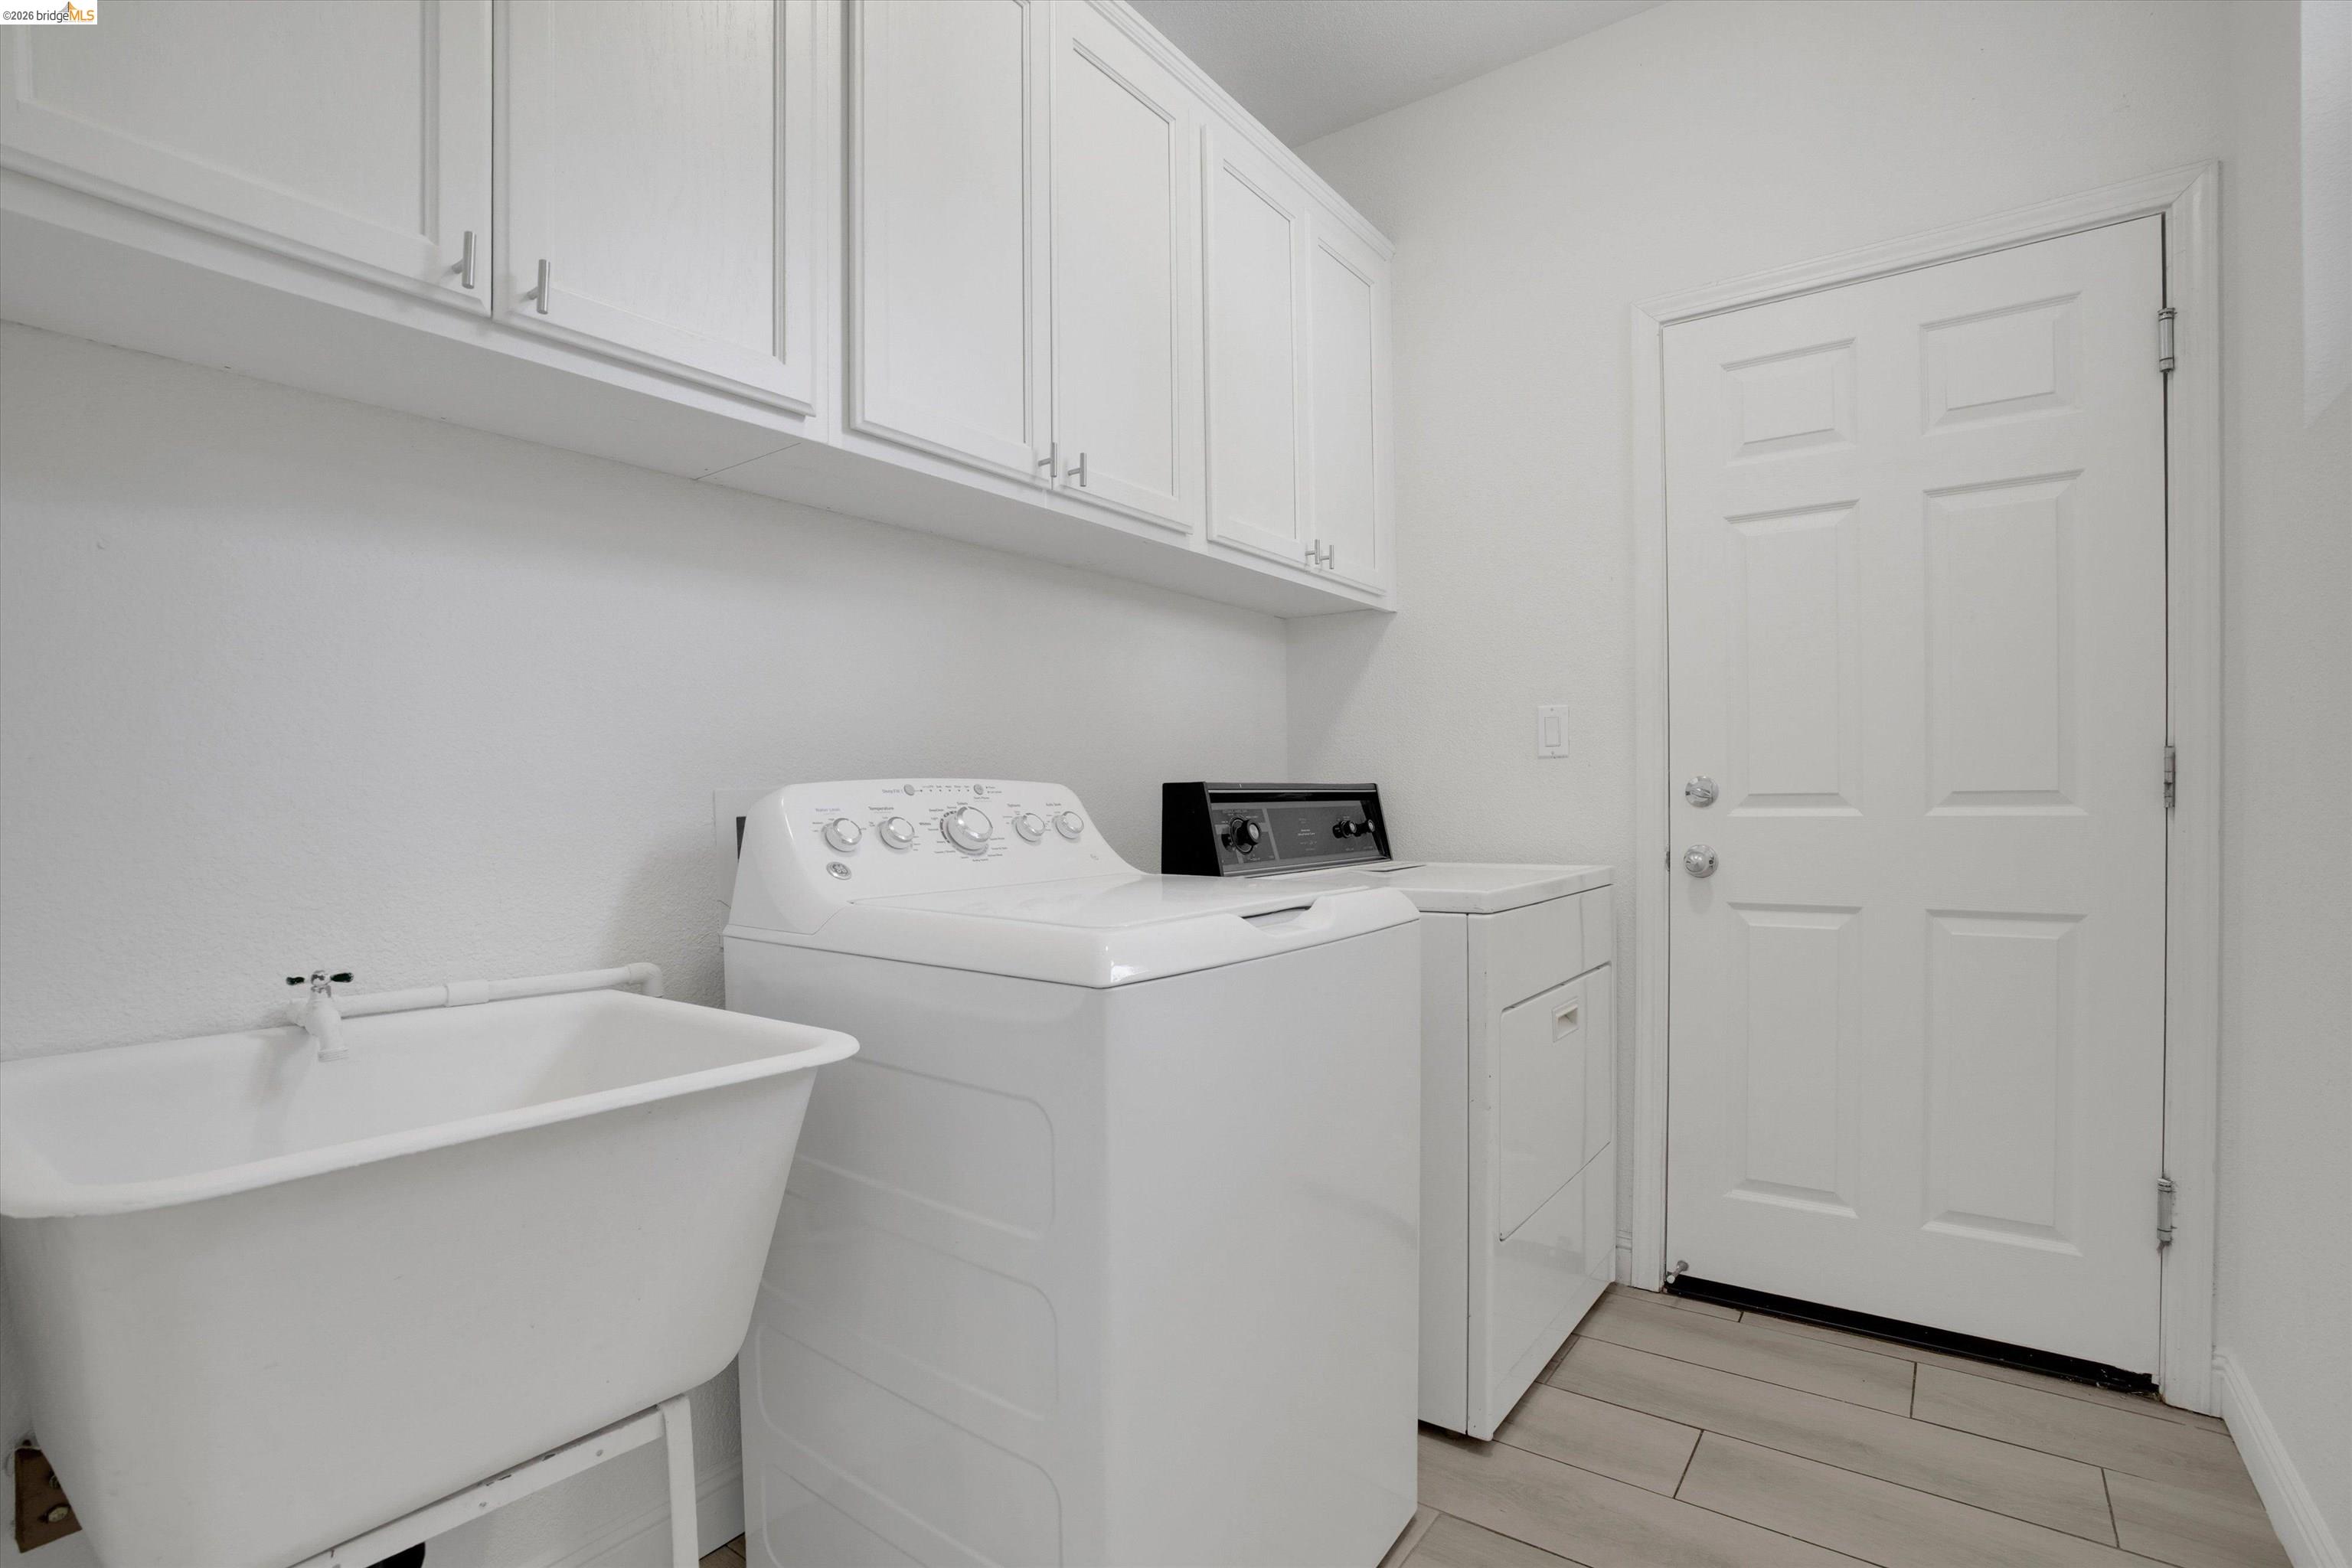
  • Laundry room Dryer, Laundry Room, Washer, Cabinets, Sink
  • Flooring Laminate, Tile, Carpet
  • Fireplace Family Room
  • APPLIANCES Dishwasher, Gas Range, Microwave, Free-Standing Range, Refrigerator, Dryer, Washer
  • other interior Features Family Room, Breakfast Bar, Pantry, Updated Kitchen

Area & Lot

  • Status For Sale
  • Living Area2,771 Sq.Ft.
  • Lot Area6,300 Sq.Ft.
  • MLS® ID41143808
  • TypeResidential
  • YEAR BUILT2006
  • NeighborhoodOakley
  • Architecture StylesContemporary

Exterior

  • STORIES2
  • Garage Space2.0
  • water SourcePublic
  • PoolNone
  • roofTile
  • lot featuresRectangular Lot, Back Yard, Front Yard, Landscaped
  • parkingAttached, Int Access From Garage, Garage Door Opener
  • HEAT TYPEZoned
  • AIR CONDITIONINGCeiling Fan(s), Central Air
  • sewerPublic Sewer
  • other exterior FeaturesBack Yard, Front Yard, Side Yard, Sprinklers Automatic, Low Maintenance

Financial

  • Sales Price$719,000
image

Schedule a Showing

We would love to show you our beautiful property. Please select your preferred date and time below. An agent will be in touch shortly to confirm your appointment.

Schedule a Showing

We would love to show you our beautiful property. Please select your preferred date and time below. An agent will be in touch shortly to confirm your appointment.

Thank you for your interest in 14 Renoir Ct, Oakley, CA 94561. We are reviewing your request and will be in touch shortly!

Mortgage Calculator

Estimate your monthly mortgage payment, including the principal and interest, property taxes, and HOA. Adjust the values to generate a more accurate rate.

All estimates are provided for informational purposes only. Actual amounts may vary.
$0,000 Your Payment 20 15 65
$0,000 Your Payment

Oakley

Explore

Work With Us

Focusing on collaboration versus competition, we have found a successful strength in numbers approach to real estate. At Dudum Real Estate Group we are small enough to be personal, yet large enough to be powerful. Experience the Dudum difference.

Follow Us on Instagram