Leave a Message

Thank you for your message. We will be in touch with you shortly.

Explore Our Properties
147 Camellia Ln
Courtesy of Golden Gate Sotheby's Int'l Re
Sold

147 Camellia Ln

147 Camellia Ln, Lafayette, CA 94549

$4,900,000
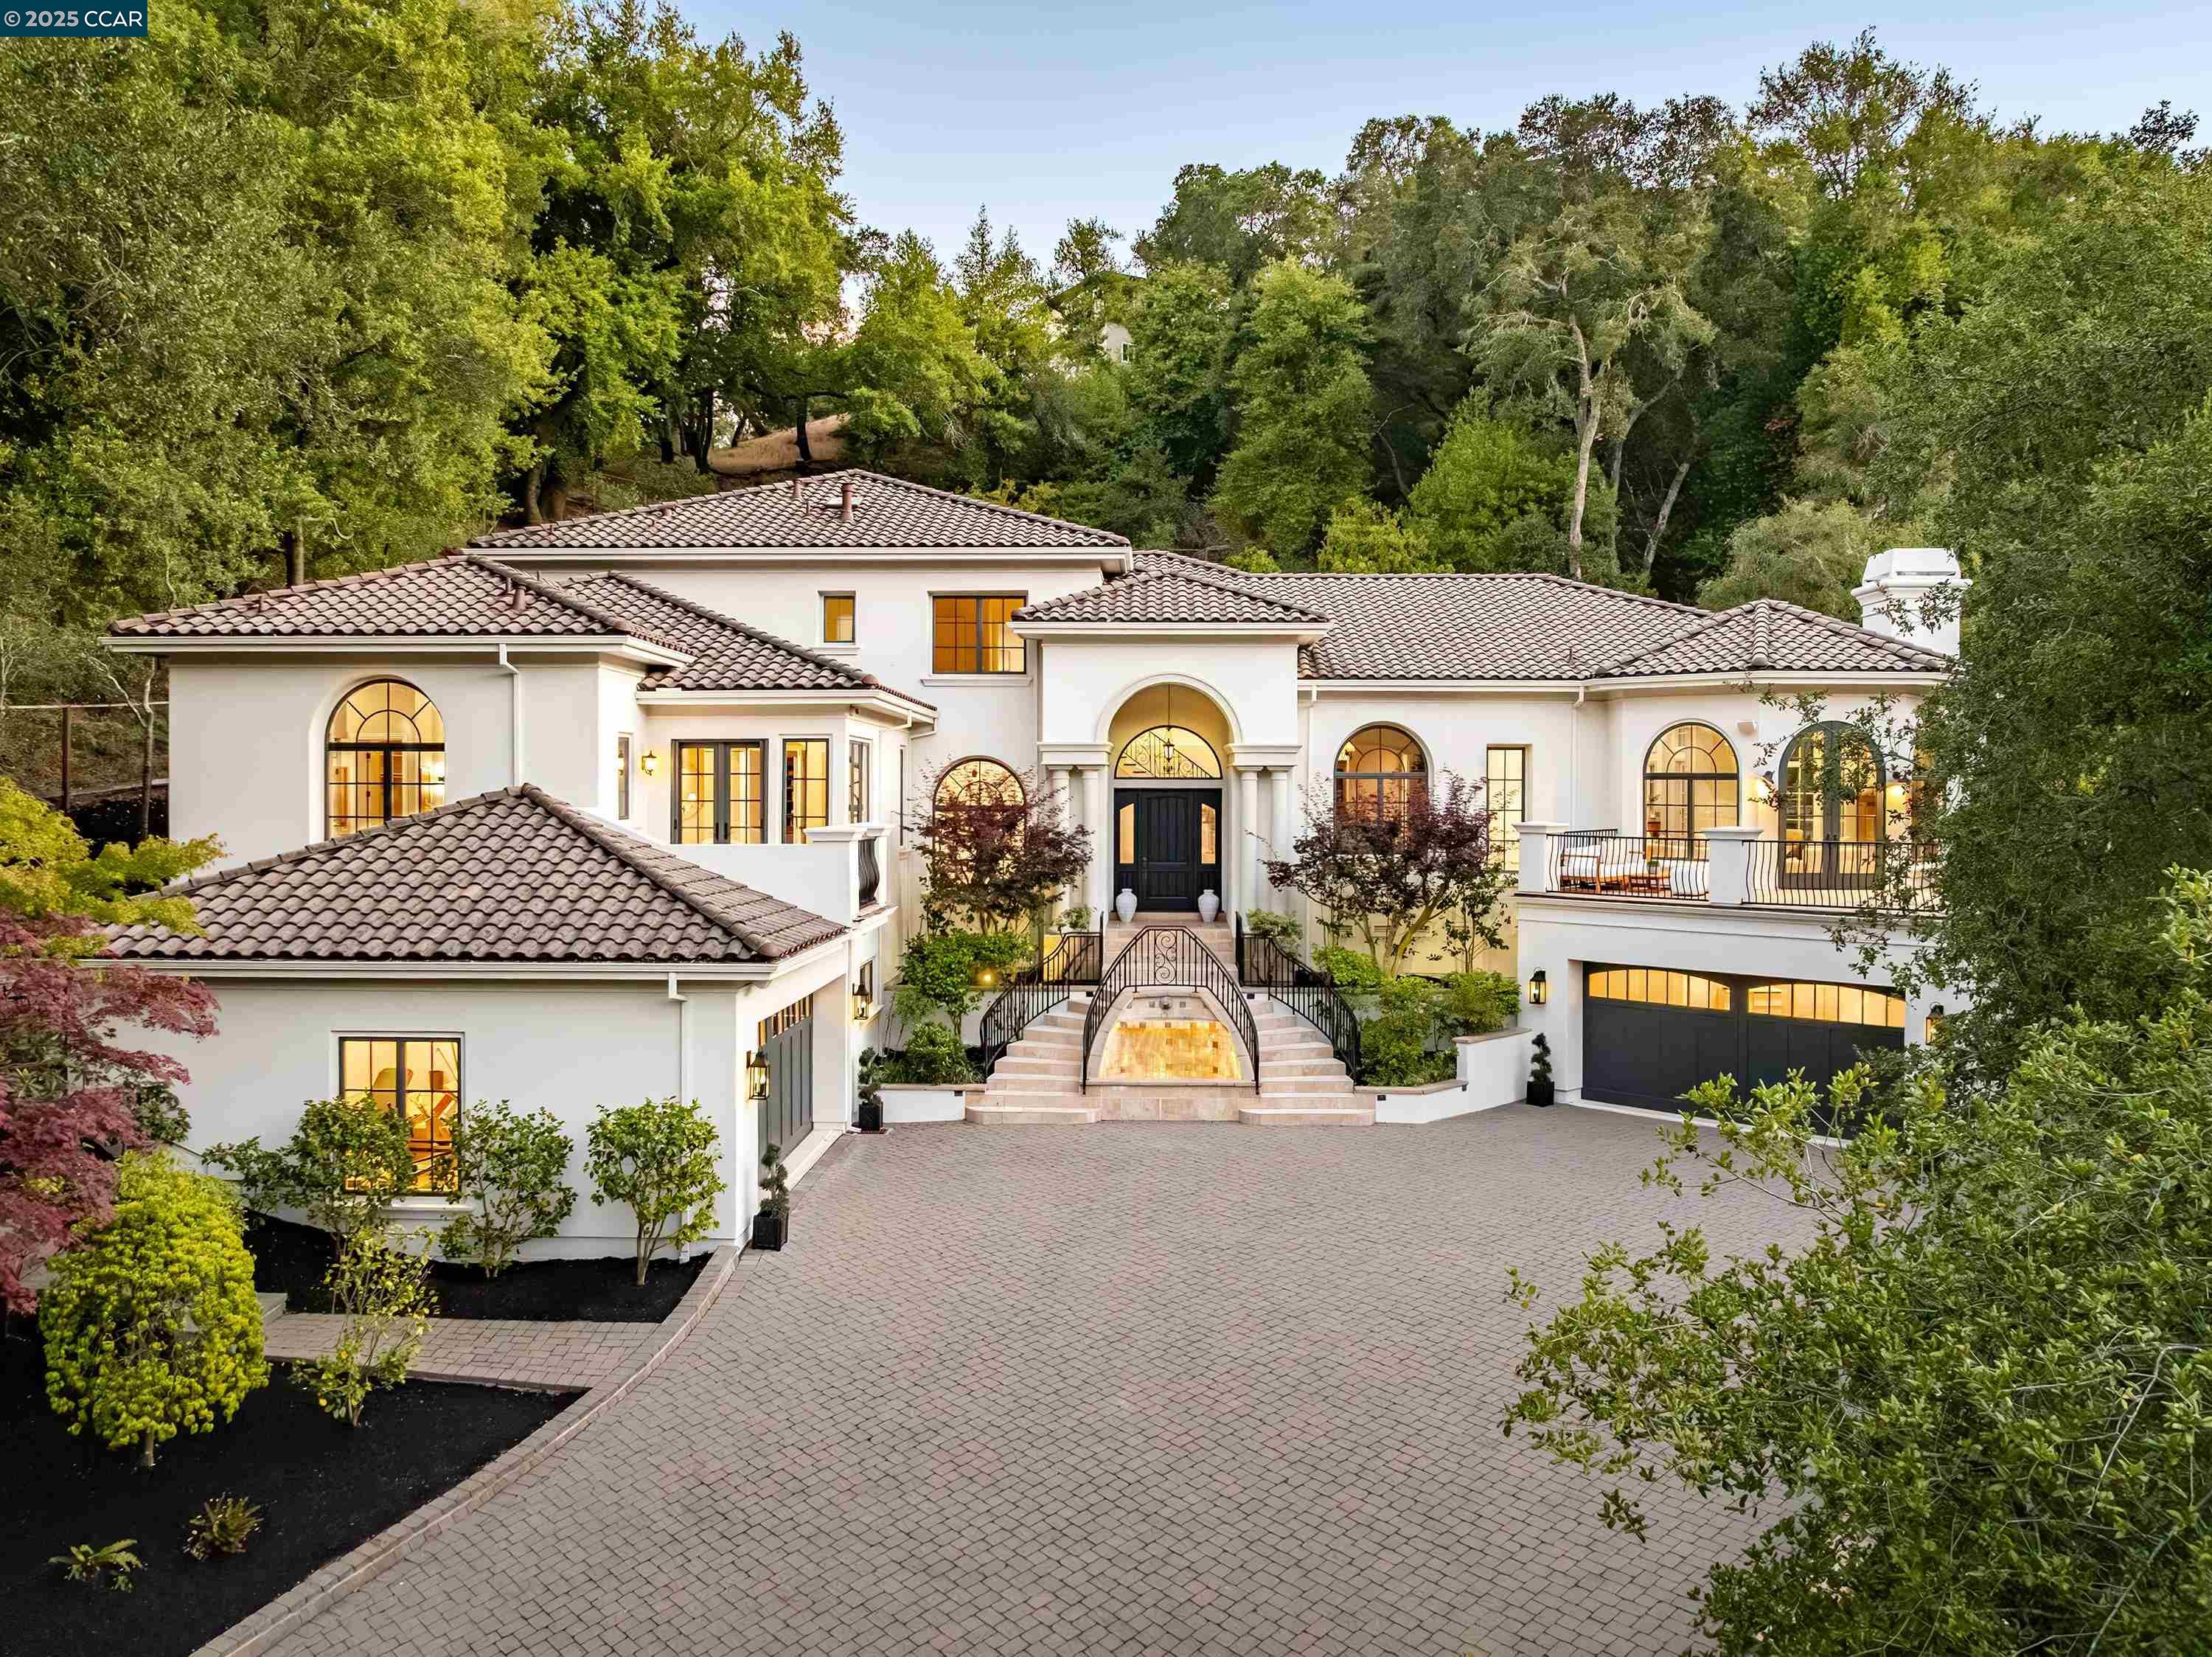
This Mediterranean estate is up a shady lane in Upper Happy Valley, removed from traffic and noise and yet with easy freeway access. The formal entertainment areas lie on each side of the foyer: a living room (with fireplace), and the dining room (seating 10 or more). Ceilings are 15-24 feet overhead, and hardwoods lie underneath. The oversized kitchen sits adjacent, featuring elite appliances, granite counters, an island with bar seating, dining area, skylight, and French doors to a patio and outdoor grill. The kitchen flows into the 506-sq-ft family room (with fireplace), which in turn accesses a terrace. Also on the main floor is a spacious office with fireplace and garden views. The principal bedroom, 432 sq ft, is on the main floor under an elevated ceiling. Its en-suite bath features dual sinks, a vanity, spa tub, oversized shower and huge walk-in closet. The other 4 spacious bedrooms and 3 bathrooms lie upstairs, along with a 500-sq-ft game room and wet bar (with refrigerator and dishwasher). The back yard features a terrace, deck, putting green and swimming pool. Parking is easy in two 2-car garages. Enter from a garage to a mud room, which adjoins the wine cellar. A gym is also off this garage. The tile roof affords fire protection, and the fire station is close by.

5
beds

5
baths

7,195 Sq.Ft. LIVING AREA

1.22 Acres lot

Tina Frechman

Tina Frechman

Features & Amenities

Interior

  • total bedrooms5
  • Total bathrooms5
  • full bathrooms4
  • Laundry room Dryer, Laundry Room, Washer
  • Flooring Hardwood, Carpet
  • Fireplace Living Room, Other
  • APPLIANCES Dishwasher, Double Oven, Gas Range, Microwave, Oven, Range, Refrigerator, Dryer, Washer
  • other interior Features Den, Dining Area, Family Room, Formal Dining Room, Library, Office, Storage, Pantry, Updated Kitchen, Wet Bar

Area & Lot

  • Status Sold
  • Date Sold October 20, 2025
  • Living Area7,195 Sq.Ft.
  • Total Area7,195 Sq.Ft.
  • Lot Area1.22 Acres
  • MLS® ID41106851
  • TypeResidential
  • YEAR BUILT2004
  • NeighborhoodLafayette
  • Architecture StylesMediterranean
  • View DescriptionHills

Exterior

  • STORIES3
  • Garage Space4.0
  • PoolIn Ground, Pool Cover, Pool/Spa Combo, Outdoor Pool
  • lot featuresPremium Lot, Back Yard, Front Yard, Landscaped, Pool Site, Private
  • parkingAttached, Off Street
  • HEAT TYPEZoned
  • AIR CONDITIONINGCentral Air
  • security FeaturesCarbon Monoxide Detector(s), Smoke Detector(s)
  • other exterior FeaturesBack Yard, Front Yard, Side Yard, Entry Gate, Landscape Back, Landscape Front, Private Entrance, Yard Space

Financial

  • Sales Price$4,900,000
View Virtual Tour

Lafayette

Explore

Work With Us

Focusing on collaboration versus competition, we have found a successful strength in numbers approach to real estate. At Dudum Real Estate Group we are small enough to be personal, yet large enough to be powerful. Experience the Dudum difference.

Follow Us on Instagram