Leave a Message

Thank you for your message. We will be in touch with you shortly.

Explore Our Properties
147 E Country Club Dr
SEE ALL PHOTOS
147 E Country Club Dr
Courtesy of Dudum Real Estate Group
Sold

147 E Country Club Dr

147 E Country Club Dr, Brentwood, CA 94513

$1,250,000
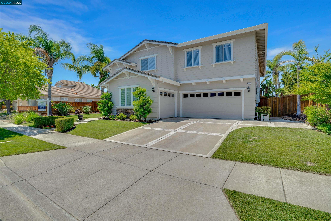
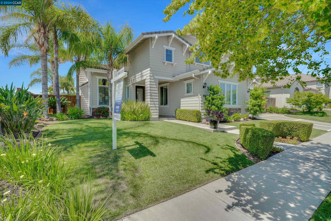
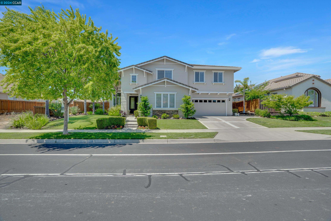
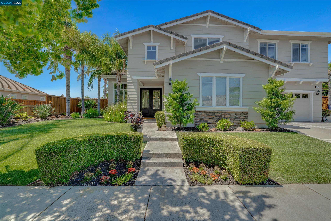
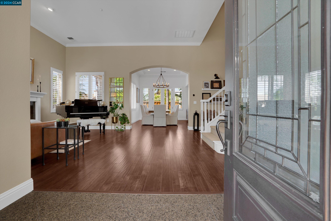
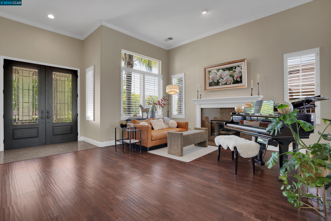
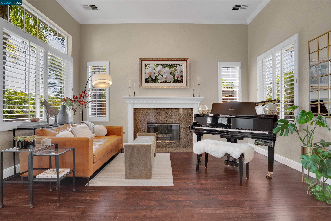
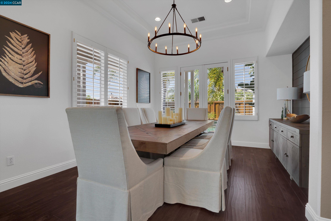
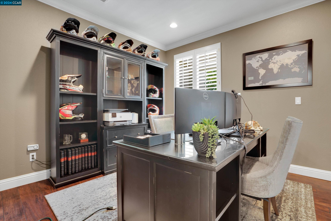
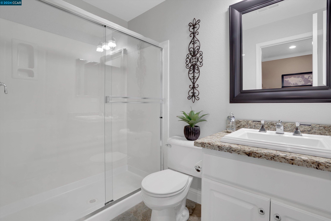
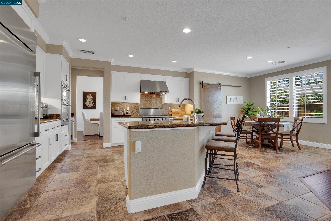
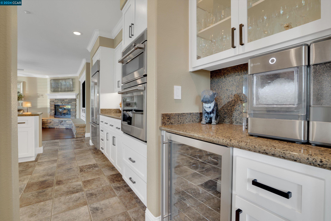
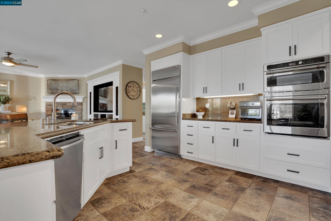
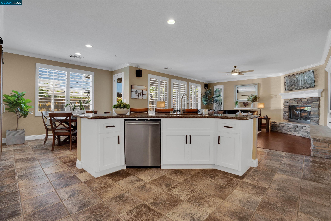
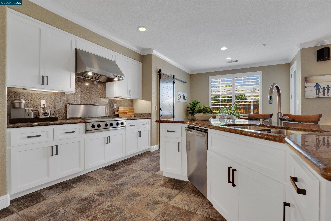
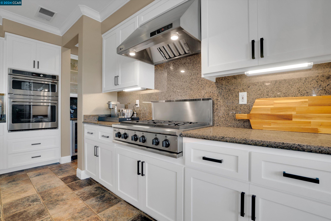
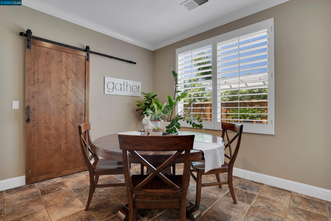
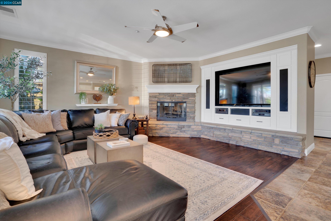
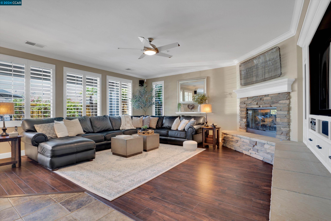
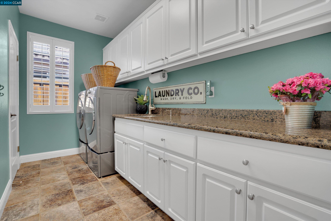
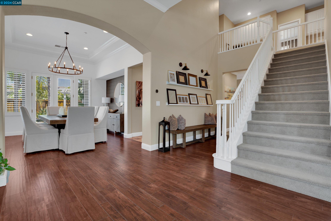
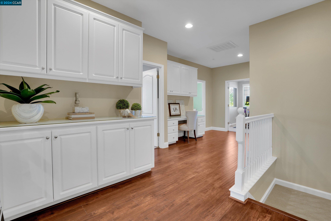
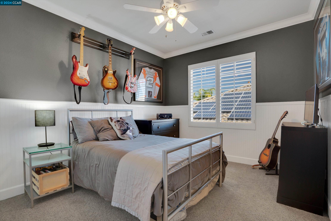
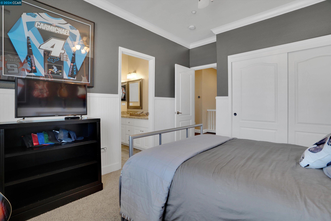
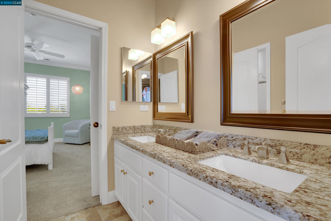
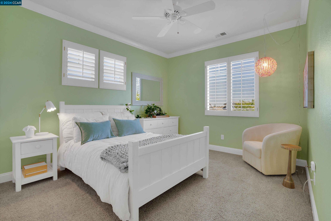
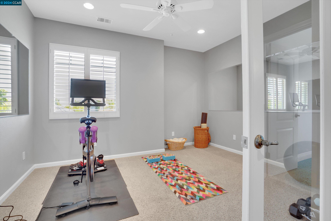
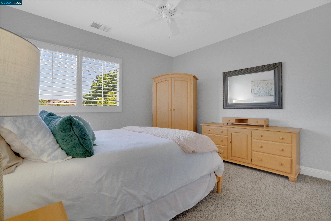
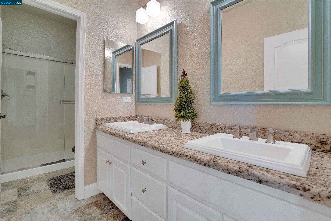
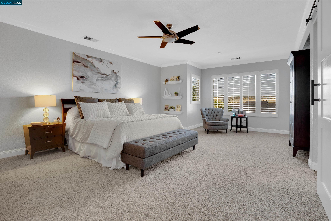
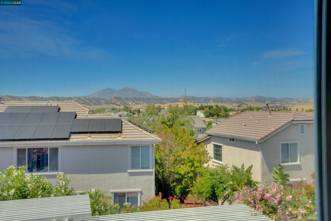
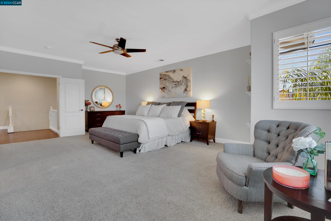
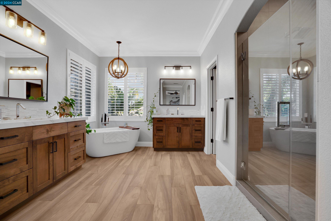
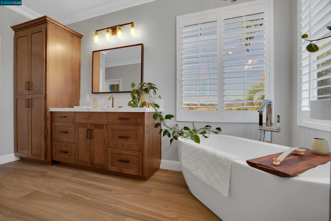
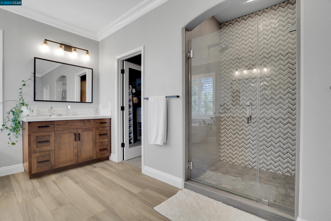
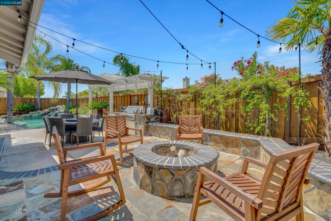
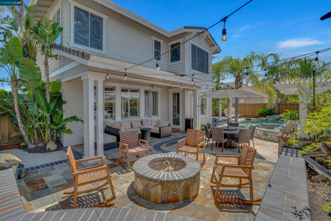
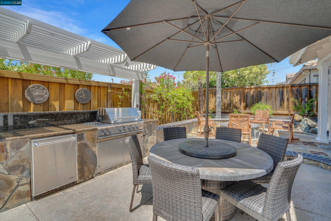
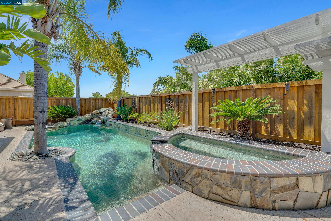
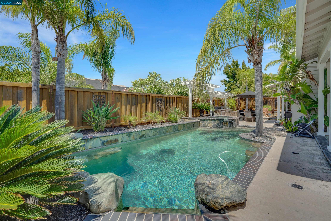
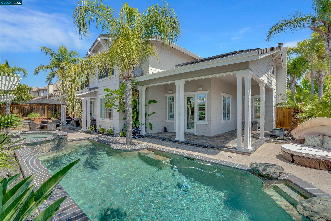
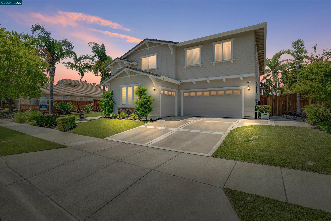
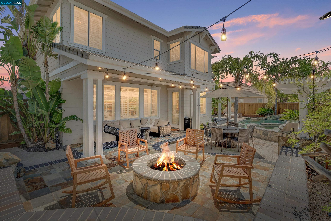
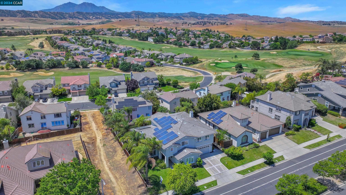
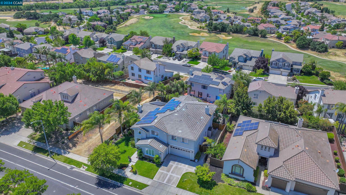
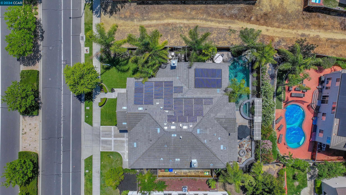
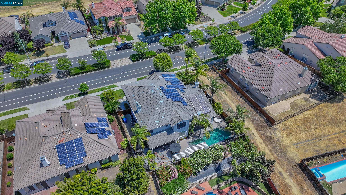
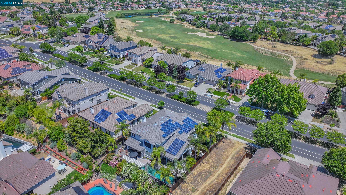
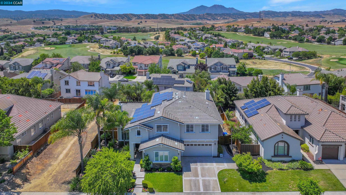
Stunning Shadow Lakes Executive Style Home Offering 5+Bedrooms & 4.5 Bathrooms. This Highly Updated Home Has Designer Finishes Throughout With Every Attention To Detail Mastered. Elegant Living Room With Gas Fireplace, Luxury Laminate Flooring, & Crown Molding. Dining Room Features Newer Lighting Fixture, Feature Wall, & French Door Access To Backyard Overlooking Pool. Renovated & Stylish Kitchen With Granite Countertops, Stainless Steel Appliances Including Refrigerator, Additional Beverage Storage, Island For Additional Seating, Breakfast Nook, & Walk In Pantry. Family Room Is Highlighted With Stone Hearth, Gas Fireplace For Cozy Nights, Crown Molding, & Tons Of Natural Light. First Floor Bedroom With Private Bathroom. Expansive Primary Suite With Incredible Views Of Mt. Diablo. Remodeled Primary Bath Features Dual Vanities, Soaking Tub, Large Shower,Tile Flooring, & Walk Through Closets That Are Sure To Please! Ample Sized Bedrooms Inc. Jack & Jill Bath With Dual Sink Vanity. Flex Room-Possibly 6th Bedroom With French Doors. Additional Bedroom & Full Bath On Upper Level Creating Space & Privacy For All! Thoughtfully Designed Backyard With Multiple Covered Patios, Built In Firepit, Gleaming Pool & Spa, And Outdoor Kitchen Island Is Ideal For Entertaining! 3 Car Garage & Solar!

5
beds

5
baths

3,708 Sq.Ft. LIVING AREA

7,997 Sq.Ft. lot

Christine Geddes-Sinclaire

Christine Geddes-Sinclaire

Features & Amenities

Interior

  • total bedrooms5
  • Total bathrooms5
  • full bathrooms4
  • Laundry room 220 Volt Outlet, Dryer, Washer
  • Flooring Laminate, Tile, Carpet
  • Fireplace Family Room, Living Room
  • APPLIANCES Dishwasher, Gas Range, Microwave, Oven, Refrigerator, Dryer, Washer
  • other interior Features Dining Area, Family Room, Breakfast Bar, Breakfast Nook, Counter - Solid Surface, Pantry, Updated Kitchen

Area & Lot

  • Status Sold
  • Date Sold June 21, 2024
  • Living Area3,708 Sq.Ft.
  • Total Area3,708 Sq.Ft.
  • Lot Area7,997 Sq.Ft.
  • MLS® ID41060178
  • TypeResidential
  • YEAR BUILT2001
  • Architecture StylesContemporary
  • View DescriptionMt Diablo

Exterior

  • STORIES2
  • Garage Space3.0
  • water SourcePublic
  • PoolIn Ground, Outdoor Pool
  • lot featuresFront Yard
  • parkingGarage Door Opener
  • HEAT TYPEZoned
  • AIR CONDITIONINGCeiling Fan(s)
  • sewerPublic Sewer
  • SubstructureSlab
  • HOA AmenitiesGreenbelt, Close to Golf Course, Park
  • security FeaturesSecurity Alarm - Owned, Carbon Monoxide Detector(s), Double Strapped Water Heater
  • other exterior FeaturesLighting, Back Yard, Dog Run, Front Yard, Side Yard, Sprinklers Automatic, Sprinklers Front, Landscape Back, Landscape Front

Financial

  • Sales Price$1,250,000
  • HOA $50/mo

Work With Us

Focusing on collaboration versus competition, we have found a successful strength in numbers approach to real estate. At Dudum Real Estate Group we are small enough to be personal, yet large enough to be powerful. Experience the Dudum difference.

Follow Us on Instagram