Leave a Message

Thank you for your message. We will be in touch with you shortly.

Explore Our Properties
15 Hawks Hill Ct.
15 Hawks Hill Ct.
15 Hawks Hill Ct.
15 Hawks Hill Ct.
15 Hawks Hill Ct.
15 Hawks Hill Ct.
15 Hawks Hill Ct.
15 Hawks Hill Ct.
15 Hawks Hill Ct.
15 Hawks Hill Ct.
15 Hawks Hill Ct.
15 Hawks Hill Ct.
15 Hawks Hill Ct.
15 Hawks Hill Ct.
15 Hawks Hill Ct.
15 Hawks Hill Ct.
15 Hawks Hill Ct.
15 Hawks Hill Ct.
15 Hawks Hill Ct.
15 Hawks Hill Ct.
15 Hawks Hill Ct.
15 Hawks Hill Ct.
15 Hawks Hill Ct.
15 Hawks Hill Ct.
15 Hawks Hill Ct.
15 Hawks Hill Ct.
15 Hawks Hill Ct.
15 Hawks Hill Ct.
15 Hawks Hill Ct.
15 Hawks Hill Ct.
SEE ALL PHOTOS
15 Hawks Hill Ct.
15 Hawks Hill Ct.
15 Hawks Hill Ct.
15 Hawks Hill Ct.
15 Hawks Hill Ct.
15 Hawks Hill Ct.
15 Hawks Hill Ct.
15 Hawks Hill Ct.
15 Hawks Hill Ct.
15 Hawks Hill Ct.
15 Hawks Hill Ct.
15 Hawks Hill Ct.
15 Hawks Hill Ct.
15 Hawks Hill Ct.
15 Hawks Hill Ct.
15 Hawks Hill Ct.
15 Hawks Hill Ct.
15 Hawks Hill Ct.
15 Hawks Hill Ct.
15 Hawks Hill Ct.
15 Hawks Hill Ct.
15 Hawks Hill Ct.
15 Hawks Hill Ct.
15 Hawks Hill Ct.
15 Hawks Hill Ct.
15 Hawks Hill Ct.
15 Hawks Hill Ct.
15 Hawks Hill Ct.
15 Hawks Hill Ct.
15 Hawks Hill Ct.
Courtesy of Dudum Real Estate Group
Leased

15 Hawks Hill Ct.

15 Hawks Hill Ct., Oakland, CA 94618

$5,400/month
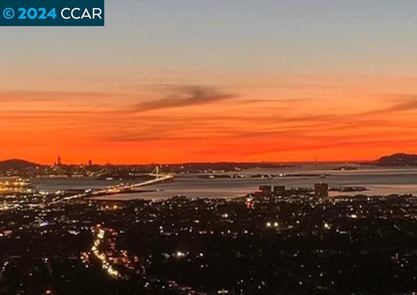
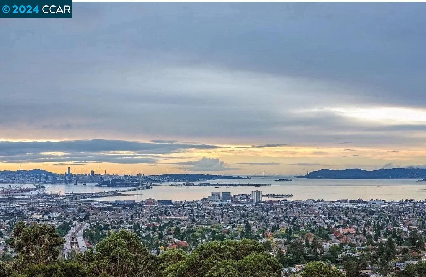
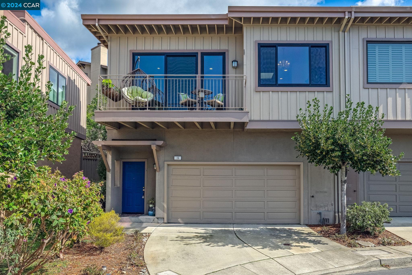
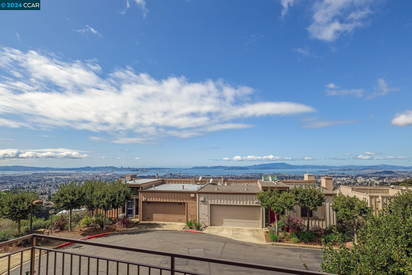
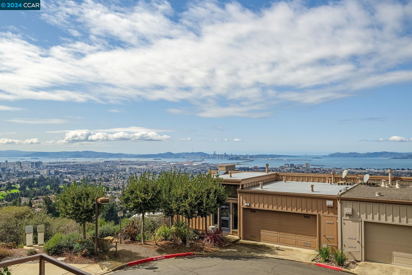
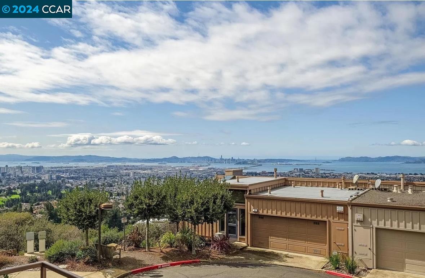
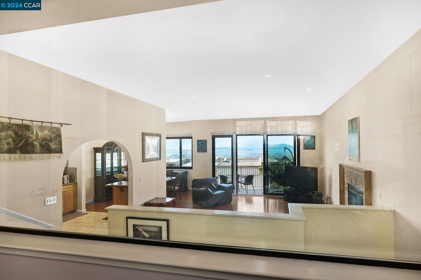
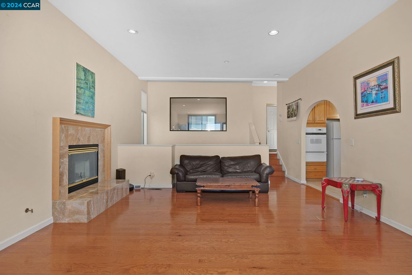
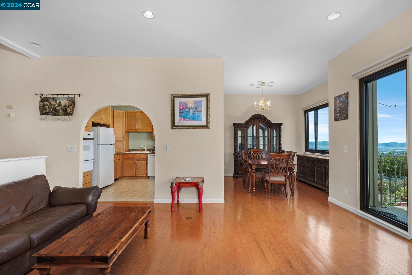
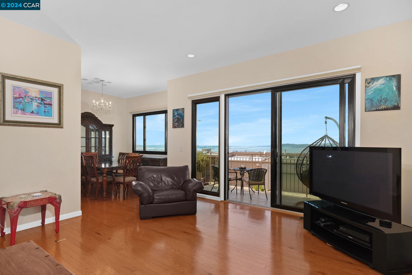
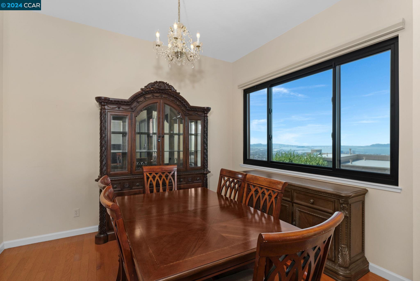
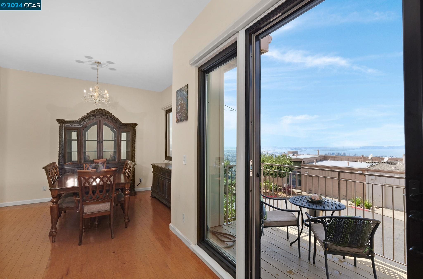
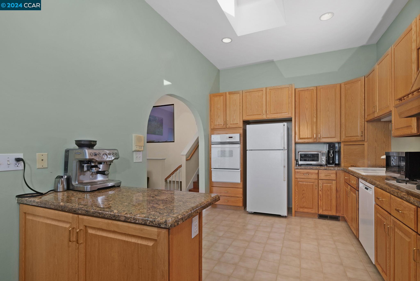
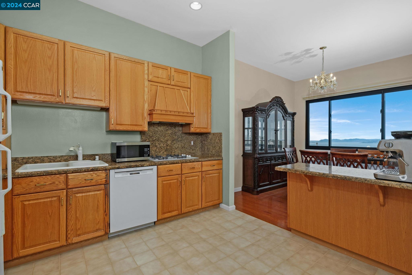
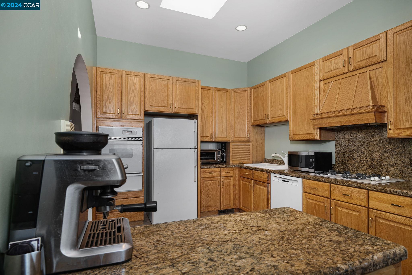
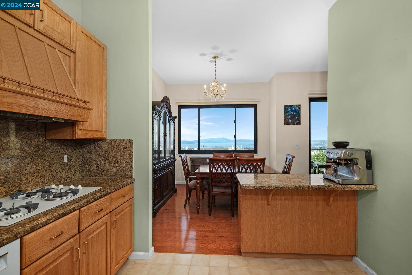
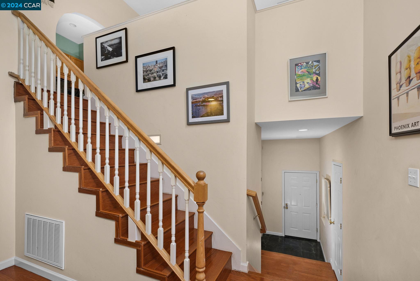
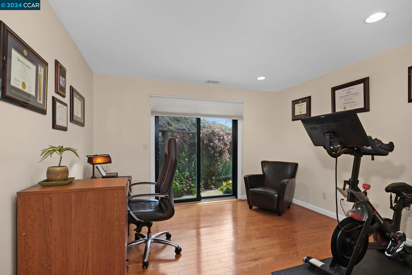
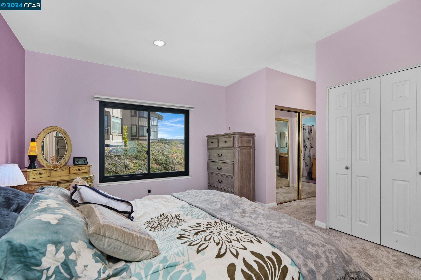
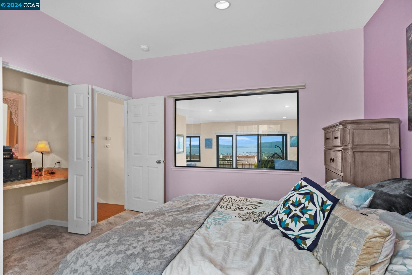
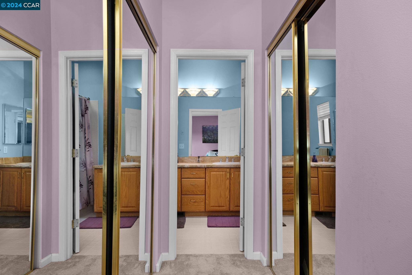
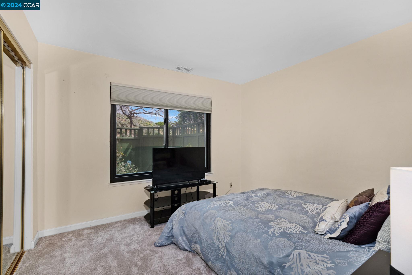
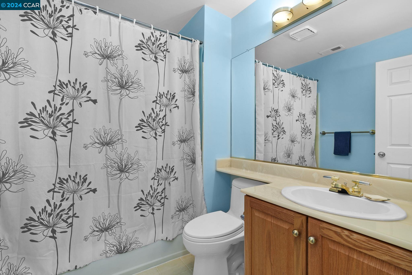
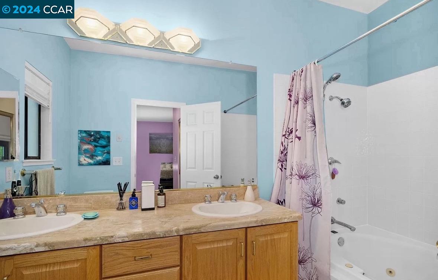
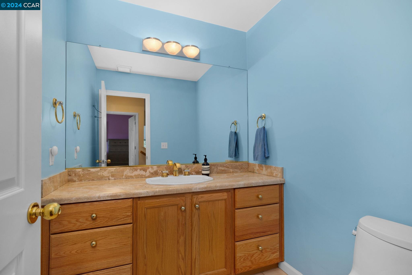
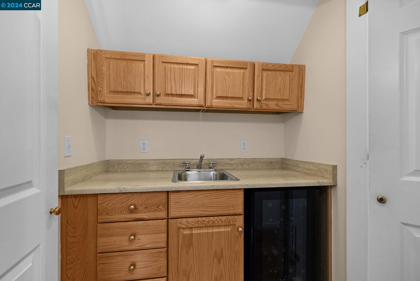
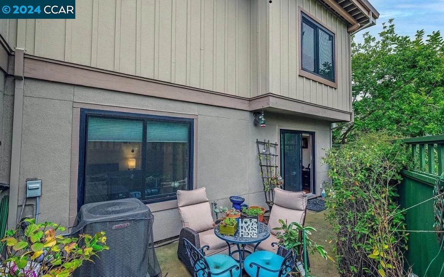
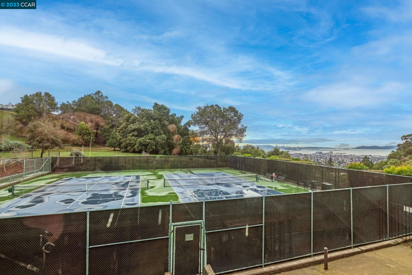
Three-bridge Views! Sensational commute location in Hiller Highlands, yet secretly tucked back on a quiet cul-de-sac and surrounded by nature. This modern townhome offers a breathtaking open floor plan, soaring ceilings and walls of windows overlooking the entire bay. Beautiful archway leads from family room into kitchen. Kitchen offers abundant cabinet & countertop space, gas stove & double sinks. Family room is inviting and pleasant with the full view of the bay, a gas fireplace to keep you cozy all winter and hardwood floors underfoot. Exquisite primary retreat where you can see the bay from your bed, 3 closet areas, and spa-like primary bath. Enjoy the calming bath w jetted tub + skylight. Central AC w/ Nest Thermostat. No such thing as stress here- only places to experience joy! Relax on your deck morning, noon & night: this calm feeling & view will never get old. Make yourself an evening drink at the wet bar! A peaceful backyard area is surrounded by the pleasant green fence, and offers the area for evening cocktails with friends. Newer Andersen dual-paned windows & sliding doors keep this home perfectly insulated & quiet. Hunter Douglas blinds offer privacy and some are even remote controlled. 2 car attached garage+ so much storage. Such a gem! **Rent can start May 1.

3
beds

3
baths

1,714 Sq.Ft. LIVING AREA

1,758 Sq.Ft. lot

Marisa Cox

Marisa Cox

Holly Sibley

Holly Sibley

Features & Amenities

Interior

  • total bedrooms3
  • Total bathrooms3
  • full bathrooms2
  • Laundry room Dryer, In Garage, Washer
  • Flooring Tile, Carpet, Wood
  • Fireplace Living Room
  • APPLIANCES Dishwasher, Free-Standing Range, Refrigerator, Dryer, Washer
  • other interior Features Cathedral Ceiling(s), Dining Area, Family Room

Area & Lot

  • Status Leased
  • Date Leased May 13, 2024
  • Living Area1,714 Sq.Ft.
  • Total Area1,714 Sq.Ft.
  • Lot Area1,758 Sq.Ft.
  • MLS® ID41046155
  • TypeTownhouse
  • YEAR BUILT1995
  • Architecture StylesContemporary
  • View DescriptionBay, Bay Bridge, City Lights, Golden Gate Bridge, San Francisco

Exterior

  • STORIES3
  • Garage Space2.0
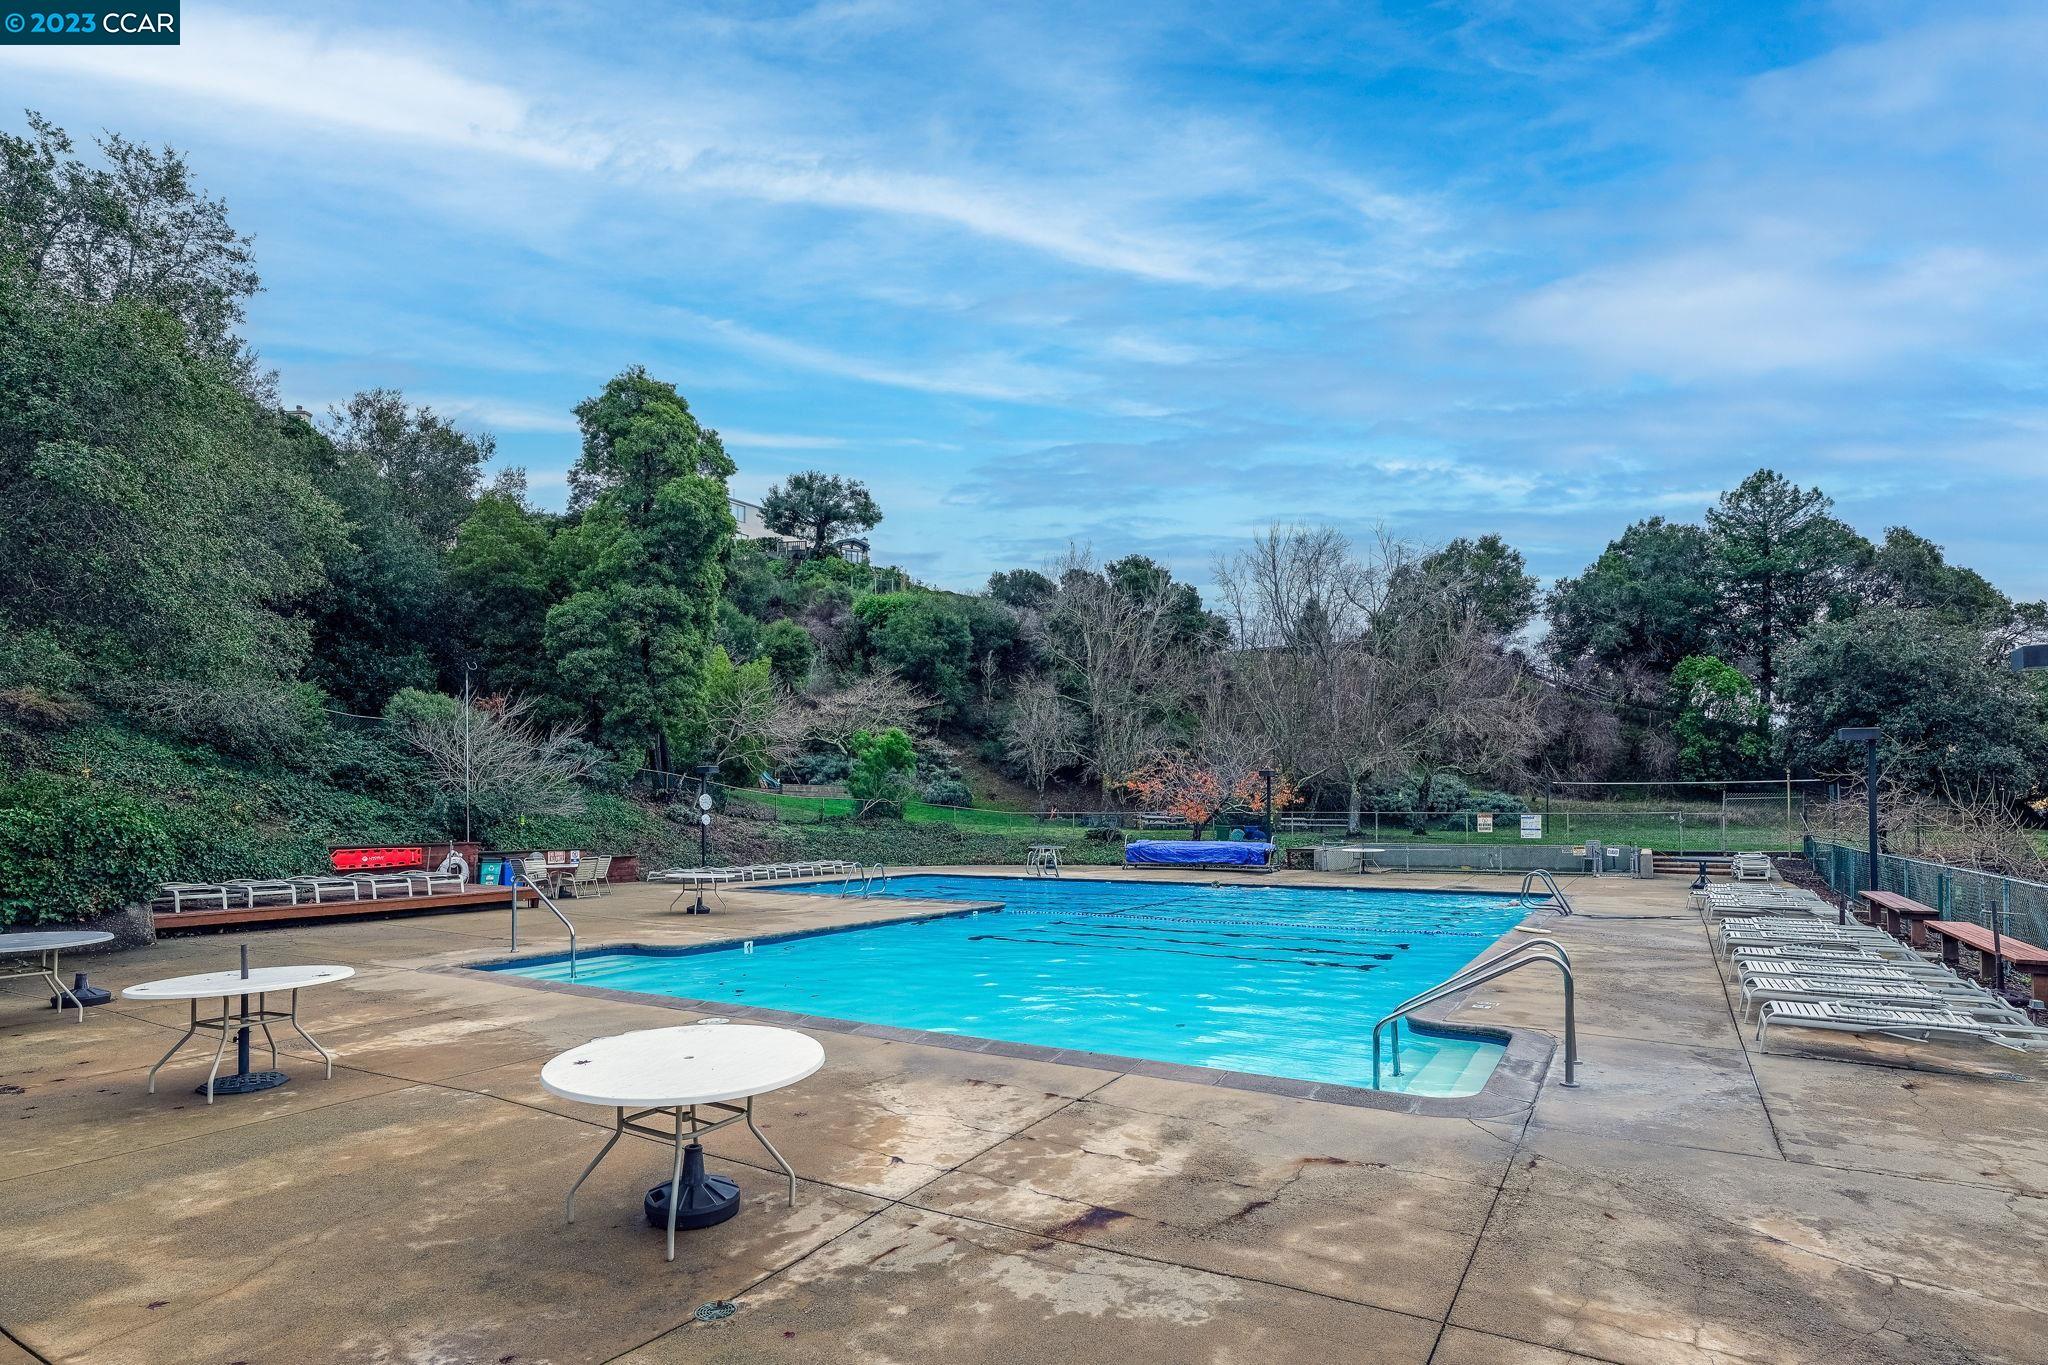
  • PoolCommunity, Other
  • roofShingle
  • parkingInt Access From Garage, Garage Faces Front, Garage Door Opener
  • HEAT TYPEForced Air, Fireplace(s)
  • sewerPublic Sewer
  • SubstructureSlab
  • HOA AmenitiesNone
  • security FeaturesCarbon Monoxide Detector(s)
  • other exterior FeaturesBack Yard, Landscape Back

Financial

  • Lease Price$5,400/mo

Work With Us

Focusing on collaboration versus competition, we have found a successful strength in numbers approach to real estate. At Dudum Real Estate Group we are small enough to be personal, yet large enough to be powerful. Experience the Dudum difference.

Follow Us on Instagram