Leave a Message

Thank you for your message. We will be in touch with you shortly.

Explore Our Properties
1542 Schenone Ct # B
SEE ALL PHOTOS
1542 Schenone Ct # B
Courtesy of Dudum Real Estate Group
Sold

1542 Schenone Ct # B

1542 Schenone Ct # B, Concord, CA 94521

$465,000
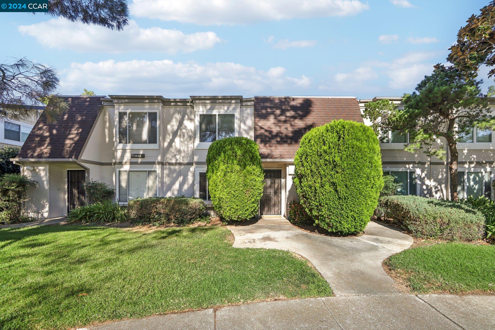
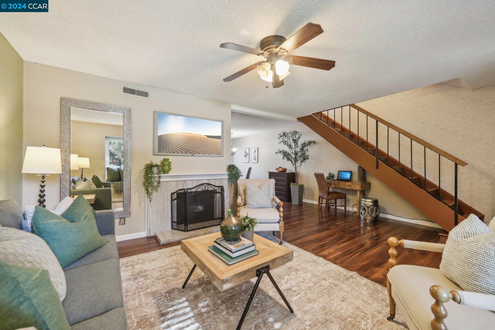
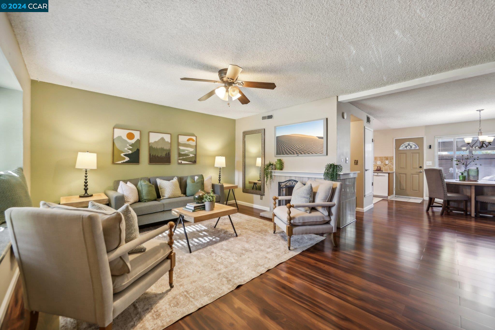
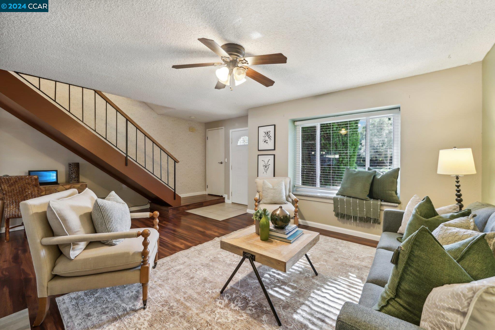
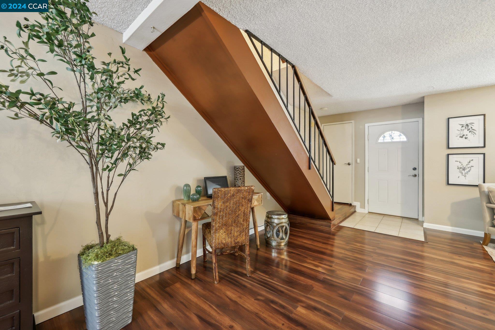
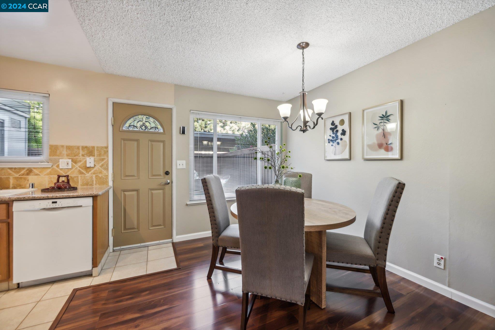
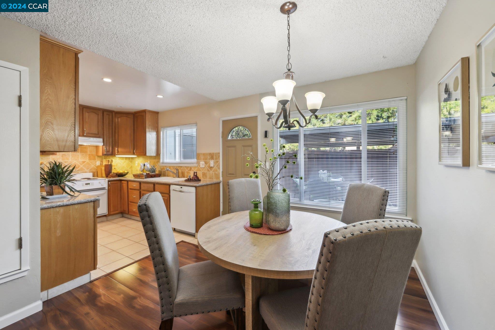
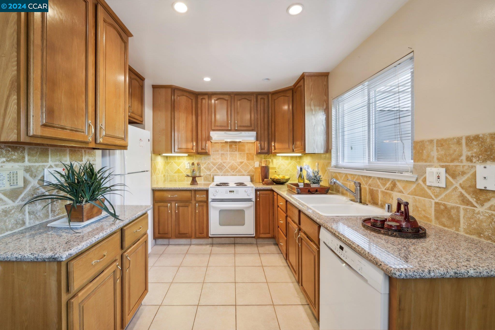
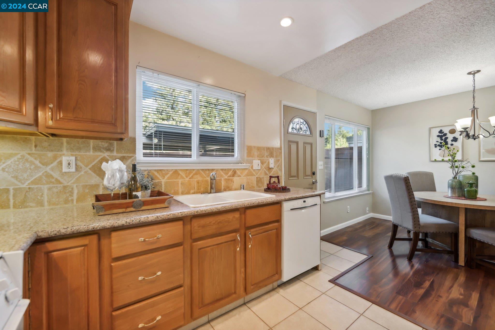
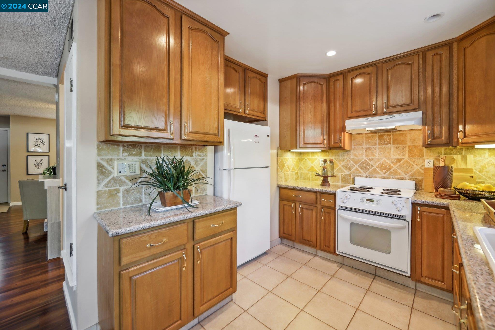
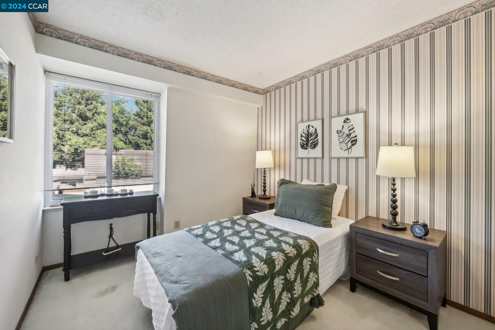
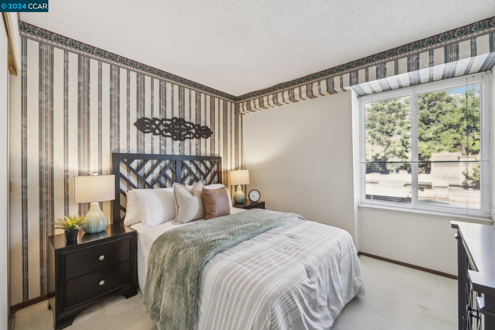
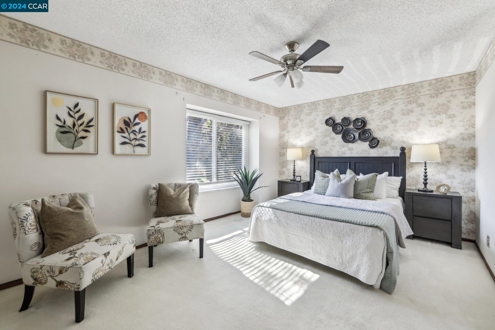
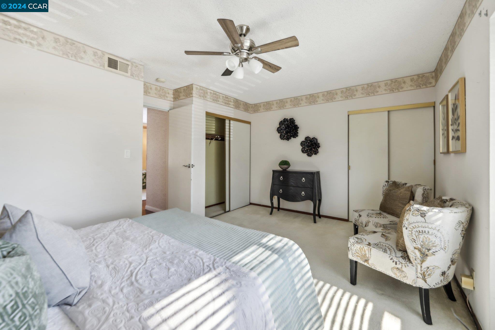
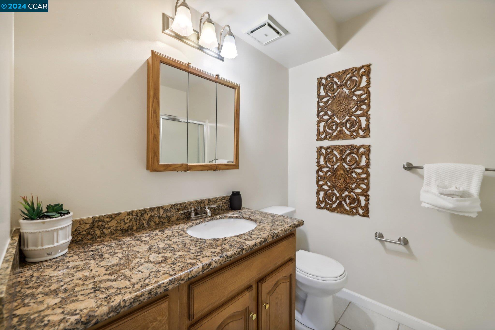
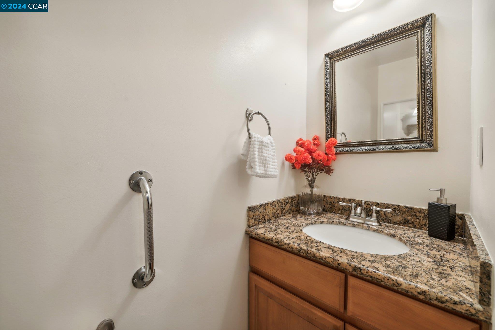
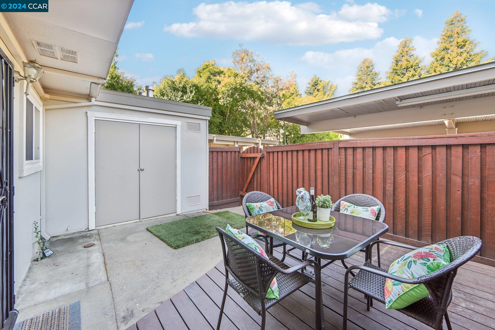
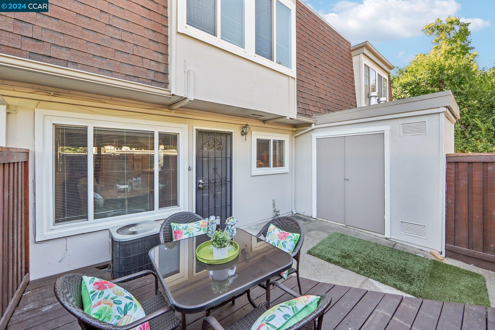
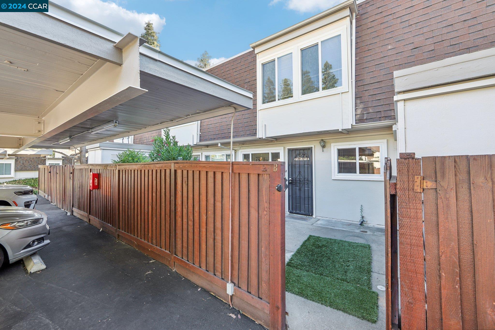
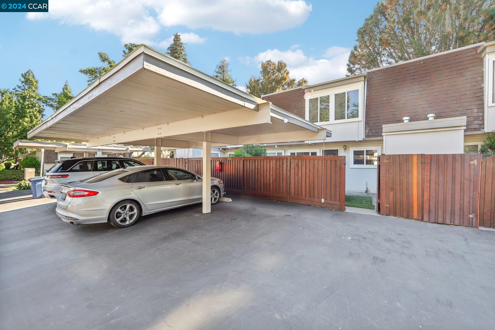
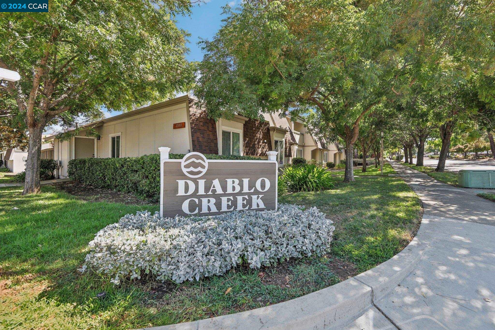
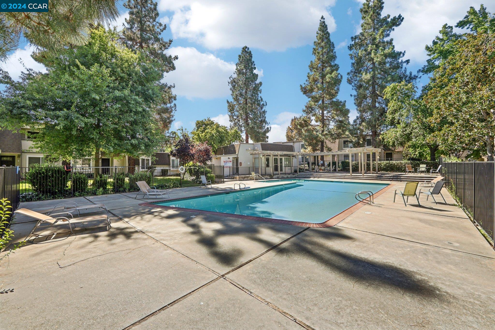
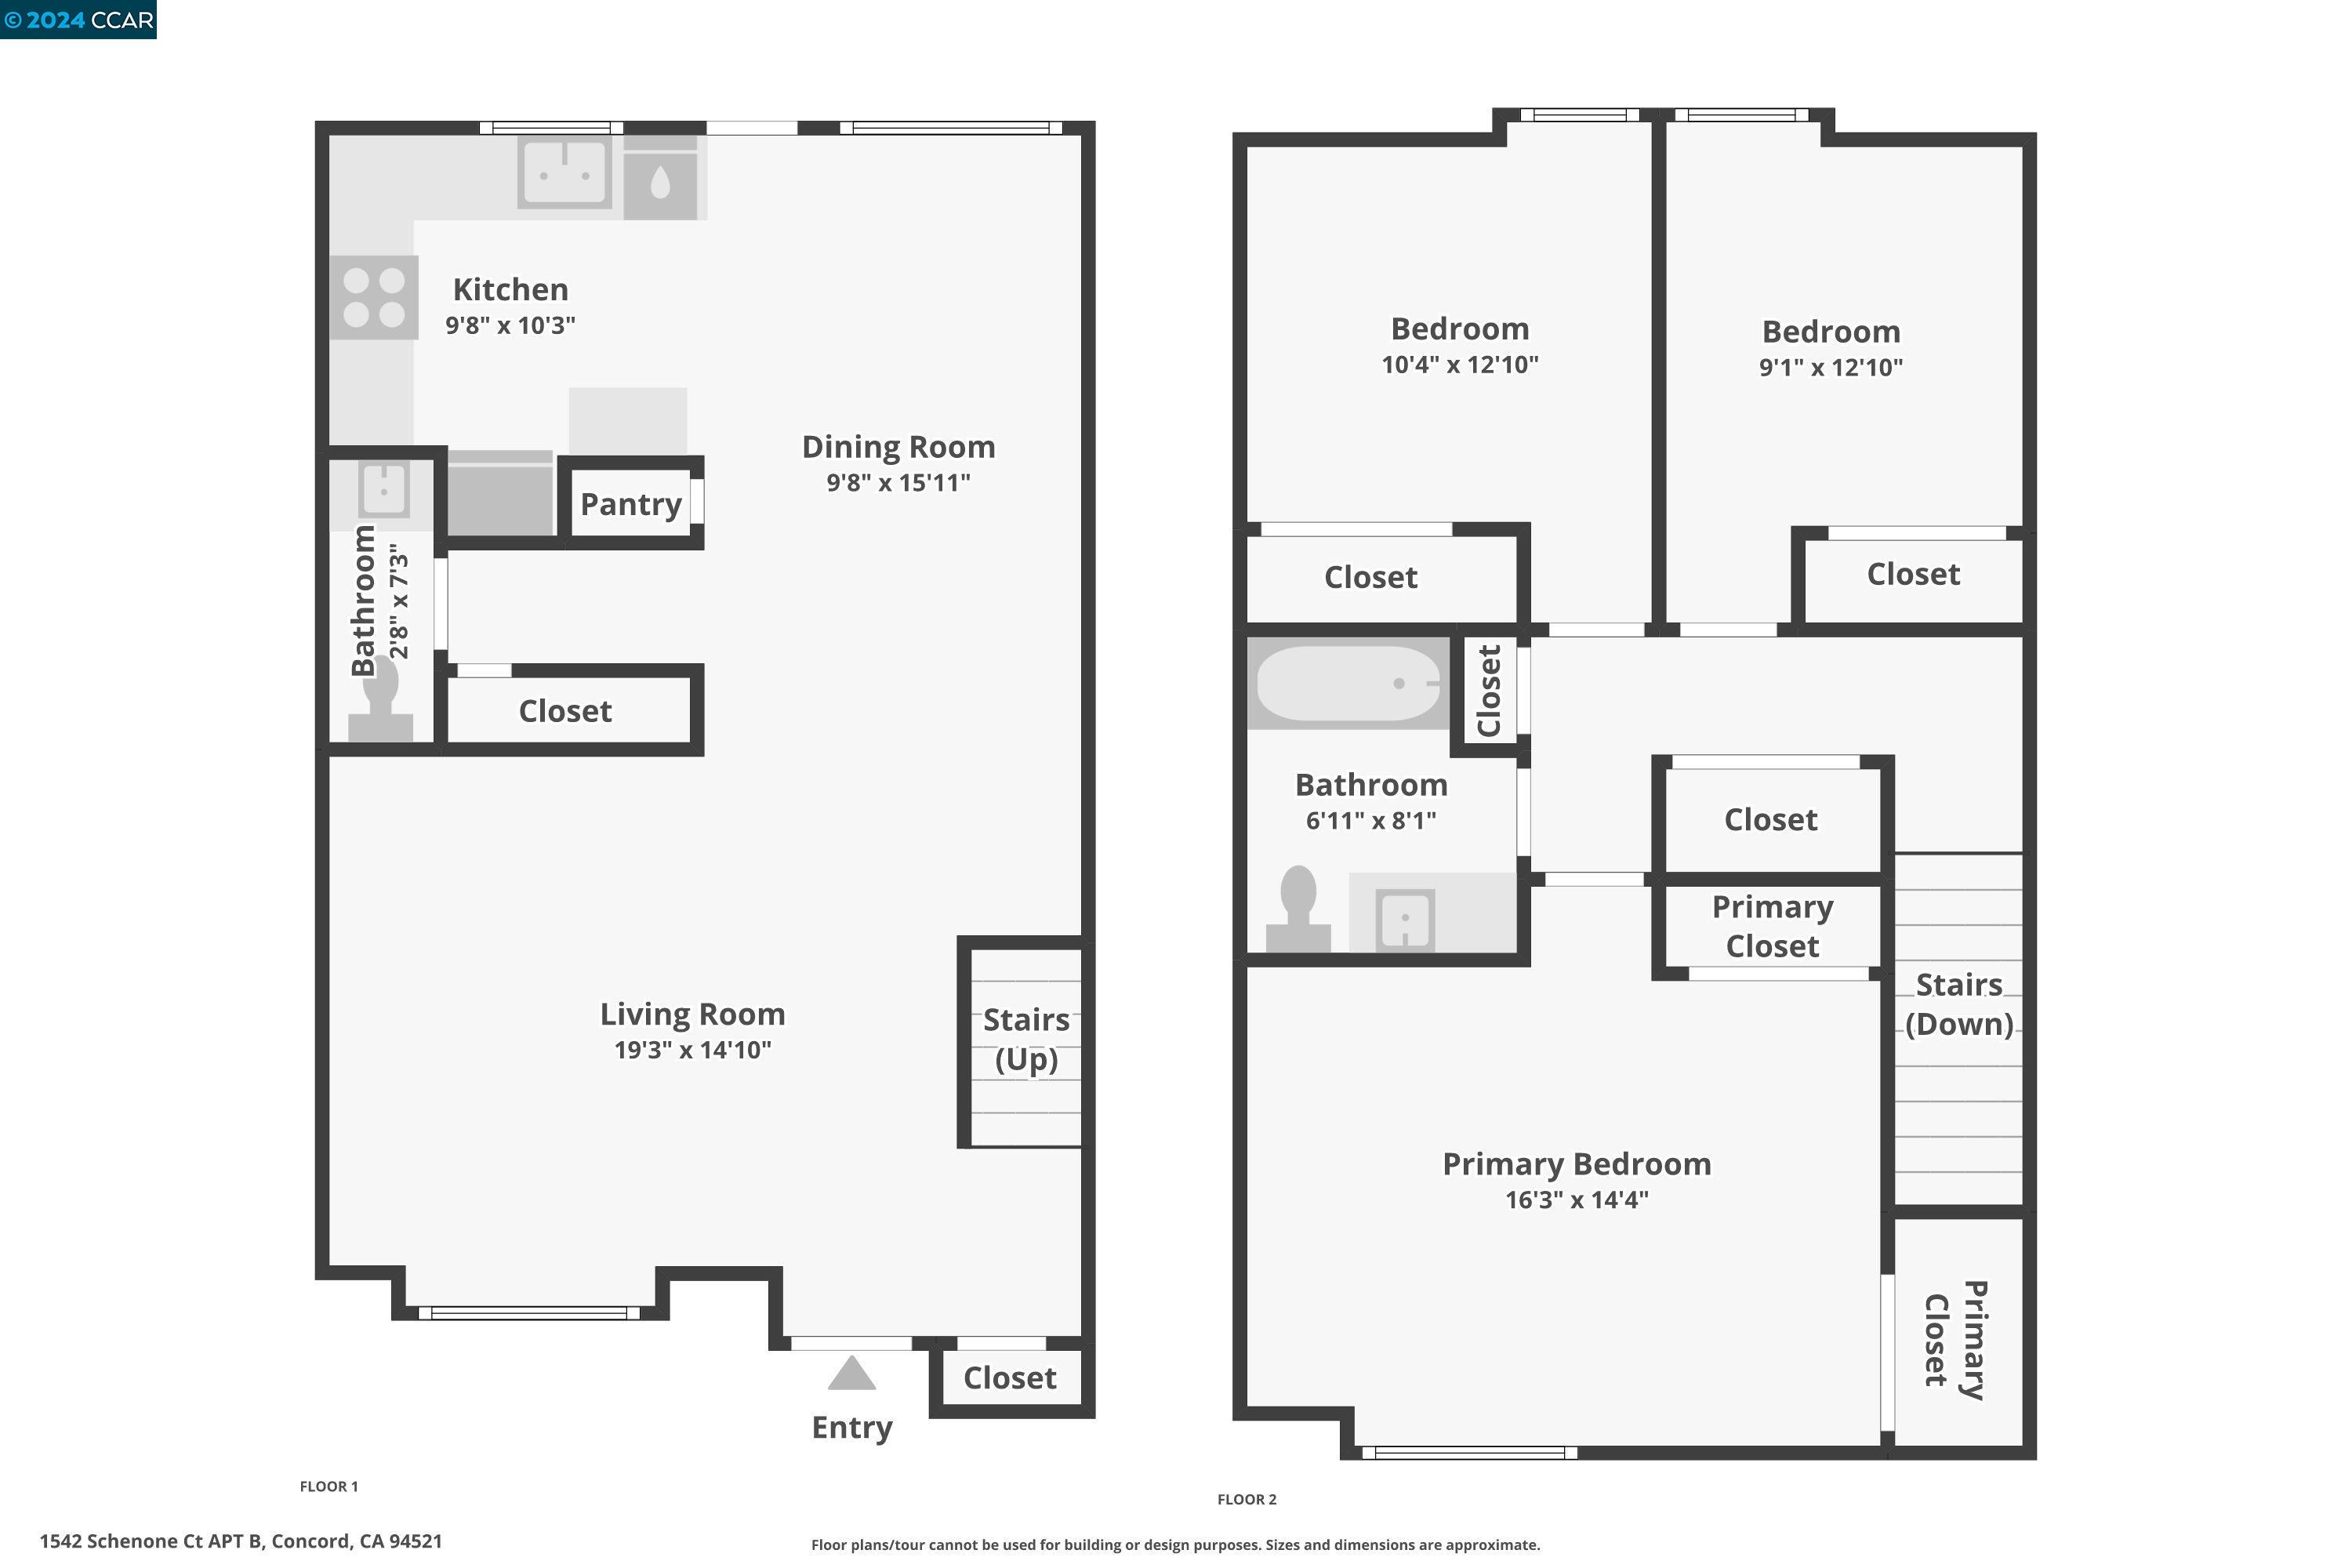
Buyer couldn't sell theirs, back on market. VA and FHA ok... Have a new home by Thanksgiving!! Diablo Creek Special Opportunity - www.TheBestofSchenoneCt.com -3 bedroom home in the Planned Unit Development (PUD) FHA & VA like PUD's - appx 1250 sq. ft. with 3 bedrooms and a full bath upstairs, along with inside laundry, full size washer and dryer can stay. Previously update kitchen with refrigerator included. Downstairs spacious living room with gas only fireplace and dining room off kitchen and a half bath. Amenities include dual paned windows and central heat and air. There is a fully fenced patio with decking and storage room, and just outside of the back patio is a covered carport and open parking space for the owner of this townhome (PUD). The complex has 98 units with ample greenbelt, community pool. This home has been maintained, but needs some cosmetic updating, buyers can reap the rewards.

3
beds

2
baths

1,250 Sq.Ft. LIVING AREA

960 Sq.Ft. lot

Terrylynn Fisher

Terrylynn Fisher

Features & Amenities

Interior

  • total bedrooms3
  • Total bathrooms2
  • full bathroom1
  • Laundry room Dryer, Washer, In Unit
  • Flooring Laminate, Tile, Carpet
  • APPLIANCES Dishwasher, Electric Range, Plumbed For Ice Maker, Refrigerator, Dryer, Washer
  • other interior Features Ground Floor Location, Dining Ell, Counter - Solid Surface, Updated Kitchen

Area & Lot

  • Status Sold
  • Date Sold December 10, 2024
  • Living Area1,250 Sq.Ft.
  • Total Area1,250 Sq.Ft.
  • Lot Area960 Sq.Ft.
  • MLS® ID41073088
  • TypeTownhouse
  • YEAR BUILT1972
  • NeighborhoodConcord
  • Architecture StylesOther
  • View DescriptionNone
  • School DistrictMount Diablo (925) 682-8000

Exterior

  • STORIES2
  • water SourcePublic
  • PoolSee Remarks, Community
  • lot featuresCul-De-Sac
  • parkingSpace Per Unit - 2, Uncovered Parking Space
  • HEAT TYPEForced Air
  • sewerPublic Sewer
  • SubstructureSlab
  • HOA AmenitiesGreenbelt, Pool
  • security FeaturesCarbon Monoxide Detector(s)
  • other exterior FeaturesUnit Faces Street

Financial

  • Sales Price$465,000
  • HOA $440/mo
View Virtual Tour

Concord

Explore

Work With Us

Focusing on collaboration versus competition, we have found a successful strength in numbers approach to real estate. At Dudum Real Estate Group we are small enough to be personal, yet large enough to be powerful. Experience the Dudum difference.

Follow Us on Instagram