Leave a Message

Thank you for your message. We will be in touch with you shortly.

Explore Our Properties
1655 N California # 351
SEE ALL PHOTOS
1655 N California # 351
Courtesy of Dudum Real Estate Group
Pending

1655 N California # 351

1655 N California # 351, Walnut Creek, CA 94596

$965,000
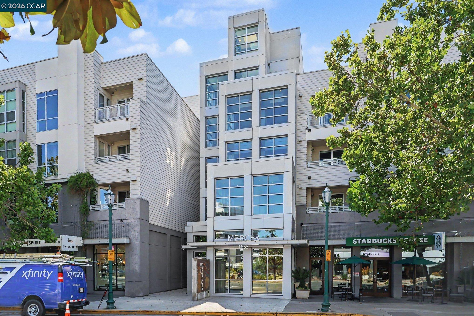
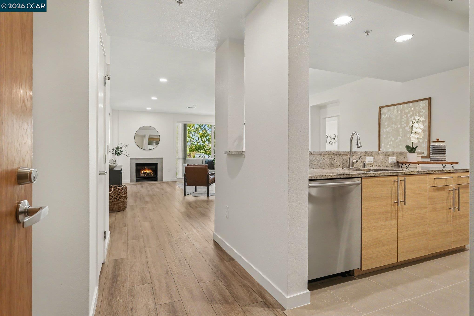
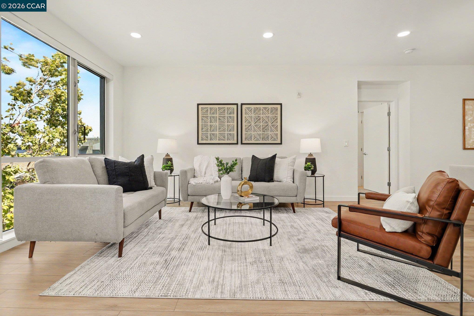
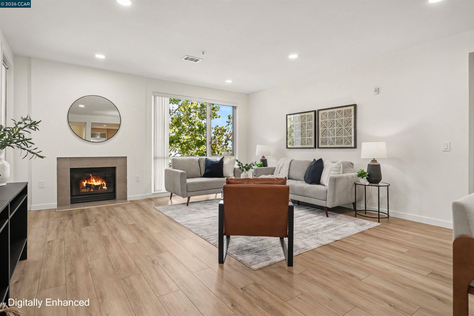
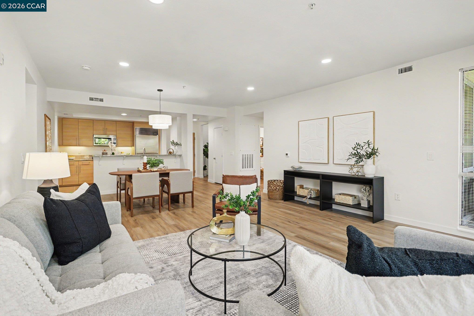
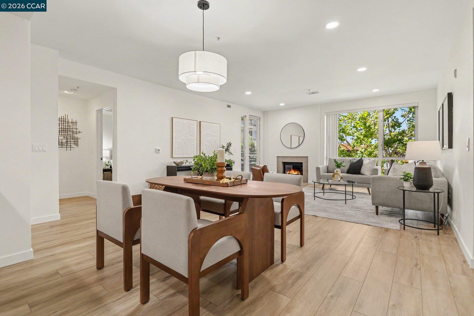
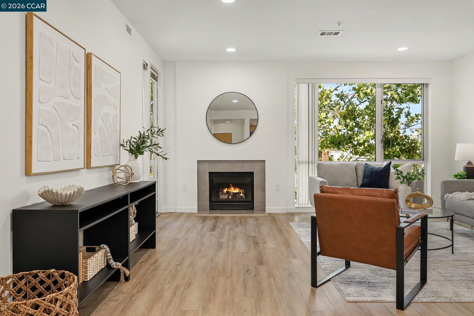
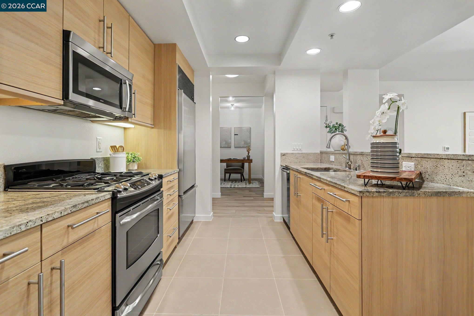
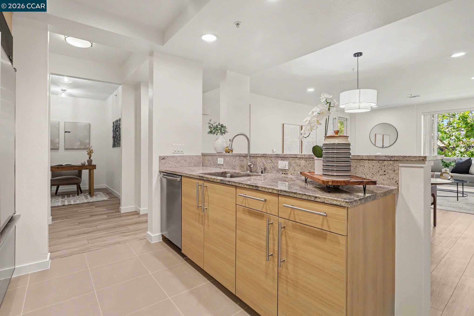
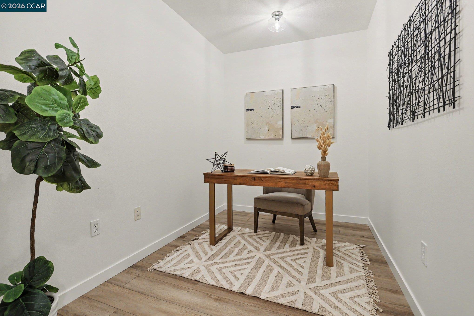
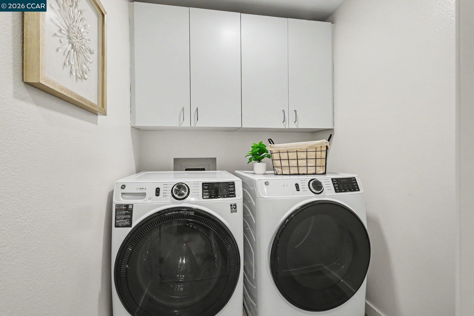
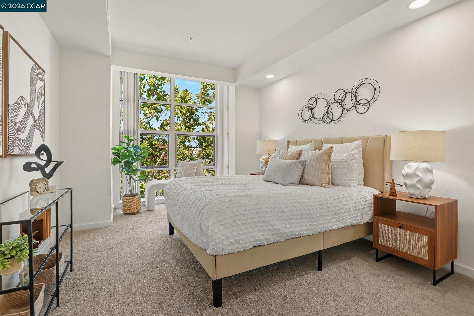
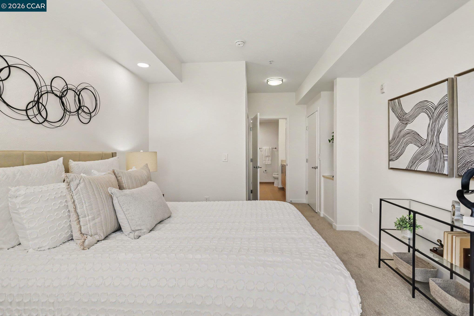
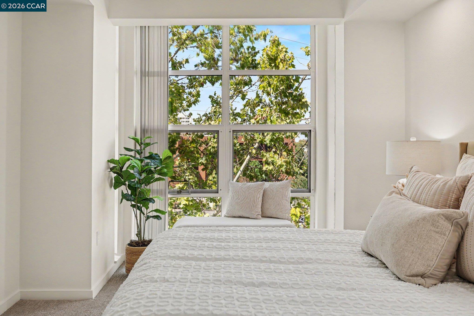
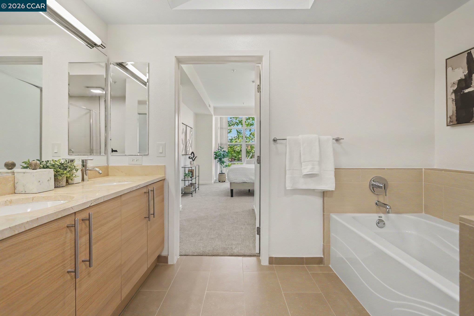
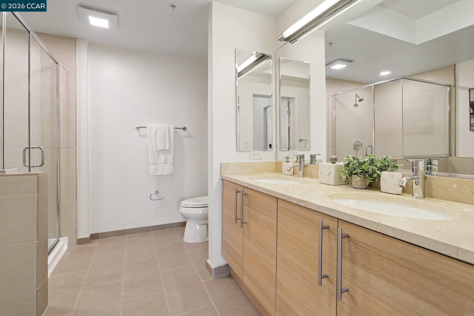
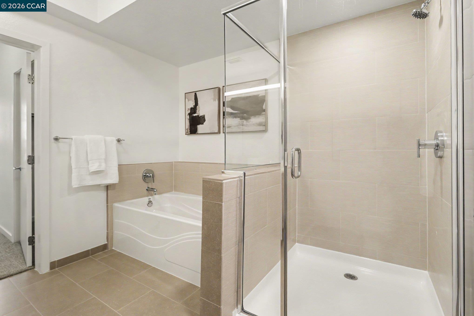
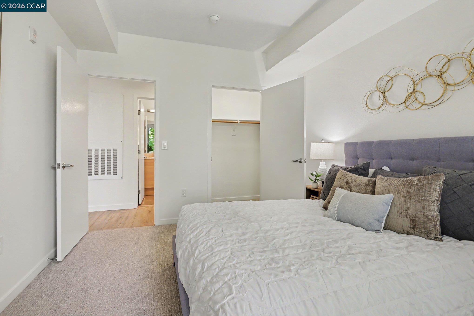

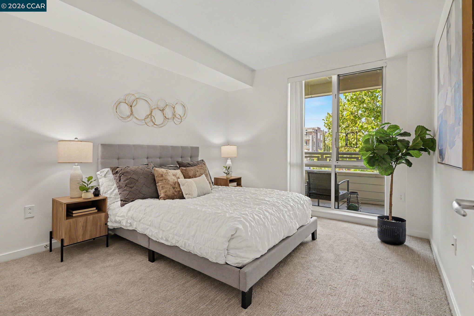
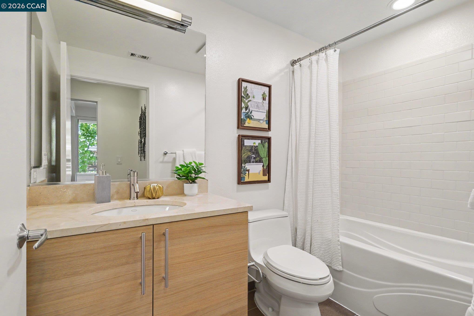
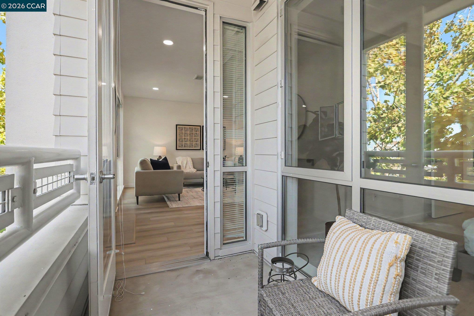
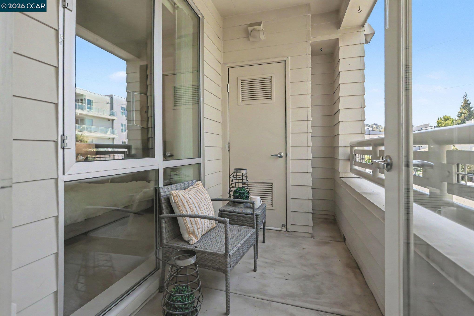
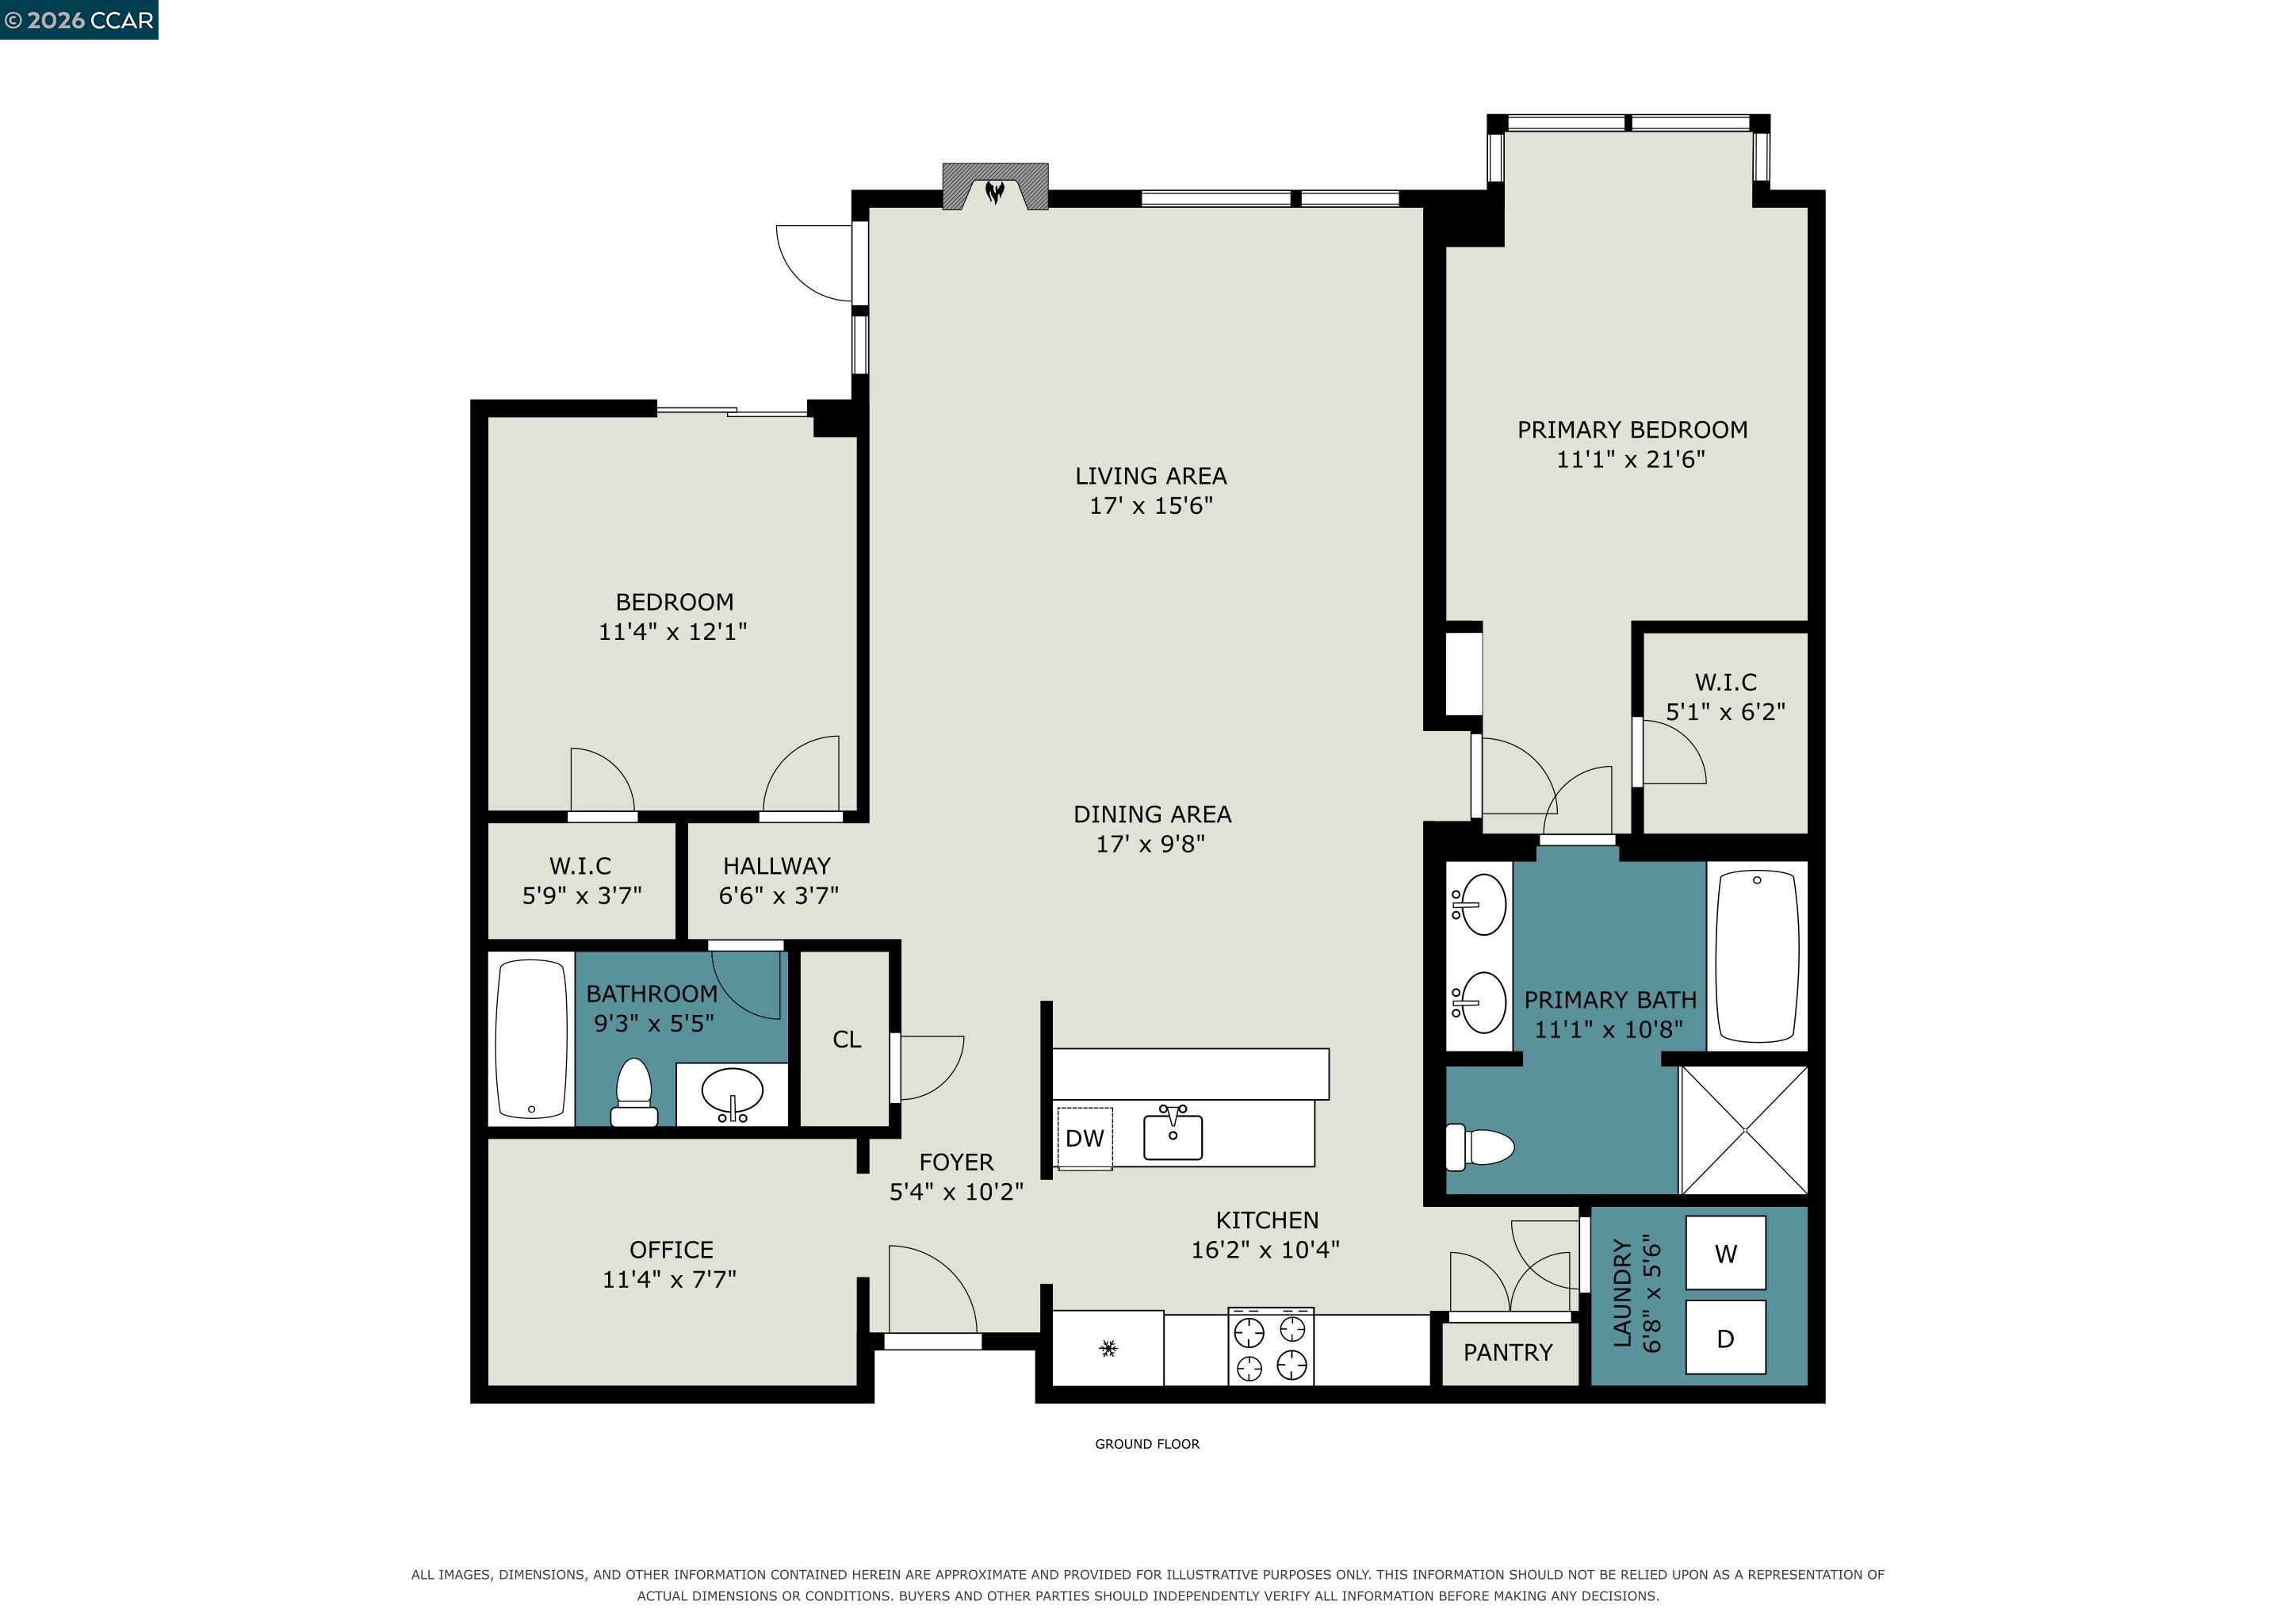
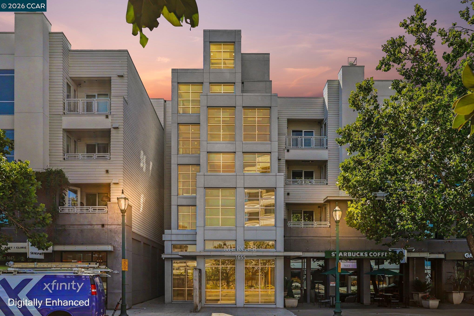
One of the Mercer's most sought-after floor plans, this spacious 2-bedroom, 2-bath residence with a separate den offers a versatile layout ideal for today's lifestyle. It features expanded kitchen, dining, and living areas that create an airy, open feel. The separate den is perfect for a home office. Builder states approximately 1,400 sq. ft.; County Assessor lists 1,373 sq. ft. (buyer to verify). Thoughtfully updated in July 2026 with new recessed LED living room lighting, luxury vinyl plank flooring throughout the main living areas, fresh interior paint, refurbished tile grout, and a designer dining room light fixture. The recessed lighting and LVP flooring were installed with HOA approval and finaled building permits in the case of the electrical additions. The modern kitchen features premium stainless-steel appliances, including a Sub-Zero refrigerator, Bosch dishwasher, and Bosch microwave. A separate laundry room with a newer full-size washer and dryer and built-in cabinetry adds exceptional convenience. Floor-to-ceiling windows fill the home with natural light. This home faces North overlooking Cole Avenue not a through street but a cul-de-sac. Ideally located just steps from the Lesher Center for the Arts, BART, exceptional dining, shopping, and all the conveniences of vibrant downtown Walnut Creek. This is downtown living at its best.

2
beds

2
baths

1,400 Sq.Ft. LIVING AREA

Kim Strand

Kim Strand

Features & Amenities

Interior

  • total bedrooms2
  • Total bathrooms2
  • full bathrooms2
  • Laundry room Dryer, Laundry Room, Washer, Cabinets
  • Flooring See Remarks
  • Fireplace Living Room
  • APPLIANCES Dishwasher, Gas Range, Plumbed For Ice Maker, Microwave, Refrigerator, Dryer, Washer, Gas Water Heater
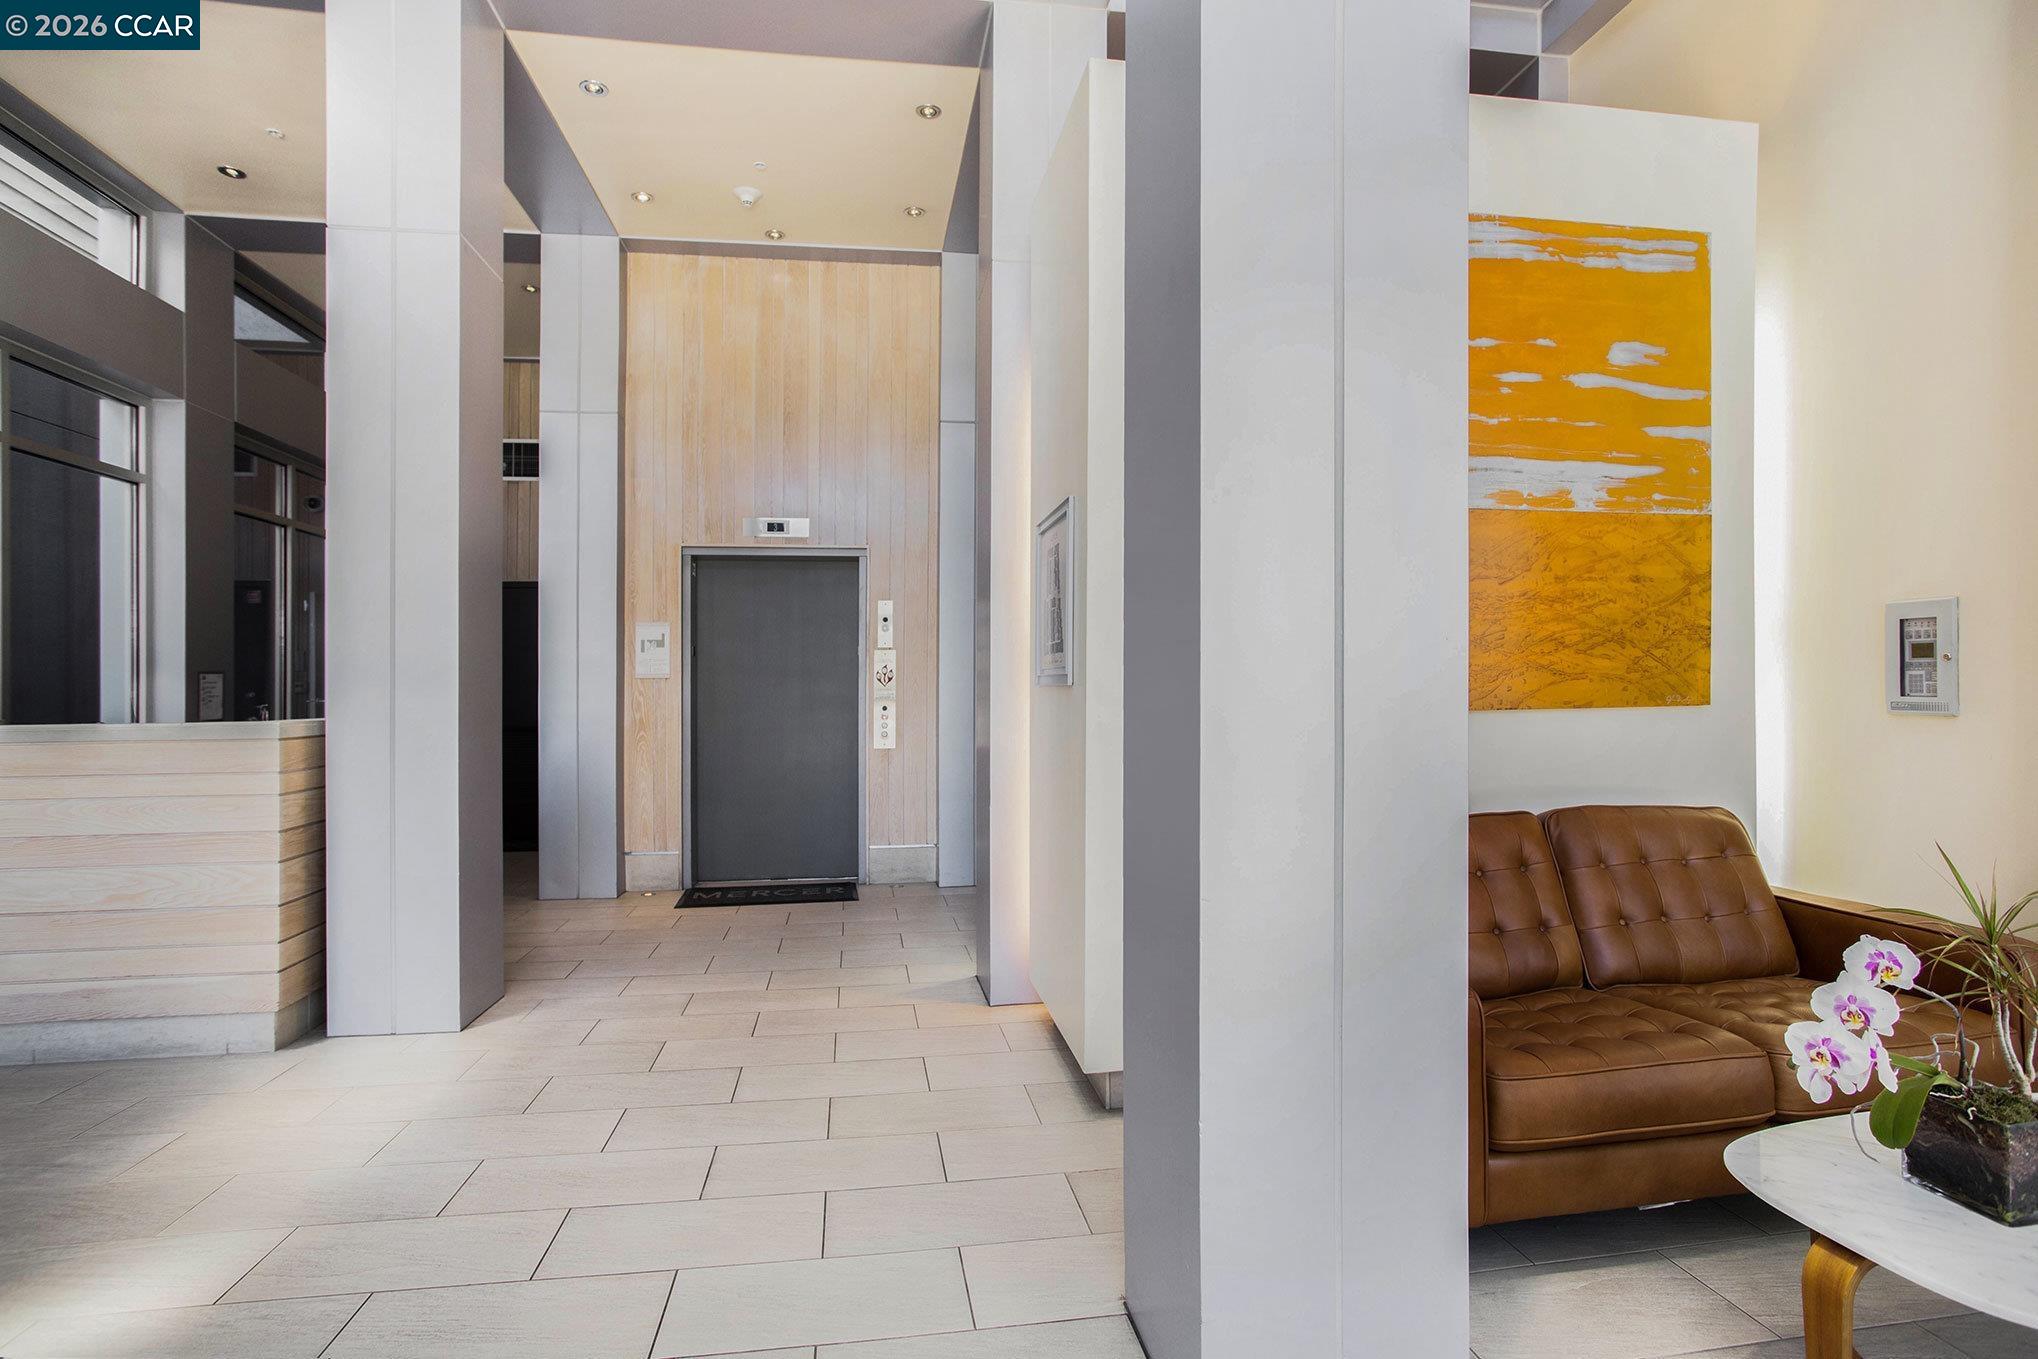
  • other interior Features Elevator, Den, Dining Area, Storage, Utility Room, Breakfast Bar, Pantry

Area & Lot

  • Status Pending
  • Date Sold August 19, 2026
  • Living Area1,400 Sq.Ft.
  • MLS® ID41143495
  • TypeCondo
  • YEAR BUILT2006
  • NeighborhoodWalnut Creek
  • Architecture StylesContemporary

Exterior

  • STORIES3
  • Garage Space2.0
  • water SourcePublic, See Remarks, Water District
  • utilitiesCable Available, Internet Available, Individual Electric Meter, Individual Gas Meter
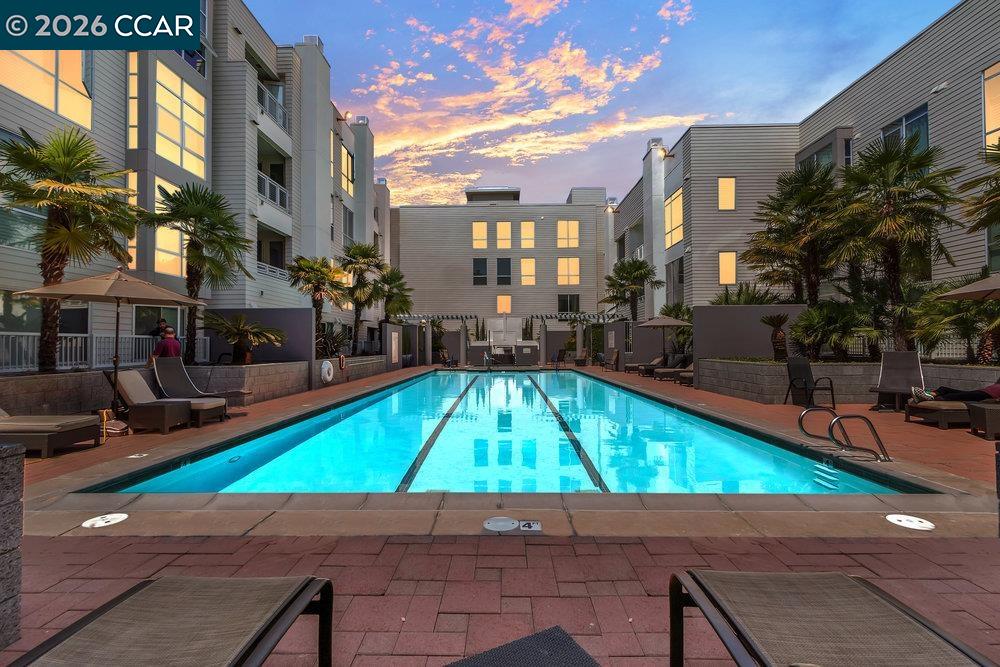
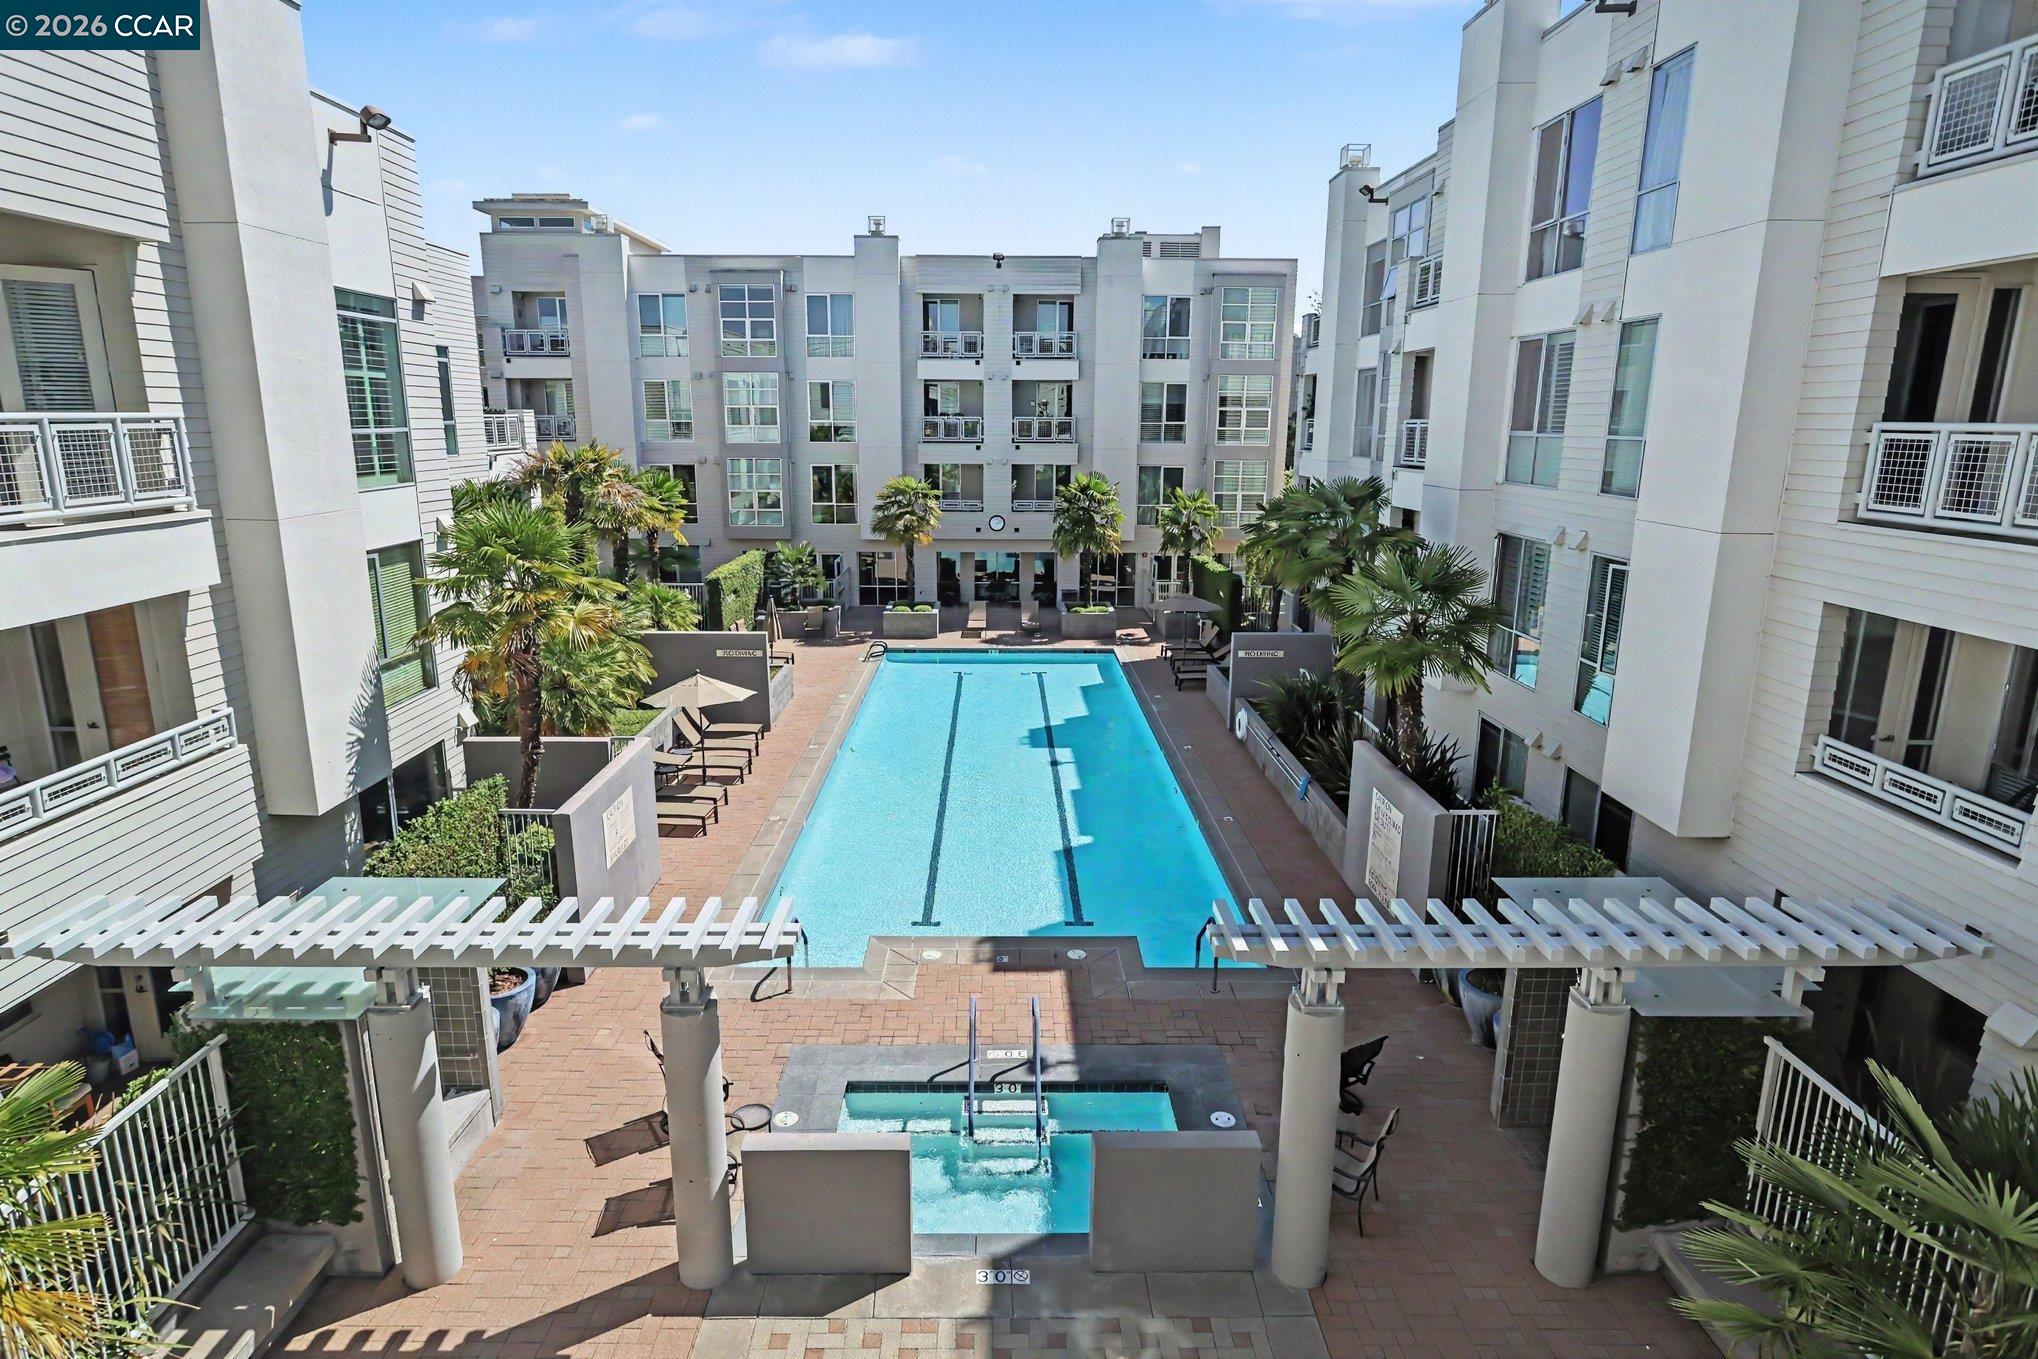
  • PoolGas Heat, Gunite, In Ground, Fenced, Community
  • roofUnknown
  • lot featuresOther
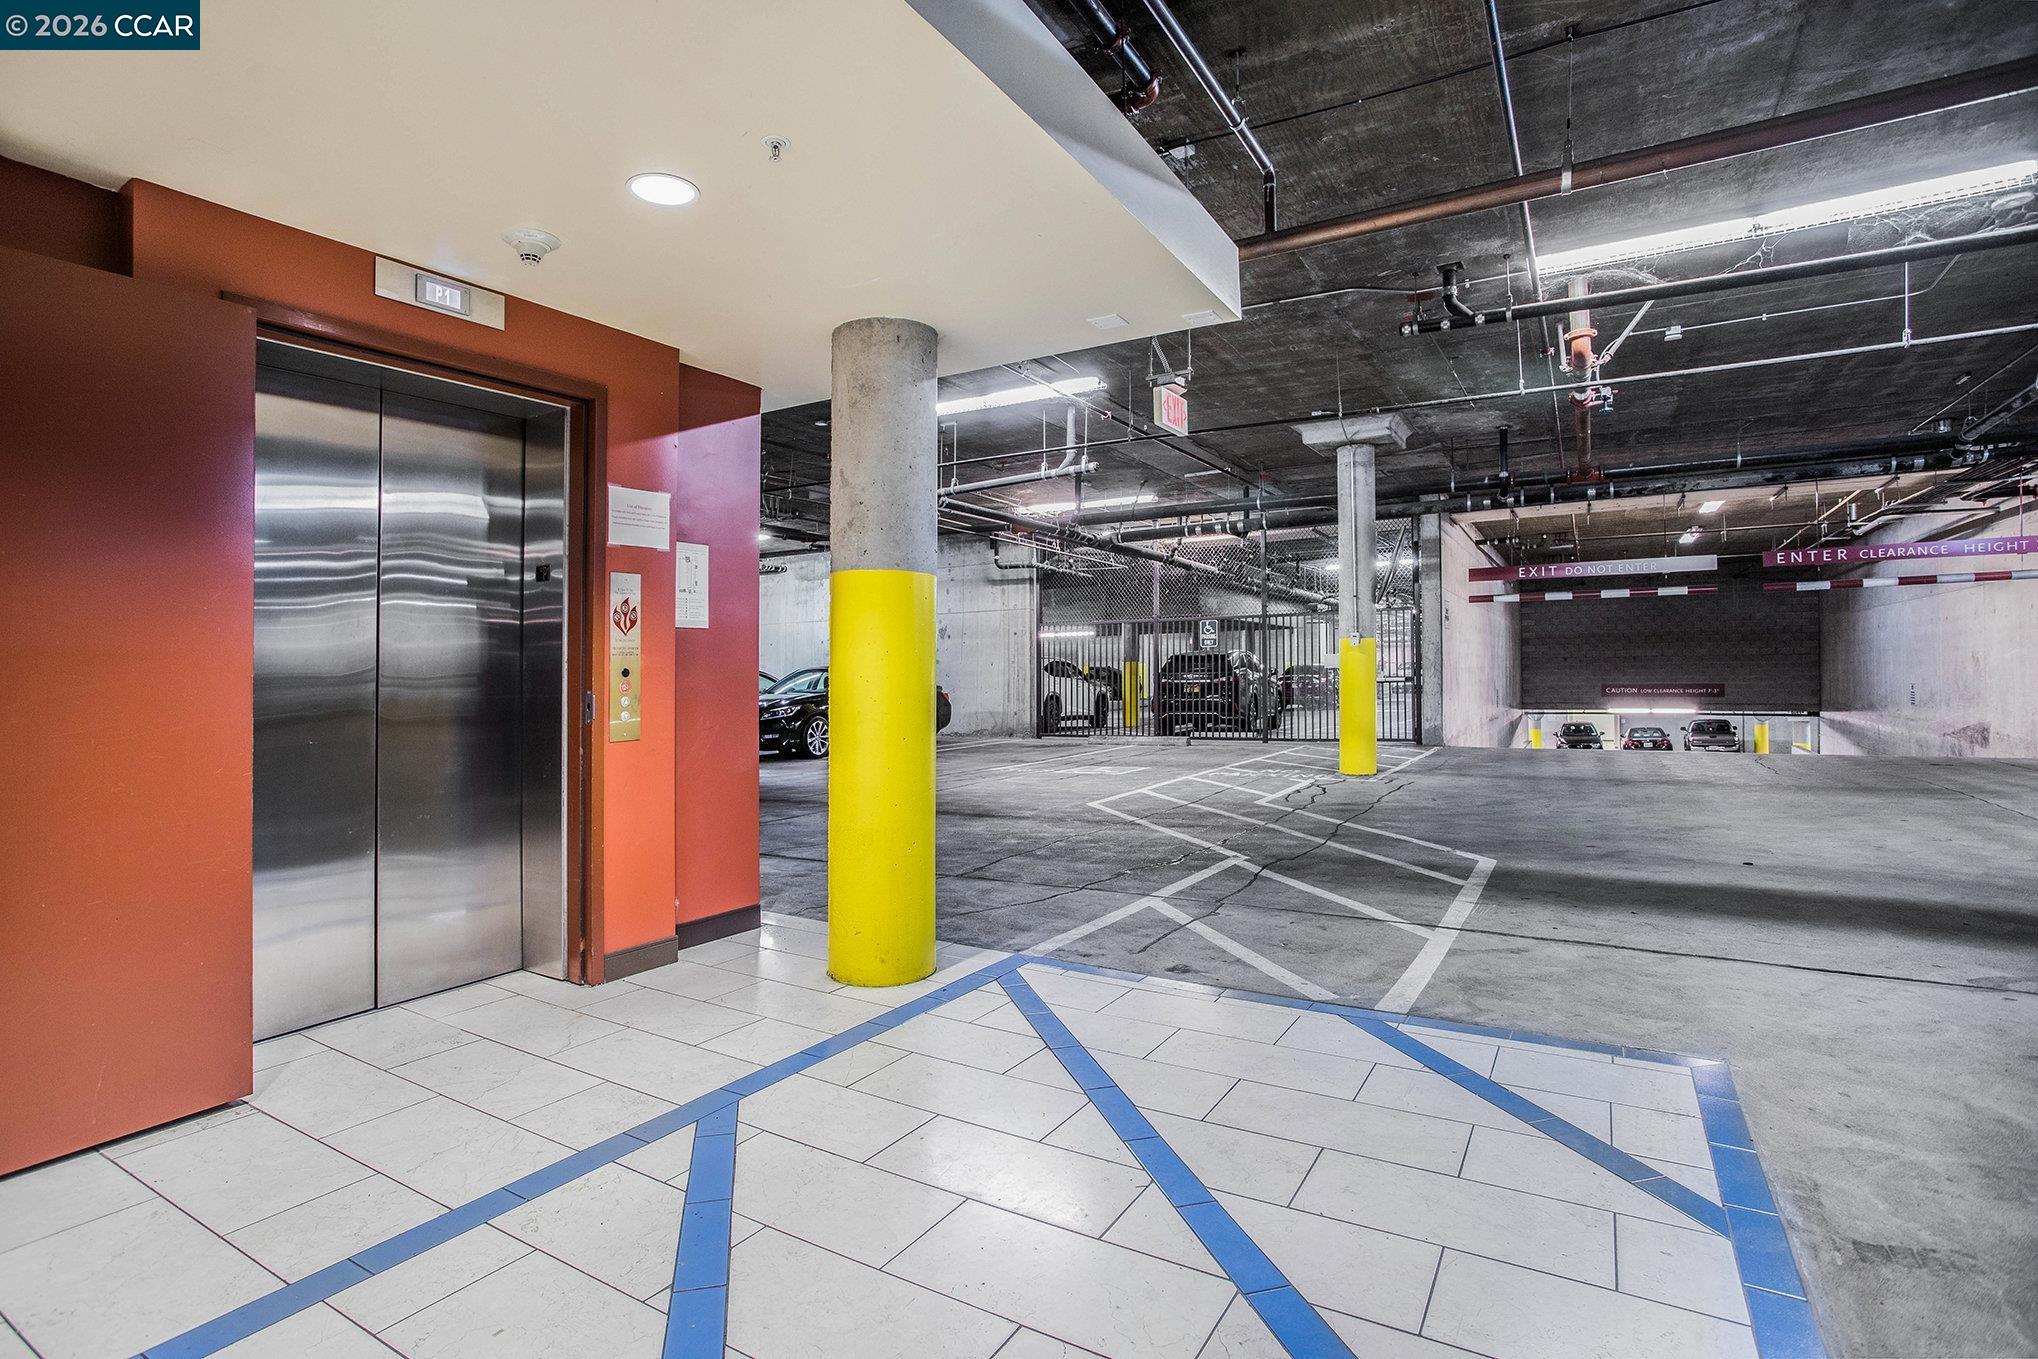
  • parkingSecured, Assigned, Space Per Unit - 2, Guest, Below Building Parking, Garage Door Opener
  • HEAT TYPEForced Air, Natural Gas
  • AIR CONDITIONINGCentral Air
  • sewerPublic Sewer
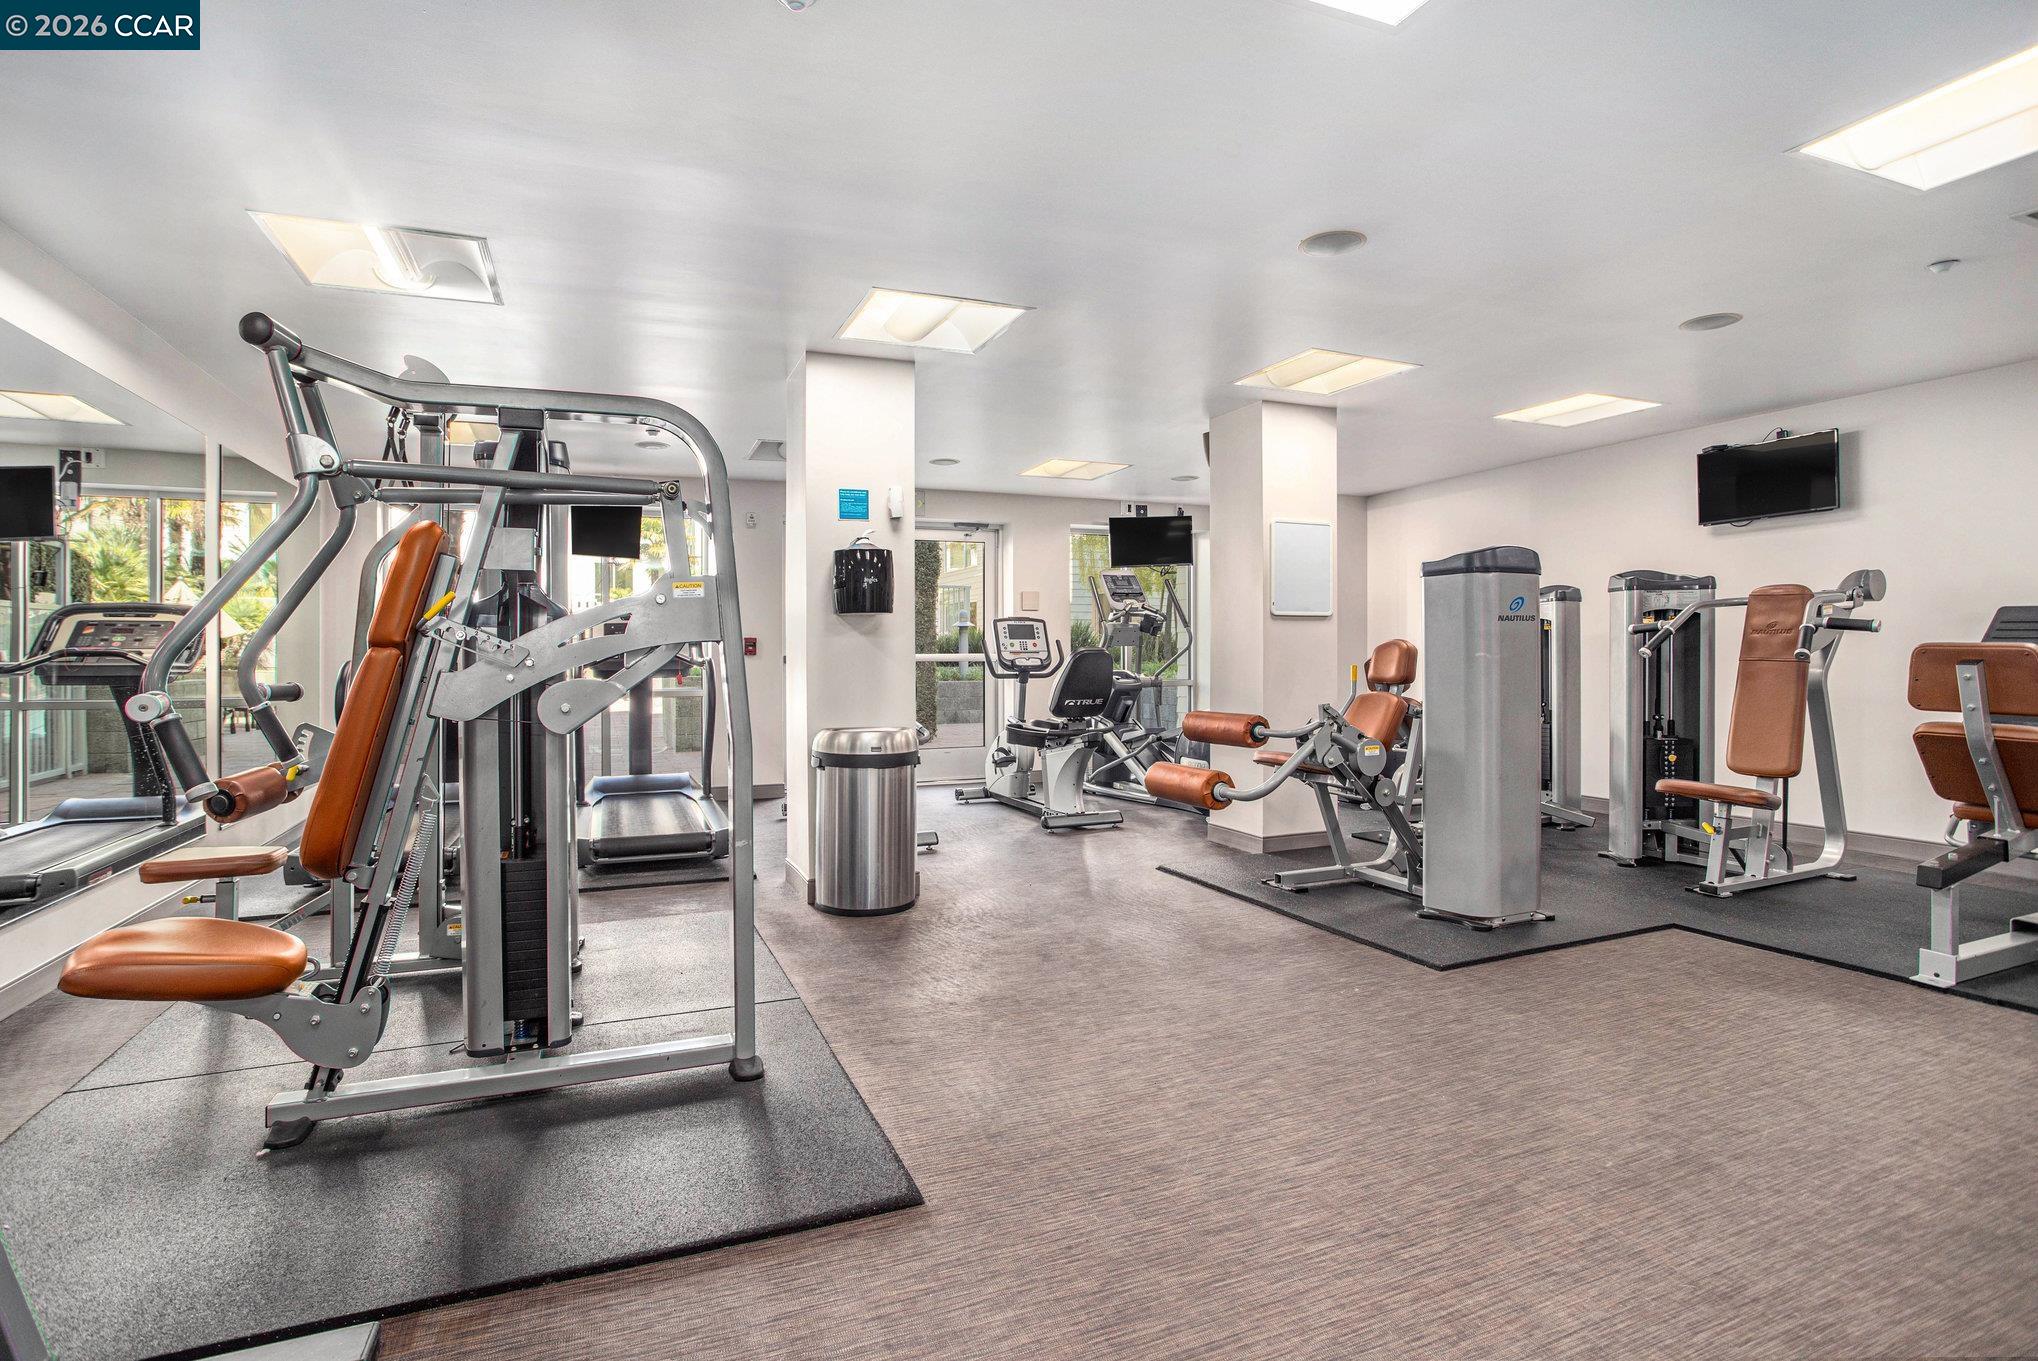
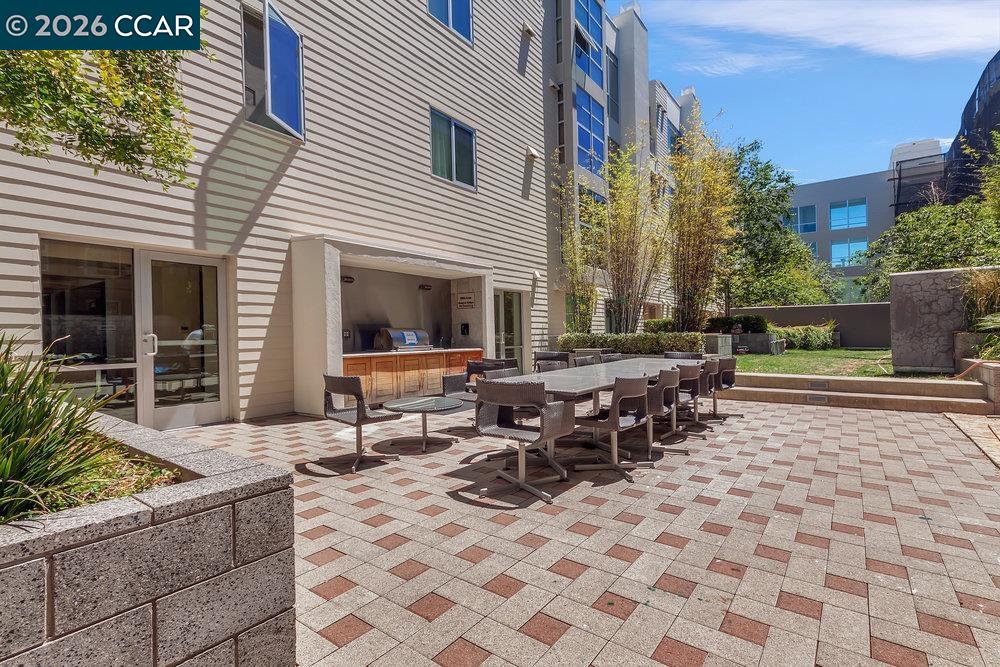
  • HOA AmenitiesClubhouse, Fitness Center, Pool, Gated, Spa/Hot Tub, Barbecue, BBQ Area, Guest Parking
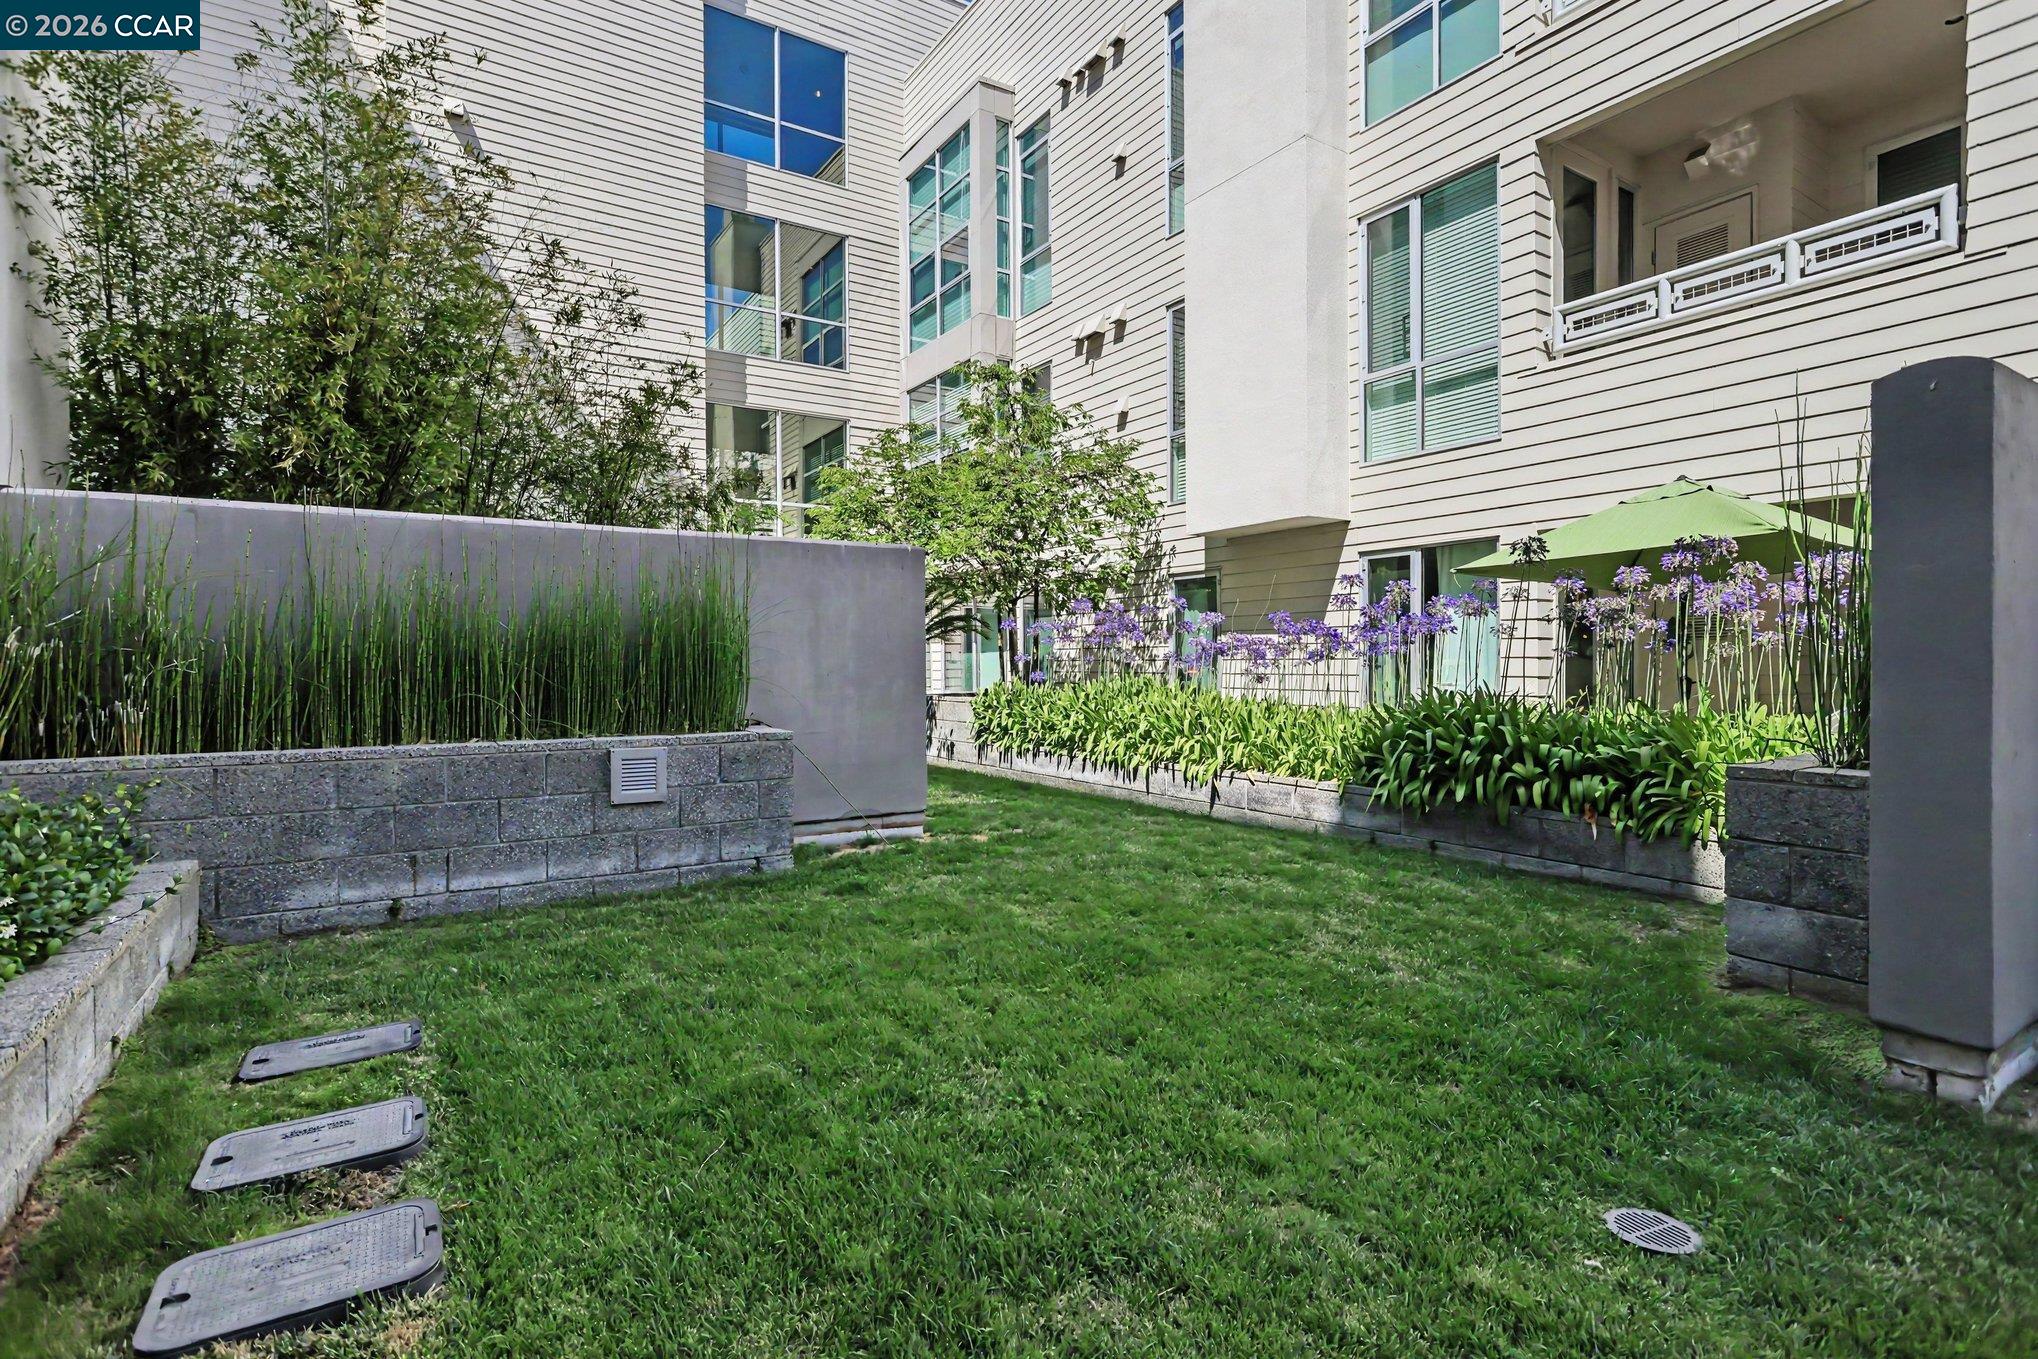
  • other exterior FeaturesBalcony, Unit Faces Common Area, Other

Financial

  • Sales Price$965,000
  • HOA $1,009/mo
image

Schedule a Showing

We would love to show you our beautiful property. Please select your preferred date and time below. An agent will be in touch shortly to confirm your appointment.

Schedule a Showing

We would love to show you our beautiful property. Please select your preferred date and time below. An agent will be in touch shortly to confirm your appointment.

Thank you for your interest in 1655 N California # 351, Walnut Creek, CA 94596. We are reviewing your request and will be in touch shortly!

Mortgage Calculator

Estimate your monthly mortgage payment, including the principal and interest, property taxes, and HOA. Adjust the values to generate a more accurate rate.

All estimates are provided for informational purposes only. Actual amounts may vary.
$0,000 Your Payment 20 15 65
$0,000 Your Payment

Walnut Creek

Explore

Work With Us

Focusing on collaboration versus competition, we have found a successful strength in numbers approach to real estate. At Dudum Real Estate Group we are small enough to be personal, yet large enough to be powerful. Experience the Dudum difference.

Follow Us on Instagram