Leave a Message

Thank you for your message. We will be in touch with you shortly.

Explore Our Properties
1655 N California Blvd. # 242
SEE ALL PHOTOS
1655 N California Blvd. # 242
Courtesy of Dudum Real Estate Group
For Sale

1655 N California Blvd. # 242

1655 N California Blvd. # 242, Walnut Creek, CA 94596

$685,000
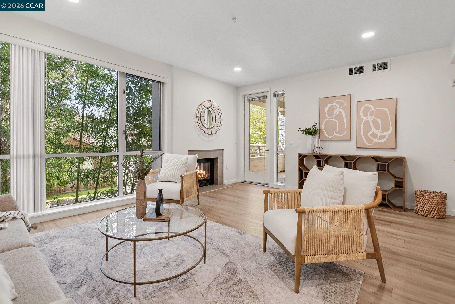
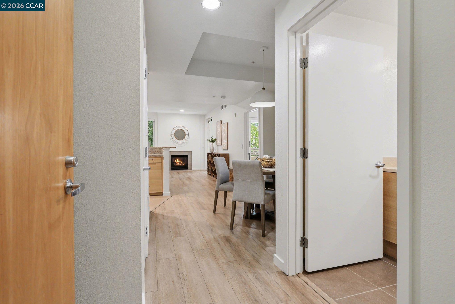
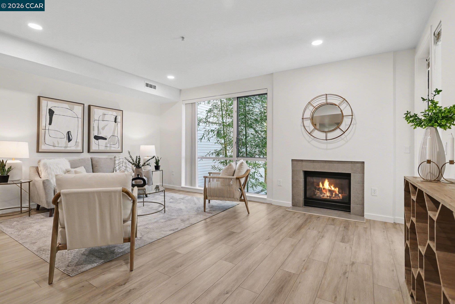
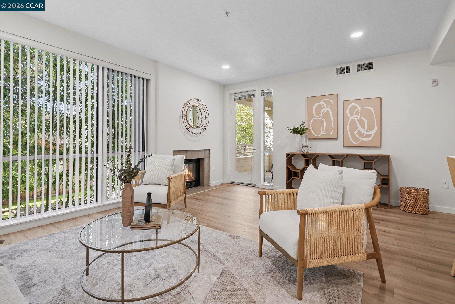
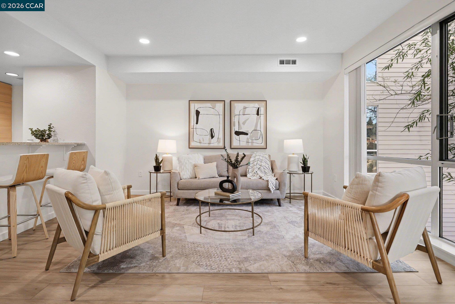
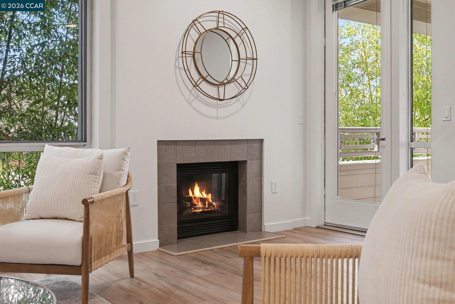
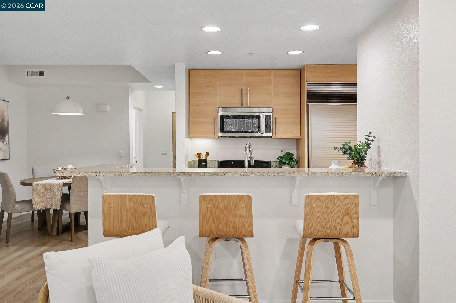
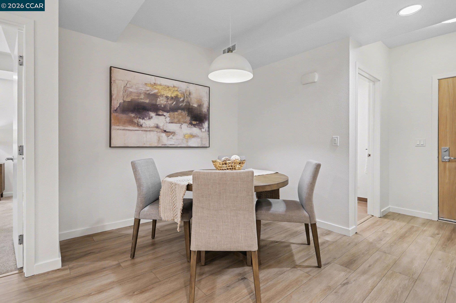
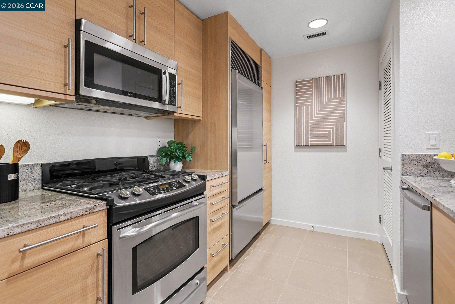
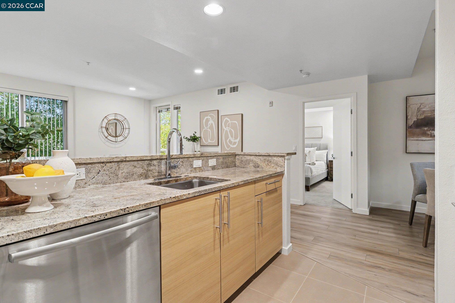
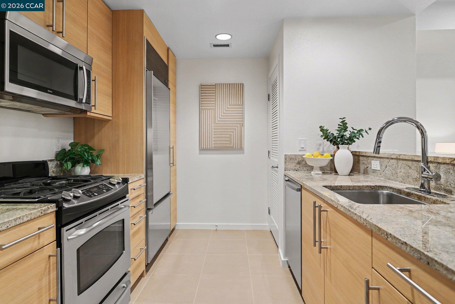
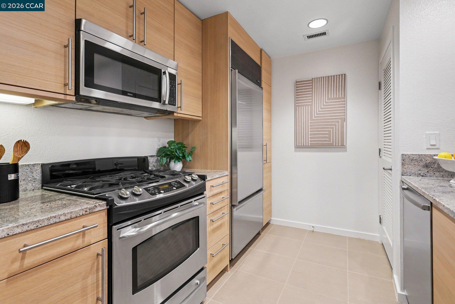
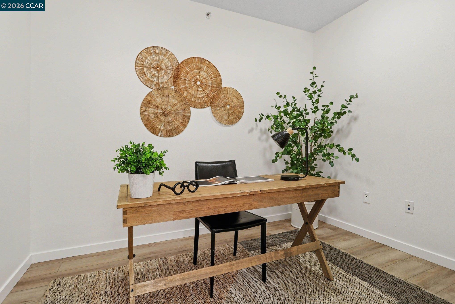
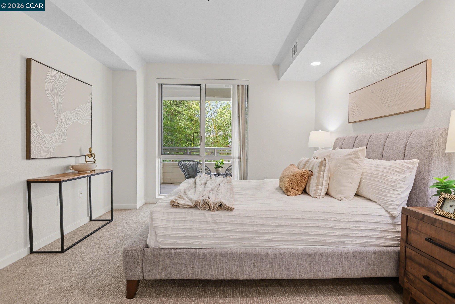
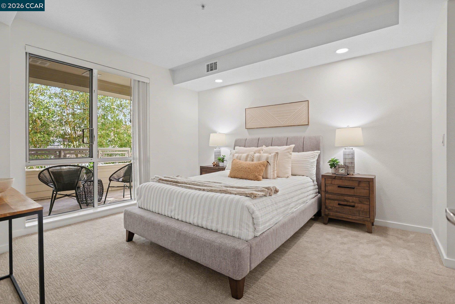
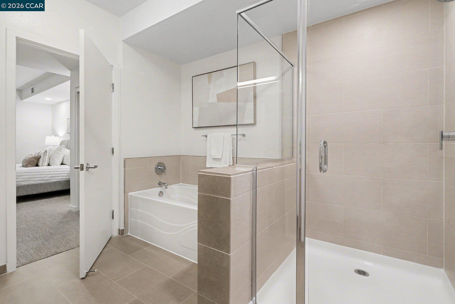
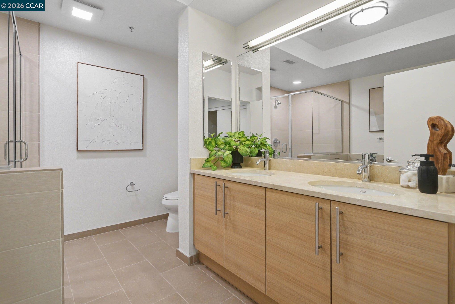
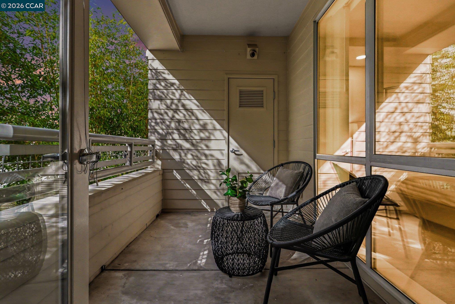
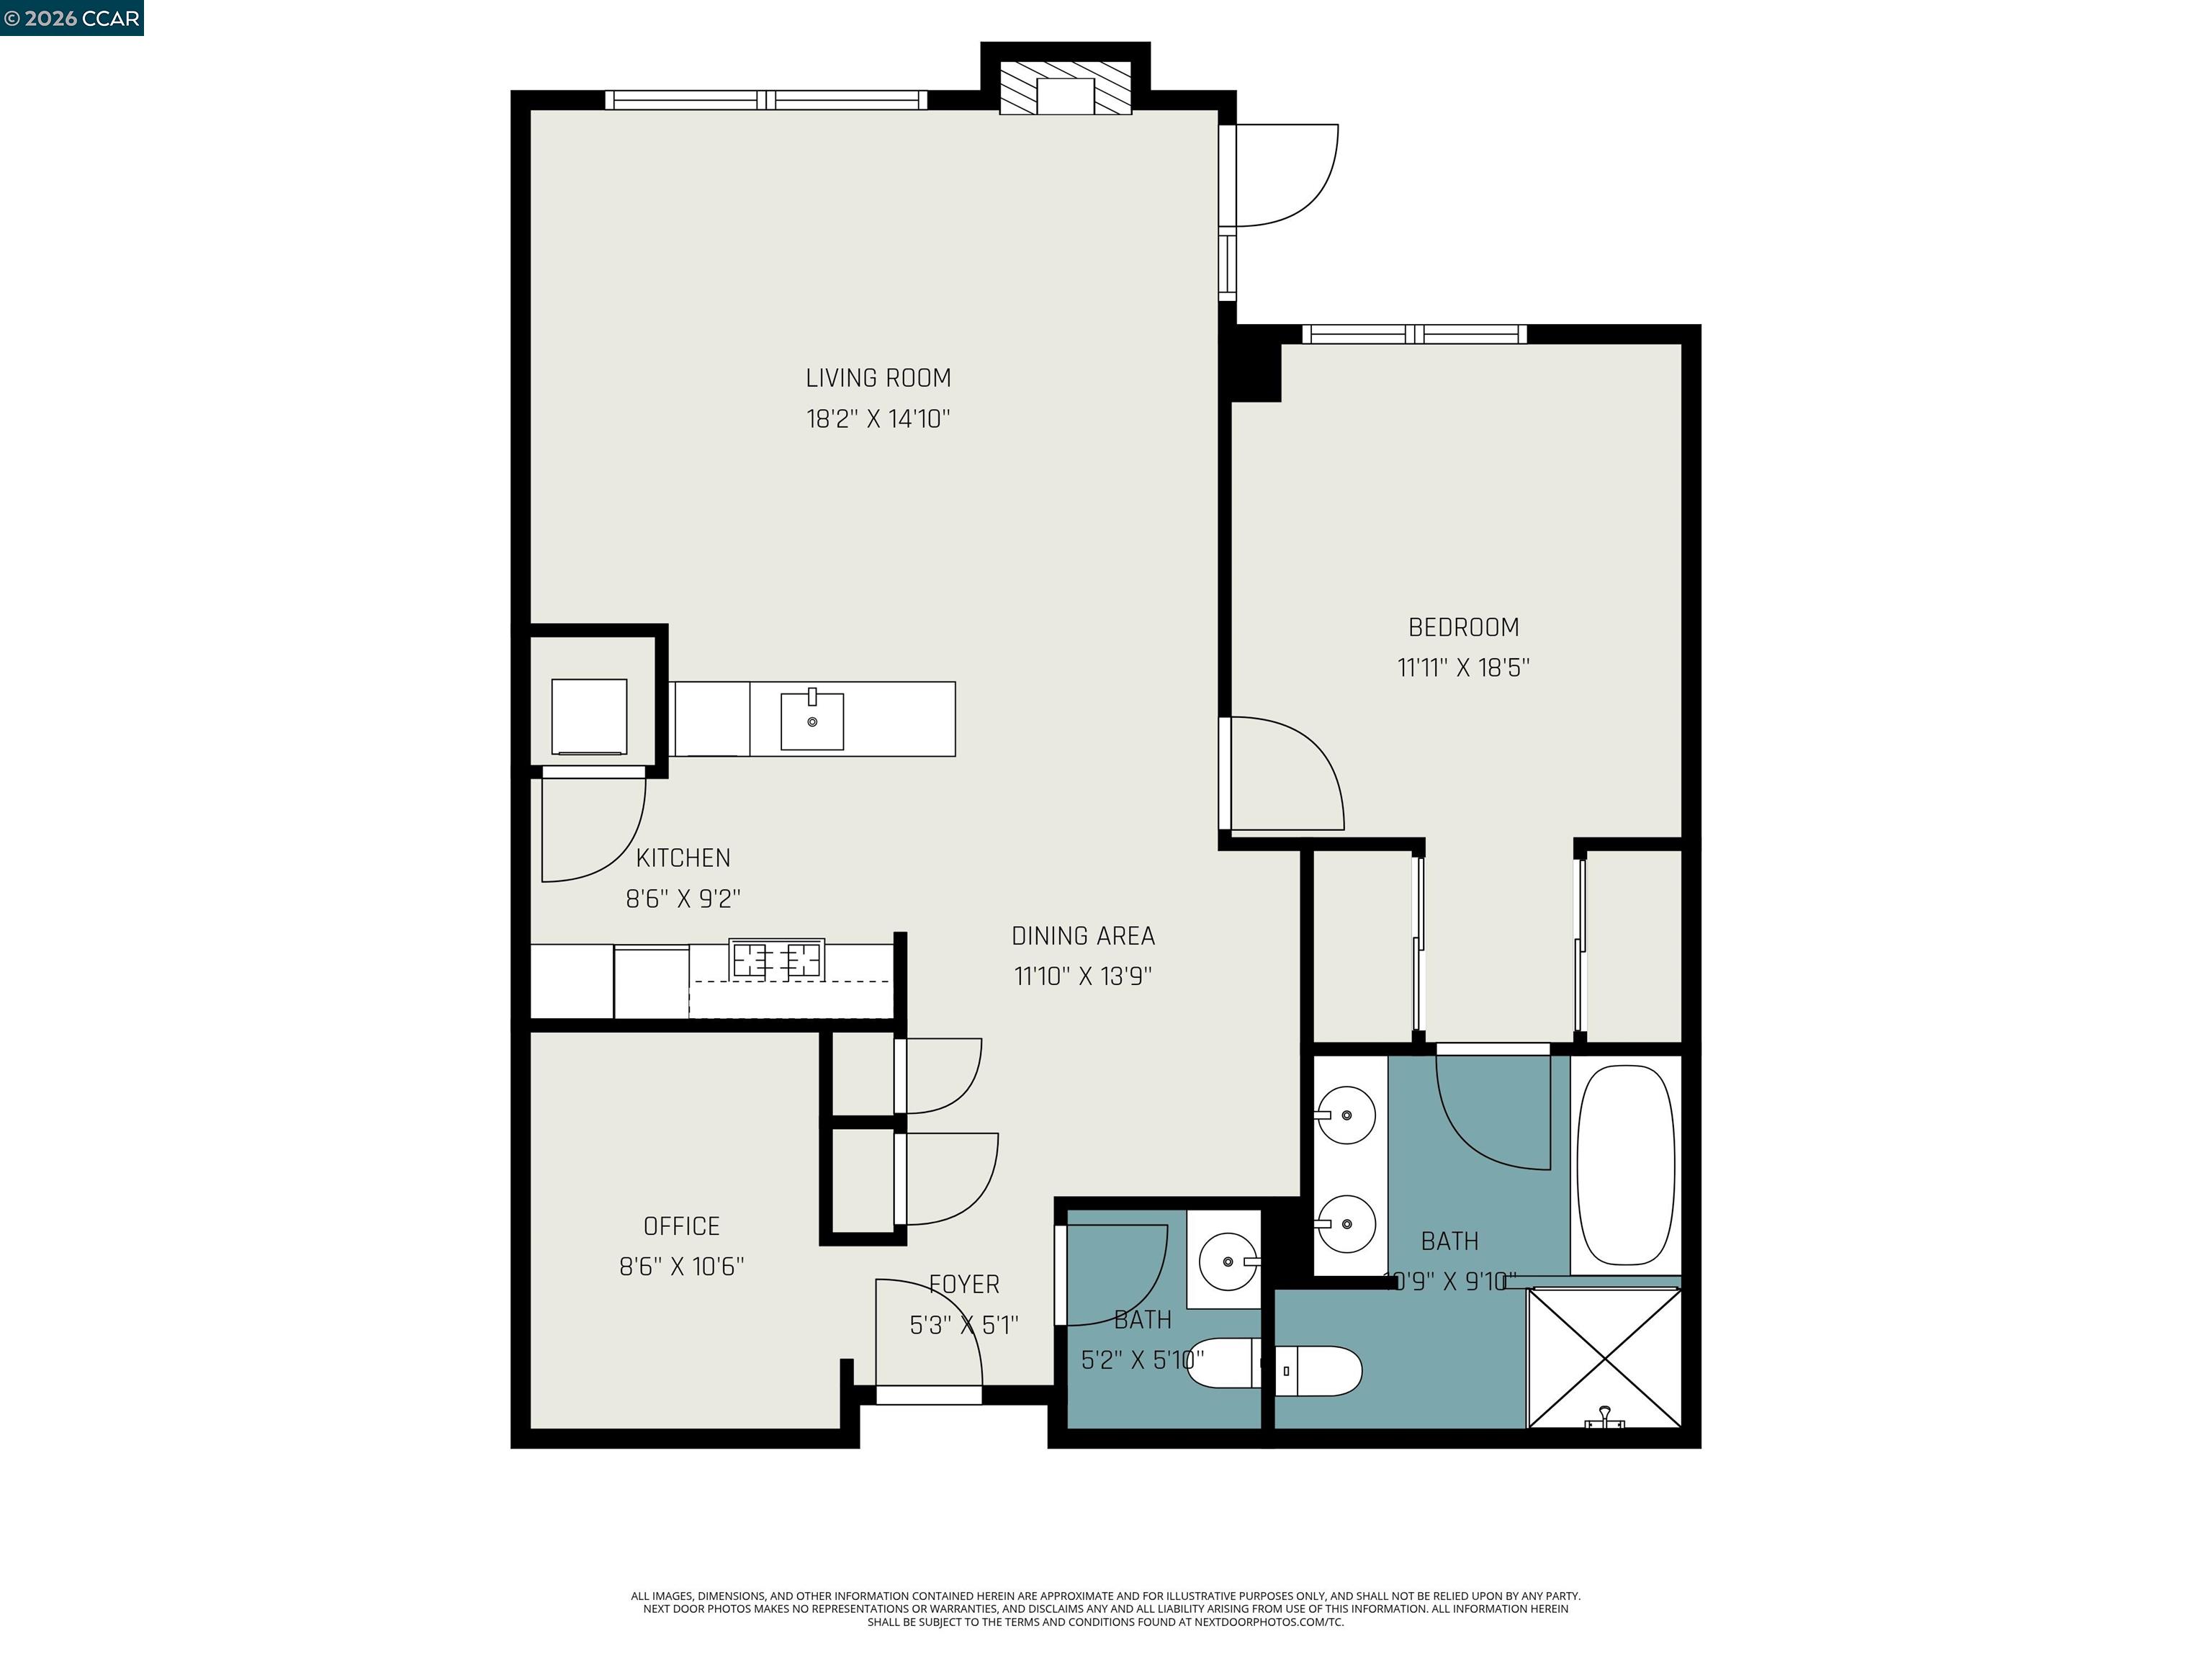
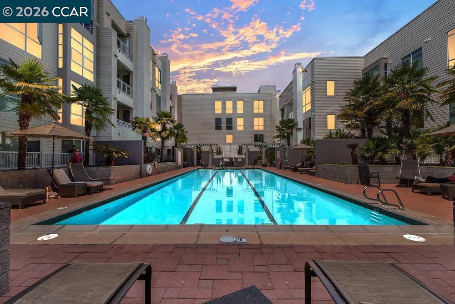
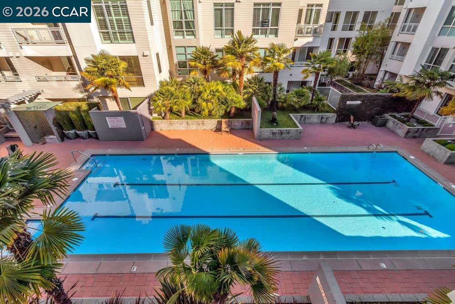
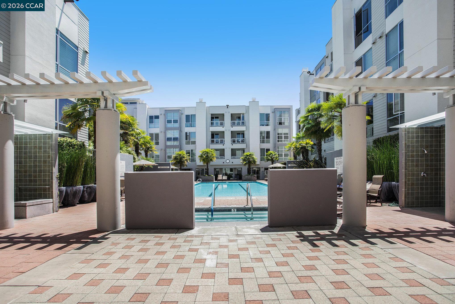
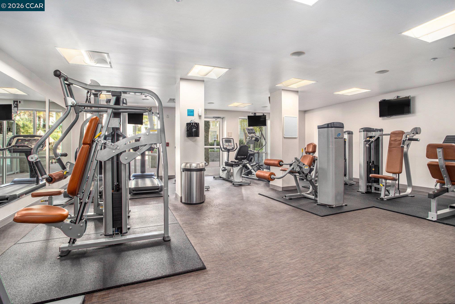
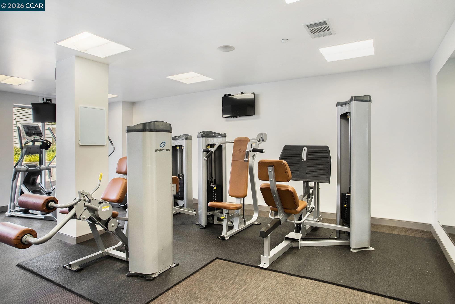
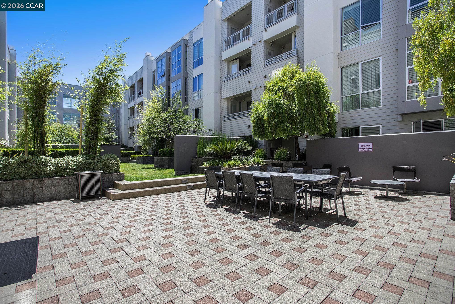
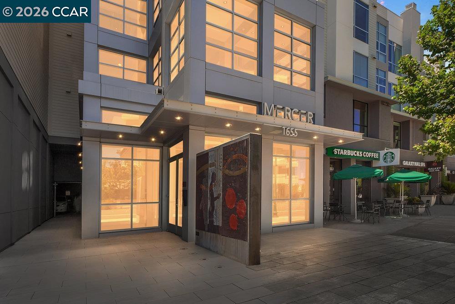
A sought-after floor plan at The Mercer featuring a spacious living room with a cozy gas fireplace, a separate dining area large enough for a round table, and a versatile den. Facing west, the home enjoys filtered afternoon light throughout. Extensive February 2026 upgrades make this residence feel truly move-in ready: new luxury vinyl plank flooring in the entry, den, dining, and living areas; new textured bedroom carpeting; fresh designer white paint; refurbished kitchen and bath grout; a new dining light fixture; and newly permitted recessed lighting in the living room and primary bedroom. The open kitchen includes a Sub-Zero refrigerator, Bosch dishwasher, microwave, gas range and oven, and stone countertops--ideal for everyday cooking or entertaining. The primary suite offers large windows overlooking bamboo and a spa-like bath. Residents enjoy outstanding amenities including a lap pool, spa, fitness center, BBQ area, and lounge. Located in the heart of Walnut Creek, you're just steps from dining, shopping, transit, and the renowned Lesher Center for the Arts. Not to be missed!

1
bed

2
baths

1,054 Sq.Ft. LIVING AREA

Kim Strand

Kim Strand

Features & Amenities

Interior

  • total bedrooms1
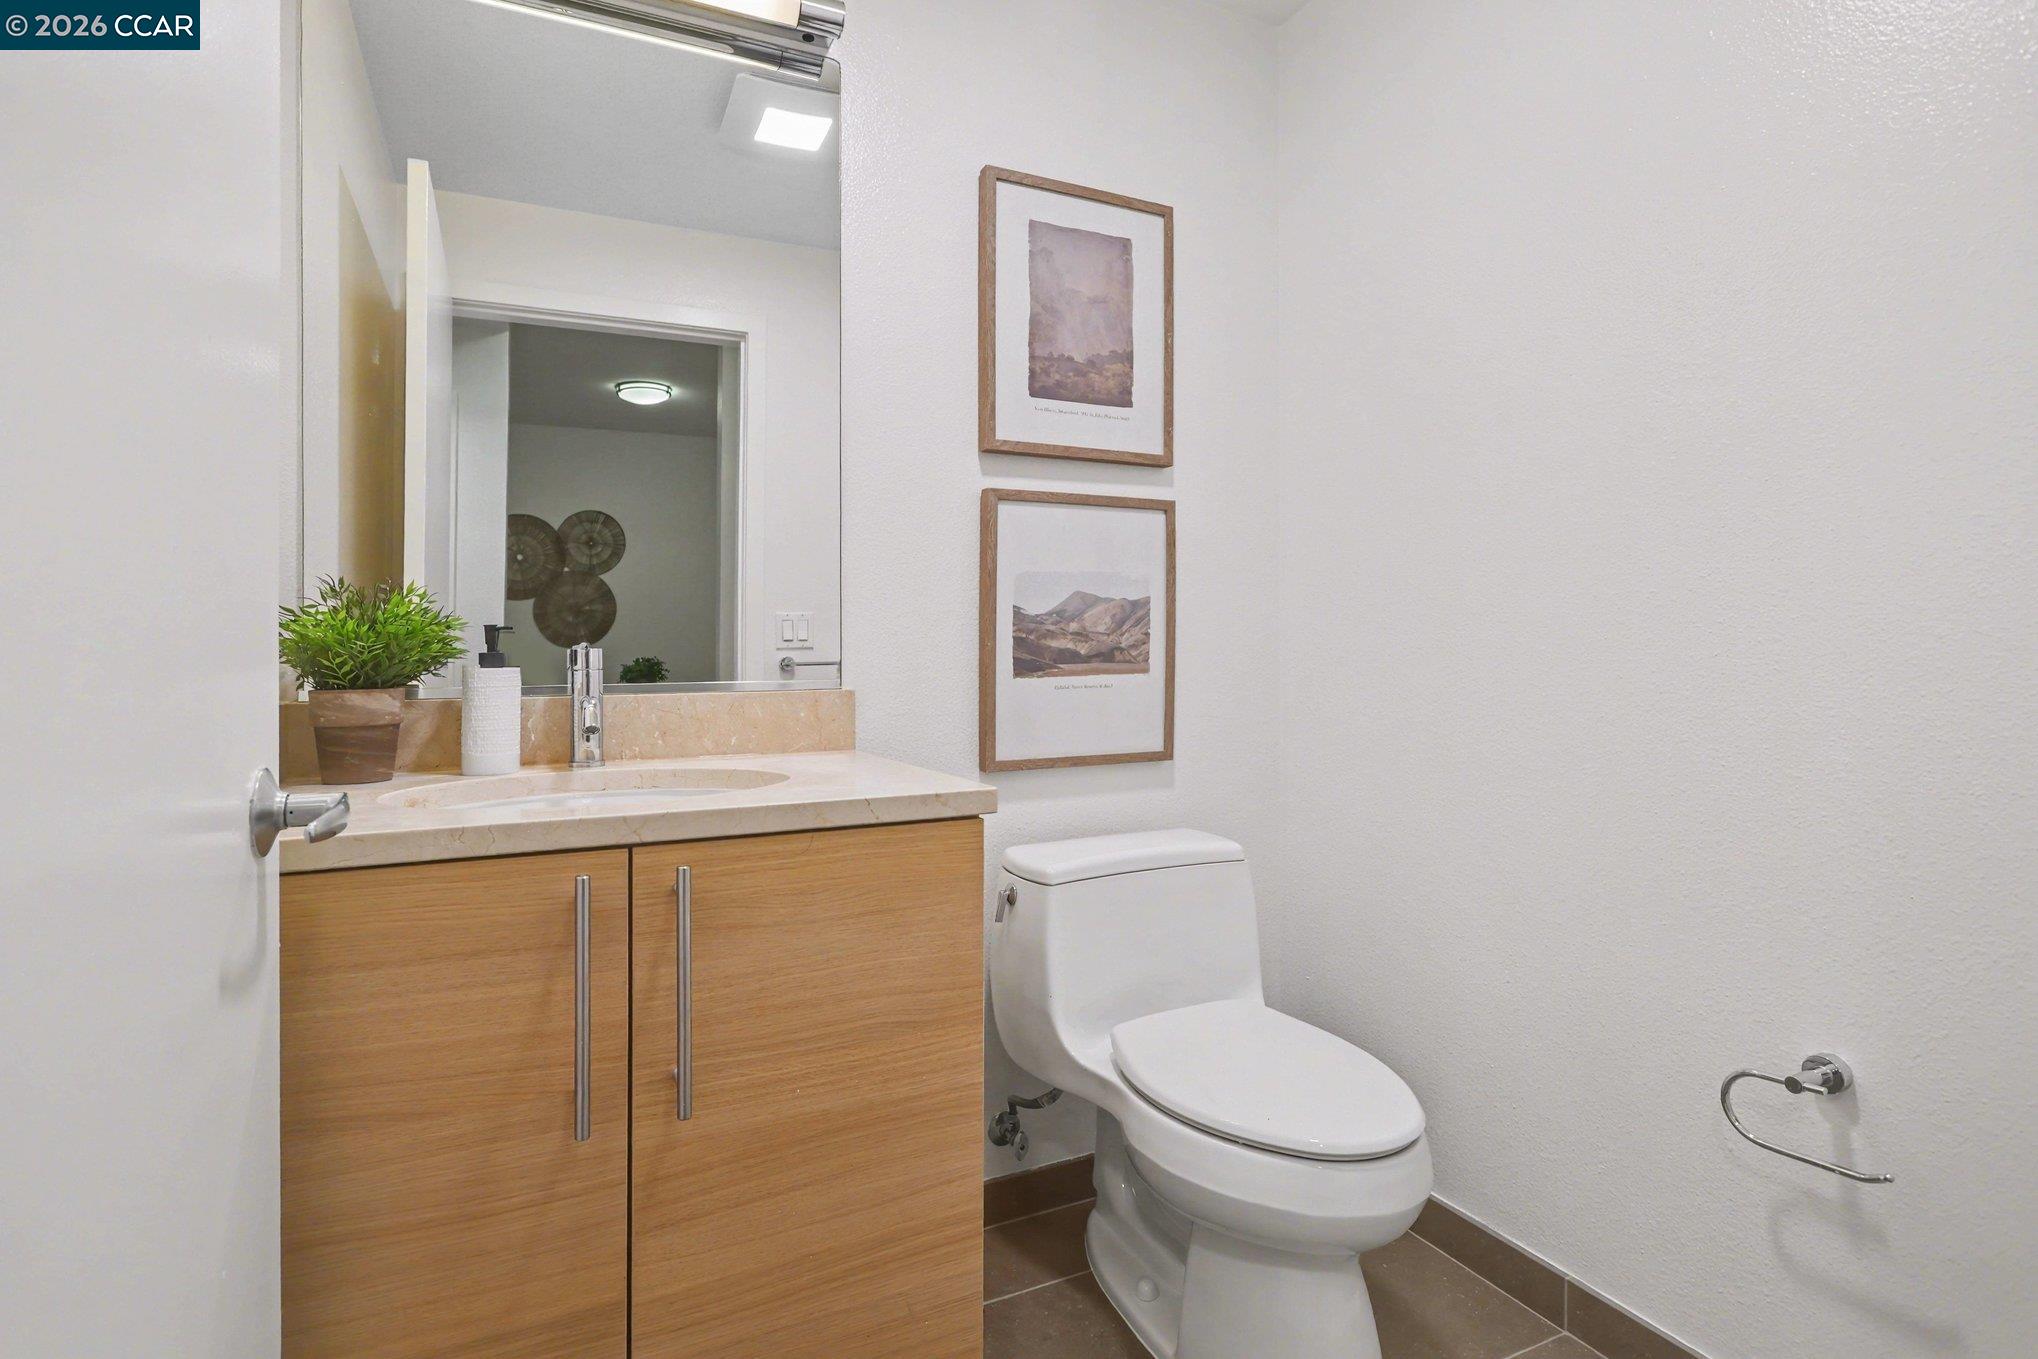
  • Total bathrooms2
  • full bathroom1
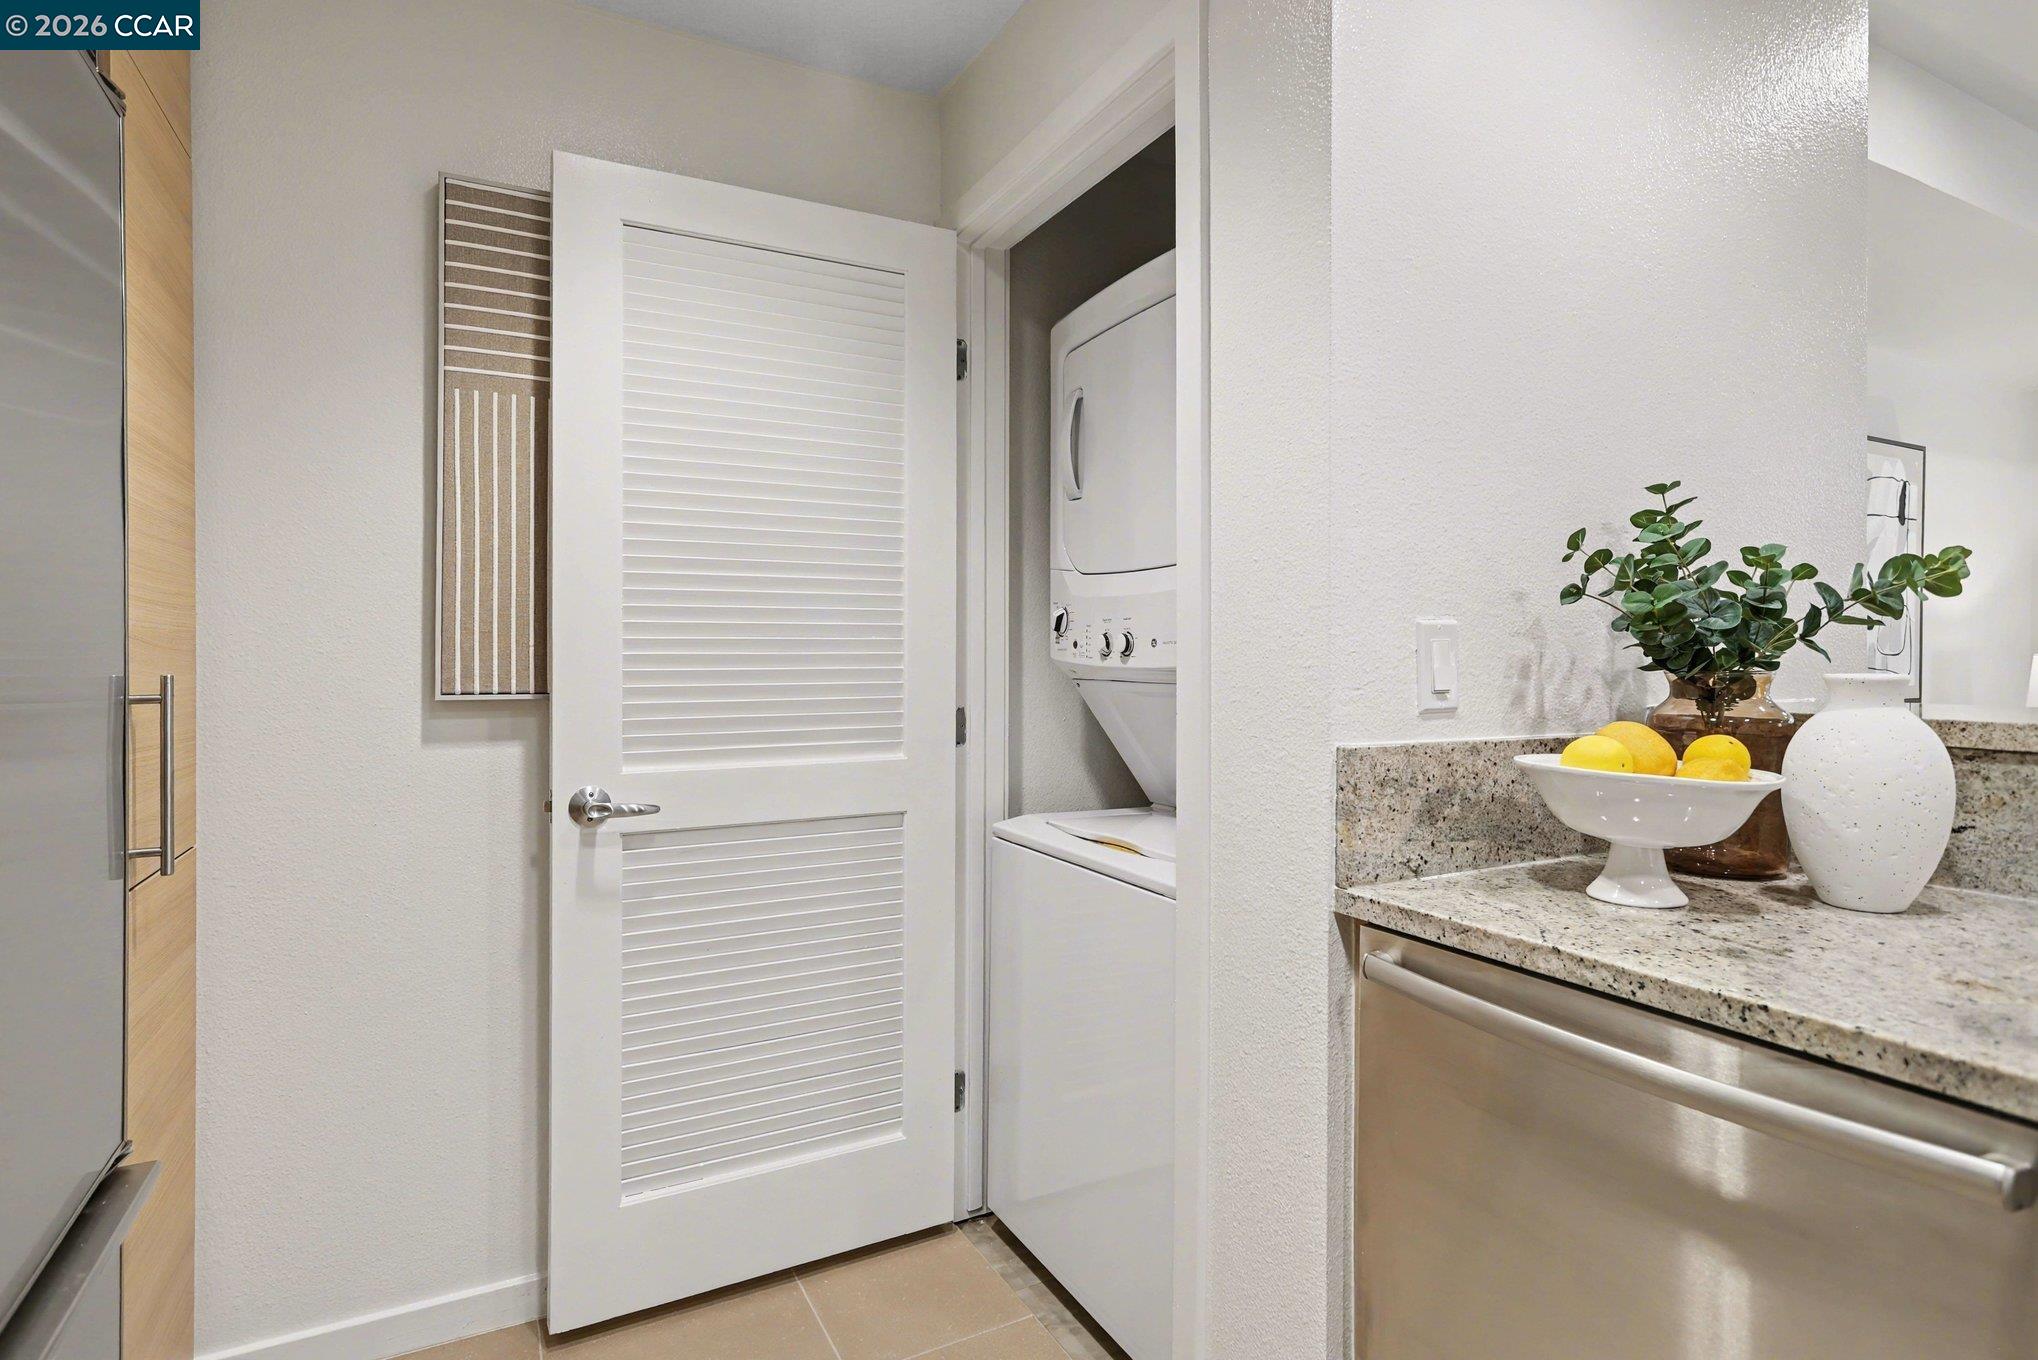
  • Laundry room Dryer, Laundry Closet, Washer, In Unit
  • Flooring See Remarks
  • Fireplace Gas, Living Room
  • APPLIANCES Dishwasher, Gas Range, Plumbed For Ice Maker, Microwave, Free-Standing Range, Refrigerator, Dryer, Washer, Gas Water Heater
  • other interior Features Elevator, Den, Dining Area, Storage, Breakfast Bar, Pantry

Area & Lot

  • Status For Sale
  • Living Area1,054 Sq.Ft.
  • MLS® ID41141864
  • TypeCondo
  • YEAR BUILT2006
  • NeighborhoodWalnut Creek
  • Architecture StylesContemporary
  • School DistrictAcalanes (925) 280-3900

Exterior

  • STORIES3
  • Garage Space1.0
  • water SourcePublic
  • utilitiesCable Available, Internet Available, Natural Gas Connected, Individual Electric Meter, Individual Gas Meter
  • PoolGas Heat, Gunite, In Ground, Lap, Fenced, Community
  • roofUnknown
  • lot featuresLevel, Landscaped
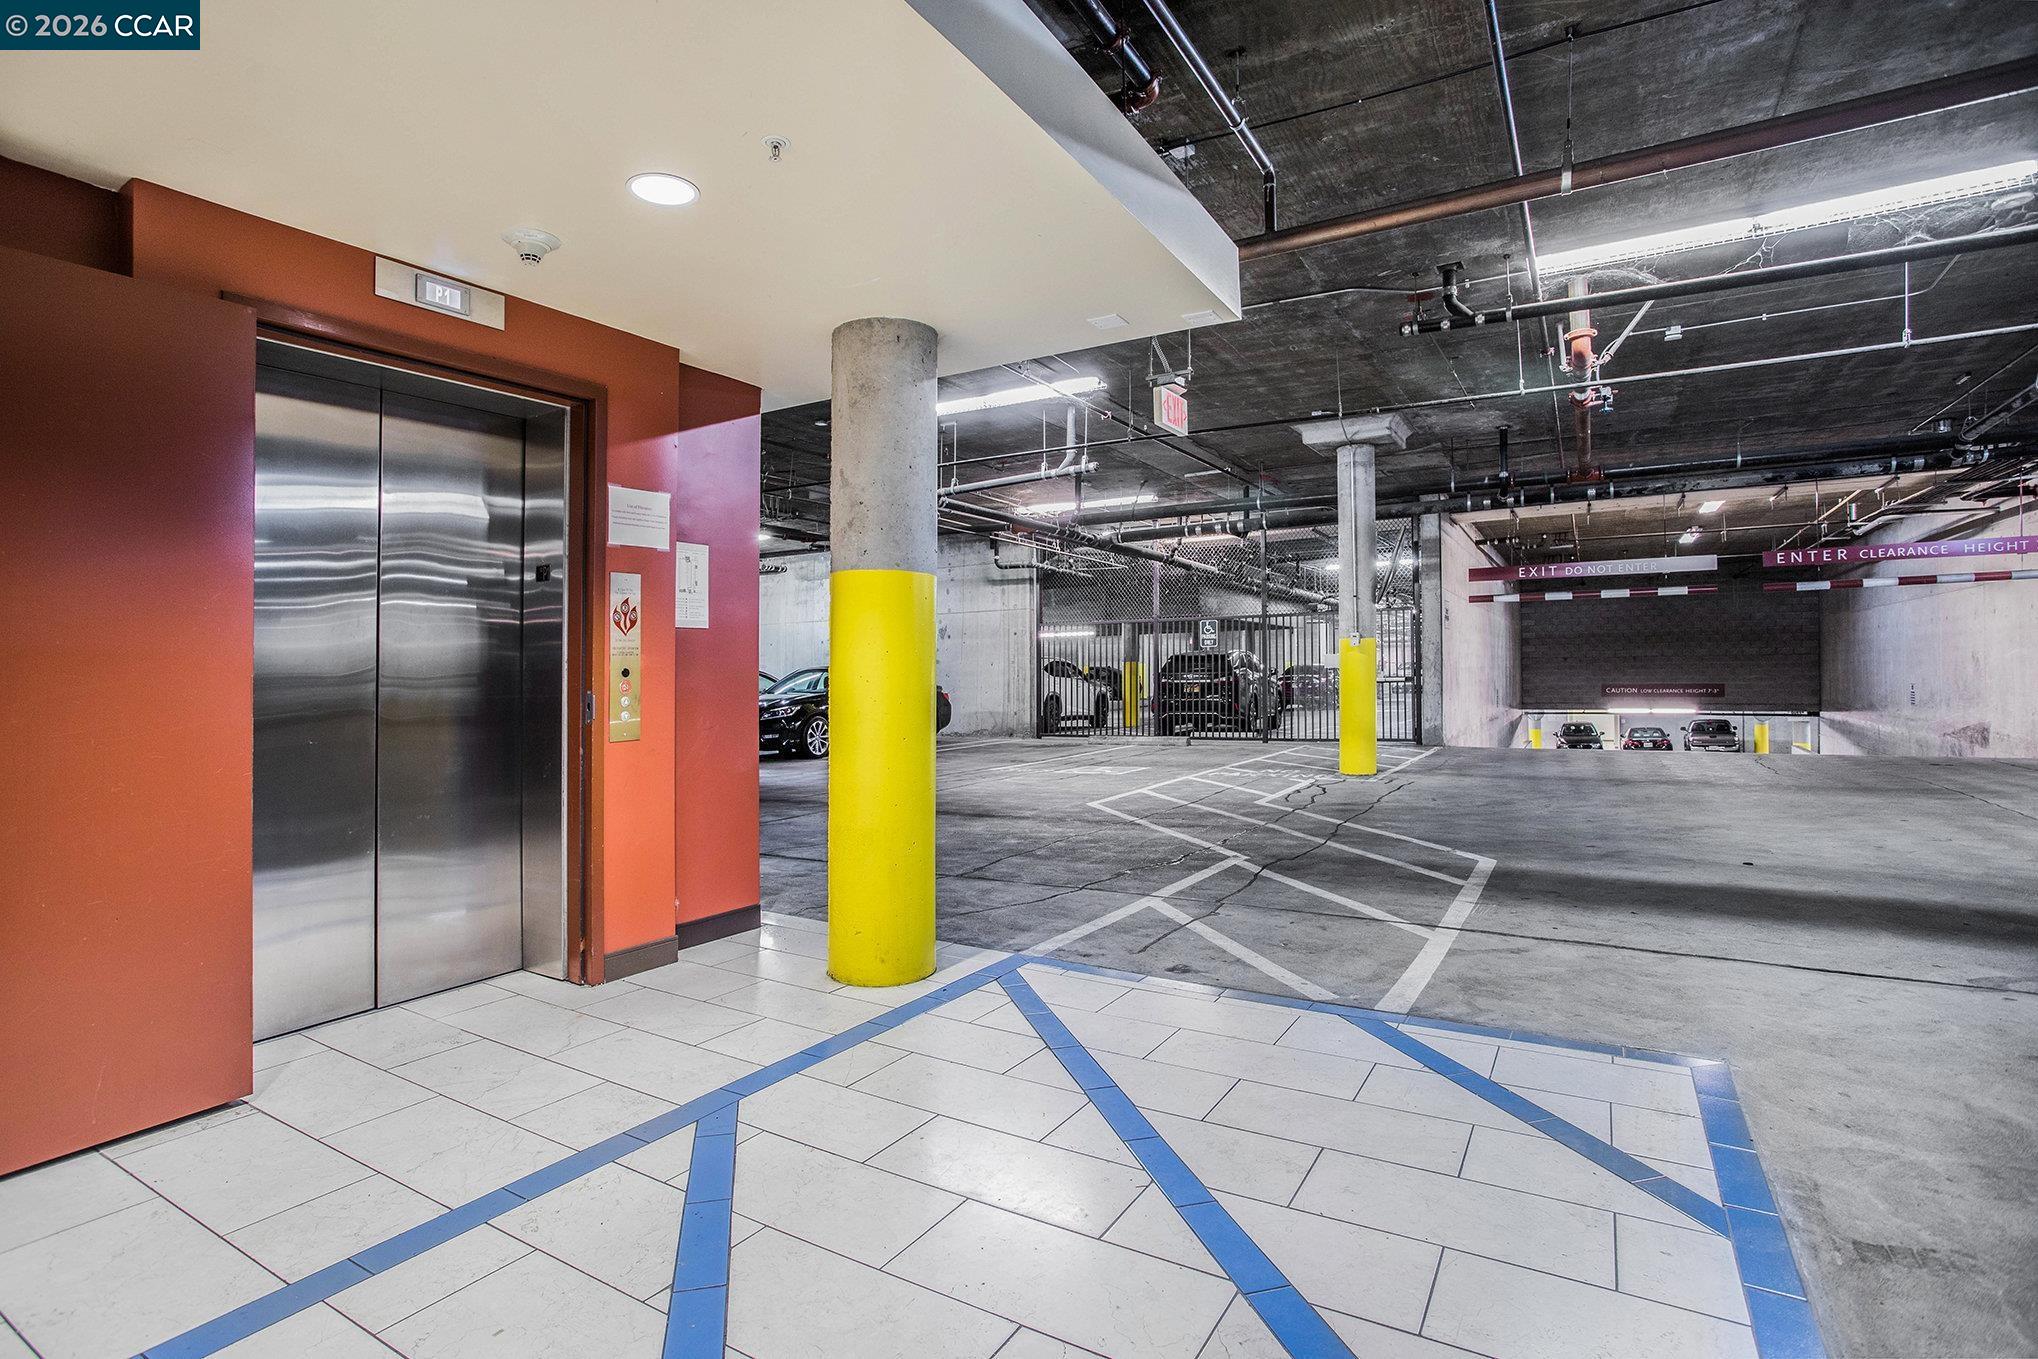
  • parkingSecured, Assigned, Space Per Unit - 1, Guest, Below Building Parking, Private, Garage Door Opener
  • HEAT TYPEForced Air
  • AIR CONDITIONINGCentral Air
  • sewerPublic Sewer
  • HOA AmenitiesFitness Center, Pool, Gated, Spa/Hot Tub, Barbecue, BBQ Area, Guest Parking, Picnic Area, Setting Urban
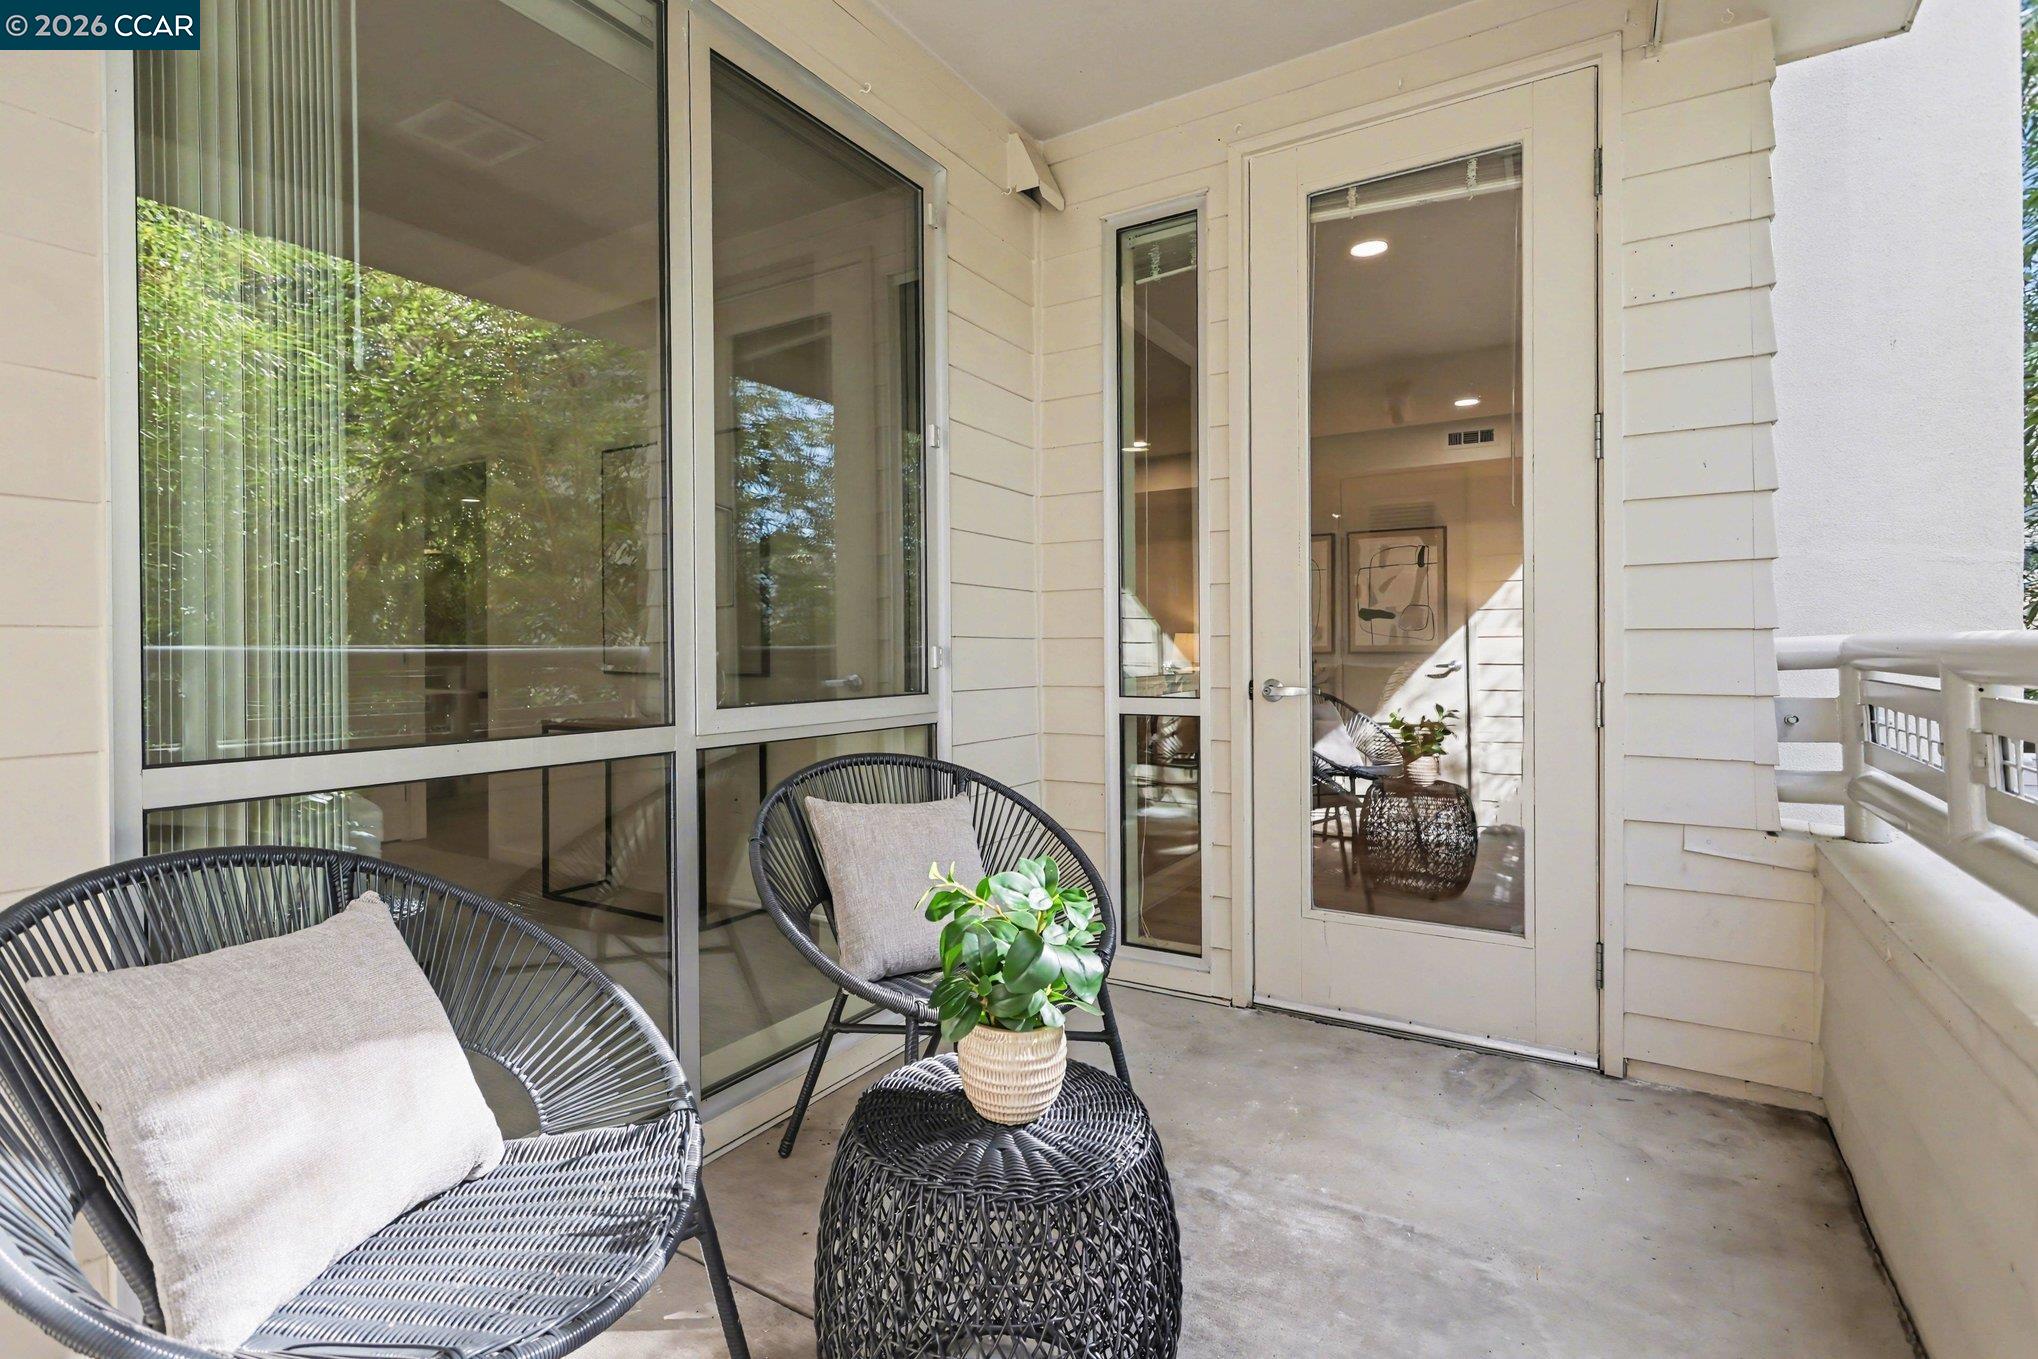
  • other exterior FeaturesBalcony, Lighting, Garden, Other

Financial

  • Sales Price$685,000
  • HOA $884/mo
image

Schedule a Showing

We would love to show you our beautiful property. Please select your preferred date and time below. An agent will be in touch shortly to confirm your appointment.

Schedule a Showing

We would love to show you our beautiful property. Please select your preferred date and time below. An agent will be in touch shortly to confirm your appointment.

Thank you for your interest in 1655 N California Blvd. # 242, Walnut Creek, CA 94596. We are reviewing your request and will be in touch shortly!

Mortgage Calculator

Estimate your monthly mortgage payment, including the principal and interest, property taxes, and HOA. Adjust the values to generate a more accurate rate.

All estimates are provided for informational purposes only. Actual amounts may vary.
$0,000 Your Payment 20 15 65
$0,000 Your Payment

Walnut Creek

Explore

Work With Us

Focusing on collaboration versus competition, we have found a successful strength in numbers approach to real estate. At Dudum Real Estate Group we are small enough to be personal, yet large enough to be powerful. Experience the Dudum difference.

Follow Us on Instagram