Leave a Message

Thank you for your message. We will be in touch with you shortly.

Explore Our Properties
1715 Berrywood Dr
1715 Berrywood Dr
1715 Berrywood Dr
1715 Berrywood Dr
1715 Berrywood Dr
1715 Berrywood Dr
1715 Berrywood Dr
1715 Berrywood Dr
1715 Berrywood Dr
1715 Berrywood Dr
1715 Berrywood Dr
1715 Berrywood Dr
1715 Berrywood Dr
1715 Berrywood Dr
1715 Berrywood Dr
1715 Berrywood Dr
1715 Berrywood Dr
1715 Berrywood Dr
1715 Berrywood Dr
1715 Berrywood Dr
1715 Berrywood Dr
1715 Berrywood Dr
1715 Berrywood Dr
1715 Berrywood Dr
1715 Berrywood Dr
1715 Berrywood Dr
1715 Berrywood Dr
1715 Berrywood Dr
1715 Berrywood Dr
1715 Berrywood Dr
1715 Berrywood Dr
1715 Berrywood Dr
1715 Berrywood Dr
1715 Berrywood Dr
1715 Berrywood Dr
1715 Berrywood Dr
1715 Berrywood Dr
1715 Berrywood Dr
1715 Berrywood Dr
1715 Berrywood Dr
1715 Berrywood Dr
1715 Berrywood Dr
1715 Berrywood Dr
1715 Berrywood Dr
1715 Berrywood Dr
1715 Berrywood Dr
1715 Berrywood Dr
1715 Berrywood Dr
1715 Berrywood Dr
1715 Berrywood Dr
1715 Berrywood Dr
1715 Berrywood Dr
1715 Berrywood Dr
1715 Berrywood Dr
1715 Berrywood Dr
1715 Berrywood Dr
1715 Berrywood Dr
1715 Berrywood Dr
1715 Berrywood Dr
1715 Berrywood Dr
SEE ALL PHOTOS
1715 Berrywood Dr
1715 Berrywood Dr
1715 Berrywood Dr
1715 Berrywood Dr
1715 Berrywood Dr
1715 Berrywood Dr
1715 Berrywood Dr
1715 Berrywood Dr
1715 Berrywood Dr
1715 Berrywood Dr
1715 Berrywood Dr
1715 Berrywood Dr
1715 Berrywood Dr
1715 Berrywood Dr
1715 Berrywood Dr
1715 Berrywood Dr
1715 Berrywood Dr
1715 Berrywood Dr
1715 Berrywood Dr
1715 Berrywood Dr
1715 Berrywood Dr
1715 Berrywood Dr
1715 Berrywood Dr
1715 Berrywood Dr
1715 Berrywood Dr
1715 Berrywood Dr
1715 Berrywood Dr
1715 Berrywood Dr
1715 Berrywood Dr
1715 Berrywood Dr
1715 Berrywood Dr
1715 Berrywood Dr
1715 Berrywood Dr
1715 Berrywood Dr
1715 Berrywood Dr
1715 Berrywood Dr
1715 Berrywood Dr
1715 Berrywood Dr
1715 Berrywood Dr
1715 Berrywood Dr
1715 Berrywood Dr
1715 Berrywood Dr
1715 Berrywood Dr
1715 Berrywood Dr
1715 Berrywood Dr
1715 Berrywood Dr
1715 Berrywood Dr
1715 Berrywood Dr
1715 Berrywood Dr
1715 Berrywood Dr
1715 Berrywood Dr
1715 Berrywood Dr
1715 Berrywood Dr
1715 Berrywood Dr
1715 Berrywood Dr
1715 Berrywood Dr
1715 Berrywood Dr
1715 Berrywood Dr
1715 Berrywood Dr
1715 Berrywood Dr
Courtesy of Dudum Real Estate Group
Sold

1715 Berrywood Dr

1715 Berrywood Dr, Concord, CA 94521

$1,270,000
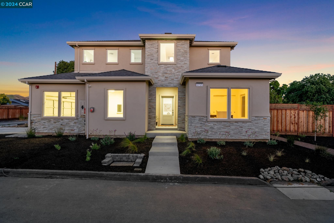
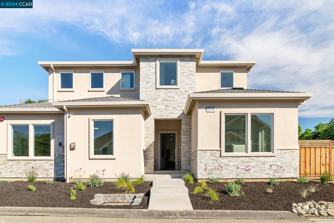
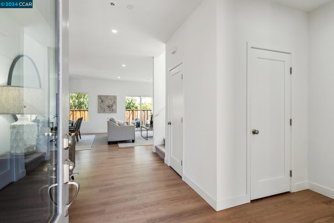
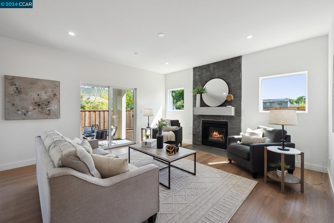
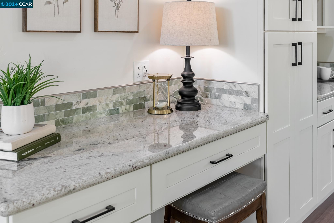
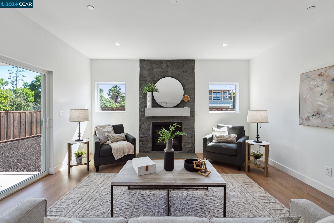
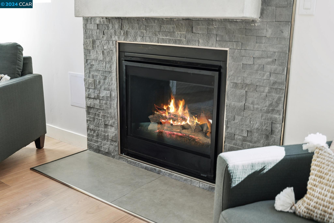
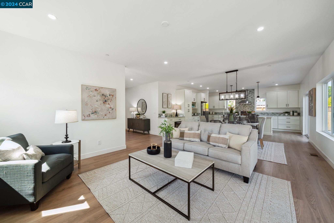
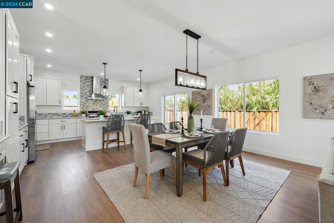

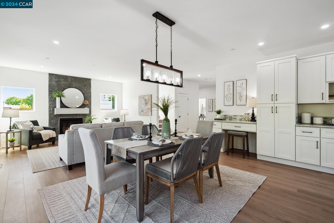
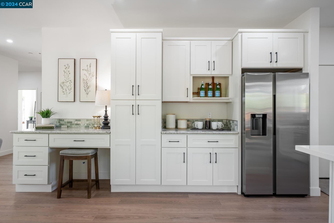
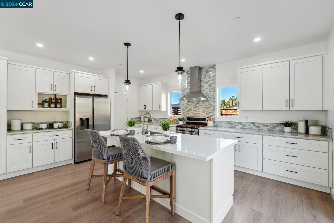
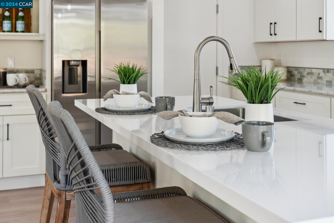
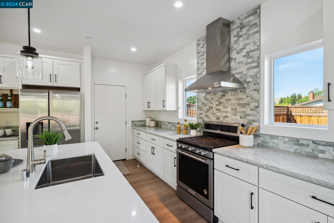
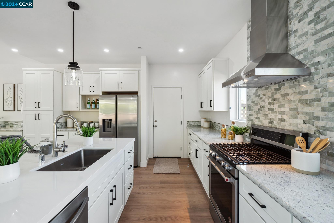
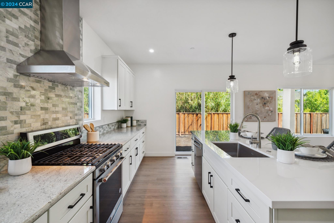
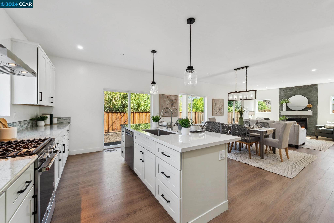
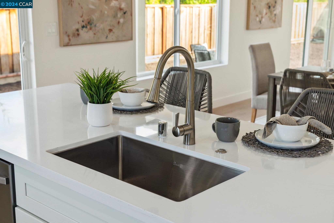
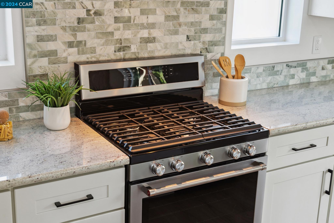
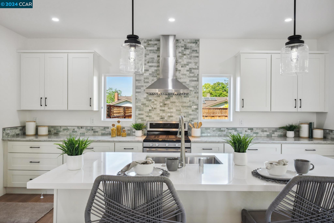
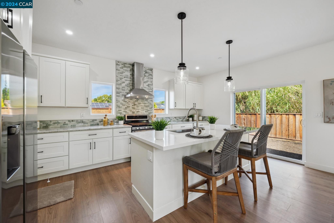
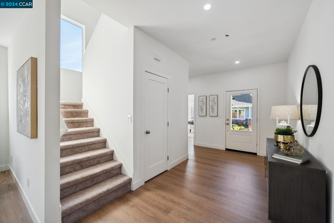
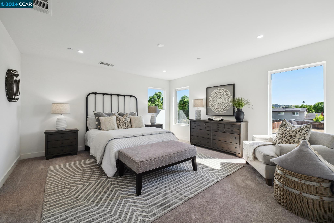
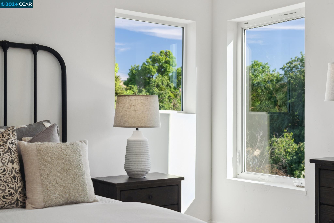
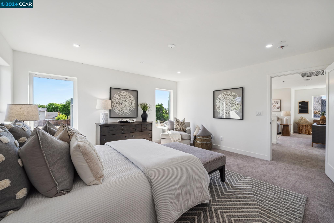
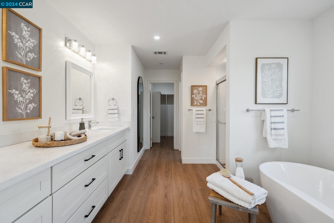
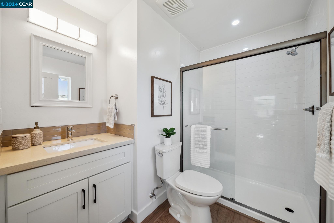
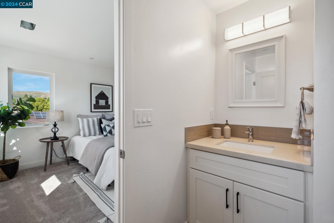
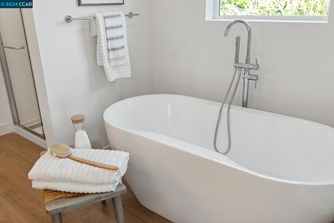
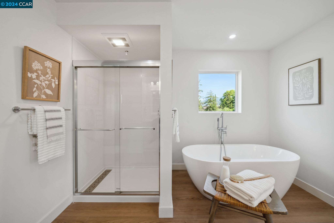
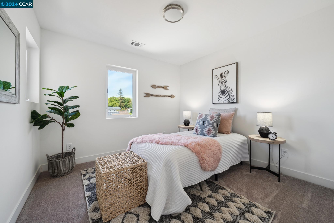
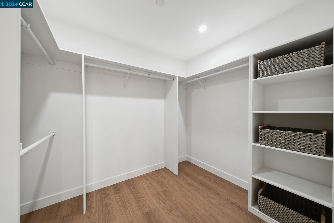
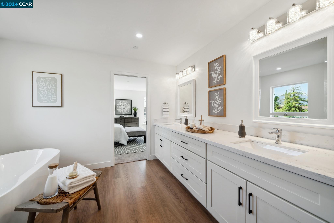
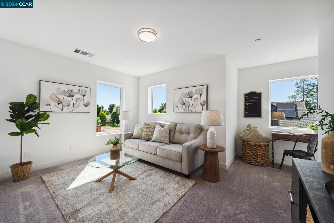
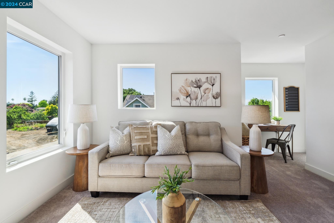
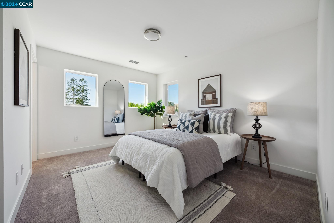
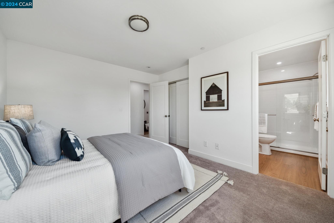
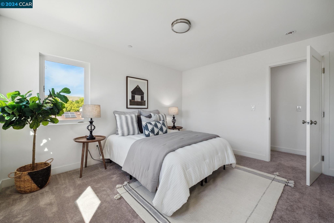
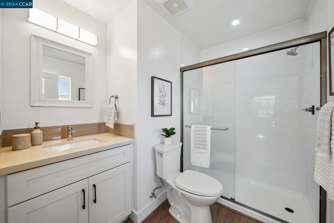
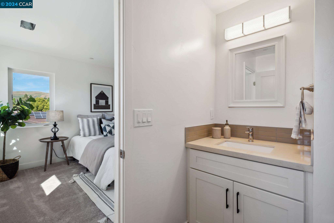
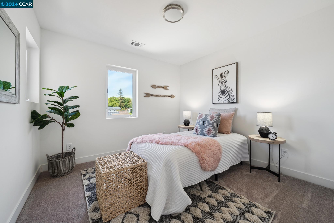
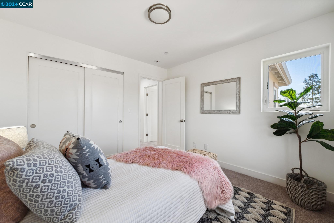
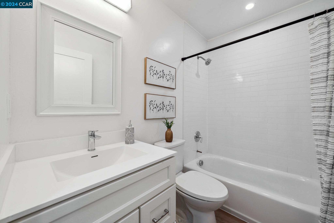
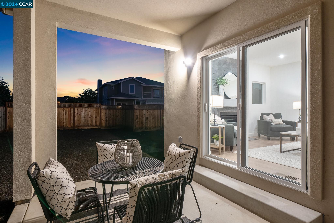
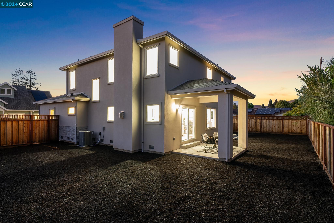
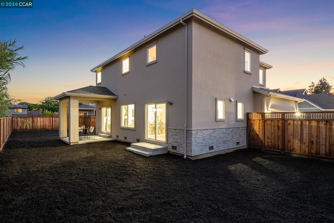
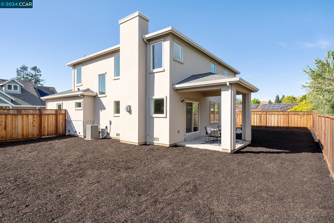
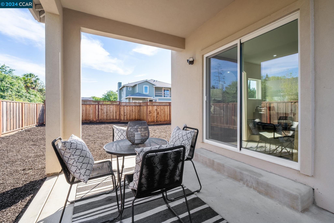
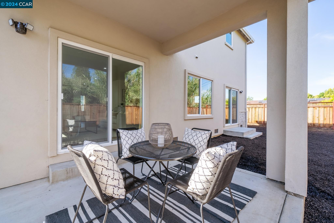
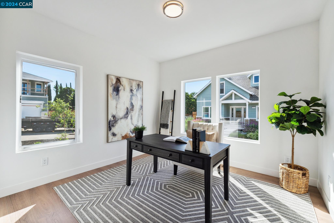
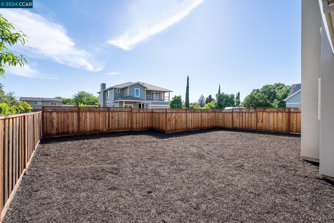
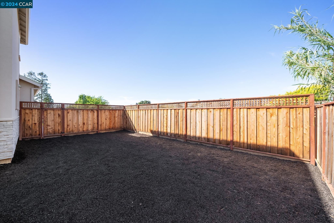
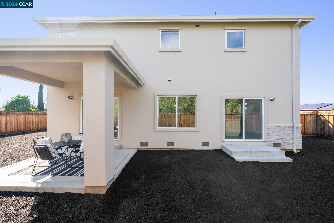
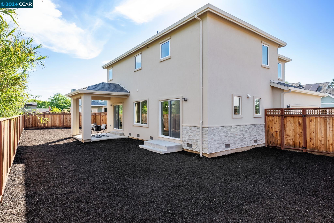
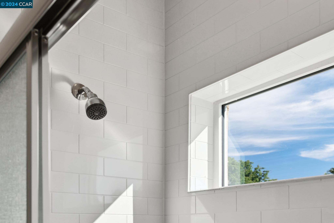
Stunning New Custom home on cul-de-sac on Clayton border! The layout in this home is exactly as you would have it if you were constructing your own new home. Two stories with soaring ceilings, an open layout which is spectacular for entertaining: with the kitchen, dining and living rooms all overlooking the spacious yard. The Kitchen is delightful: miles of Quartz slab counters cover custom white cabinetry with soft close drawers and doors. Stainless steel appliances and a gas stove hold center will enthrall your family's chef. Gather around the island easily for a quick bite or to cook together w ease. The primary suite is a DREAM: a spacious room on the second floor offers ensuite bathroom with standalone tub, separate shower, and a wonderful walk-in closet with organization system. But the TOP 3 exciting, but unexpected features here? 1. SOLAR! Exciting right? Owned solar comes with this home, sorry PG&E, you won't be collecting this family's entire paycheck! 2. Upstairs laundry room: you won't know how convenient this is until you experience it: fabulous! 3. A LOFT! A bright airy bonus upstairs living space translates into the best home office, playroom or teen hangout imaginable! This design concept is always an exciting one. Yard here is HUGE: room for pool or lawn!

4
beds

4
baths

2,378 Sq.Ft. LIVING AREA

7,917 Sq.Ft. lot

Marisa Cox

Marisa Cox

Features & Amenities

Interior

  • total bedrooms4
  • Total bathrooms4
  • full bathrooms4
  • Flooring Tile, Carpet
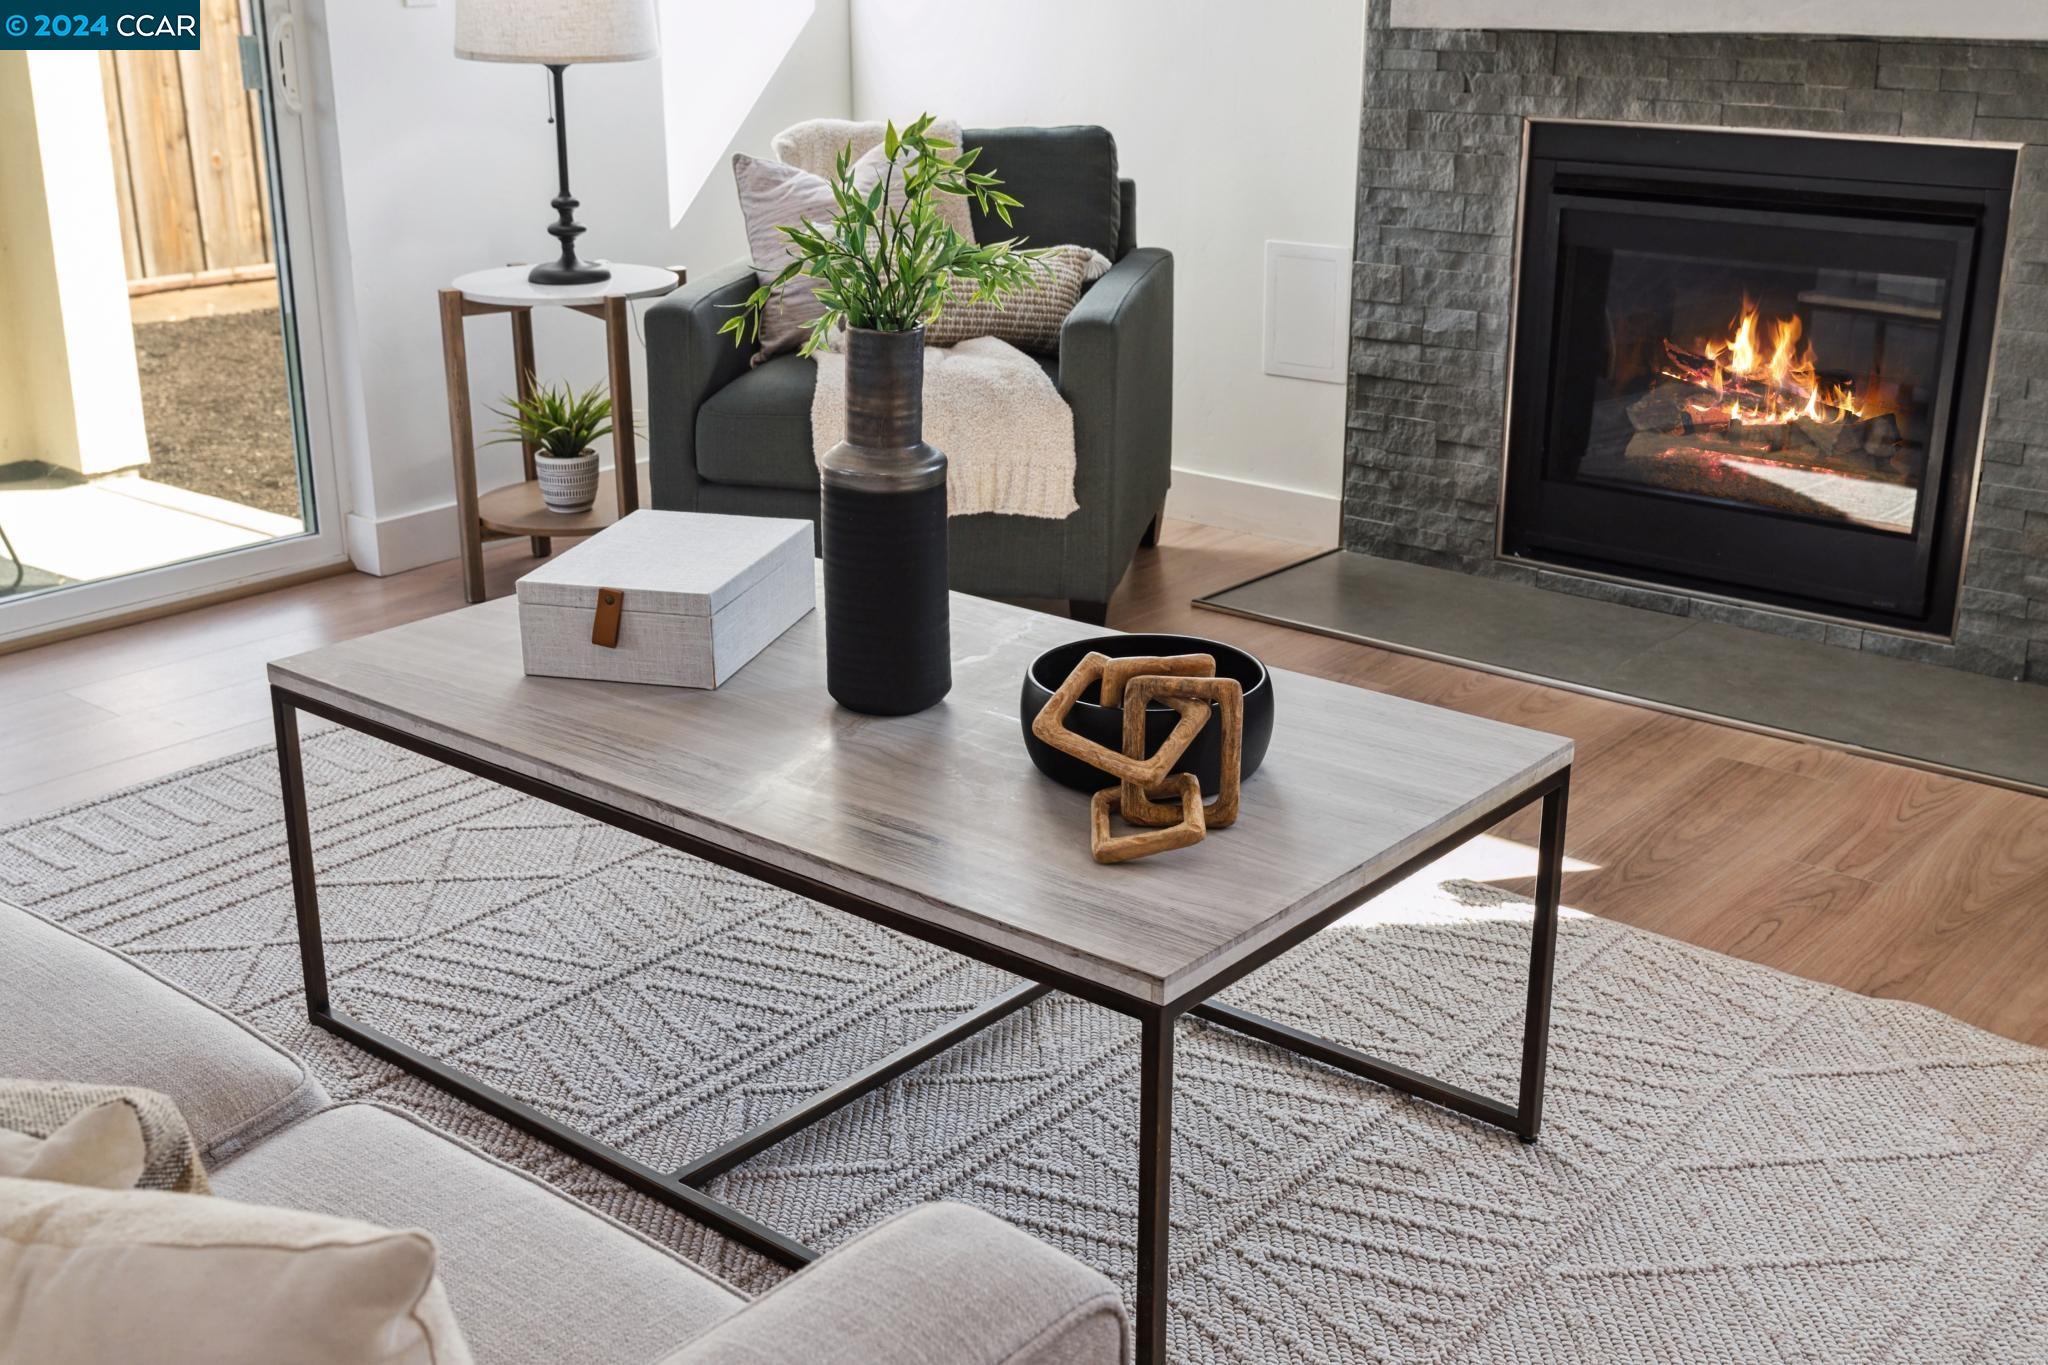
  • Fireplace Family Room
  • APPLIANCES Dishwasher, Gas Range, Free-Standing Range, Refrigerator
  • other interior Features Dining Area, Family Room, Breakfast Bar, Updated Kitchen

Area & Lot

  • Status Sold
  • Date Sold August 14, 2024
  • Living Area2,378 Sq.Ft.
  • Total Area2,378 Sq.Ft.
  • Lot Area7,917 Sq.Ft.
  • MLS® ID41059889
  • TypeResidential
  • YEAR BUILT2024
  • NeighborhoodConcord
  • Architecture StylesTraditional
  • View DescriptionHills

Exterior

  • STORIES2
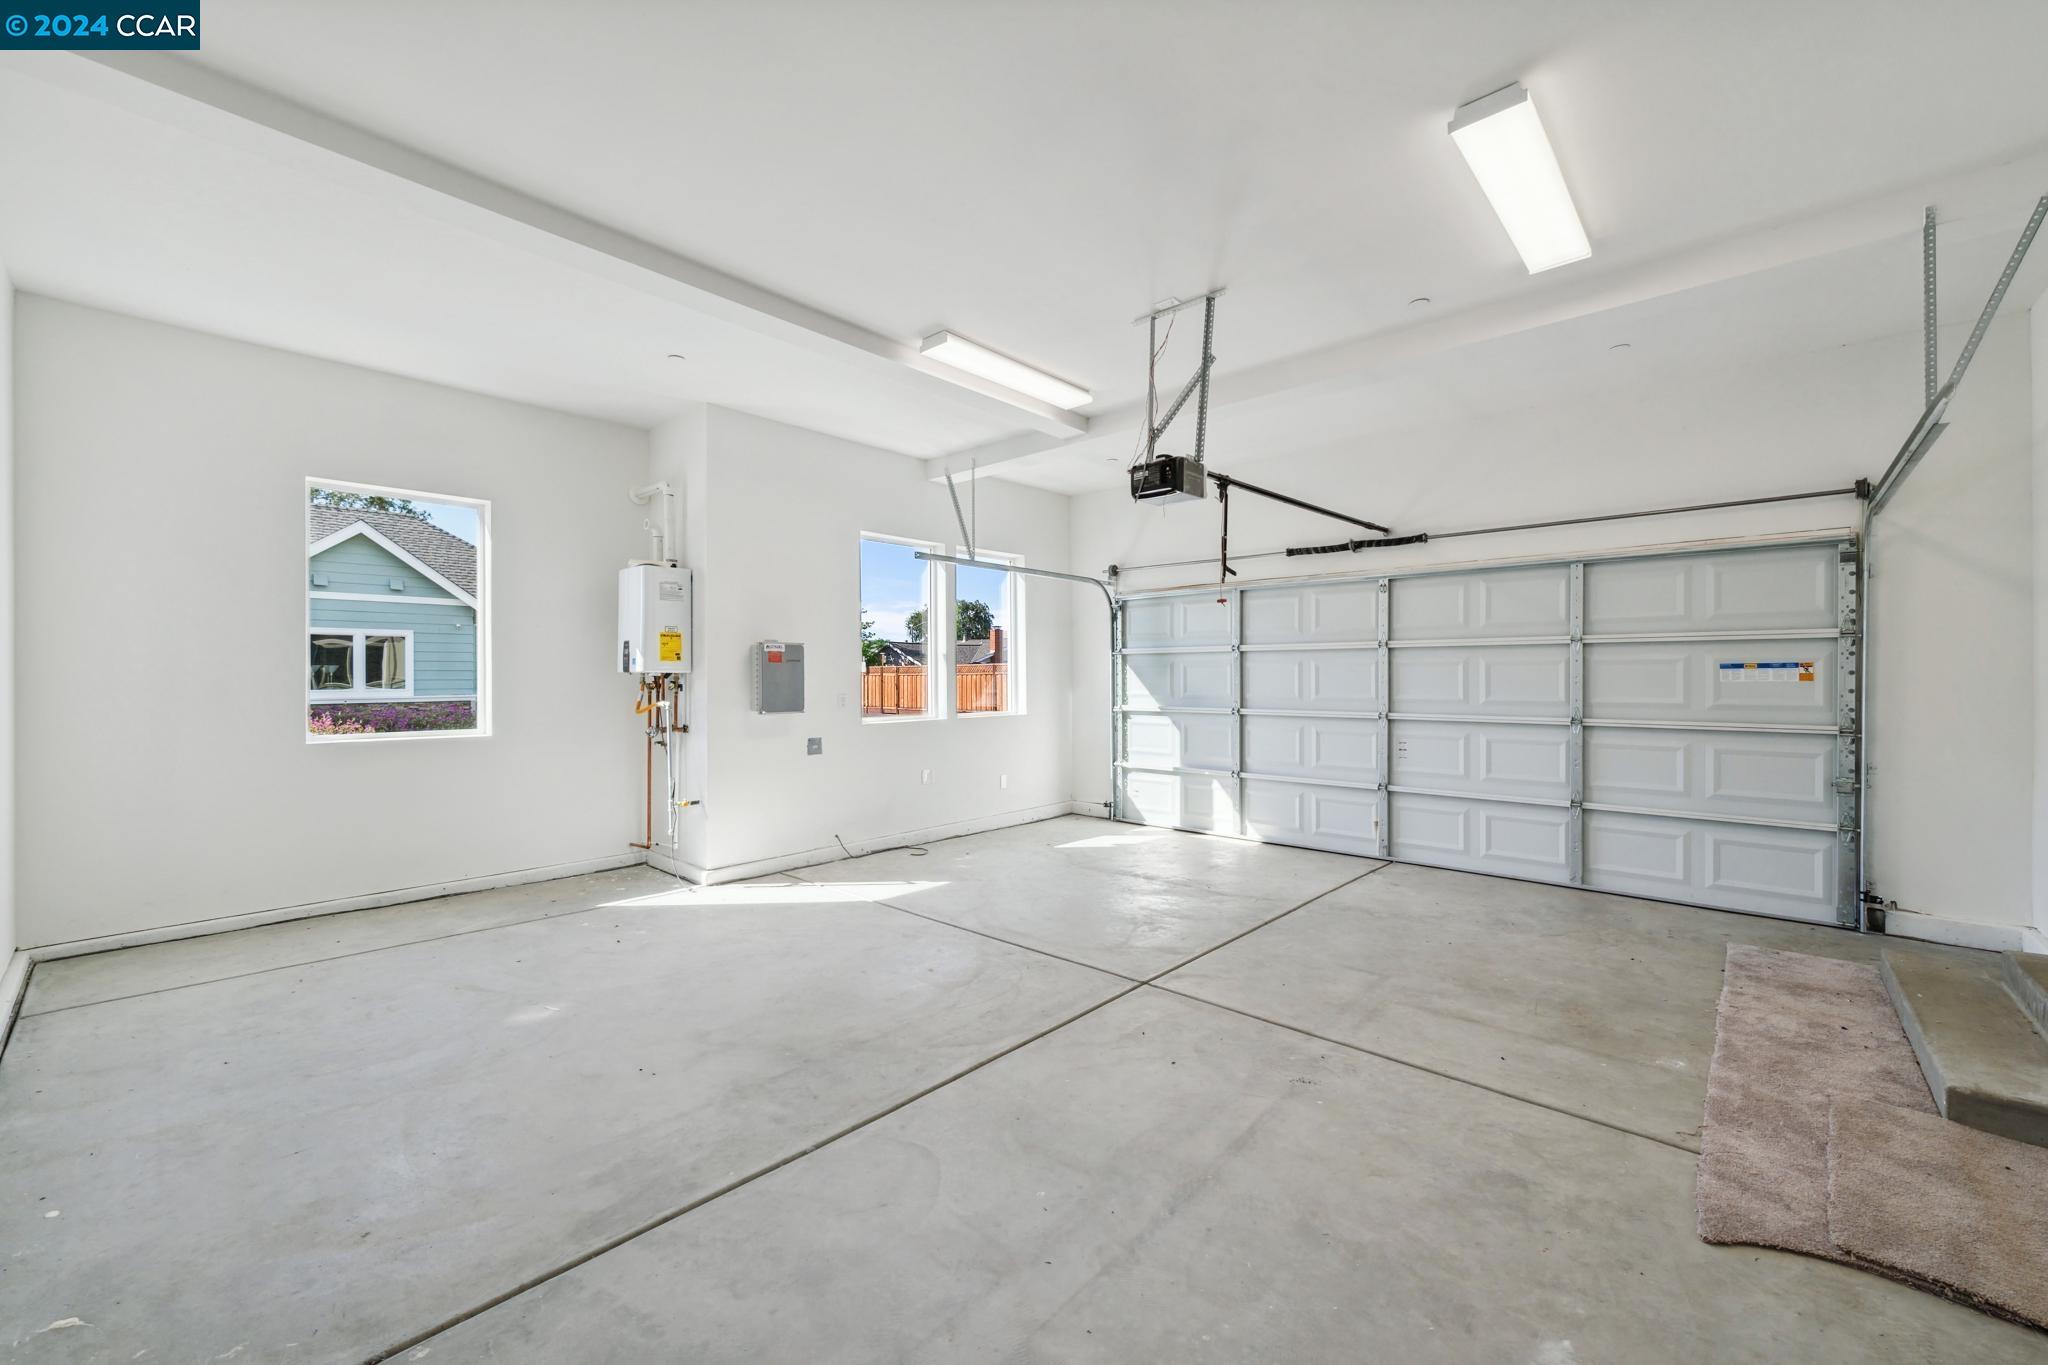
  • Garage Space2.0
  • water SourcePublic
  • PoolPossible Pool Site, None
  • roofShingle
  • lot featuresCourt, Level, Premium Lot
  • parkingInt Access From Garage, Garage Faces Side, Garage Door Opener
  • HEAT TYPEForced Air
  • sewerPublic Sewer
  • SubstructureRaised
  • Disability FeaturesNone
  • security FeaturesCarbon Monoxide Detector(s)
  • other exterior FeaturesBack Yard, Front Yard, Landscape Front, Yard Space

Financial

  • Sales Price$1,270,000

Concord

Explore

Work With Us

Focusing on collaboration versus competition, we have found a successful strength in numbers approach to real estate. At Dudum Real Estate Group we are small enough to be personal, yet large enough to be powerful. Experience the Dudum difference.

Follow Us on Instagram