Leave a Message

Thank you for your message. We will be in touch with you shortly.

Explore Our Properties
1719 Pepperwood Ct
1719 Pepperwood Ct
1719 Pepperwood Ct
1719 Pepperwood Ct
1719 Pepperwood Ct
1719 Pepperwood Ct
1719 Pepperwood Ct
1719 Pepperwood Ct
1719 Pepperwood Ct
1719 Pepperwood Ct
1719 Pepperwood Ct
1719 Pepperwood Ct
1719 Pepperwood Ct
1719 Pepperwood Ct
1719 Pepperwood Ct
1719 Pepperwood Ct
1719 Pepperwood Ct
1719 Pepperwood Ct
1719 Pepperwood Ct
1719 Pepperwood Ct
1719 Pepperwood Ct
1719 Pepperwood Ct
1719 Pepperwood Ct
1719 Pepperwood Ct
1719 Pepperwood Ct
1719 Pepperwood Ct
1719 Pepperwood Ct
1719 Pepperwood Ct
1719 Pepperwood Ct
1719 Pepperwood Ct
1719 Pepperwood Ct
1719 Pepperwood Ct
1719 Pepperwood Ct
SEE ALL PHOTOS
1719 Pepperwood Ct
1719 Pepperwood Ct
1719 Pepperwood Ct
1719 Pepperwood Ct
1719 Pepperwood Ct
1719 Pepperwood Ct
1719 Pepperwood Ct
1719 Pepperwood Ct
1719 Pepperwood Ct
1719 Pepperwood Ct
1719 Pepperwood Ct
1719 Pepperwood Ct
1719 Pepperwood Ct
1719 Pepperwood Ct
1719 Pepperwood Ct
1719 Pepperwood Ct
1719 Pepperwood Ct
1719 Pepperwood Ct
1719 Pepperwood Ct
1719 Pepperwood Ct
1719 Pepperwood Ct
1719 Pepperwood Ct
1719 Pepperwood Ct
1719 Pepperwood Ct
1719 Pepperwood Ct
1719 Pepperwood Ct
1719 Pepperwood Ct
1719 Pepperwood Ct
1719 Pepperwood Ct
1719 Pepperwood Ct
1719 Pepperwood Ct
1719 Pepperwood Ct
1719 Pepperwood Ct
Courtesy of Dudum Real Estate Group
Sold

1719 Pepperwood Ct

1719 Pepperwood Ct, Concord, CA 94521

$920,000
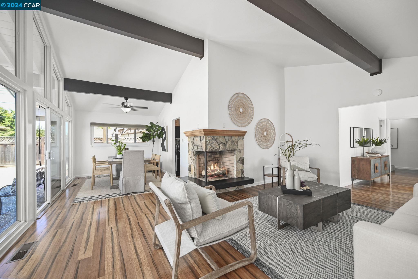
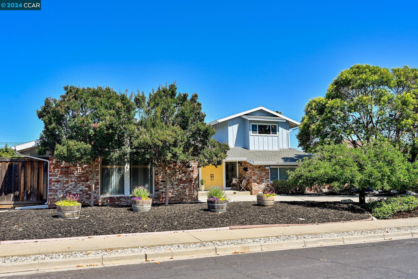
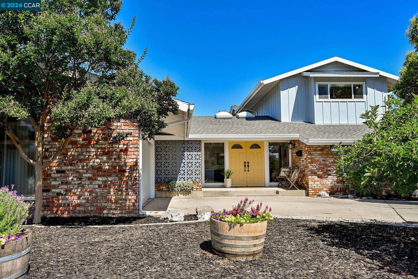
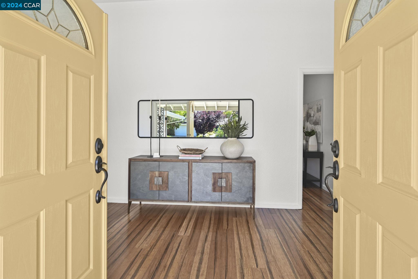
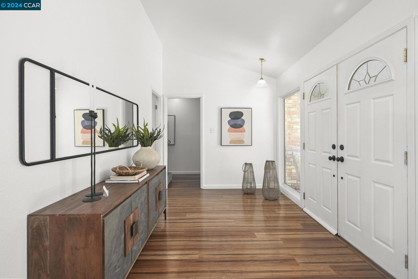
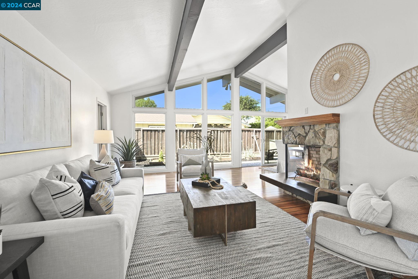
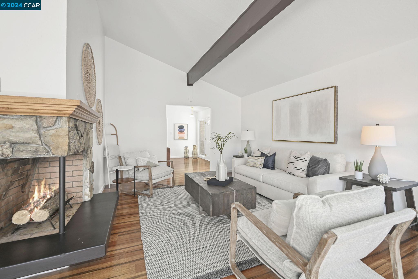
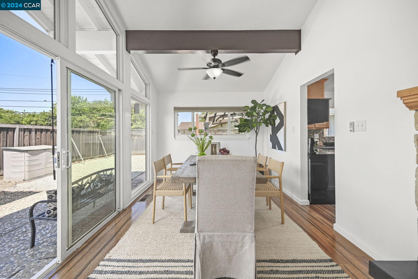
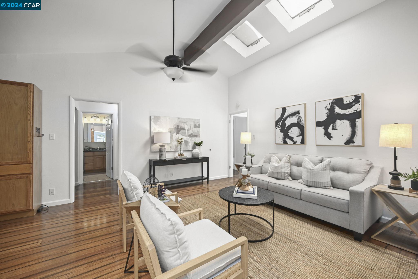
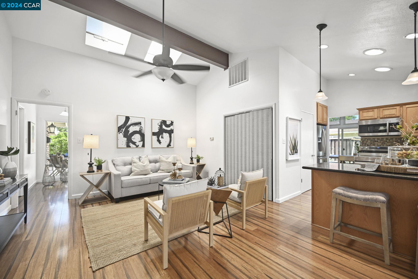
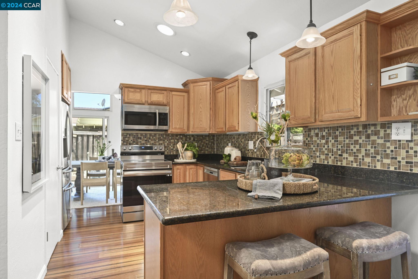
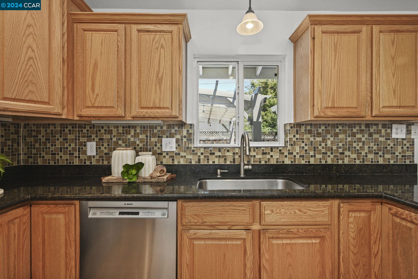
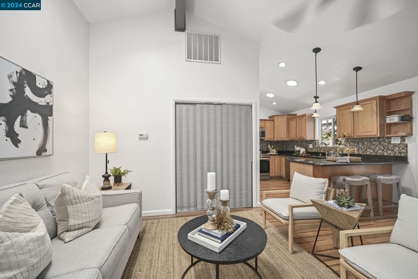
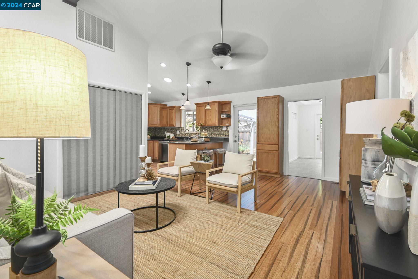
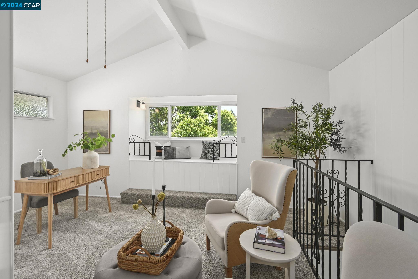
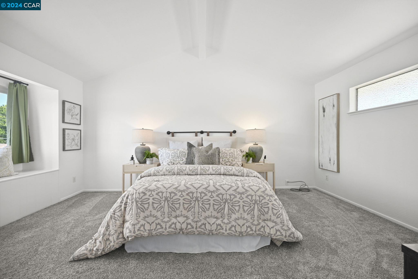
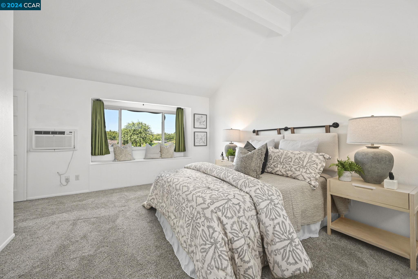
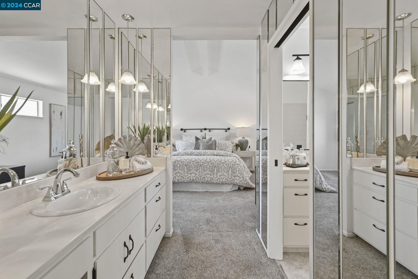
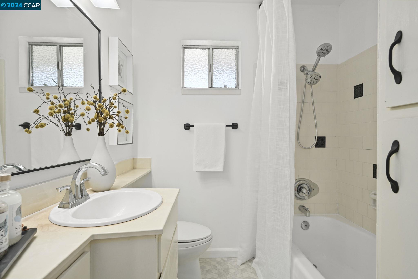
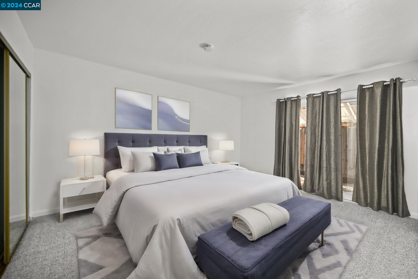
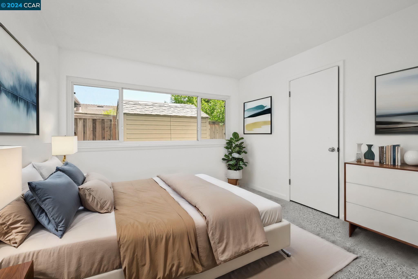
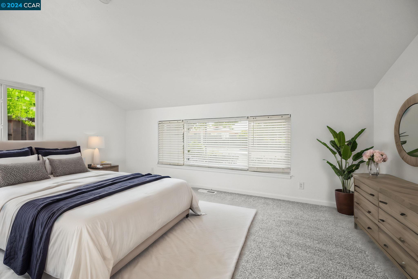
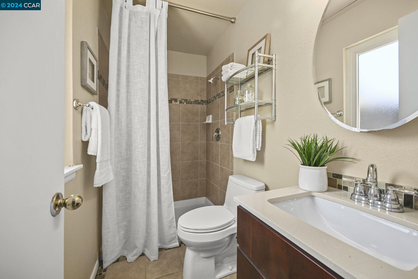
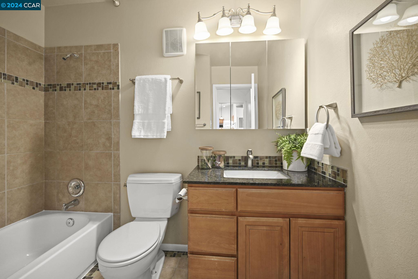
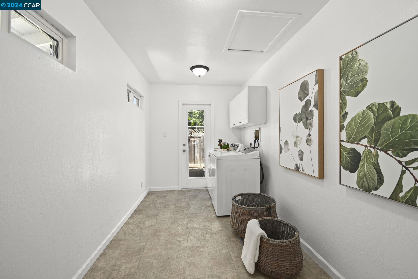
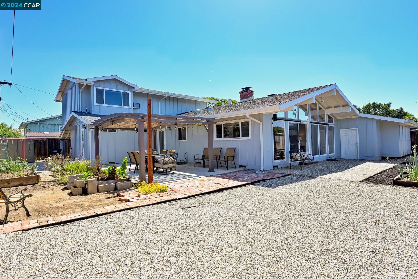
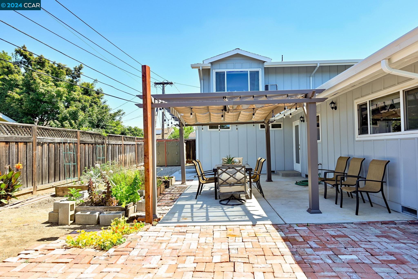
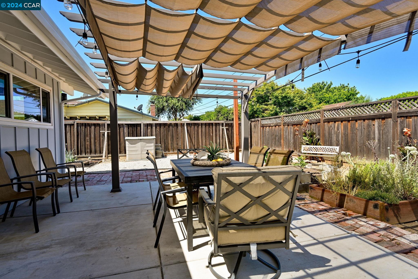
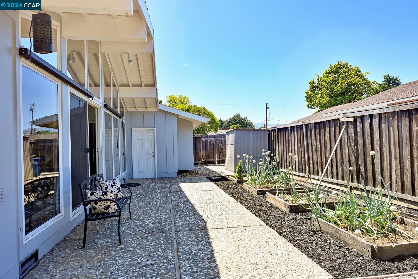
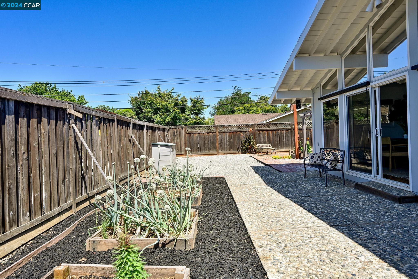
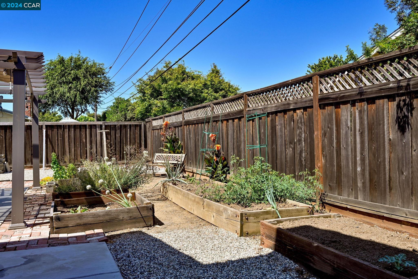
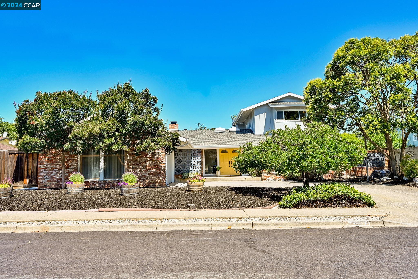
This unique and beautiful home features an open and dramatic foyer entry with walls of glass. Spacious primary bedroom downstairs with private bath plus two additional large bedrooms and a second bath. Upstairs features a second primary bedroom en suite with attached private sitting room, bonus room, or loft. There are two cozy window seat benches, walk-in closet, and separate dual vanity dressing areas. The living room showcases open beam vaulted ceilings. Natural sunlight drenches the space through the large windows and sliding door leading to the outside garden area. The kitchen features granite countertops &stainless appliances. The separate family room off of the kitchen area provides extra space for gathering. Beautiful Bamboo Hardwood main level. The oversized laundry room is an added bonus for sure. There is a separate office / den off the living room area. This home features an abundance of storage areas and options. Gardeners delight back yard w raised veggie and herd beds surrounding patio. Situated in a cul-de-sac setting and close proximity to parks, trails and 12 years of schools. The swim club is nearby too. Don't miss it. Welcome home!

4
beds

3
baths

2,572 Sq.Ft. LIVING AREA

8,300 Sq.Ft. lot

Cathy Baigent

Cathy Baigent

Features & Amenities

Interior

  • total bedrooms4
  • Total bathrooms3
  • full bathrooms3
  • Laundry room 220 Volt Outlet, Laundry Room
  • Flooring Hardwood, Tile, Vinyl, Carpet
  • Fireplace Living Room
  • APPLIANCES Electric Range, Microwave, Dryer, Washer
  • other interior Features Family Room, Office, Breakfast Bar, Updated Kitchen

Area & Lot

  • Status Sold
  • Date Sold September 16, 2024
  • Living Area2,572 Sq.Ft.
  • Lot Area8,300 Sq.Ft.
  • MLS® ID41063389
  • TypeResidential
  • YEAR BUILT1960
  • NeighborhoodConcord
  • Architecture StylesContemporary
  • School DistrictMount Diablo (925) 682-8000

Exterior

  • STORIES2
  • Garage Space1.0
  • water SourcePublic
  • PoolNone
  • roofComposition Shingles
  • lot featuresCul-De-Sac
  • parkingAttached
  • HEAT TYPEZoned, Wall Furnace
  • AIR CONDITIONINGCentral Air, Wall/Window Unit(s)
  • sewerPublic Sewer
  • other exterior FeaturesBack Yard, Side Yard, Storage

Financial

  • Sales Price$920,000
View Virtual Tour

Concord

Explore

Work With Us

Focusing on collaboration versus competition, we have found a successful strength in numbers approach to real estate. At Dudum Real Estate Group we are small enough to be personal, yet large enough to be powerful. Experience the Dudum difference.

Follow Us on Instagram