Leave a Message

Thank you for your message. We will be in touch with you shortly.

Explore Our Properties
1792 Saint Andrews Dr
SEE ALL PHOTOS
1792 Saint Andrews Dr
Courtesy of Dudum Real Estate Group
For Sale

1792 Saint Andrews Dr

1792 Saint Andrews Dr, Moraga, CA 94556

$1,749,000

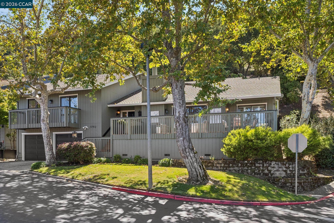
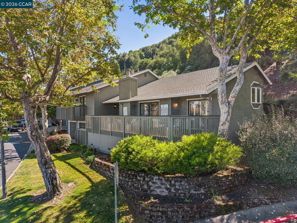
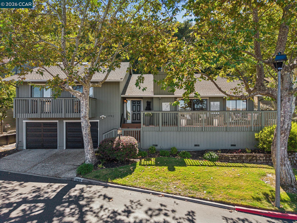
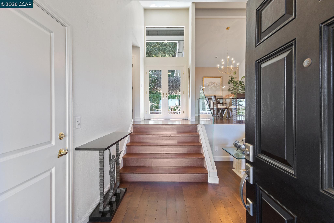
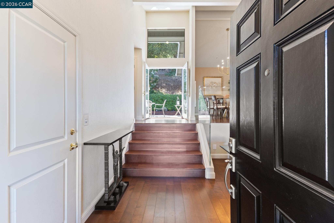
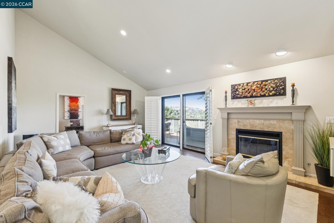
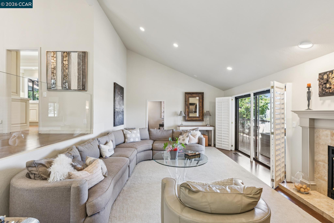
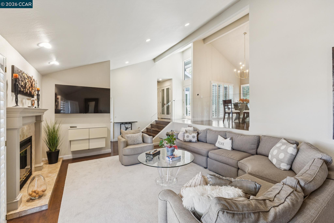
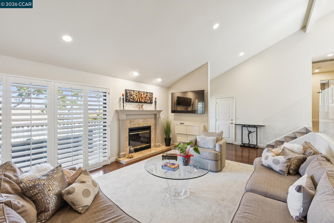
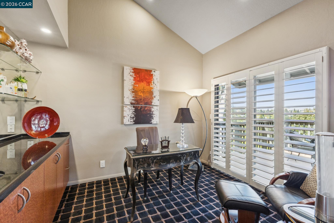
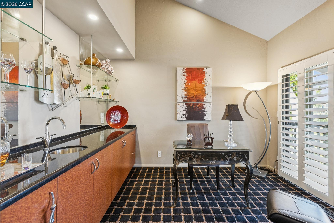
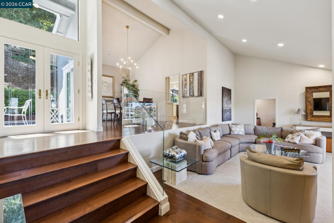
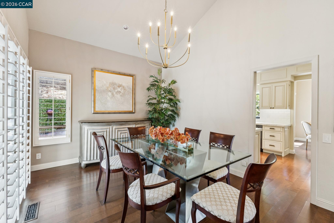
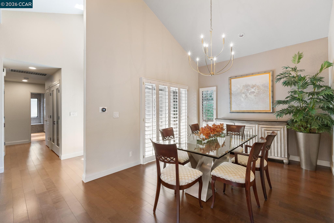
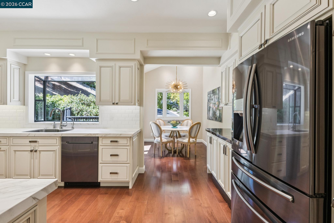
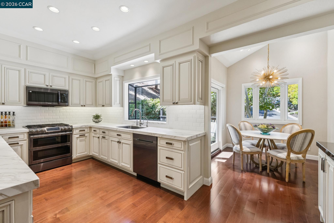
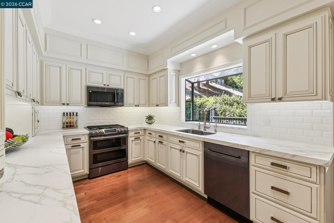
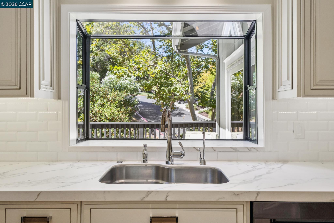
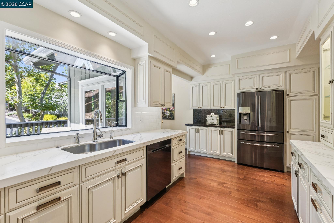
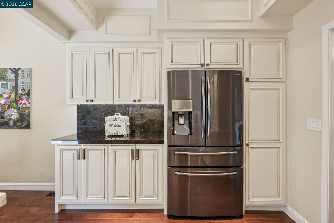
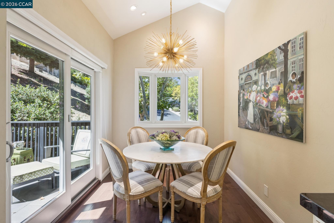
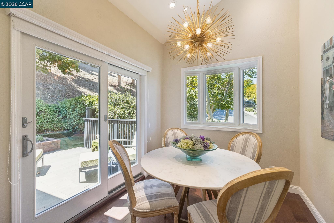
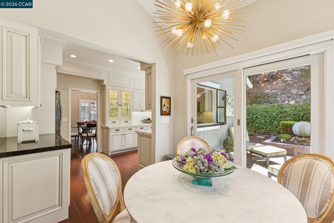
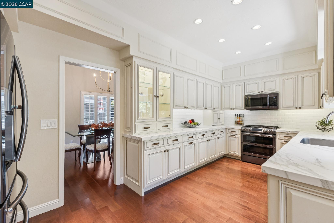
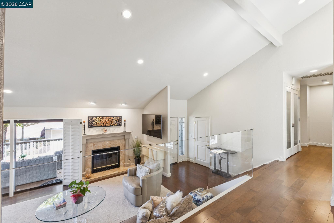
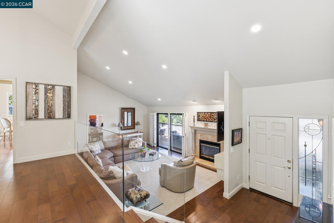
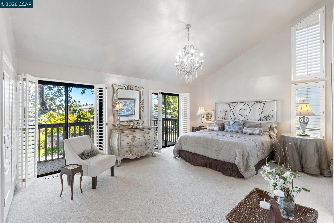
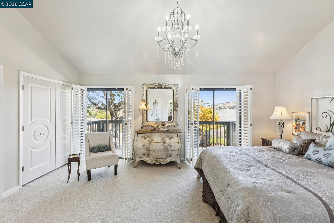
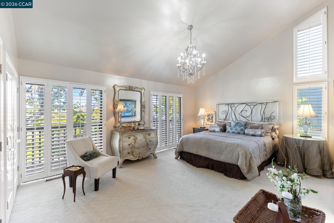
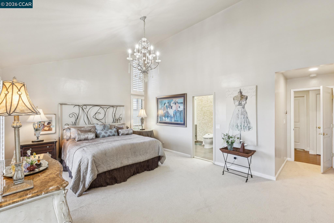
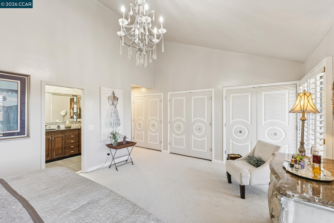
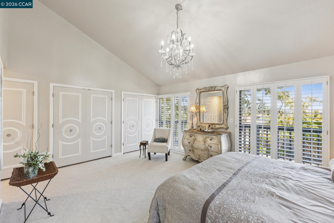
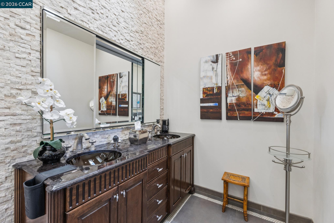
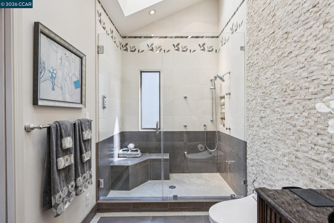
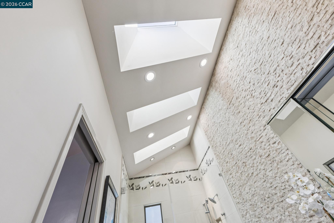
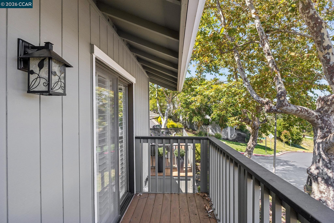
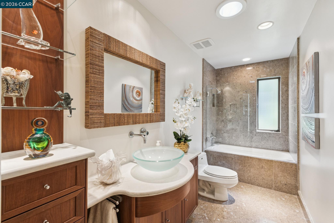
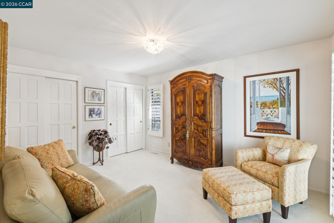
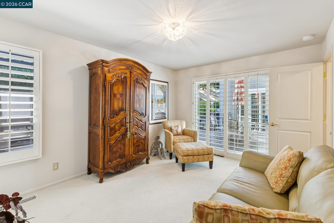
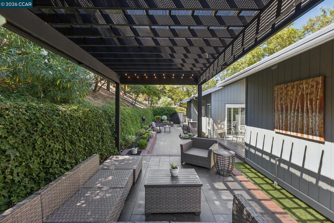
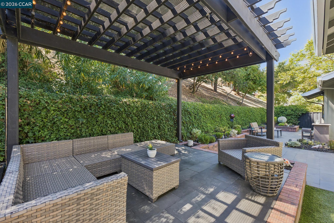
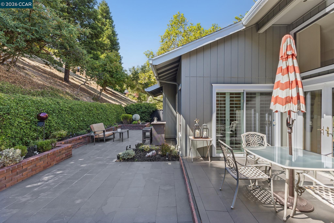
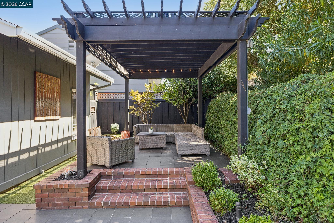
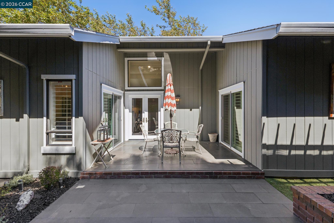
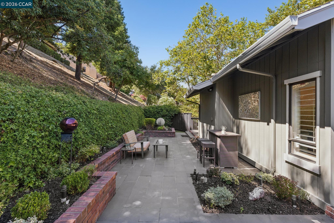
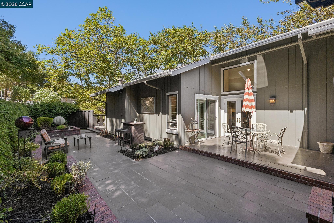
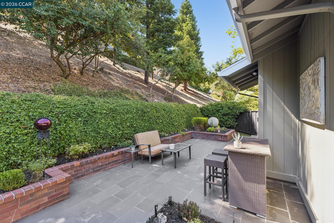
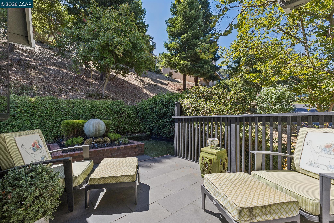
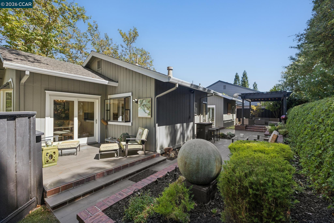
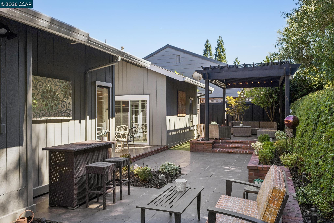
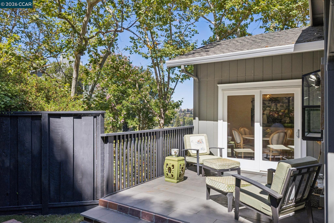
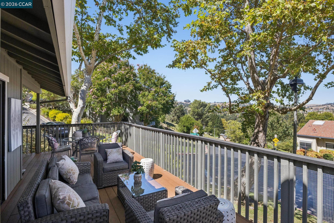
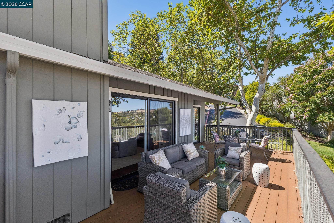
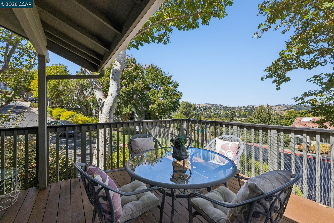
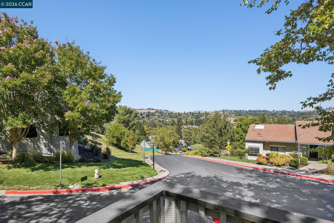
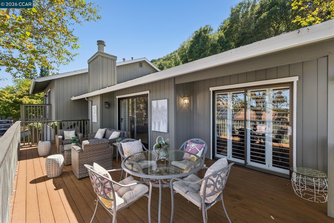
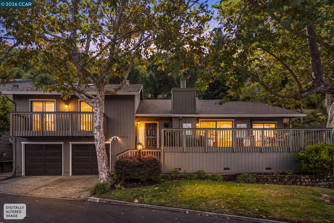
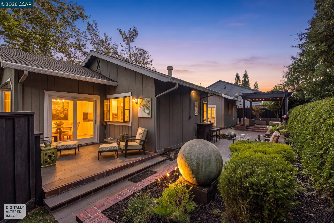
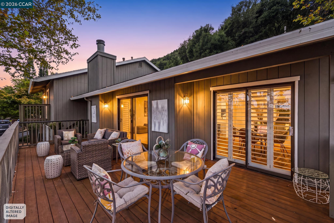
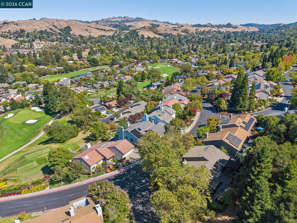
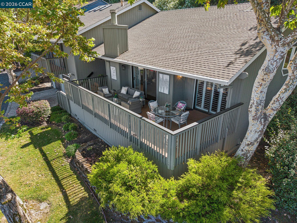
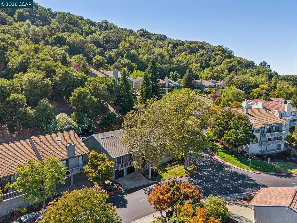
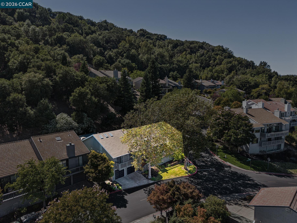
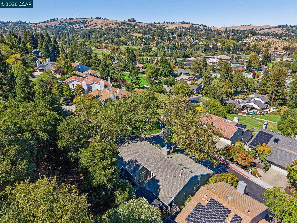
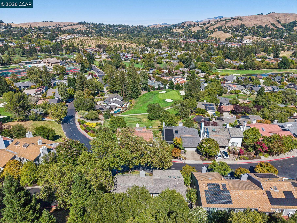
Set within the sought-after Moraga Country Club, this inviting single-family home offers 3 bedrooms, 2 baths, and approximately 2,032 square feet of light-filled living space with an open, distinctive floor plan and wonderful indoor-outdoor flow. Step inside to soaring ceilings, rich hardwood floors, sweeping views, and an abundance of natural light. The spacious living room is anchored by a fireplace and features vaulted ceilings, walls of glass, and direct access to the outdoor deck, while the adjacent elevated dining room with a glass partition creates an open connection between the home's main gathering spaces. The beautifully updated dream kitchen is a standout, featuring raised ceilings, extensive custom cabinetry with thoughtfully designed drawer organizers, stone and porcelain countertops, subway tile backsplash, stainless steel appliances, abundant storage, and a dramatic garden window that overlooks the outdoors. An adjoining breakfast area with a vaulted ceiling and statement lighting opens directly to the patio, providing a bright, casual spot for everyday meals. Throughout the home, large windows, skylights, and multiple sets of doors bring the outdoors in and create an easy flow for everyday living and entertaining. A separate wet bar/office area adds flexibility for working from home, entertaining, or creating a comfortable retreat. The primary suite has been thoughtfully updated and features new carpet, wood shutters, triple closets, and a large balcony. The primary bath offers a floor-to-ceiling textured stacked-stone accent wall, heated floors, a generous walk-in shower, and three large skylights that fill the space with natural light. Two additional rooms provide comfortable accommodations for family, guests, or a home office. Outside, expansive basalt tile patio and deck areas offer multiple places to relax, dine, and entertain. These areas are surrounded by mature landscaping and the established beauty of the Moraga Country Club neighborhood. A nicely finished attached two-car garage has areas for extra storage. Two-zone air conditioning, a custom storage closet, and a tankless water heater add to the home's comfort and convenience. With its soaring ceilings, abundant natural light, updated kitchen and baths, exceptional indoor-outdoor flow, and versatile floor plan, this distinctive home combines comfortable everyday living with the amenities and lifestyle of the Moraga Country Club community.

8/29/2026 1:00PM - 4:00PM PDT

8/30/2026 1:00PM - 4:00PM PDT

9/1/2026 10:00AM - 2:00PM PDT

3
beds

2
baths

2,032 Sq.Ft. LIVING AREA

4,960 Sq.Ft. lot

Matt McLeod

Matt McLeod

Features & Amenities

Interior

  • total bedrooms3
  • Total bathrooms2
  • full bathrooms2
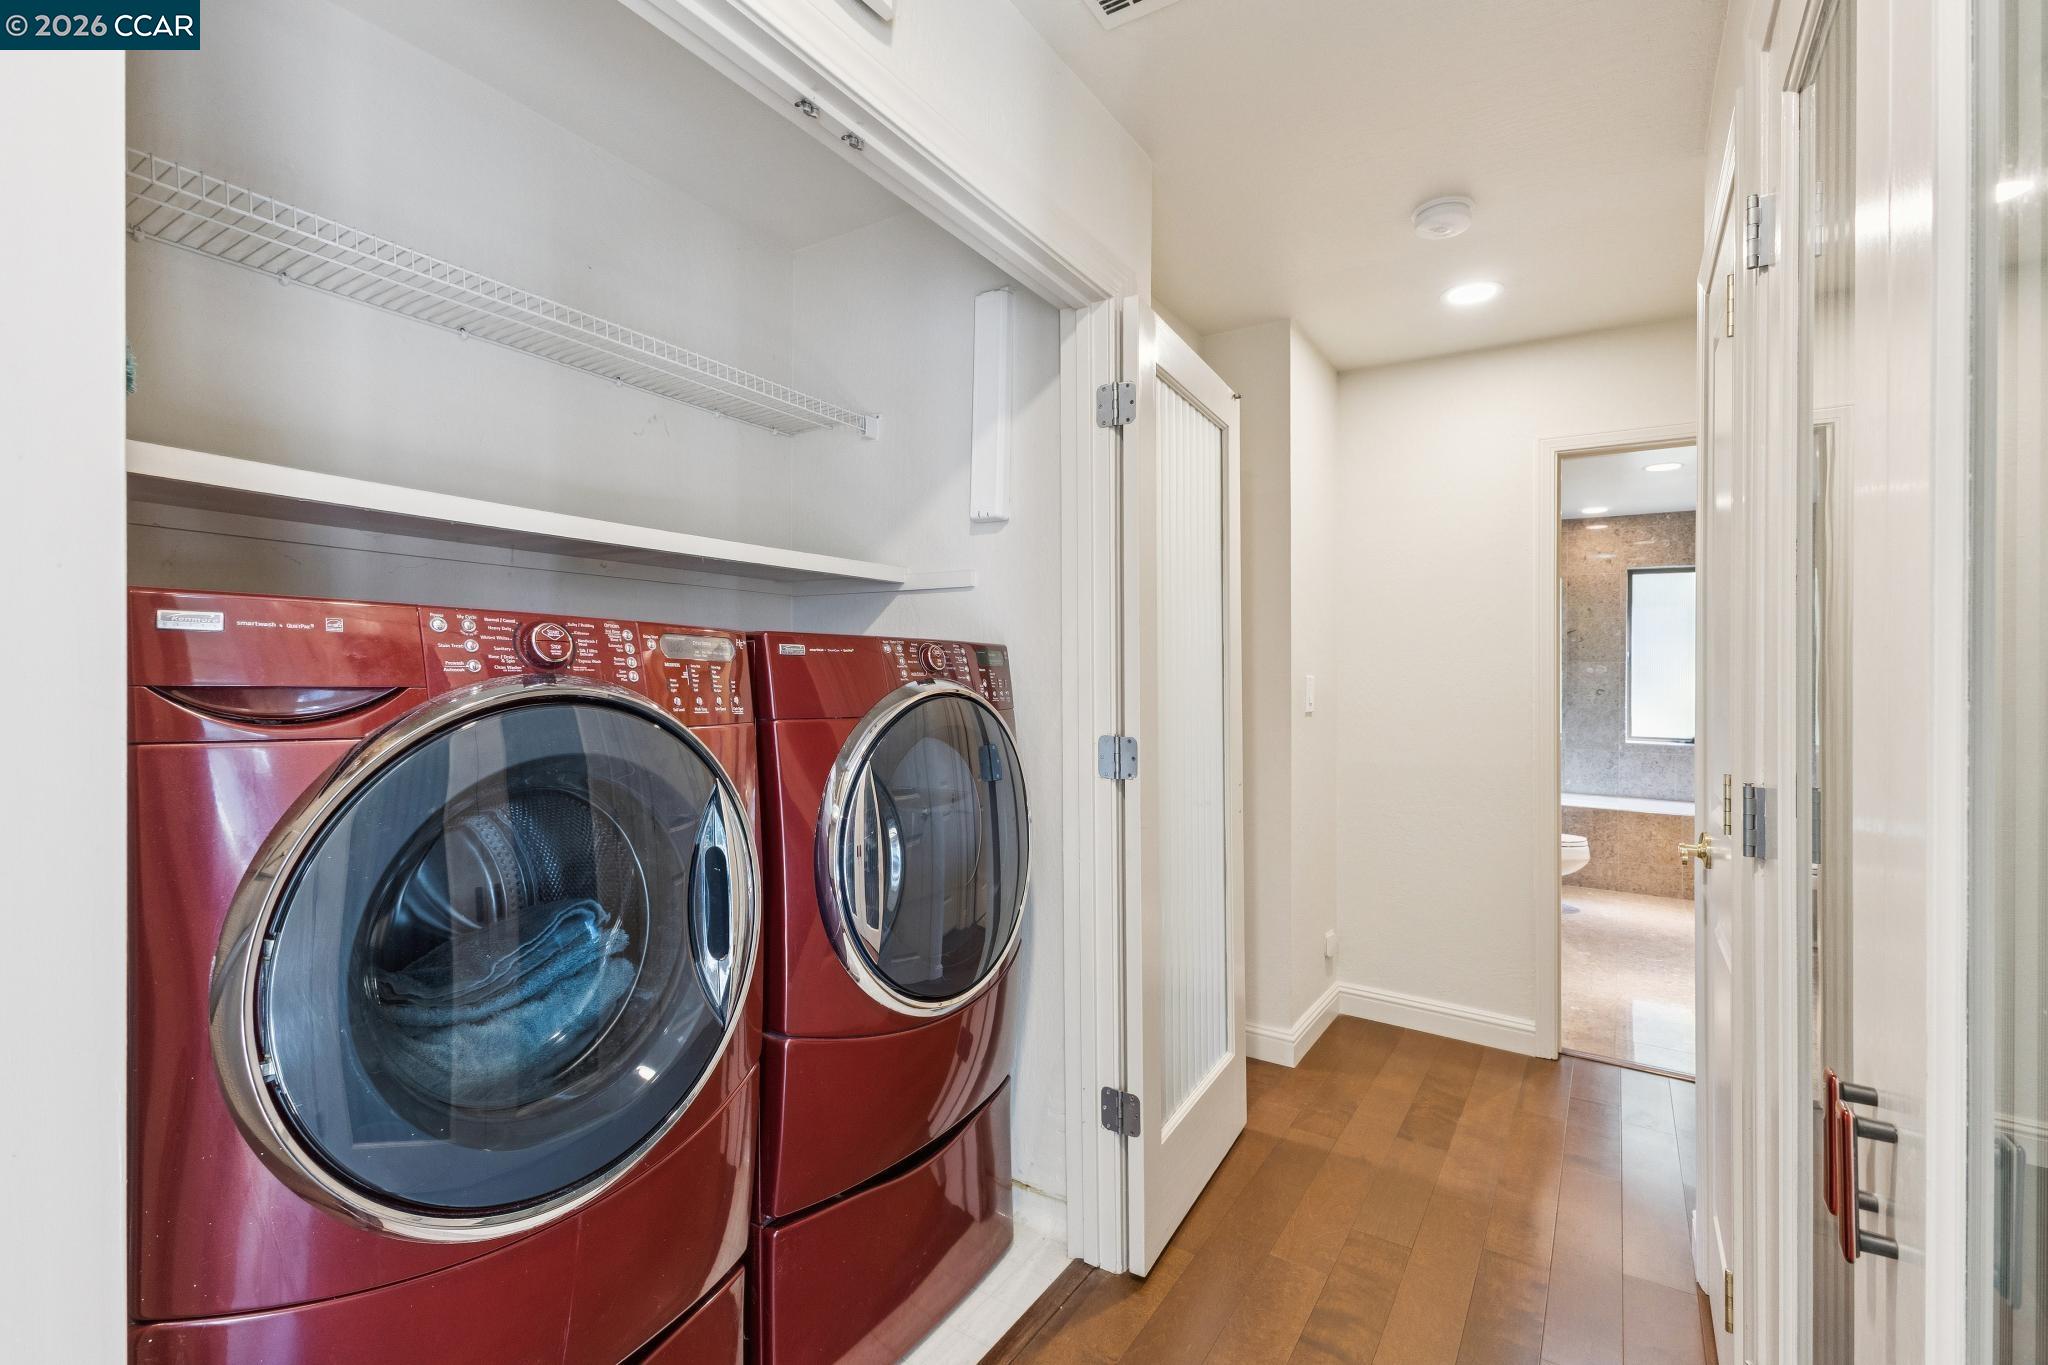
  • Laundry room Dryer, Laundry Closet, Washer
  • Flooring Hardwood, Tile, Carpet
  • Fireplace Living Room
  • APPLIANCES Dishwasher, Gas Range, Plumbed For Ice Maker, Microwave, Refrigerator, Dryer, Washer, Tankless Water Heater
  • other interior Features Storage, Breakfast Nook, Updated Kitchen, Smart Thermostat

Area & Lot

  • Status For Sale
  • OPEN HOUSE

    8/29/2026 1:00PM - 4:00PM PDT

    8/30/2026 1:00PM - 4:00PM PDT

    9/1/2026 10:00AM - 2:00PM PDT

  • Living Area2,032 Sq.Ft.
  • Total Area2,032 Sq.Ft.
  • Lot Area4,960 Sq.Ft.
  • MLS® ID41146171
  • TypeResidential
  • YEAR BUILT1979
  • NeighborhoodMoraga
  • Architecture StylesContemporary
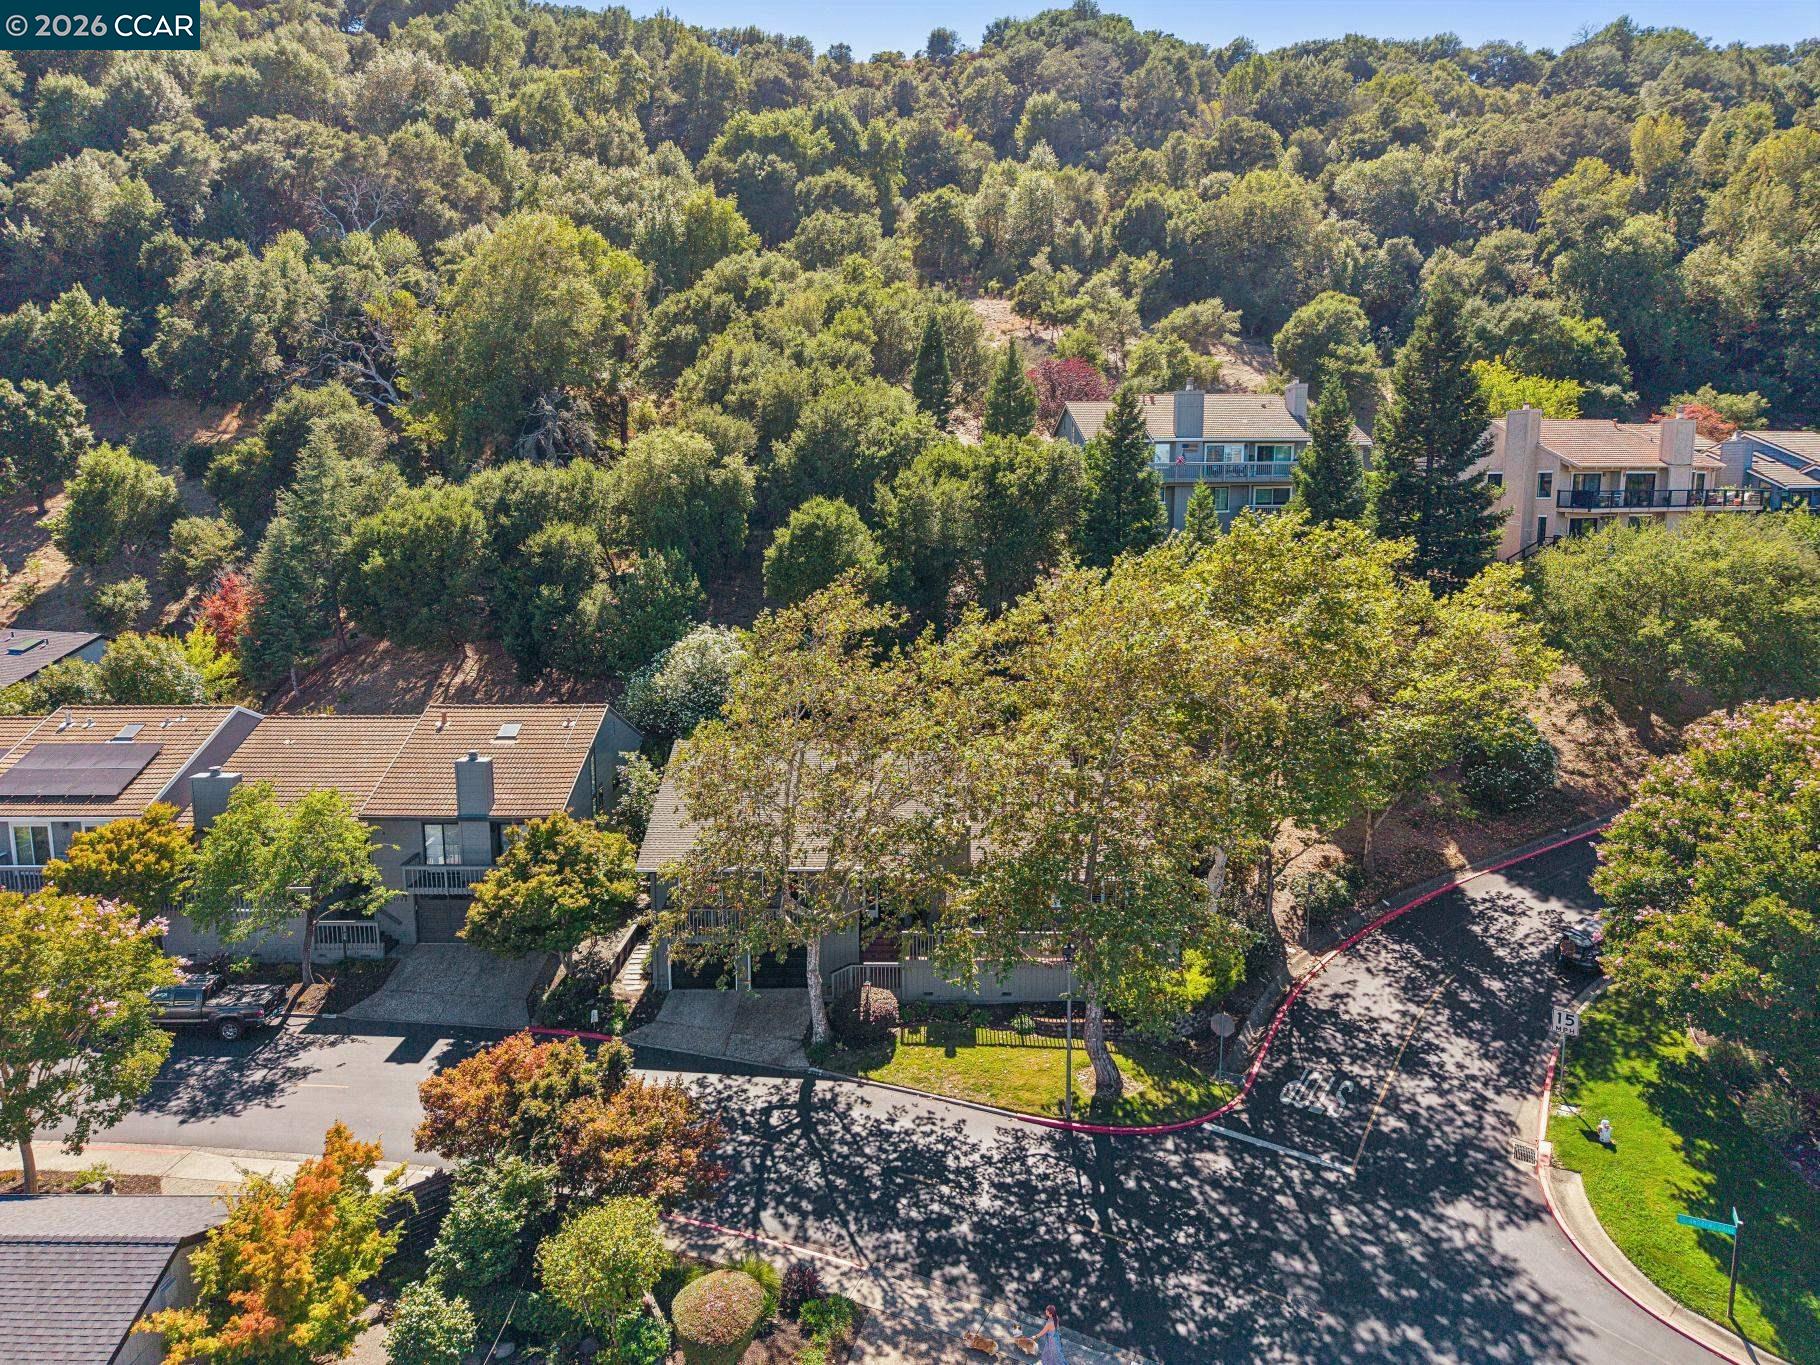
  • View DescriptionHills, Trees/Woods
  • School DistrictAcalanes (925) 280-3900

Exterior

  • STORIES1
  • Garage Space2.0
  • water SourcePublic
  • utilitiesNatural Gas Connected
  • PoolOther, Community
  • roofShingle
  • lot featuresCorner Lot, Back Yard, Front Yard, Landscaped
  • parkingAttached, Other, Garage Door Opener
  • HEAT TYPEZoned
  • AIR CONDITIONINGCentral Air, Other
  • sewerPublic Sewer
  • HOA AmenitiesClubhouse, Golf Course, Greenbelt, Fitness Center, Pool, Spa/Hot Tub, Tennis Court(s), Other, Activities Available, BBQ Area, Close to Golf Course, Putting Green(s), Recreation Facilities
  • security FeaturesCarbon Monoxide Detector(s), Security Patrol, Smoke Detector(s)
  • other exterior FeaturesBack Yard, Front Yard, Sprinklers Automatic

Financial

  • Sales Price$1,749,000
  • HOA $1,365/mo
View Virtual Tour
image

Schedule a Showing

We would love to show you our beautiful property. Please select your preferred date and time below. An agent will be in touch shortly to confirm your appointment.

Schedule a Showing

We would love to show you our beautiful property. Please select your preferred date and time below. An agent will be in touch shortly to confirm your appointment.

Thank you for your interest in 1792 Saint Andrews Dr, Moraga, CA 94556. We are reviewing your request and will be in touch shortly!

Mortgage Calculator

Estimate your monthly mortgage payment, including the principal and interest, property taxes, and HOA. Adjust the values to generate a more accurate rate.

All estimates are provided for informational purposes only. Actual amounts may vary.
$0,000 Your Payment 20 15 65
$0,000 Your Payment

Moraga

Explore

Work With Us

Focusing on collaboration versus competition, we have found a successful strength in numbers approach to real estate. At Dudum Real Estate Group we are small enough to be personal, yet large enough to be powerful. Experience the Dudum difference.

Follow Us on Instagram