Leave a Message

Thank you for your message. We will be in touch with you shortly.

Explore Our Properties
1851 Stratton Cir
1851 Stratton Cir
1851 Stratton Cir
1851 Stratton Cir
1851 Stratton Cir
1851 Stratton Cir
1851 Stratton Cir
1851 Stratton Cir
1851 Stratton Cir
1851 Stratton Cir
1851 Stratton Cir
1851 Stratton Cir
1851 Stratton Cir
1851 Stratton Cir
1851 Stratton Cir
1851 Stratton Cir
1851 Stratton Cir
1851 Stratton Cir
1851 Stratton Cir
1851 Stratton Cir
1851 Stratton Cir
1851 Stratton Cir
1851 Stratton Cir
1851 Stratton Cir
1851 Stratton Cir
1851 Stratton Cir
1851 Stratton Cir
1851 Stratton Cir
1851 Stratton Cir
1851 Stratton Cir
1851 Stratton Cir
1851 Stratton Cir
1851 Stratton Cir
1851 Stratton Cir
1851 Stratton Cir
1851 Stratton Cir
1851 Stratton Cir
SEE ALL PHOTOS
1851 Stratton Cir
1851 Stratton Cir
1851 Stratton Cir
1851 Stratton Cir
1851 Stratton Cir
1851 Stratton Cir
1851 Stratton Cir
1851 Stratton Cir
1851 Stratton Cir
1851 Stratton Cir
1851 Stratton Cir
1851 Stratton Cir
1851 Stratton Cir
1851 Stratton Cir
1851 Stratton Cir
1851 Stratton Cir
1851 Stratton Cir
1851 Stratton Cir
1851 Stratton Cir
1851 Stratton Cir
1851 Stratton Cir
1851 Stratton Cir
1851 Stratton Cir
1851 Stratton Cir
1851 Stratton Cir
1851 Stratton Cir
1851 Stratton Cir
1851 Stratton Cir
1851 Stratton Cir
1851 Stratton Cir
1851 Stratton Cir
1851 Stratton Cir
1851 Stratton Cir
1851 Stratton Cir
1851 Stratton Cir
1851 Stratton Cir
1851 Stratton Cir
Courtesy of Dudum Real Estate Group
Sold

1851 Stratton Cir

1851 Stratton Cir, Walnut Creek, CA 94598

$1,060,000
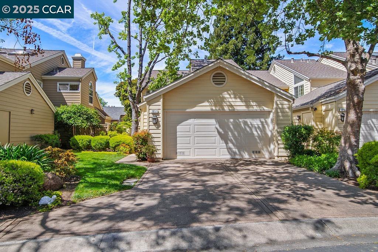
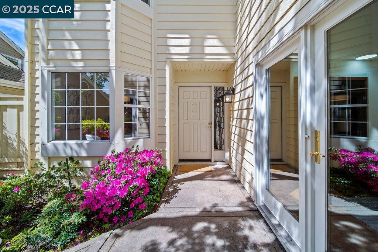
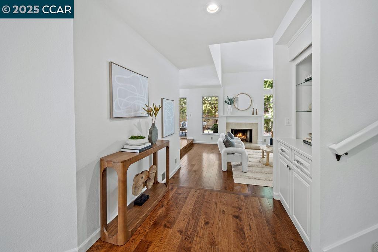
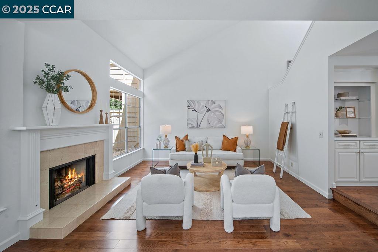
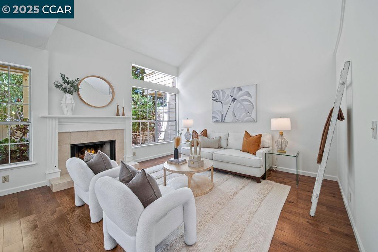
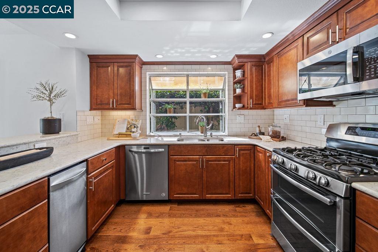
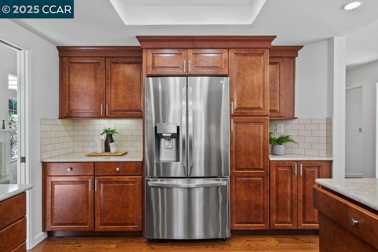
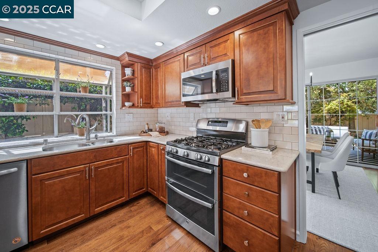
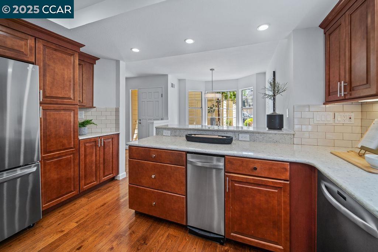
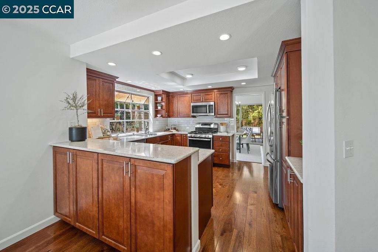
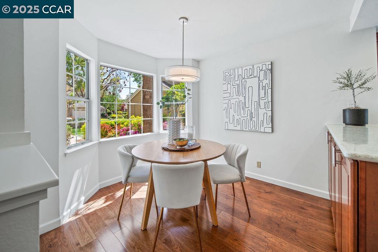
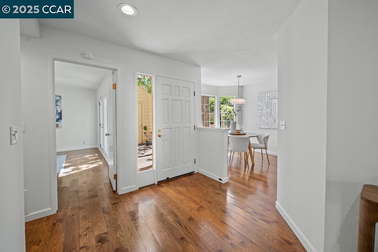
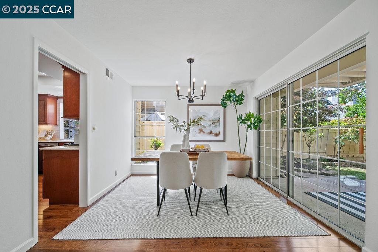
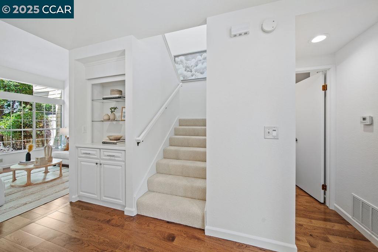
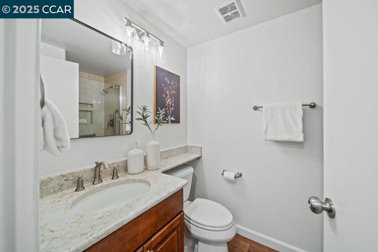
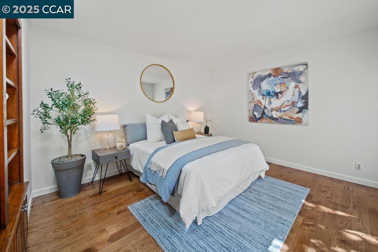
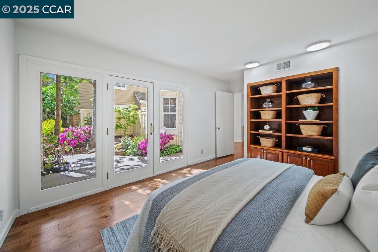
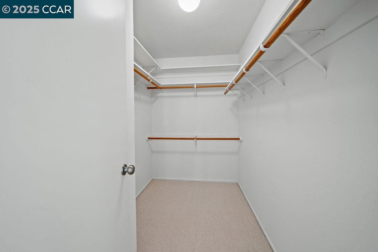
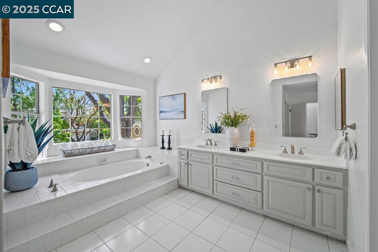
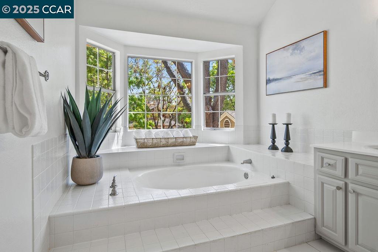
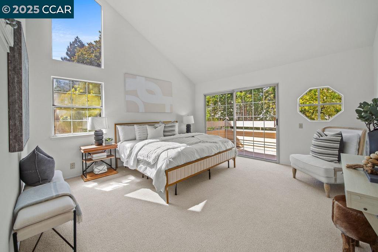
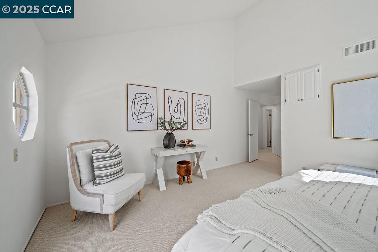
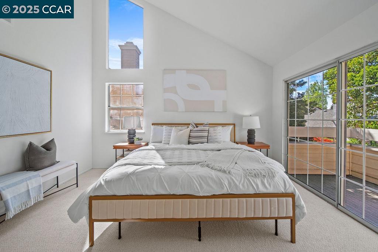
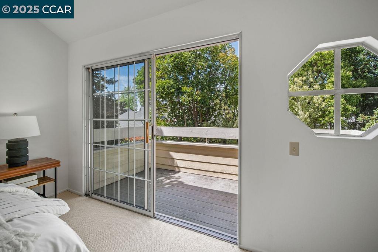
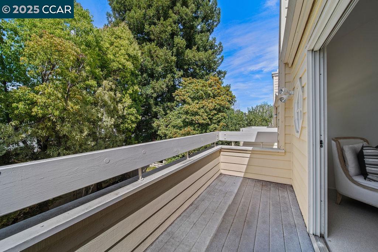
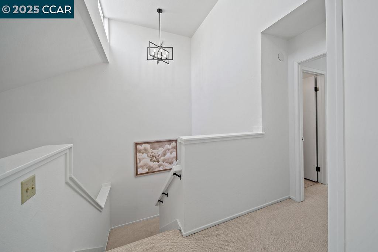
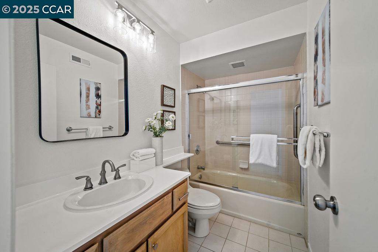
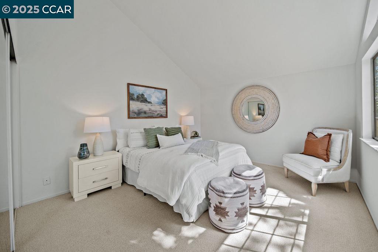
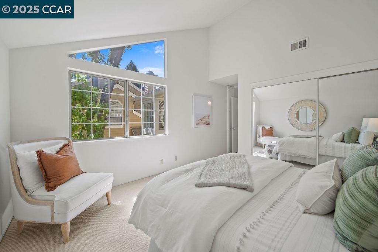
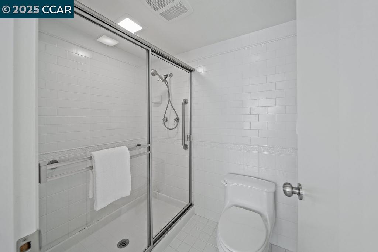
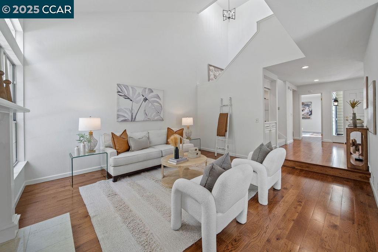
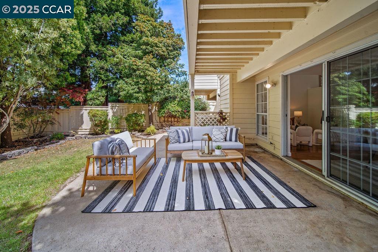
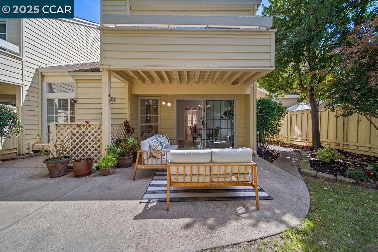
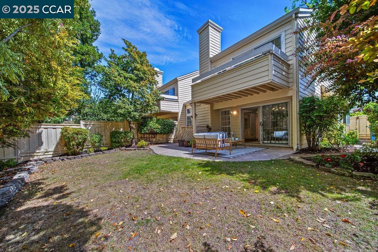
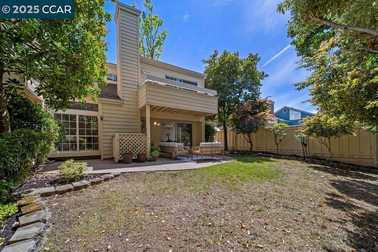
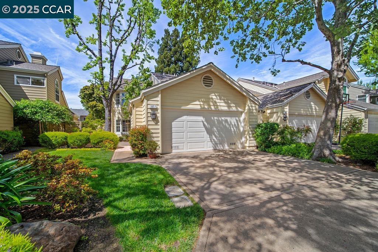
Welcome to 1851 Stratton Circle, a cherished home filled with warmth and comfort located in the desirable Village community. This versatile floor plan features a convenient first-floor bedroom and full bath, while upstairs offers two additional bedrooms, including a spacious primary suite with a walk-in closet and ample storage. The updated kitchen boasts granite countertops and seamlessly flows into a cozy breakfast nook and dining room. High ceilings, hardwood floors and thoughtful upgrades enhance the home's charm and functionality. The dining room opens to the living room and generous backyard, perfect for effortless indoor-outdoor living. This home also includes a two-car garage, with additional guest parking nearby. Ideally located just moments from Heather Farms, shopping, trails, commute and dining. Don't miss this opportunity to make it yours!

3
beds

3
baths

1,853 Sq.Ft. LIVING AREA

Tina Frechman

Tina Frechman

Features & Amenities

Interior

  • total bedrooms3
  • Total bathrooms3
  • full bathrooms3
  • Laundry room Hookups Only, In Garage
  • Flooring Hardwood
  • Fireplace Living Room
  • APPLIANCES Dishwasher, Free-Standing Range, Refrigerator, Gas Water Heater
  • other interior Features Ground Floor Location, Dining Area, Breakfast Nook, Updated Kitchen

Area & Lot

  • Status Sold
  • Date Sold May 28, 2025
  • Living Area1,853 Sq.Ft.
  • Total Area1,853 Sq.Ft.
  • MLS® ID41093239
  • TypeCondo
  • YEAR BUILT1982
  • NeighborhoodWalnut Creek
  • Architecture StylesTraditional

Exterior

  • STORIES2
  • Garage Space2.0
  • PoolOther, Community
  • roofShingle
  • lot featuresLevel, Rectangular Lot
  • parkingAttached, Garage Door Opener
  • HEAT TYPEForced Air
  • AIR CONDITIONINGCentral Air
  • HOA AmenitiesPool, Spa/Hot Tub, Tennis Court(s), Guest Parking
  • other exterior FeaturesBack Yard

Financial

  • Sales Price$1,060,000
  • HOA $600/mo

Walnut Creek

Explore

Work With Us

Focusing on collaboration versus competition, we have found a successful strength in numbers approach to real estate. At Dudum Real Estate Group we are small enough to be personal, yet large enough to be powerful. Experience the Dudum difference.

Follow Us on Instagram