Leave a Message

Thank you for your message. We will be in touch with you shortly.

Explore Our Properties
1895 Renee Way
1895 Renee Way
1895 Renee Way
1895 Renee Way
1895 Renee Way
1895 Renee Way
1895 Renee Way
1895 Renee Way
1895 Renee Way
1895 Renee Way
1895 Renee Way
1895 Renee Way
1895 Renee Way
1895 Renee Way
1895 Renee Way
1895 Renee Way
1895 Renee Way
1895 Renee Way
1895 Renee Way
1895 Renee Way
1895 Renee Way
1895 Renee Way
1895 Renee Way
1895 Renee Way
1895 Renee Way
1895 Renee Way
1895 Renee Way
1895 Renee Way
1895 Renee Way
1895 Renee Way
1895 Renee Way
1895 Renee Way
1895 Renee Way
1895 Renee Way
1895 Renee Way
1895 Renee Way
1895 Renee Way
1895 Renee Way
1895 Renee Way
1895 Renee Way
1895 Renee Way
1895 Renee Way
1895 Renee Way
1895 Renee Way
1895 Renee Way
SEE ALL PHOTOS
1895 Renee Way
1895 Renee Way
1895 Renee Way
1895 Renee Way
1895 Renee Way
1895 Renee Way
1895 Renee Way
1895 Renee Way
1895 Renee Way
1895 Renee Way
1895 Renee Way
1895 Renee Way
1895 Renee Way
1895 Renee Way
1895 Renee Way
1895 Renee Way
1895 Renee Way
1895 Renee Way
1895 Renee Way
1895 Renee Way
1895 Renee Way
1895 Renee Way
1895 Renee Way
1895 Renee Way
1895 Renee Way
1895 Renee Way
1895 Renee Way
1895 Renee Way
1895 Renee Way
1895 Renee Way
1895 Renee Way
1895 Renee Way
1895 Renee Way
1895 Renee Way
1895 Renee Way
1895 Renee Way
1895 Renee Way
1895 Renee Way
1895 Renee Way
1895 Renee Way
1895 Renee Way
1895 Renee Way
1895 Renee Way
1895 Renee Way
1895 Renee Way
Courtesy of Dudum Real Estate Group
Pending

1895 Renee Way

1895 Renee Way, Concord, CA 94521

$1,399,000
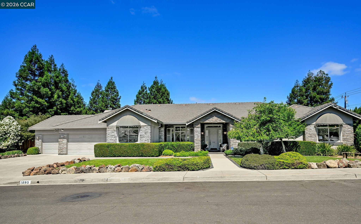
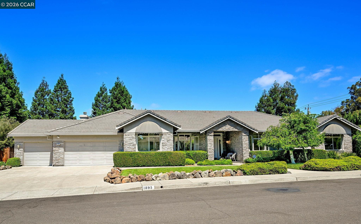
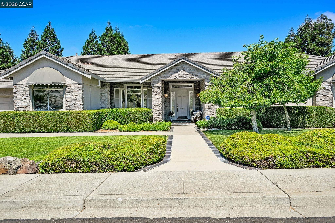
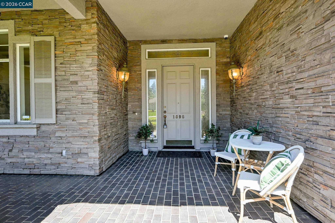
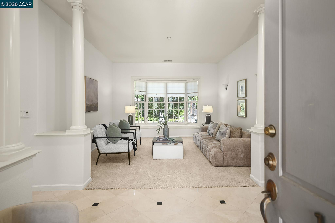
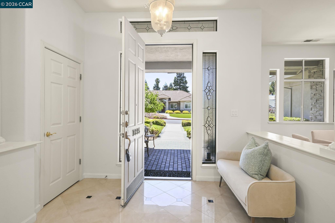
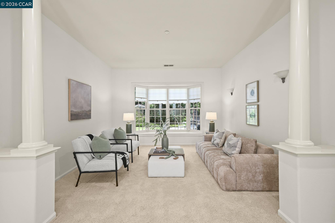
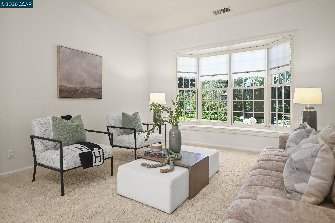
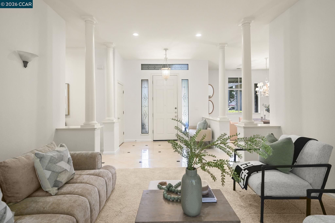
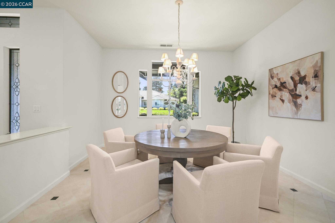
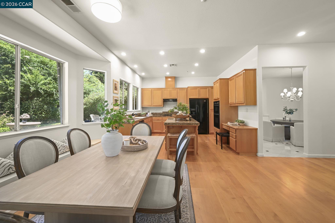
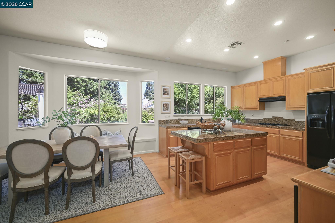
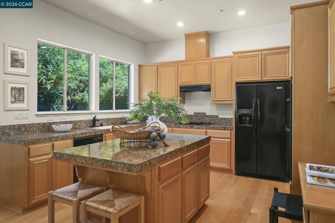
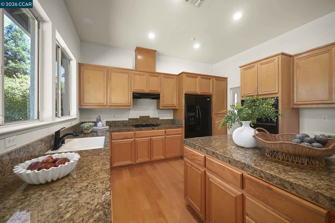
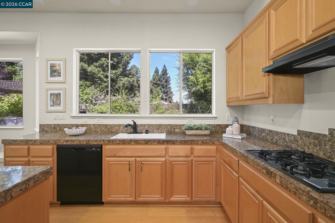
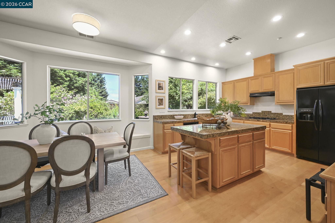
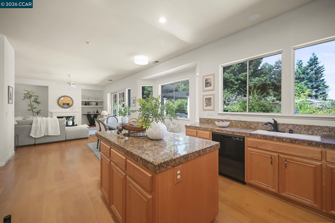
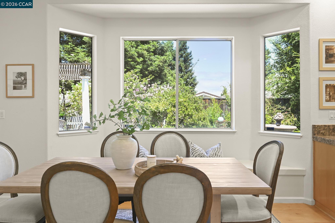
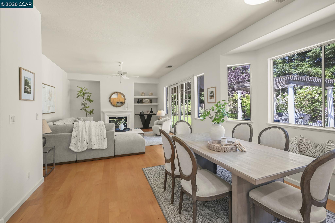
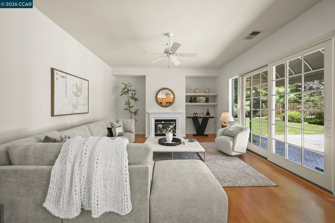
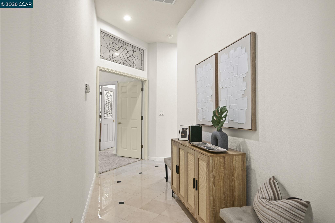
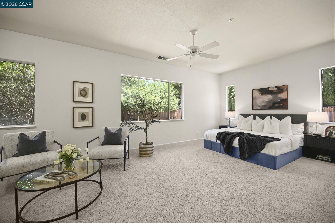
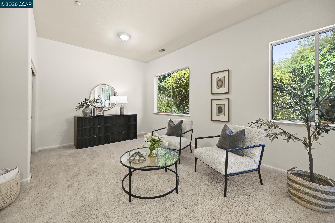
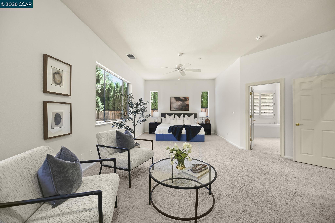
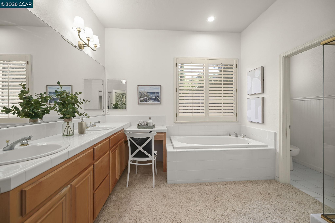
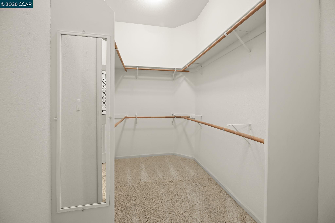
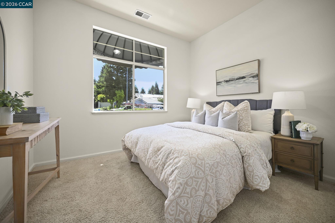
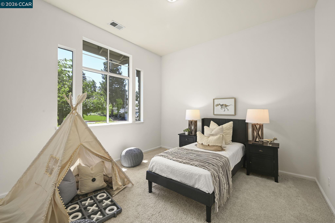
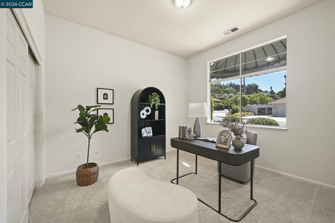
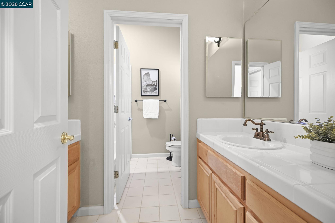
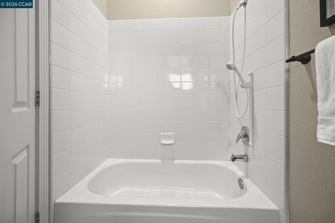
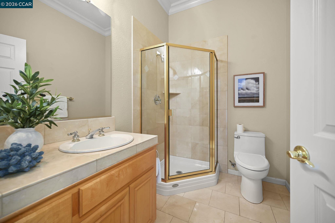
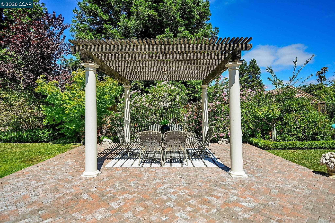
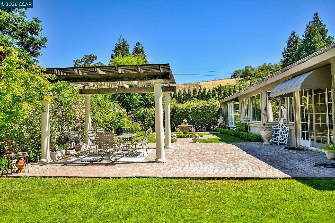
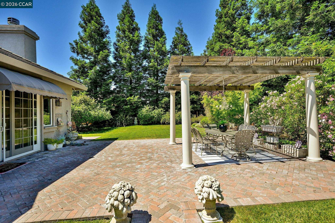
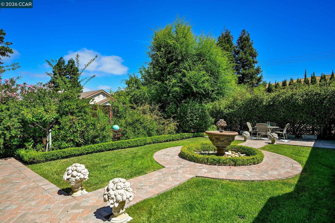
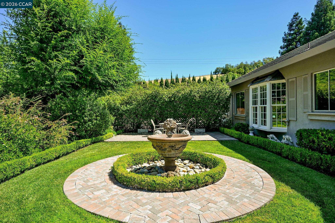
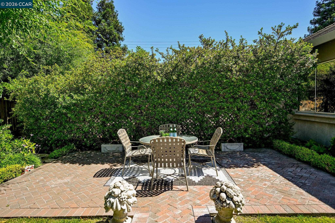
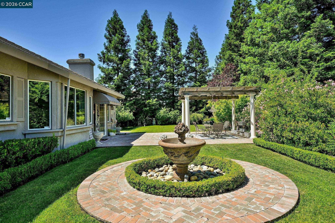
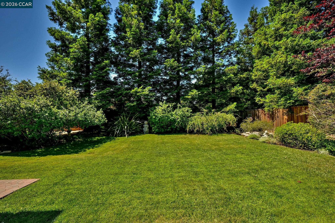
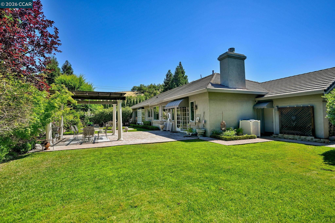
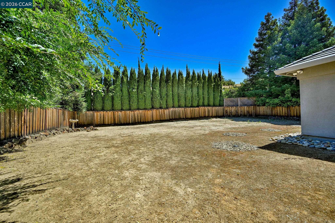
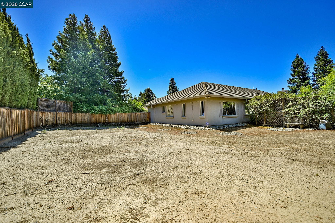
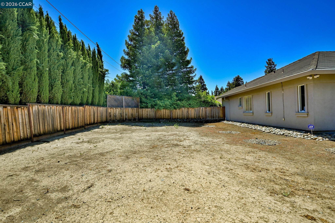
Set on a beautiful, nearly half-acre lot, this single-story, contemporary home pairs handsome stone-and-stucco curb appeal with warm, comfortable living spaces inside. A covered entry opens to a bright, columned living room and a separate dining room, while the kitchen offers stone counters, a large center island, and abundant cabinetry, flowing easily into a sunny breakfast area and a generous family room anchored by a cozy fireplace and a sliding glass door to the patio. Four bedrooms and three full baths include a spacious primary suite with a sitting area, soaking tub, separate shower, and dual-sink vanity, plus a generous walk-in closet. Outside you'll find a large brick-paved patio and pergola, wonderful for entertaining or quiet mornings. An attached three-car garage, central heating and ac, recessed lighting and an expansive level lot are just a few features of this elegant home.

4
beds

3
baths

2,836 Sq.Ft. LIVING AREA

0.46 Acres lot

Kim Sefton

Kim Sefton

John Sefton

John Sefton

Features & Amenities

Interior

  • total bedrooms4
  • Total bathrooms3
  • full bathrooms3
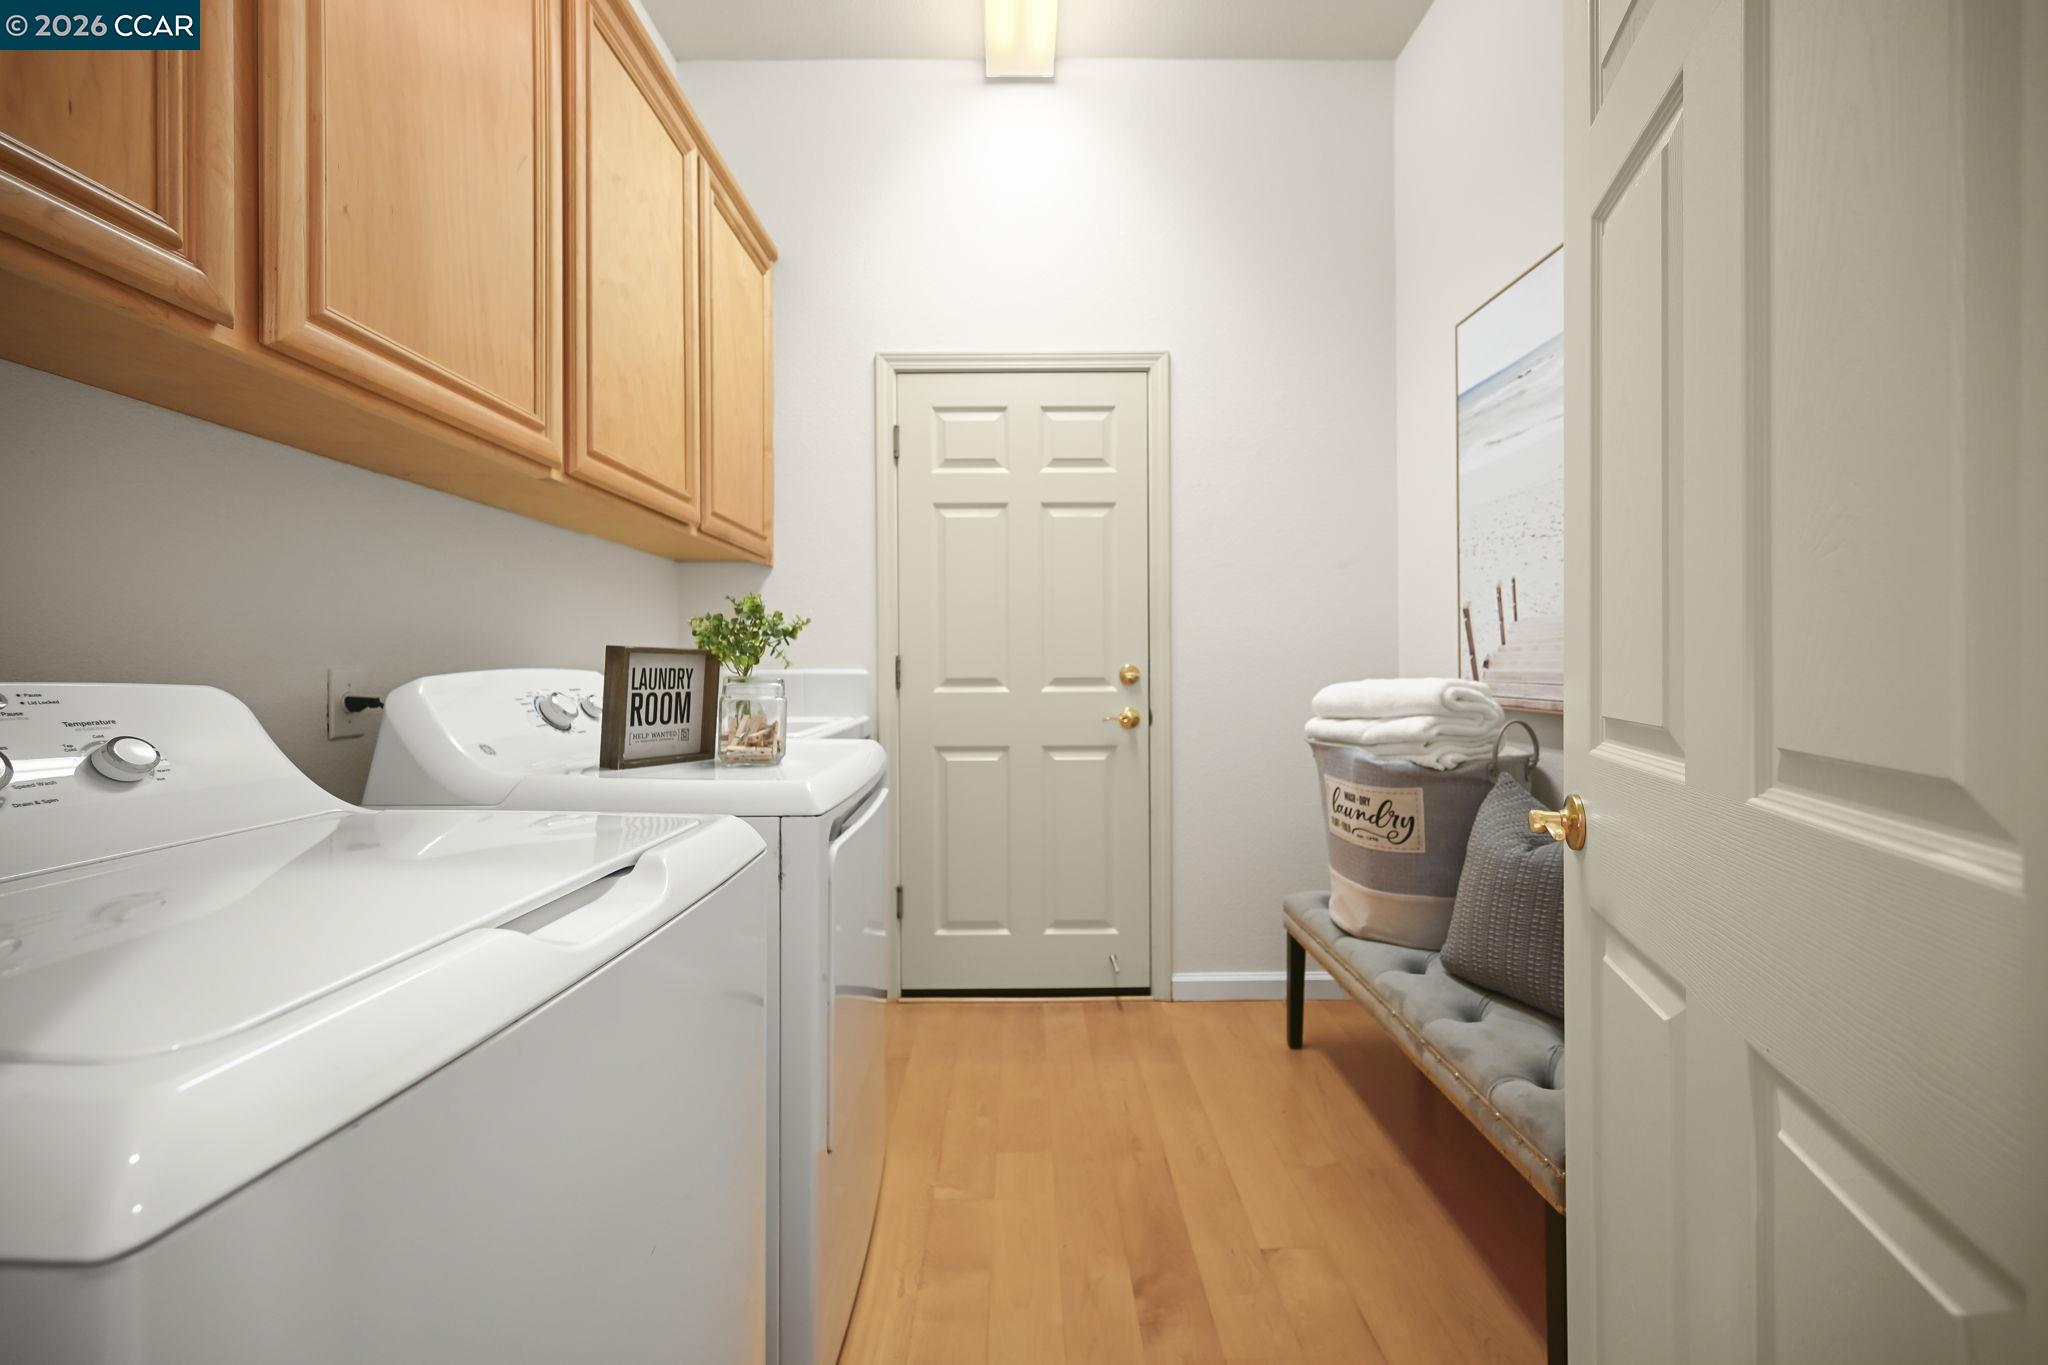
  • Laundry room Dryer, Laundry Room, Washer, Cabinets
  • Flooring Tile, Carpet, Wood
  • Fireplace Family Room
  • APPLIANCES Dishwasher, Gas Range, Plumbed For Ice Maker, Microwave, Oven, Refrigerator, Dryer, Washer, Gas Water Heater
  • other interior Features Family Room, Breakfast Bar, Pantry

Area & Lot

  • Status Pending
  • Date Sold September 1, 2026
  • Living Area2,836 Sq.Ft.
  • Total Area2,836 Sq.Ft.
  • Lot Area0.46 Acres
  • MLS® ID41139201
  • TypeResidential
  • YEAR BUILT1998
  • NeighborhoodConcord
  • Architecture StylesContemporary
  • View DescriptionOther

Exterior

  • STORIES1
  • Garage Space3.0
  • water SourcePublic
  • PoolNone
  • lot featuresLevel, Landscaped
  • parkingAttached, Int Access From Garage, Garage Faces Front, Garage Door Opener
  • HEAT TYPEForced Air
  • AIR CONDITIONINGCeiling Fan(s), Central Air
  • sewerPublic Sewer
  • SubstructureSlab
  • security FeaturesFire Alarm, Fire Sprinkler System, Security Alarm - Owned, Double Strapped Water Heater, Fire Suppression System, Smoke Detector(s)
  • other exterior FeaturesBack Yard, Front Yard, Side Yard, Sprinklers Automatic, Landscape Back, Landscape Front

Financial

  • Sales Price$1,399,000
View Virtual Tour
image

Schedule a Showing

We would love to show you our beautiful property. Please select your preferred date and time below. An agent will be in touch shortly to confirm your appointment.

Schedule a Showing

We would love to show you our beautiful property. Please select your preferred date and time below. An agent will be in touch shortly to confirm your appointment.

Thank you for your interest in 1895 Renee Way, Concord, CA 94521. We are reviewing your request and will be in touch shortly!

Mortgage Calculator

Estimate your monthly mortgage payment, including the principal and interest, property taxes, and HOA. Adjust the values to generate a more accurate rate.

All estimates are provided for informational purposes only. Actual amounts may vary.
$0,000 Your Payment 20 15 65
$0,000 Your Payment

Concord

Explore

Work With Us

Focusing on collaboration versus competition, we have found a successful strength in numbers approach to real estate. At Dudum Real Estate Group we are small enough to be personal, yet large enough to be powerful. Experience the Dudum difference.

Follow Us on Instagram