Leave a Message

Thank you for your message. We will be in touch with you shortly.

Explore Our Properties
1957 Whitecliff Ct
1957 Whitecliff Ct
1957 Whitecliff Ct
1957 Whitecliff Ct
1957 Whitecliff Ct
1957 Whitecliff Ct
1957 Whitecliff Ct
1957 Whitecliff Ct
1957 Whitecliff Ct
1957 Whitecliff Ct
1957 Whitecliff Ct
1957 Whitecliff Ct
1957 Whitecliff Ct
1957 Whitecliff Ct
1957 Whitecliff Ct
1957 Whitecliff Ct
1957 Whitecliff Ct
1957 Whitecliff Ct
1957 Whitecliff Ct
1957 Whitecliff Ct
1957 Whitecliff Ct
1957 Whitecliff Ct
1957 Whitecliff Ct
1957 Whitecliff Ct
1957 Whitecliff Ct
1957 Whitecliff Ct
1957 Whitecliff Ct
1957 Whitecliff Ct
1957 Whitecliff Ct
1957 Whitecliff Ct
1957 Whitecliff Ct
1957 Whitecliff Ct
1957 Whitecliff Ct
1957 Whitecliff Ct
1957 Whitecliff Ct
1957 Whitecliff Ct
1957 Whitecliff Ct
1957 Whitecliff Ct
SEE ALL PHOTOS
1957 Whitecliff Ct
1957 Whitecliff Ct
1957 Whitecliff Ct
1957 Whitecliff Ct
1957 Whitecliff Ct
1957 Whitecliff Ct
1957 Whitecliff Ct
1957 Whitecliff Ct
1957 Whitecliff Ct
1957 Whitecliff Ct
1957 Whitecliff Ct
1957 Whitecliff Ct
1957 Whitecliff Ct
1957 Whitecliff Ct
1957 Whitecliff Ct
1957 Whitecliff Ct
1957 Whitecliff Ct
1957 Whitecliff Ct
1957 Whitecliff Ct
1957 Whitecliff Ct
1957 Whitecliff Ct
1957 Whitecliff Ct
1957 Whitecliff Ct
1957 Whitecliff Ct
1957 Whitecliff Ct
1957 Whitecliff Ct
1957 Whitecliff Ct
1957 Whitecliff Ct
1957 Whitecliff Ct
1957 Whitecliff Ct
1957 Whitecliff Ct
1957 Whitecliff Ct
1957 Whitecliff Ct
1957 Whitecliff Ct
1957 Whitecliff Ct
1957 Whitecliff Ct
1957 Whitecliff Ct
1957 Whitecliff Ct
Courtesy of Keller Williams Realty
Sold

1957 Whitecliff Ct

1957 Whitecliff Ct, Walnut Creek, CA 94596

$1,700,000
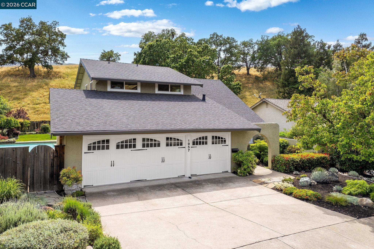
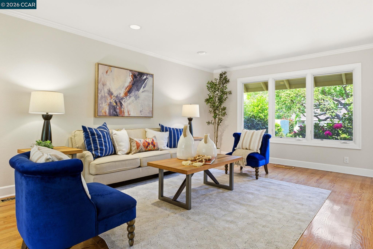
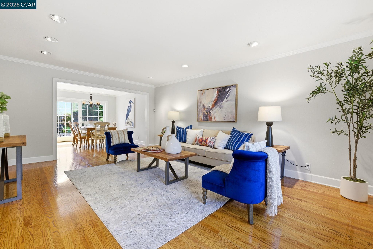
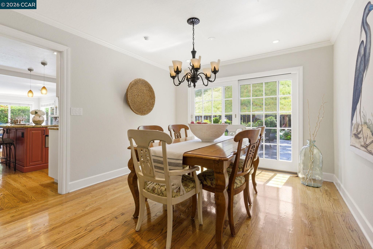
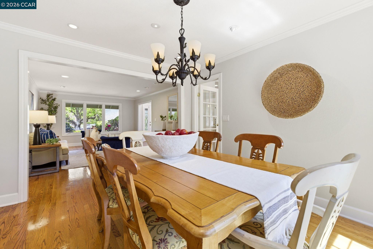
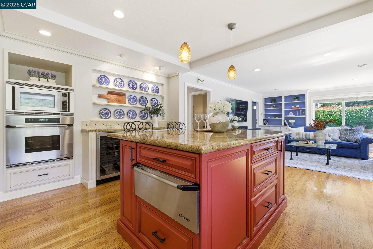
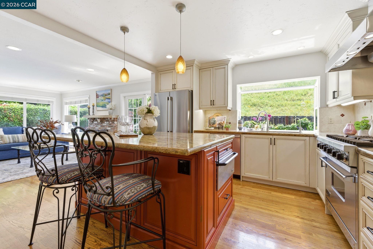
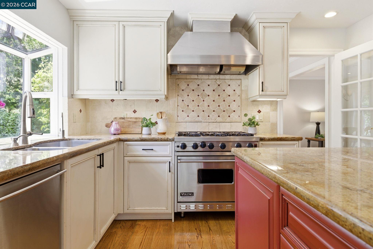
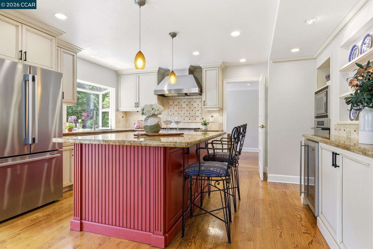
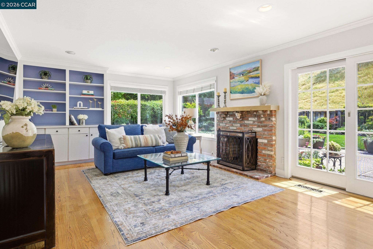
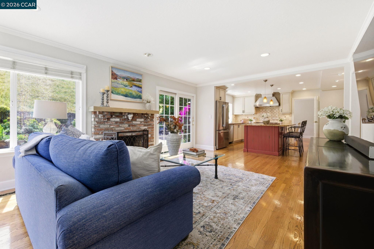
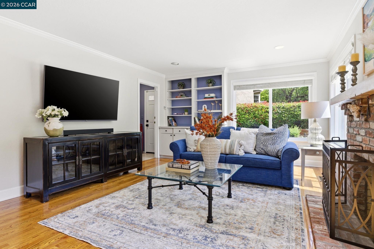
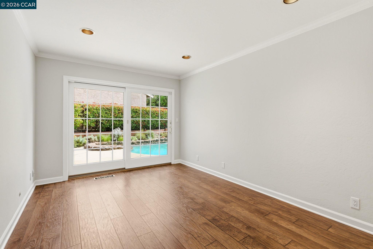
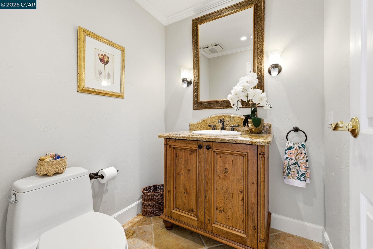
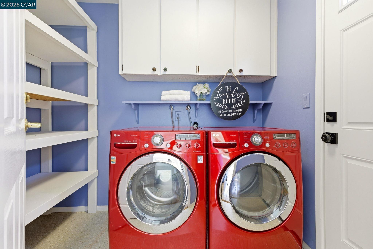
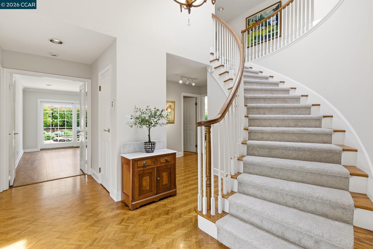
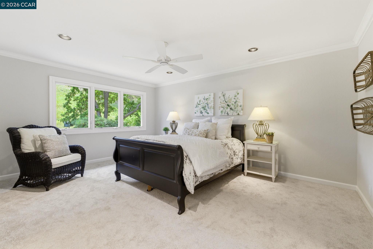
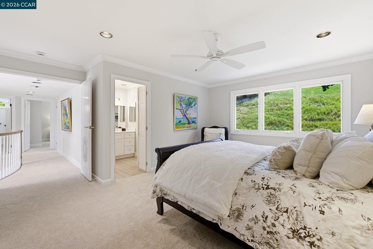
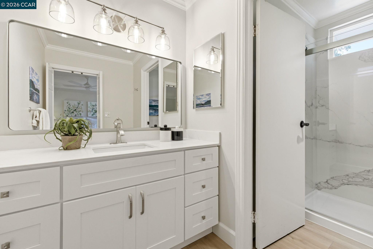
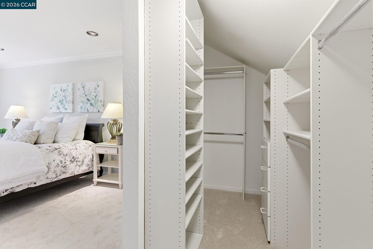
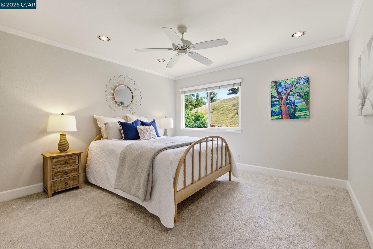
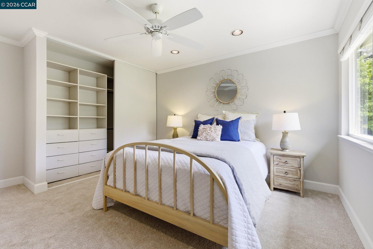
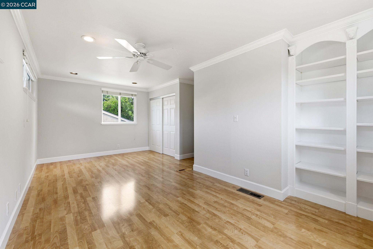
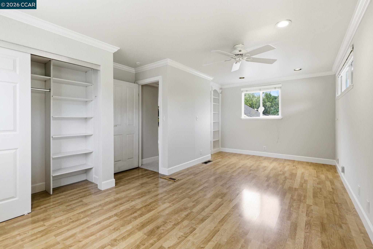
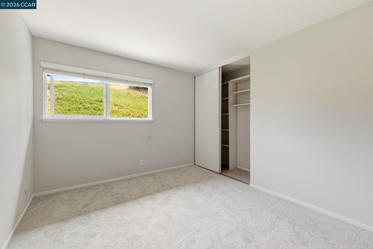
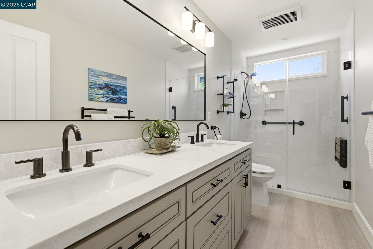
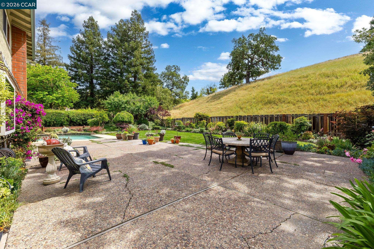

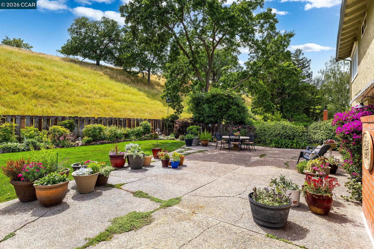
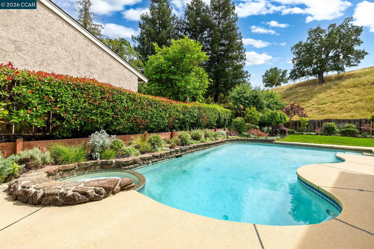
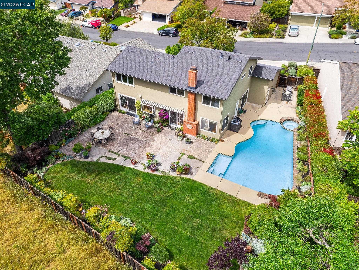
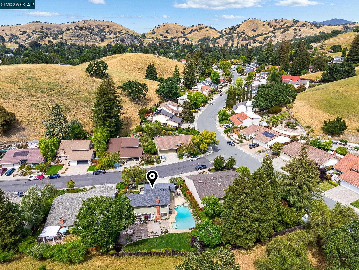
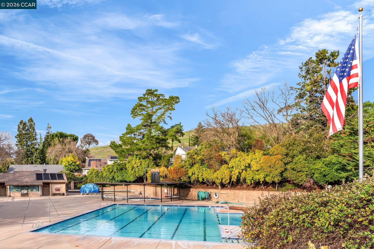
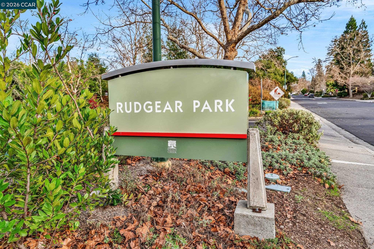
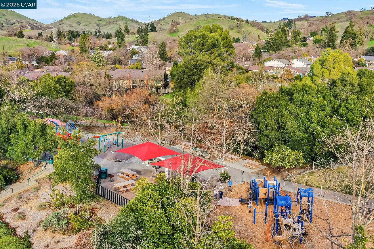
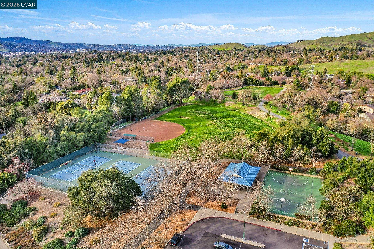
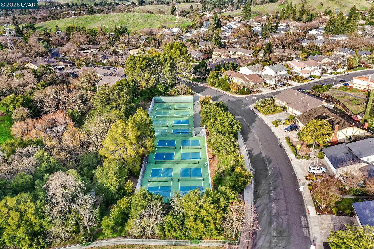
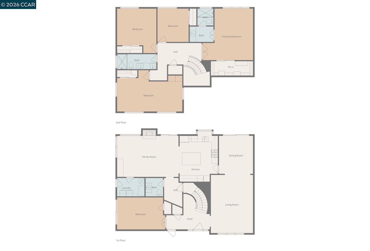
Remodeled 5 bedroom Rudgear Estates home with a private pool & spa, no rear neighbors & a flexible layout in one of South Walnut Creek's most established neighborhoods. Set near open space, trails, Rudgear Park & neighborhood amenities, the home pairs remodeled interiors with multiple living spaces, strong indoor-outdoor flow & a private backyard designed for everyday enjoyment. The main level opens to a bright formal living room with expansive windows, a fireplace & a spacious feel that connects naturally to the dining area. The remodeled kitchen anchors the main level with white cabinetry, granite counters, a Viking gas range, stainless steel appliances, pendant lighting, a large island with seating & a built-in beverage/wine area. The kitchen opens to the family room, creating a comfortable gathering space with direct access to the backyard. A main-level bedroom adds valuable flexibility for guests, work-from-home needs or extended living, with a nearby half bath & laundry area completing the lower level. Upstairs, the spacious primary suite features an updated bath with modern tile finishes & a glass-enclosed shower. Secondary bedrooms are well-sized, while the 5th bedroom with built-ins offers exceptional versatility as a media room, study space, playroom or office. The remodeled hall bath continues the updated feel with a dual-sink vanity, modern tile finishes & a glass-enclosed shower. The backyard is a standout, offering a private pool & spa, patio areas for outdoor dining & lounging, mature landscaping & a rear setting with no immediate neighbors behind. The layout makes the outdoor space easy to enjoy from the main living areas, giving the home a natural connection between interior comfort & outdoor living. Rudgear Estates is nestled within nearly 30 acres of open space with trails that originate from neighborhood streets, plus nearby Rudgear Park with sports courts, playgrounds & additional trail access. Residents also enjoy the Rudgear Estates community pool. Minutes to Downtown Walnut Creek, BART, shopping, dining & commuter routes, with access to Murwood Elementary, Walnut Creek Intermediate & Las Lomas High.

5
beds

3
baths

2,604 Sq.Ft. LIVING AREA

7,875 Sq.Ft. lot

Karen Richardson

Karen Richardson

Features & Amenities

Interior

  • total bedrooms5
  • Total bathrooms3
  • full bathrooms2
  • Laundry room Laundry Room
  • Flooring Hardwood, Carpet
  • Fireplace Family Room
  • APPLIANCES Dishwasher, Double Oven, Gas Range, Microwave, Oven
  • other interior Features Dining Area, Family Room, Breakfast Bar, Updated Kitchen

Area & Lot

  • Status Sold
  • Date Sold July 13, 2026
  • Living Area2,604 Sq.Ft.
  • Total Area2,604 Sq.Ft.
  • Lot Area7,875 Sq.Ft.
  • MLS® ID41133474
  • TypeResidential
  • YEAR BUILT1973
  • NeighborhoodWalnut Creek
  • Architecture StylesContemporary
  • View DescriptionHills
  • School DistrictAcalanes (925) 280-3900

Exterior

  • STORIES2
  • Garage Space3.0
  • water SourcePublic
  • PoolIn Ground
  • roofShingle
  • lot featuresCourt, Private
  • parkingAttached, Int Access From Garage
  • HEAT TYPEForced Air
  • AIR CONDITIONINGCentral Air
  • sewerPublic Sewer
  • Disability FeaturesNone
  • HOA AmenitiesGreenbelt, Pool, BBQ Area, RV Parking
  • other exterior FeaturesBack Yard, Front Yard, Garden/Play

Financial

  • Sales Price$1,700,000
  • HOA $699

Walnut Creek

Explore

Work With Us

Focusing on collaboration versus competition, we have found a successful strength in numbers approach to real estate. At Dudum Real Estate Group we are small enough to be personal, yet large enough to be powerful. Experience the Dudum difference.

Follow Us on Instagram