Leave a Message

Thank you for your message. We will be in touch with you shortly.

Explore Our Properties
20 Monticello Ct
20 Monticello Ct
20 Monticello Ct
20 Monticello Ct
20 Monticello Ct
20 Monticello Ct
20 Monticello Ct
20 Monticello Ct
20 Monticello Ct
20 Monticello Ct
20 Monticello Ct
20 Monticello Ct
20 Monticello Ct
20 Monticello Ct
20 Monticello Ct
20 Monticello Ct
20 Monticello Ct
20 Monticello Ct
20 Monticello Ct
20 Monticello Ct
20 Monticello Ct
20 Monticello Ct
20 Monticello Ct
20 Monticello Ct
20 Monticello Ct
20 Monticello Ct
20 Monticello Ct
20 Monticello Ct
20 Monticello Ct
20 Monticello Ct
20 Monticello Ct
20 Monticello Ct
20 Monticello Ct
20 Monticello Ct
20 Monticello Ct
20 Monticello Ct
20 Monticello Ct
20 Monticello Ct
20 Monticello Ct
20 Monticello Ct
20 Monticello Ct
20 Monticello Ct
20 Monticello Ct
20 Monticello Ct
20 Monticello Ct
20 Monticello Ct
20 Monticello Ct
20 Monticello Ct
20 Monticello Ct
20 Monticello Ct
20 Monticello Ct
20 Monticello Ct
20 Monticello Ct
20 Monticello Ct
20 Monticello Ct
20 Monticello Ct
20 Monticello Ct
20 Monticello Ct
20 Monticello Ct
20 Monticello Ct
SEE ALL PHOTOS
20 Monticello Ct
20 Monticello Ct
20 Monticello Ct
20 Monticello Ct
20 Monticello Ct
20 Monticello Ct
20 Monticello Ct
20 Monticello Ct
20 Monticello Ct
20 Monticello Ct
20 Monticello Ct
20 Monticello Ct
20 Monticello Ct
20 Monticello Ct
20 Monticello Ct
20 Monticello Ct
20 Monticello Ct
20 Monticello Ct
20 Monticello Ct
20 Monticello Ct
20 Monticello Ct
20 Monticello Ct
20 Monticello Ct
20 Monticello Ct
20 Monticello Ct
20 Monticello Ct
20 Monticello Ct
20 Monticello Ct
20 Monticello Ct
20 Monticello Ct
20 Monticello Ct
20 Monticello Ct
20 Monticello Ct
20 Monticello Ct
20 Monticello Ct
20 Monticello Ct
20 Monticello Ct
20 Monticello Ct
20 Monticello Ct
20 Monticello Ct
20 Monticello Ct
20 Monticello Ct
20 Monticello Ct
20 Monticello Ct
20 Monticello Ct
20 Monticello Ct
20 Monticello Ct
20 Monticello Ct
20 Monticello Ct
20 Monticello Ct
20 Monticello Ct
20 Monticello Ct
20 Monticello Ct
20 Monticello Ct
20 Monticello Ct
20 Monticello Ct
20 Monticello Ct
20 Monticello Ct
20 Monticello Ct
20 Monticello Ct
Courtesy of Better Homes and Gardens RP
Sold

20 Monticello Ct

20 Monticello Ct, Lafayette, CA 94549

$5,300,000
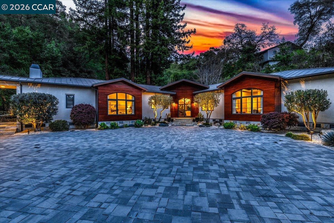
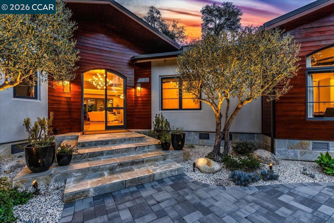
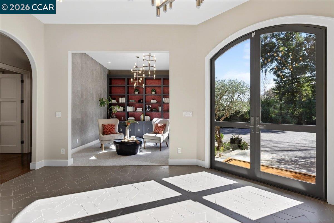
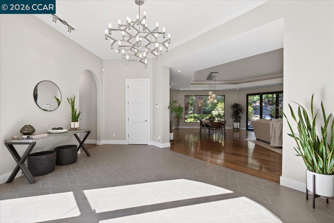
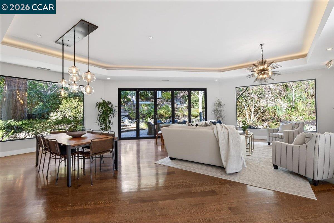
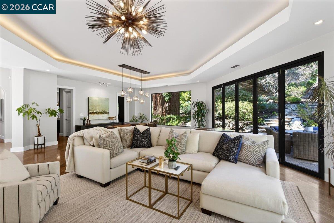
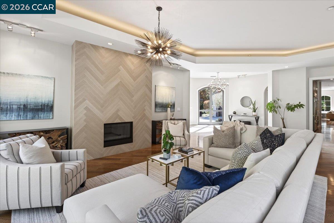
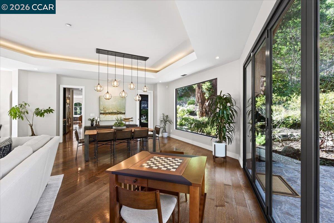
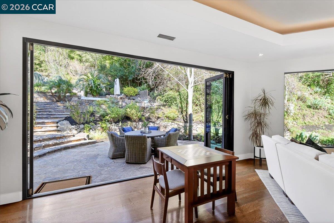
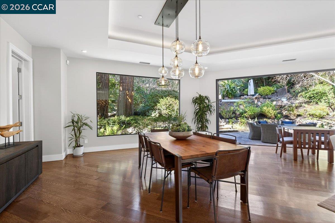
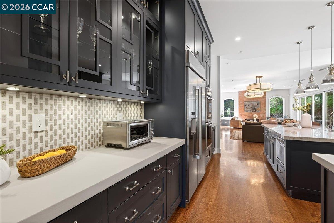
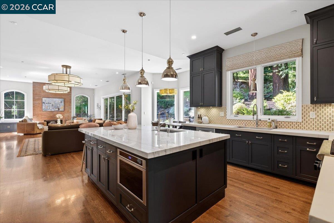
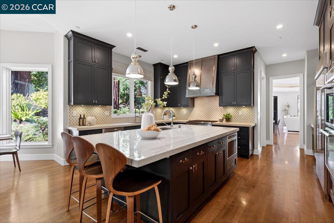
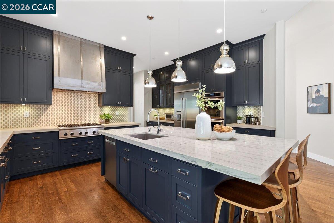
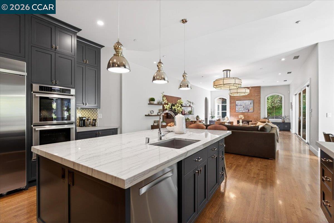
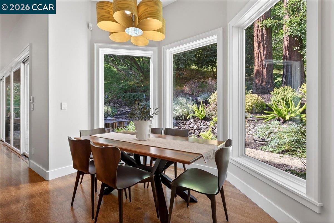
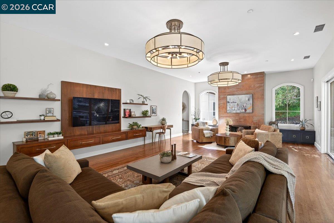
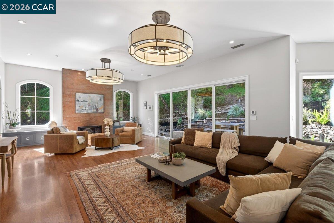
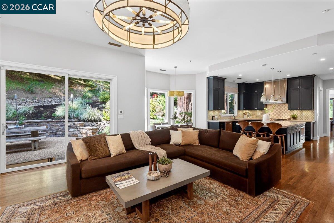

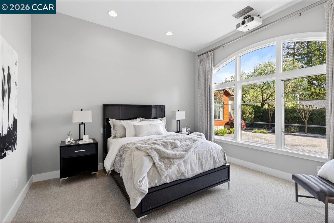
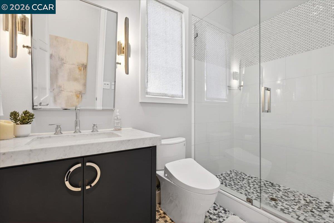
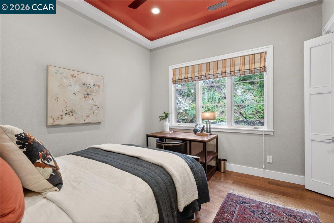
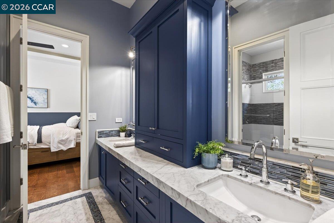
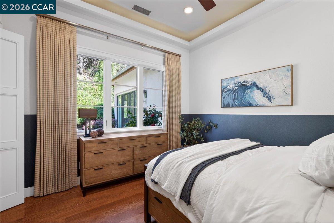
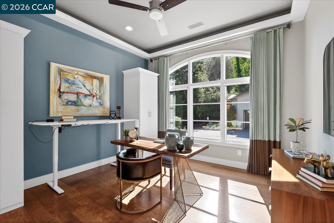
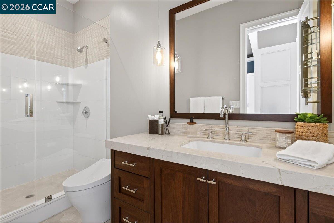
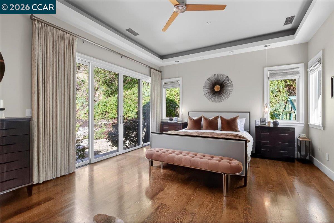
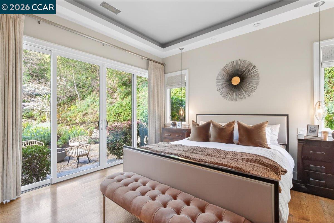
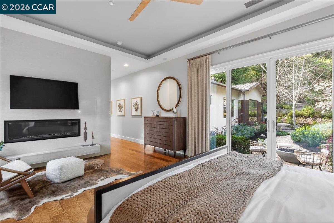
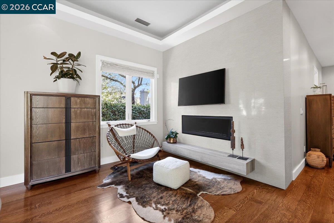
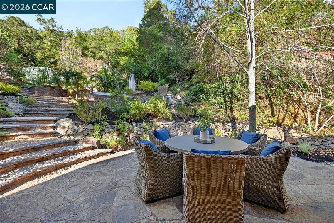
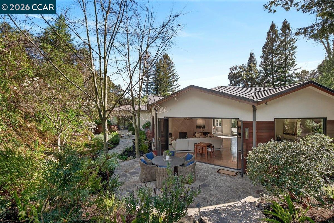
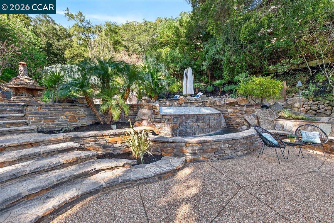
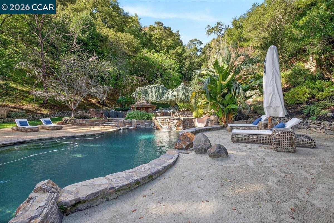
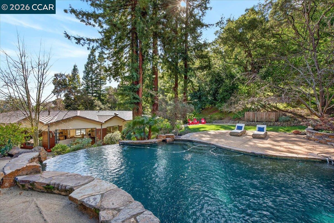
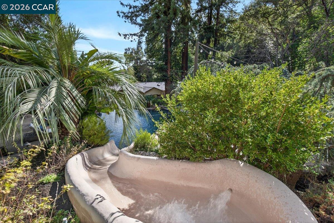
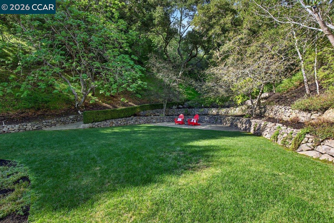
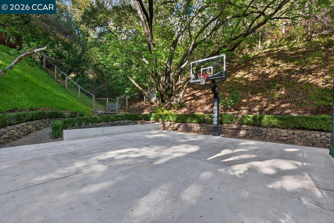
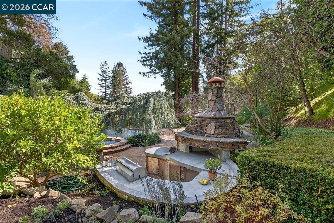
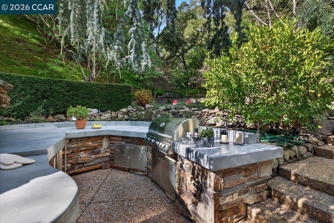
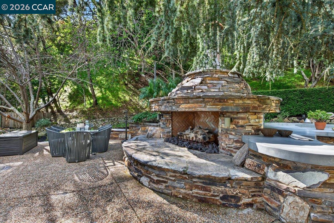
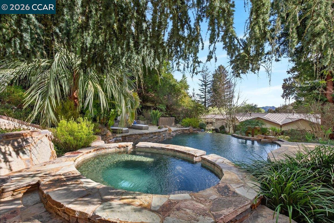
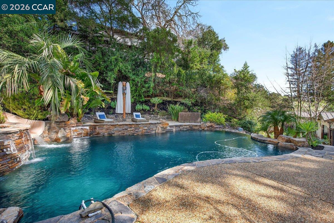
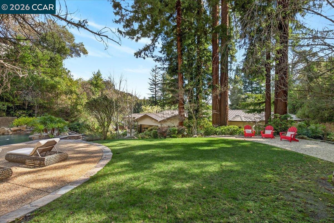
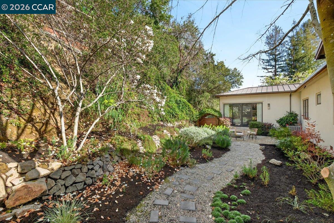
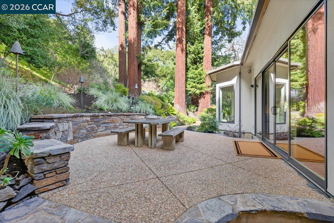
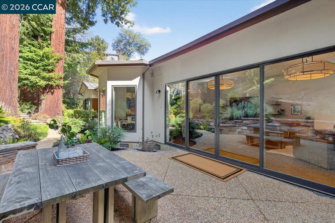
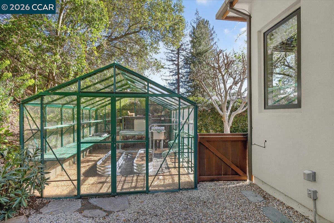
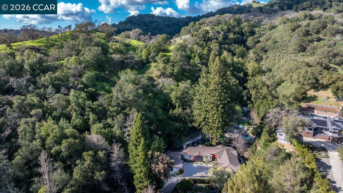
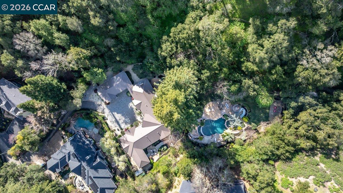
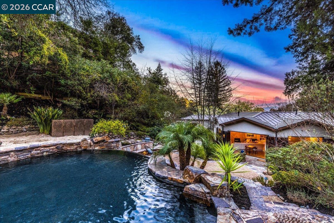
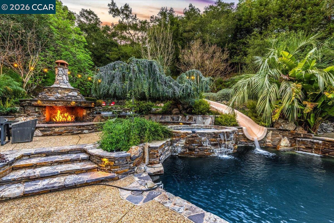
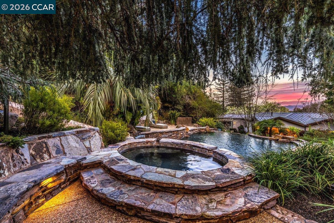
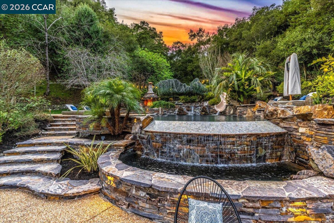
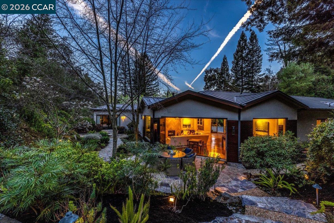
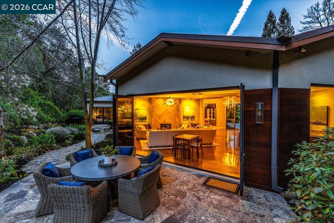
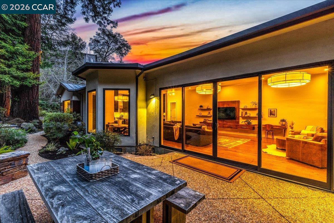
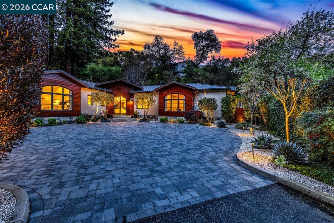
A striking contemporary estate celebrating California's indoor-outdoor lifestyle, marked by architectural presence and modern elegance. Soaring ceilings, hardwood floors, designer lighting, and expansive glass elevate its sophisticated design. The formal living room features a gas fireplace, tray ceiling with cove lighting, hurricane sliding doors, dining area, and wine closet for approx. 200 bottles. The gourmet kitchen offers Thermador appliances including six-burner range, double ovens, dual Bosch dishwashers, prep sink, expansive island, soft-close cabinetry, under-cabinet lighting, and bay-window nook with garden views. The family room includes a gas fireplace, custom built-ins, and patio access. Bedrooms include a Jack and Jill suite, versatile bedroom with built-ins, and private wing with guest suite. The primary suite offers its own fireplace, patio access, walk-in closets with custom organizers, and spa-style bath with double vanity, freestanding soaking tub, dual shower heads, and bidet features. Resort-style grounds showcase an infinity-edge Pebble Tec pool and spa with cascading water and slide, patios, paver walkways, outdoor kitchen, fireplace, sport court, greenhouse, and mature redwoods. Ideally located just minutes to town, commute routes, and top-rated schools.

5
beds

5
baths

4,718 Sq.Ft. LIVING AREA

1.6 Acres lot

Tina Frechman

Tina Frechman

Features & Amenities

Interior

  • total bedrooms5
  • Total bathrooms5
  • full bathrooms4
  • Laundry room Laundry Room
  • Flooring Hardwood, Tile
  • Fireplace Family Room, Living Room, Master Bedroom
  • APPLIANCES Dishwasher, Double Oven, Plumbed For Ice Maker, Range, Refrigerator, Self Cleaning Oven, Gas Water Heater
  • other interior Features Den, Dining Area, Family Room, Formal Dining Room, In-Law Floorplan, Breakfast Bar, Breakfast Nook, Pantry, Updated Kitchen

Area & Lot

  • Status Sold
  • Date Sold March 25, 2026
  • Living Area4,718 Sq.Ft.
  • Total Area4,718 Sq.Ft.
  • Lot Area1.6 Acres
  • MLS® ID41124342
  • TypeResidential
  • YEAR BUILT1998
  • NeighborhoodLafayette
  • Architecture StylesContemporary

Exterior

  • STORIES1
  • Garage Space3.0
  • PoolIn Ground
  • lot featuresPremium Lot, Back Yard, Landscaped
  • parkingAttached, Side Yard Access, Parking Lot, Garage Door Opener
  • HEAT TYPEZoned
  • AIR CONDITIONINGCentral Air
  • security FeaturesFire Sprinkler System, Carbon Monoxide Detector(s), Double Strapped Water Heater, Smoke Detector(s)
  • other exterior FeaturesBack Yard, Garden/Play, Side Yard, Sprinklers Automatic

Financial

  • Sales Price$5,300,000
View Virtual Tour

Lafayette

Explore

Work With Us

Focusing on collaboration versus competition, we have found a successful strength in numbers approach to real estate. At Dudum Real Estate Group we are small enough to be personal, yet large enough to be powerful. Experience the Dudum difference.

Follow Us on Instagram