Leave a Message

Thank you for your message. We will be in touch with you shortly.

Explore Our Properties
2055 Sierra Rd # 82
2055 Sierra Rd # 82
2055 Sierra Rd # 82
2055 Sierra Rd # 82
2055 Sierra Rd # 82
2055 Sierra Rd # 82
2055 Sierra Rd # 82
2055 Sierra Rd # 82
2055 Sierra Rd # 82
2055 Sierra Rd # 82
2055 Sierra Rd # 82
2055 Sierra Rd # 82
2055 Sierra Rd # 82
2055 Sierra Rd # 82
2055 Sierra Rd # 82
2055 Sierra Rd # 82
2055 Sierra Rd # 82
2055 Sierra Rd # 82
2055 Sierra Rd # 82
2055 Sierra Rd # 82
2055 Sierra Rd # 82
2055 Sierra Rd # 82
2055 Sierra Rd # 82
2055 Sierra Rd # 82
2055 Sierra Rd # 82
SEE ALL PHOTOS
2055 Sierra Rd # 82
2055 Sierra Rd # 82
2055 Sierra Rd # 82
2055 Sierra Rd # 82
2055 Sierra Rd # 82
2055 Sierra Rd # 82
2055 Sierra Rd # 82
2055 Sierra Rd # 82
2055 Sierra Rd # 82
2055 Sierra Rd # 82
2055 Sierra Rd # 82
2055 Sierra Rd # 82
2055 Sierra Rd # 82
2055 Sierra Rd # 82
2055 Sierra Rd # 82
2055 Sierra Rd # 82
2055 Sierra Rd # 82
2055 Sierra Rd # 82
2055 Sierra Rd # 82
2055 Sierra Rd # 82
2055 Sierra Rd # 82
2055 Sierra Rd # 82
2055 Sierra Rd # 82
2055 Sierra Rd # 82
2055 Sierra Rd # 82
Courtesy of Classic Real Estate Sales
Sold

2055 Sierra Rd # 82

2055 Sierra Rd # 82, Concord, CA 94518

$365,000
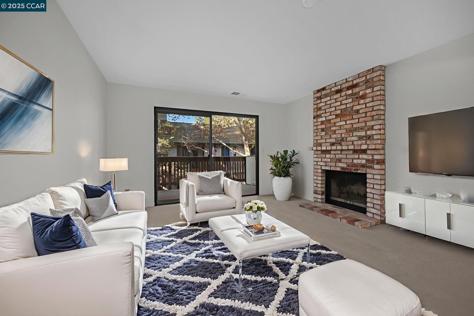
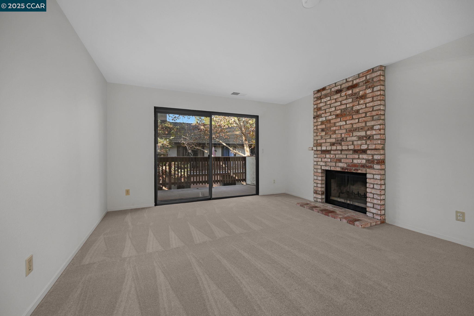
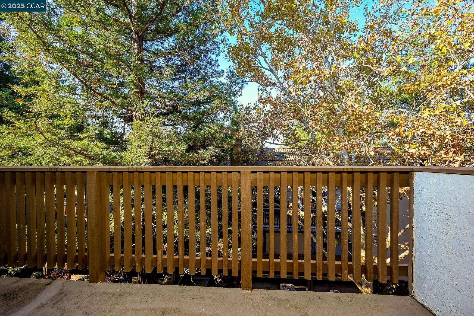
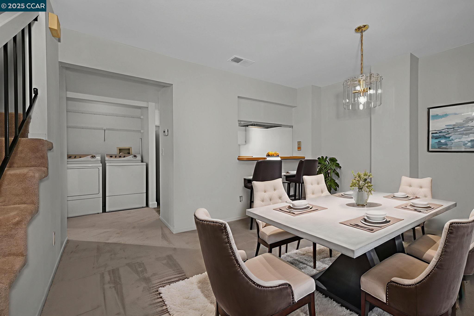
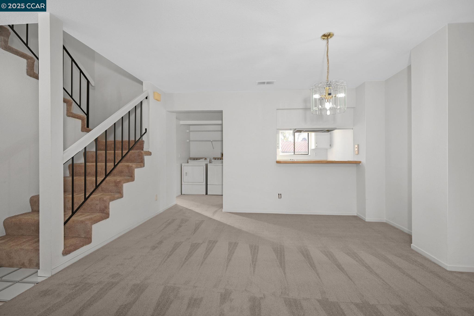
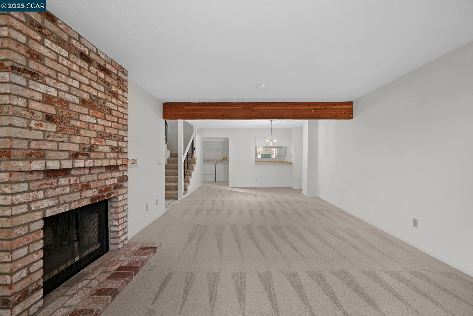
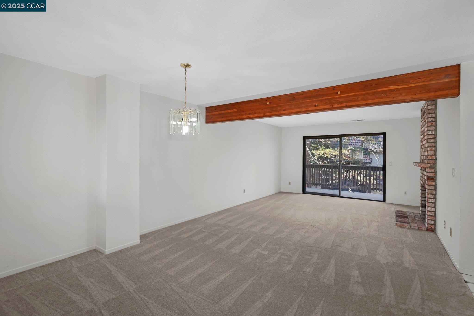
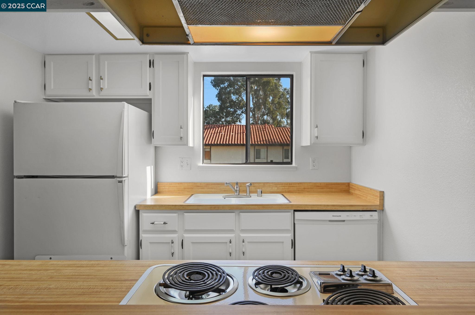
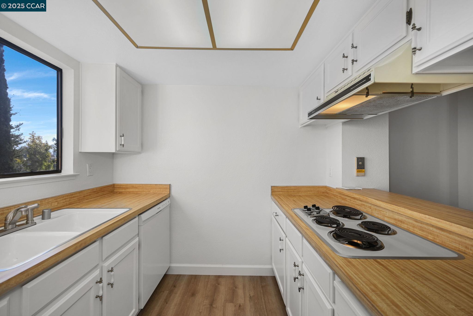
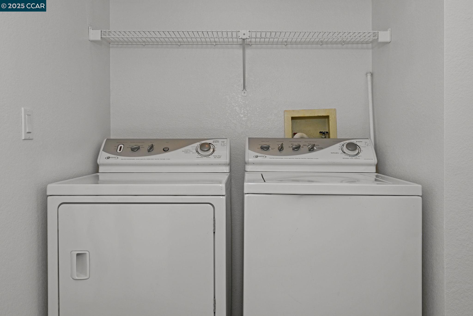
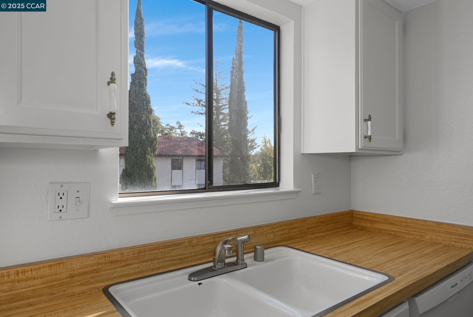
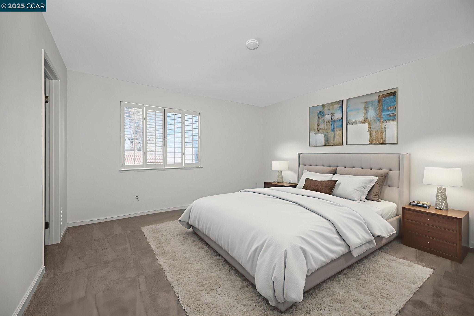
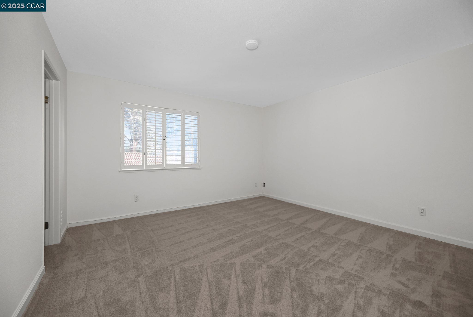
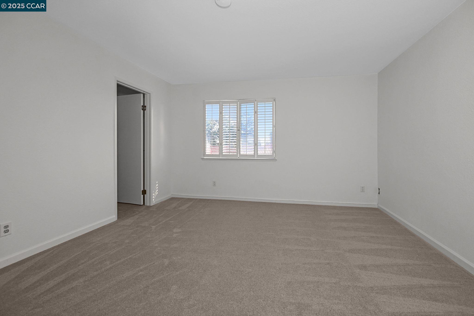
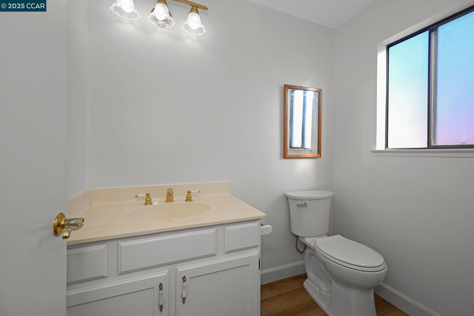
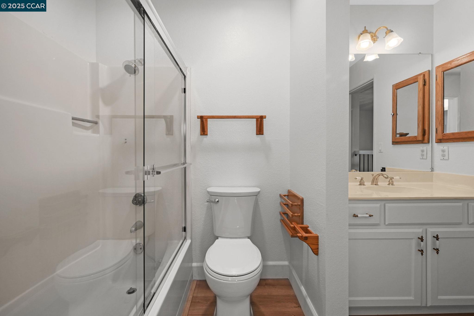
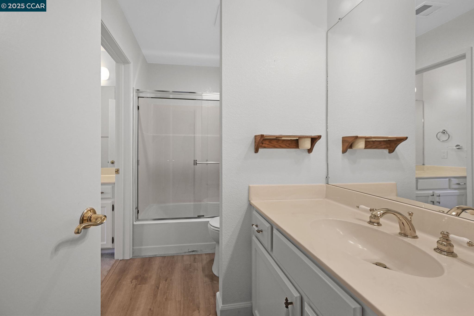
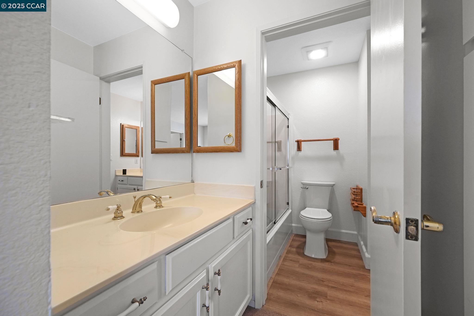
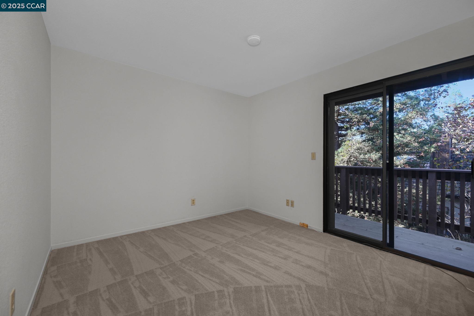
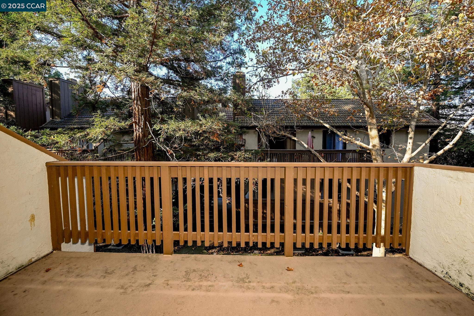
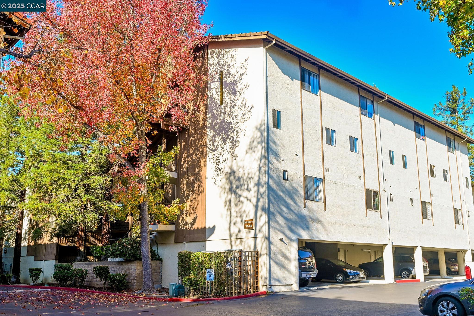
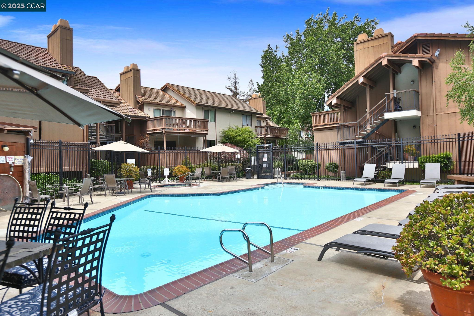
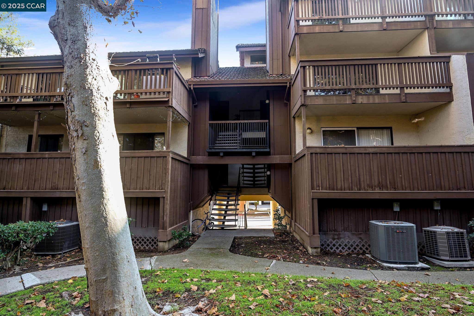
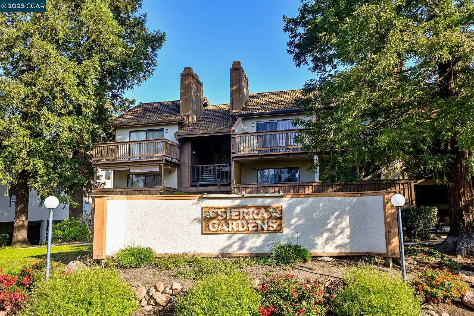
Fantastic price for a bright, move-in ready condo! Freshly painted throughout with new flooring in all rooms. Can you believe the square footage! Large, sunny, open floor plan. Wood burning fireplace in living room which opens to spacious deck framed by treetops. Bright kitchen with new dishwasher; fridge included. Half bath downstairs for convenience with additional understairs storage. Full size washer/dryer. Primary bedroom has wood shutters and a generously sized walk in closet. Jack & Jill bathroom with sinks on both the primary BR side and the hall side. Tub/shower combo with new enclosure. Another private deck outside the 2nd bedroom upstairs. Locking storage space in parking garage. Two covered parking spots included! Security gate, pools and excellent central location make this a wonderful choice for your new home.

2
beds

2
baths

1,218 Sq.Ft. LIVING AREA

Leslie Shafton

Leslie Shafton

Features & Amenities

Interior

  • total bedrooms2
  • Total bathrooms2
  • full bathroom1
  • Laundry room Dryer, Washer, In Unit
  • Flooring Vinyl, Carpet
  • Fireplace Brick, Living Room, Wood Burning
  • APPLIANCES Dishwasher, Electric Range, Microwave, Oven, Refrigerator, Dryer, Washer
  • other interior Features No Additional Rooms, Breakfast Bar

Area & Lot

  • Status Sold
  • Date Sold February 3, 2026
  • Living Area1,218 Sq.Ft.
  • Total Area1,218 Sq.Ft.
  • MLS® ID41118365
  • TypeCondo
  • YEAR BUILT1984
  • NeighborhoodConcord
  • Architecture StylesContemporary

Exterior

  • STORIES2
  • Garage Space2.0
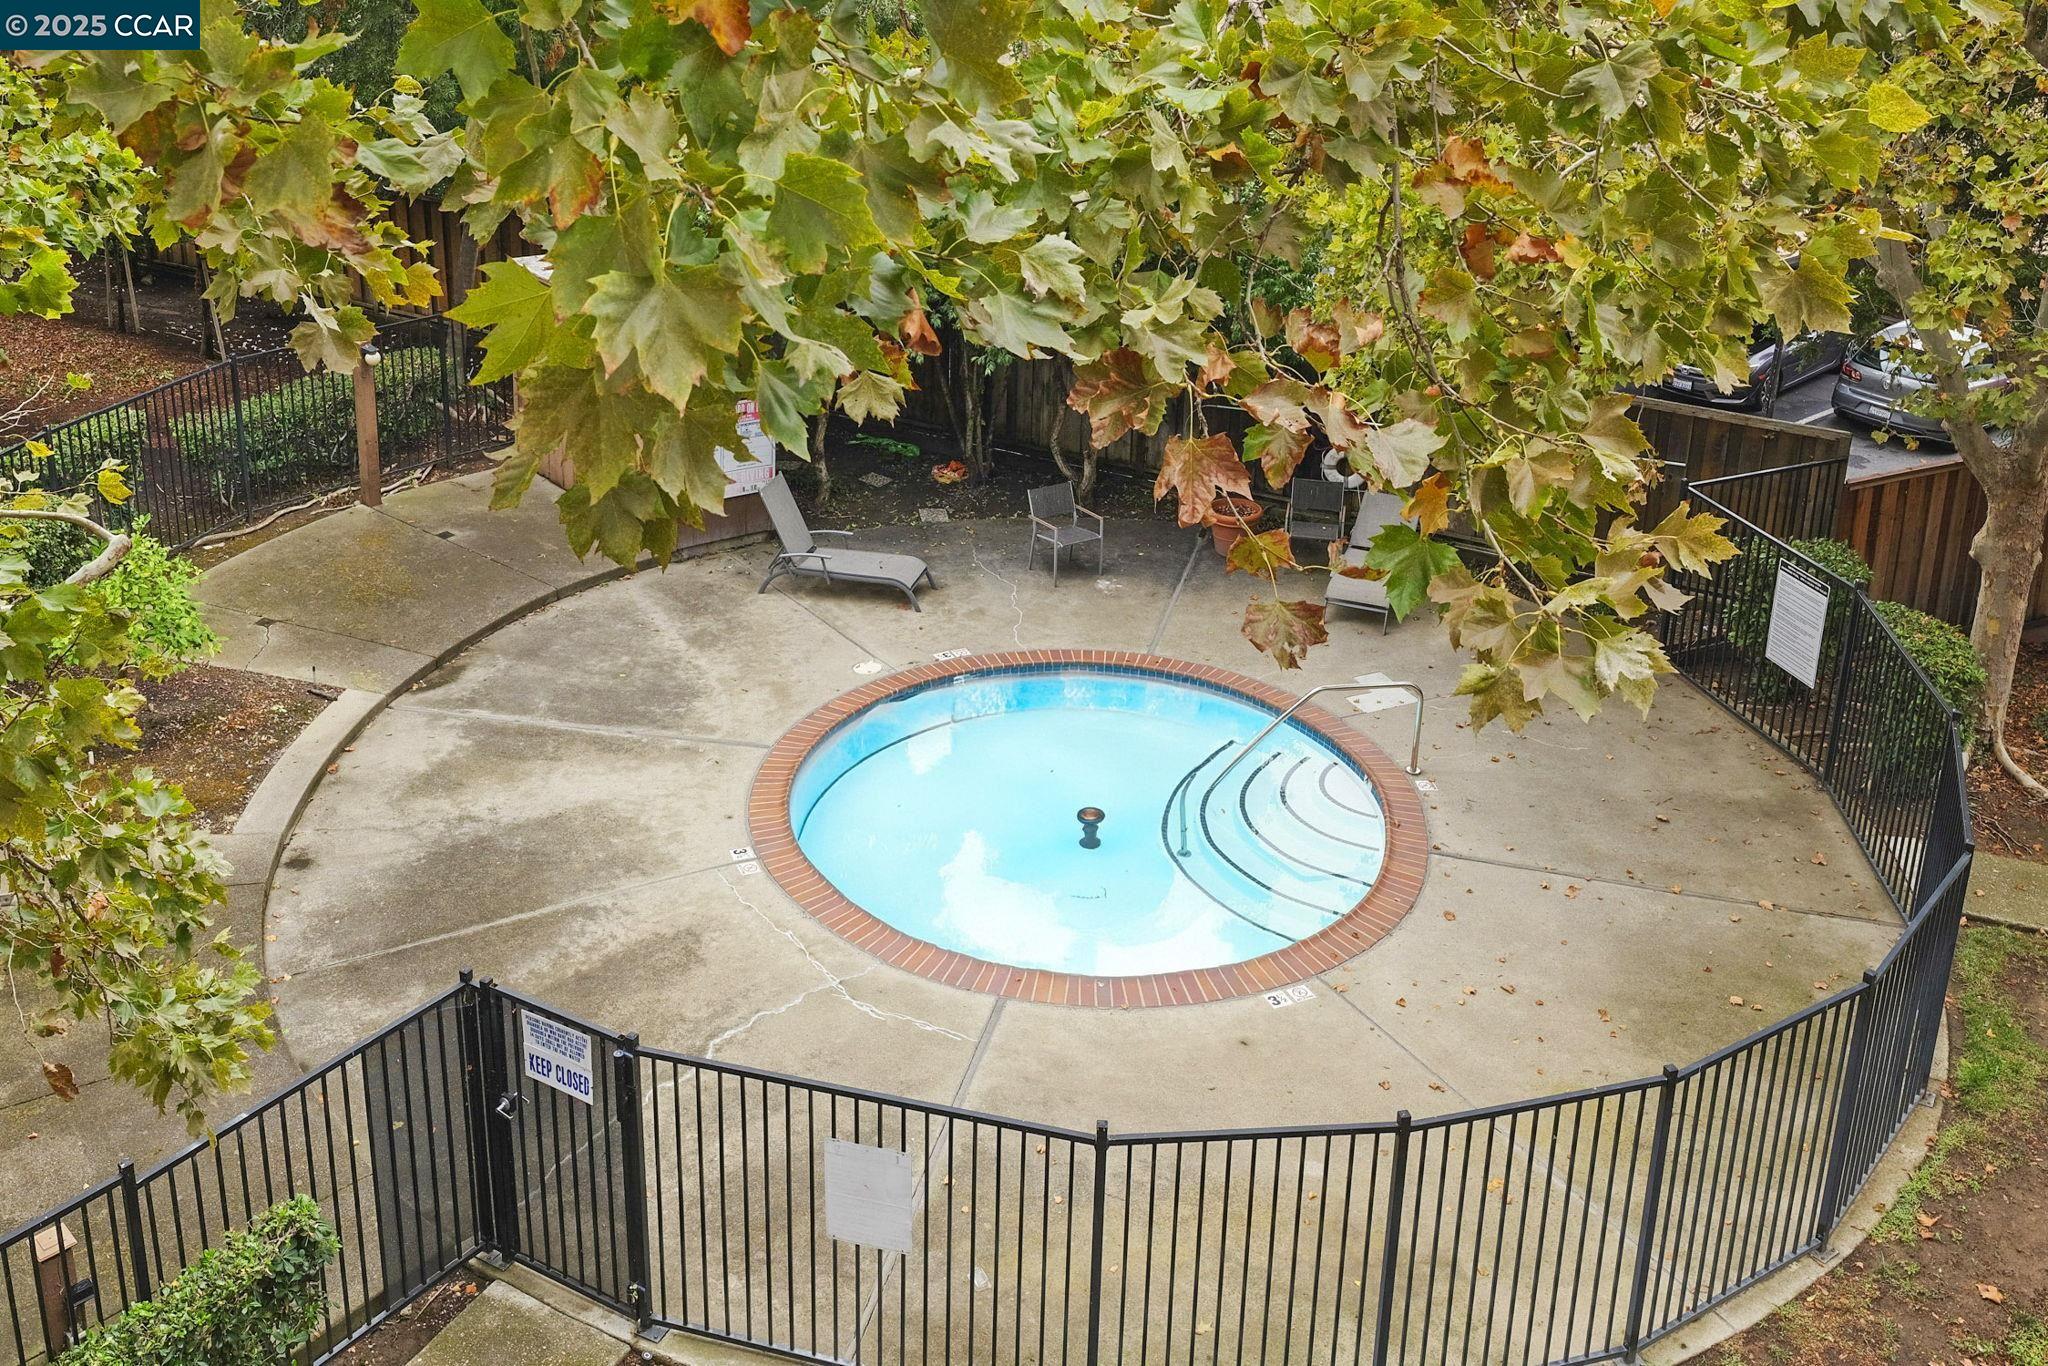
  • PoolIn Ground, Fenced, Community
  • roofShingle
  • lot featuresSee Remarks
  • parkingCarport - 2 Or More, Covered, Below Building Parking
  • HEAT TYPEForced Air
  • AIR CONDITIONINGCentral Air
  • HOA AmenitiesPool, Gated, Spa/Hot Tub, Laundry
  • security FeaturesSecurity Gate

Financial

  • Sales Price$365,000
  • HOA $523/mo
View Virtual Tour

Concord

Explore

Work With Us

Focusing on collaboration versus competition, we have found a successful strength in numbers approach to real estate. At Dudum Real Estate Group we are small enough to be personal, yet large enough to be powerful. Experience the Dudum difference.

Follow Us on Instagram