Leave a Message

Thank you for your message. We will be in touch with you shortly.

Explore Our Properties
206 Belgian Dr
206 Belgian Dr
206 Belgian Dr
206 Belgian Dr
206 Belgian Dr
206 Belgian Dr
206 Belgian Dr
206 Belgian Dr
206 Belgian Dr
206 Belgian Dr
206 Belgian Dr
206 Belgian Dr
206 Belgian Dr
206 Belgian Dr
206 Belgian Dr
206 Belgian Dr
206 Belgian Dr
206 Belgian Dr
206 Belgian Dr
206 Belgian Dr
206 Belgian Dr
206 Belgian Dr
206 Belgian Dr
206 Belgian Dr
206 Belgian Dr
206 Belgian Dr
206 Belgian Dr
206 Belgian Dr
206 Belgian Dr
206 Belgian Dr
206 Belgian Dr
206 Belgian Dr
206 Belgian Dr
206 Belgian Dr
206 Belgian Dr
206 Belgian Dr
SEE ALL PHOTOS
206 Belgian Dr
206 Belgian Dr
206 Belgian Dr
206 Belgian Dr
206 Belgian Dr
206 Belgian Dr
206 Belgian Dr
206 Belgian Dr
206 Belgian Dr
206 Belgian Dr
206 Belgian Dr
206 Belgian Dr
206 Belgian Dr
206 Belgian Dr
206 Belgian Dr
206 Belgian Dr
206 Belgian Dr
206 Belgian Dr
206 Belgian Dr
206 Belgian Dr
206 Belgian Dr
206 Belgian Dr
206 Belgian Dr
206 Belgian Dr
206 Belgian Dr
206 Belgian Dr
206 Belgian Dr
206 Belgian Dr
206 Belgian Dr
206 Belgian Dr
206 Belgian Dr
206 Belgian Dr
206 Belgian Dr
206 Belgian Dr
206 Belgian Dr
206 Belgian Dr
Courtesy of Dudum Real Estate Group
Sold

206 Belgian Dr

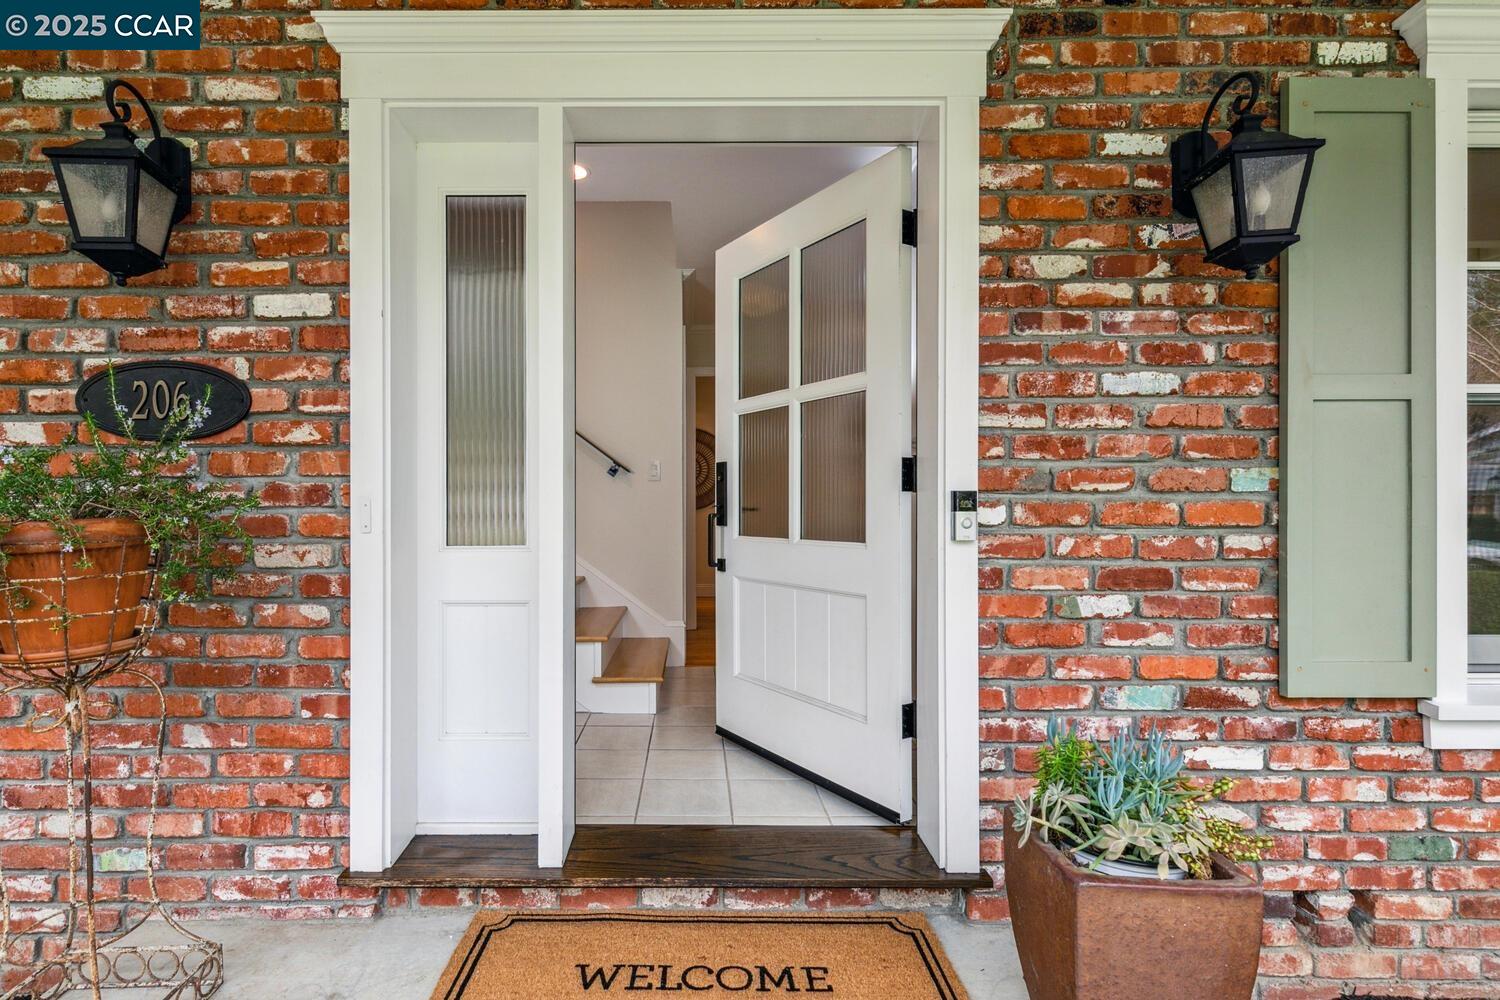
206 Belgian Dr, Danville, CA 94526

$1,850,000
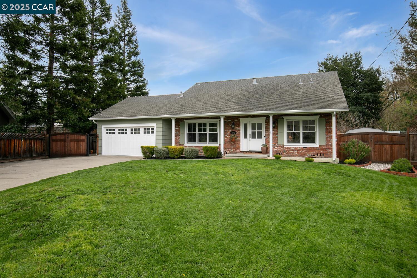
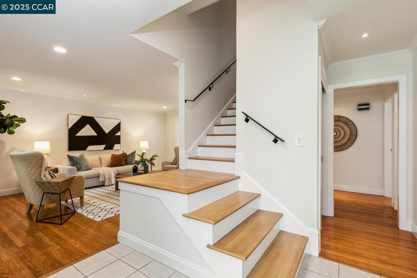
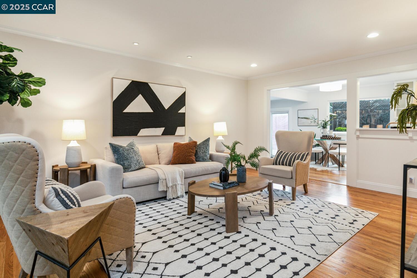
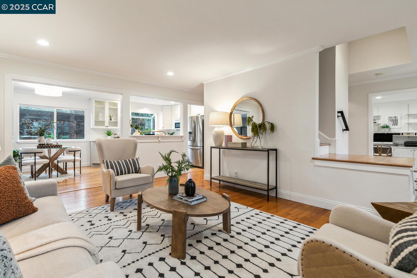
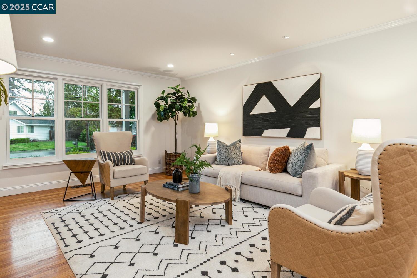
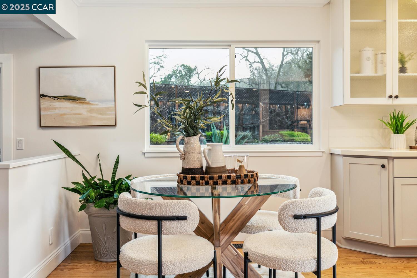
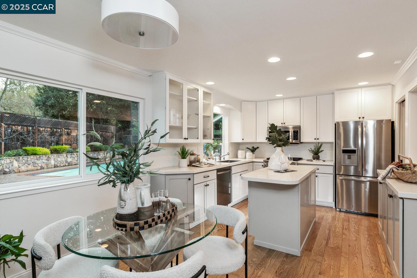
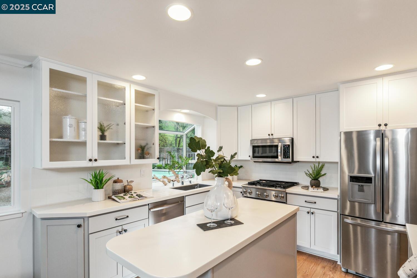
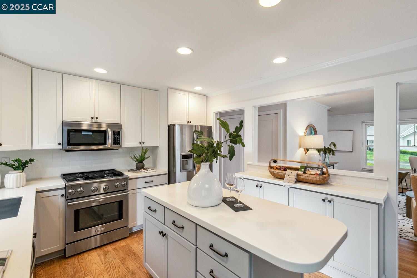
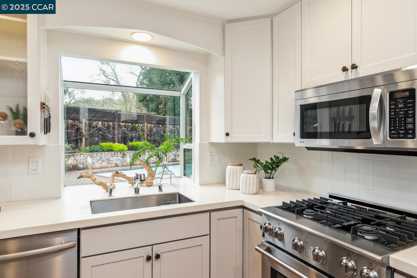
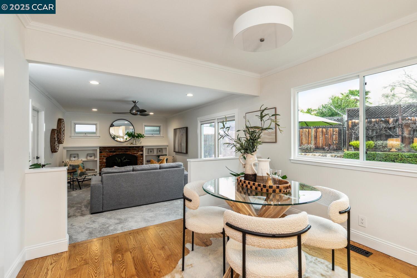
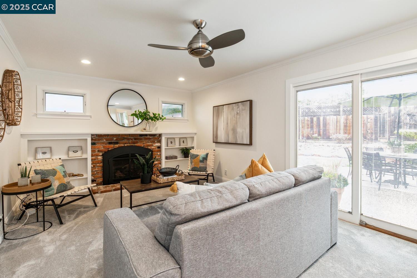
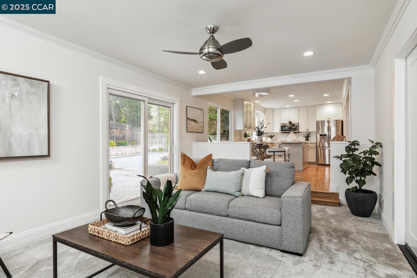
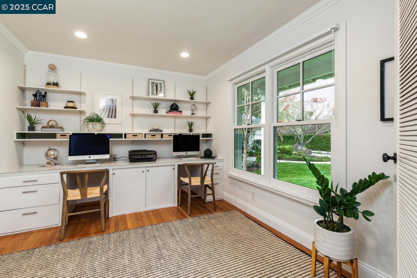
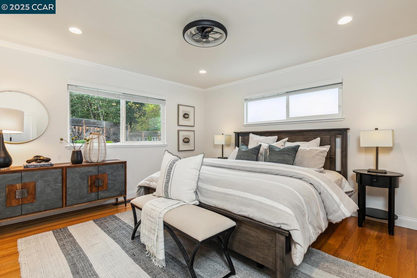
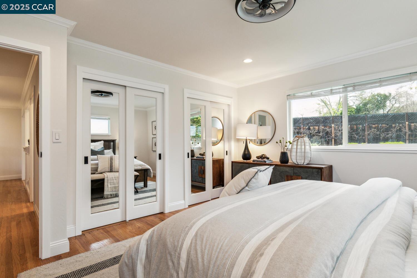
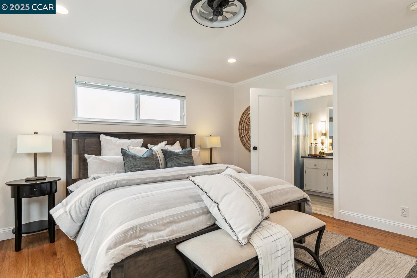
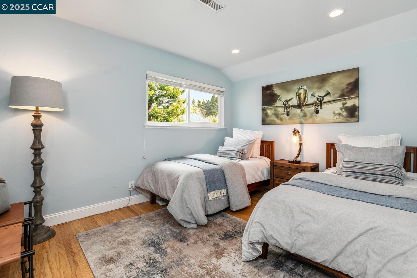
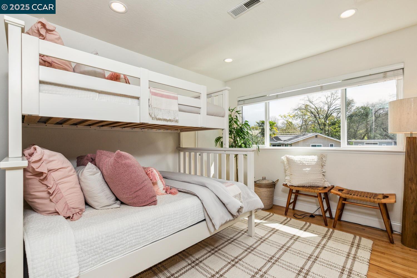
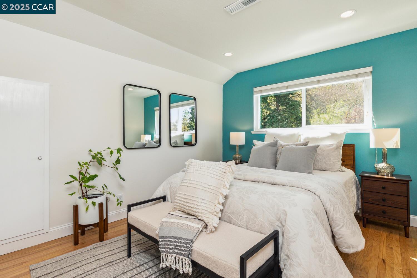
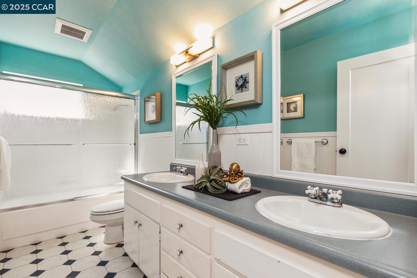
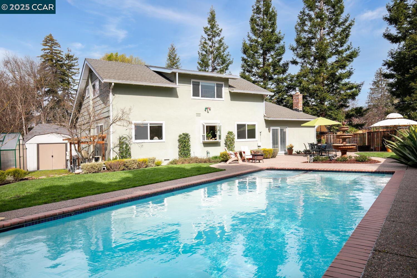
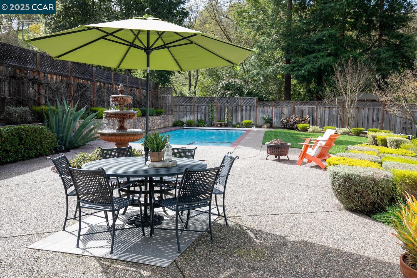
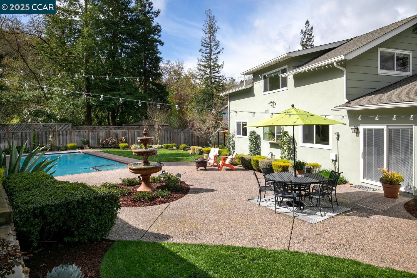
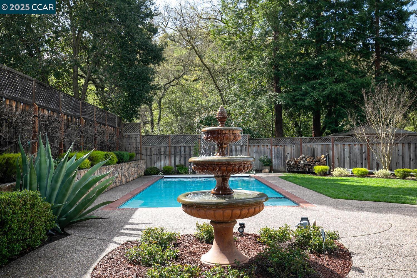
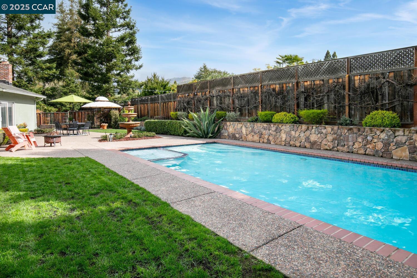
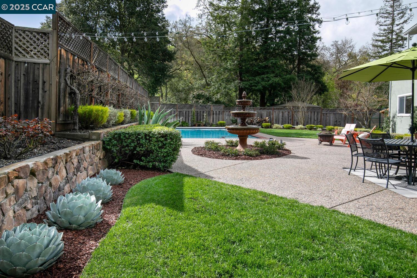
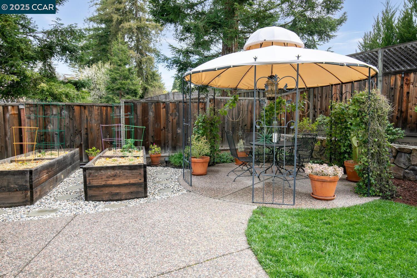
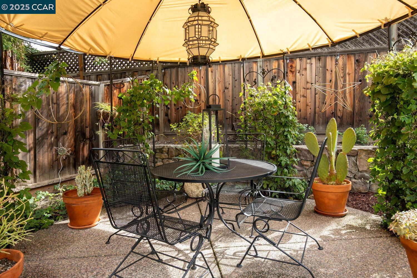
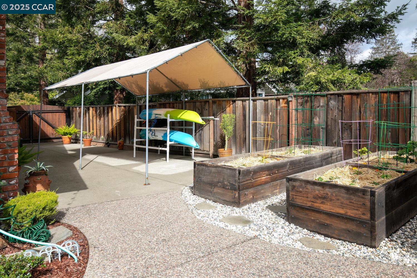
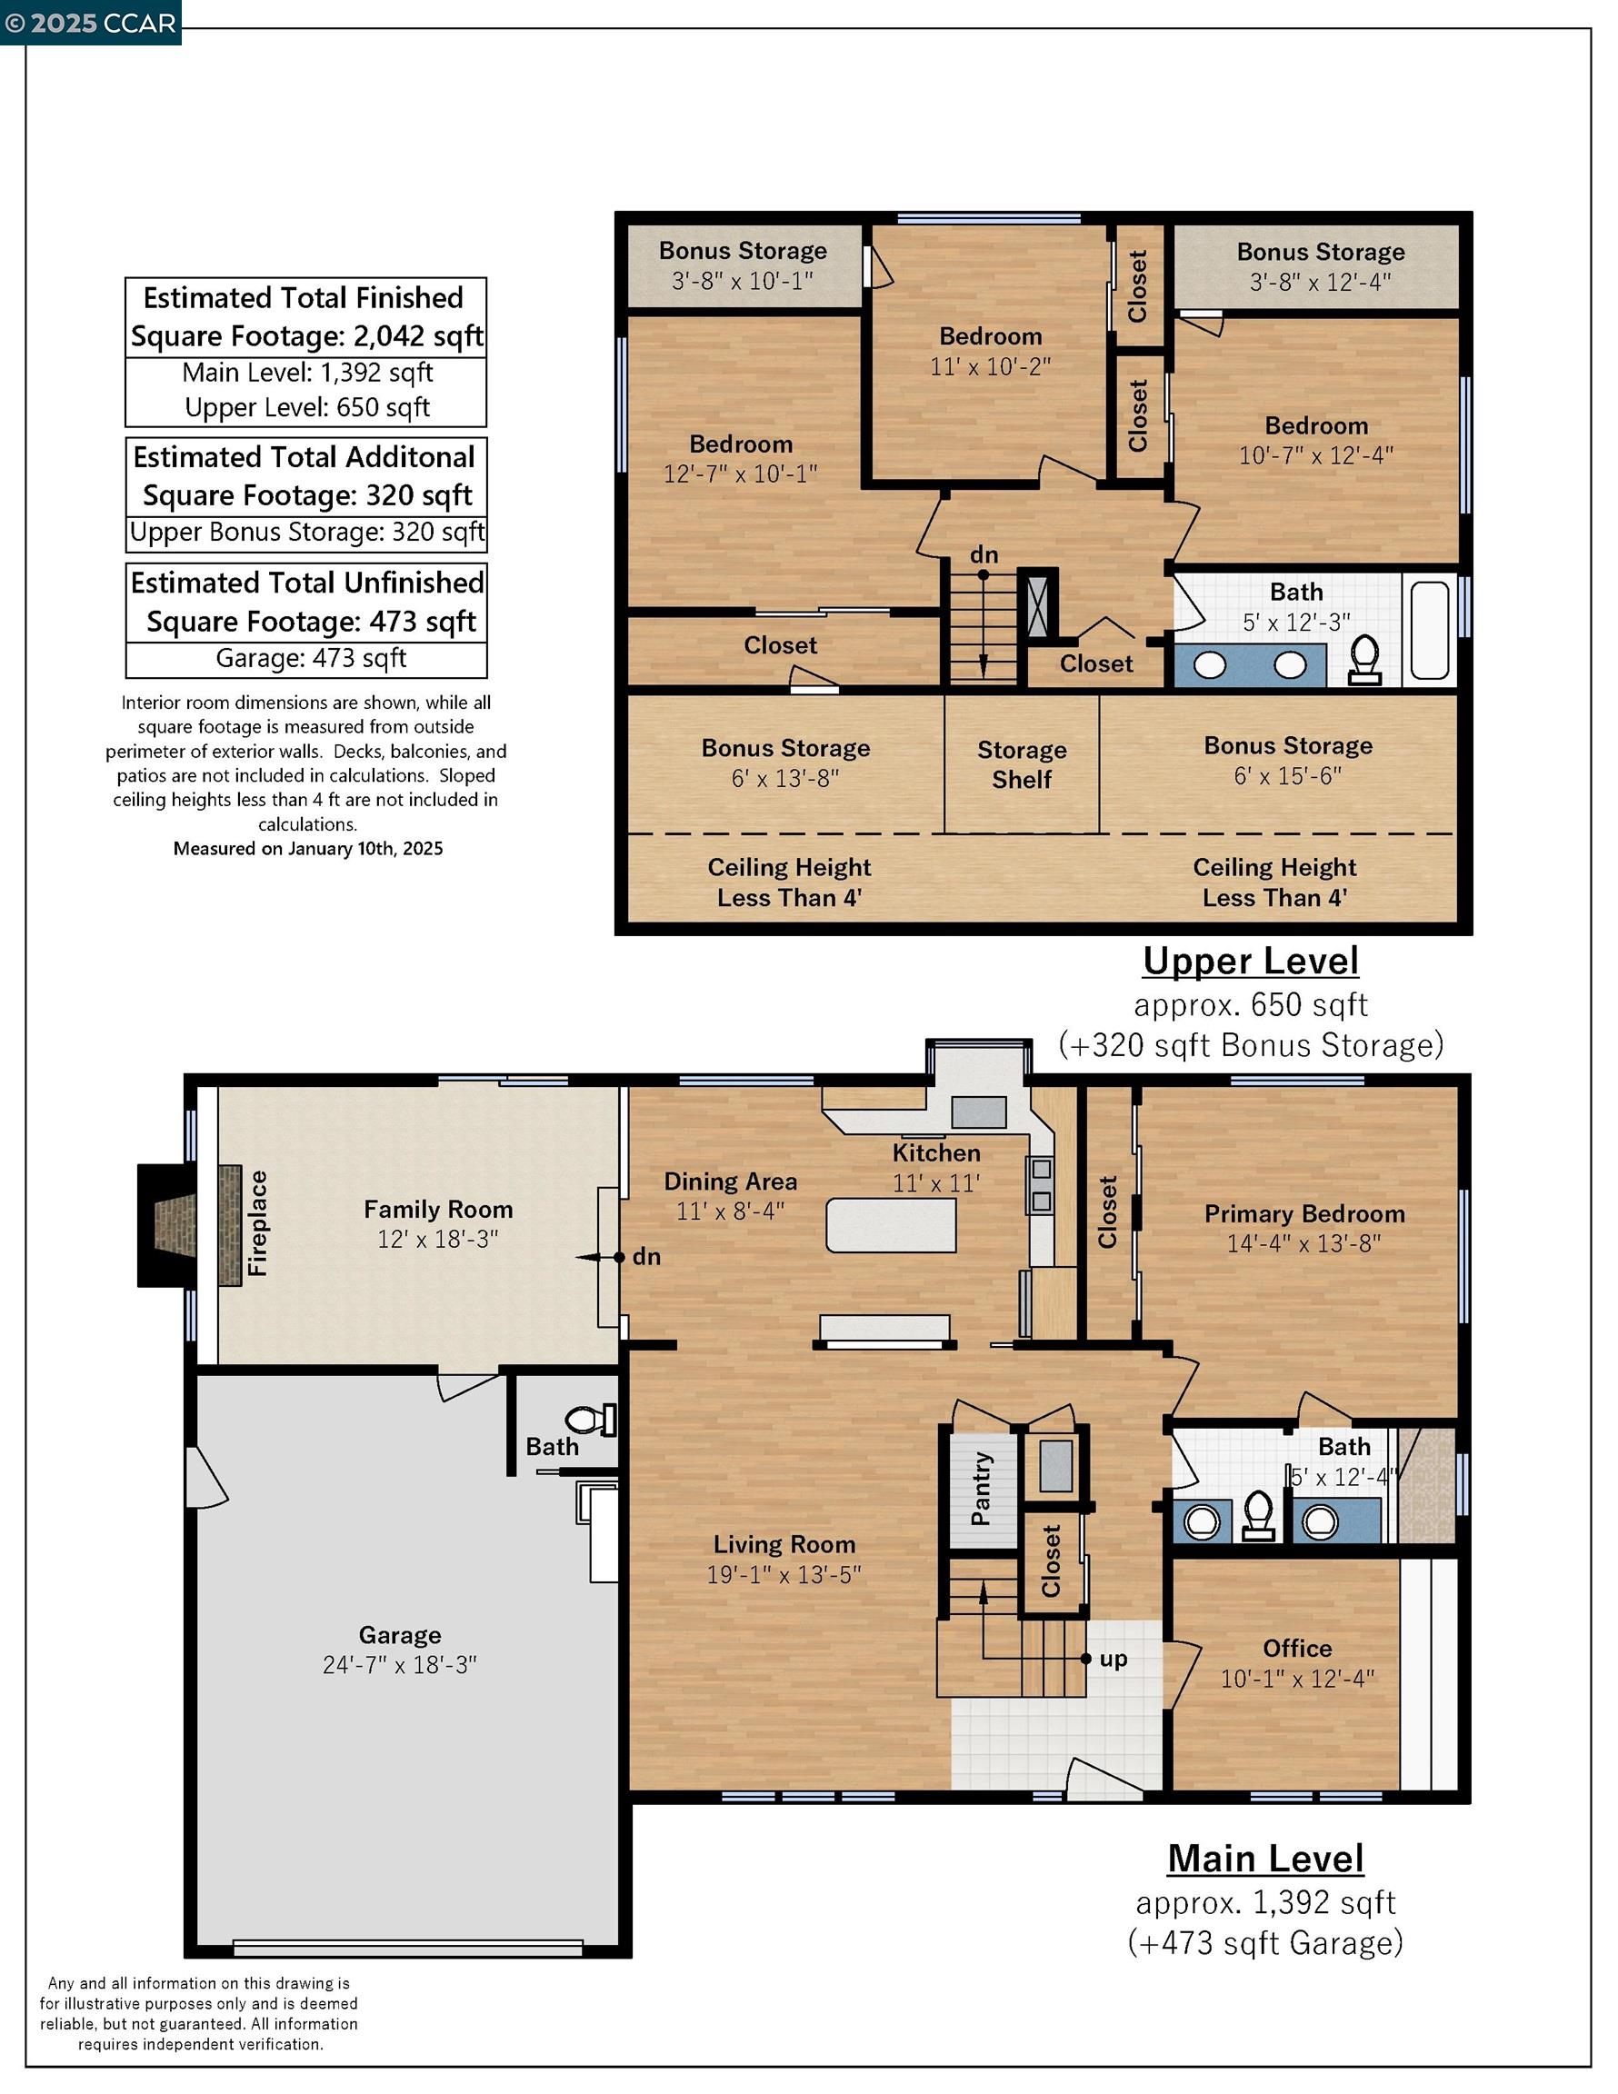
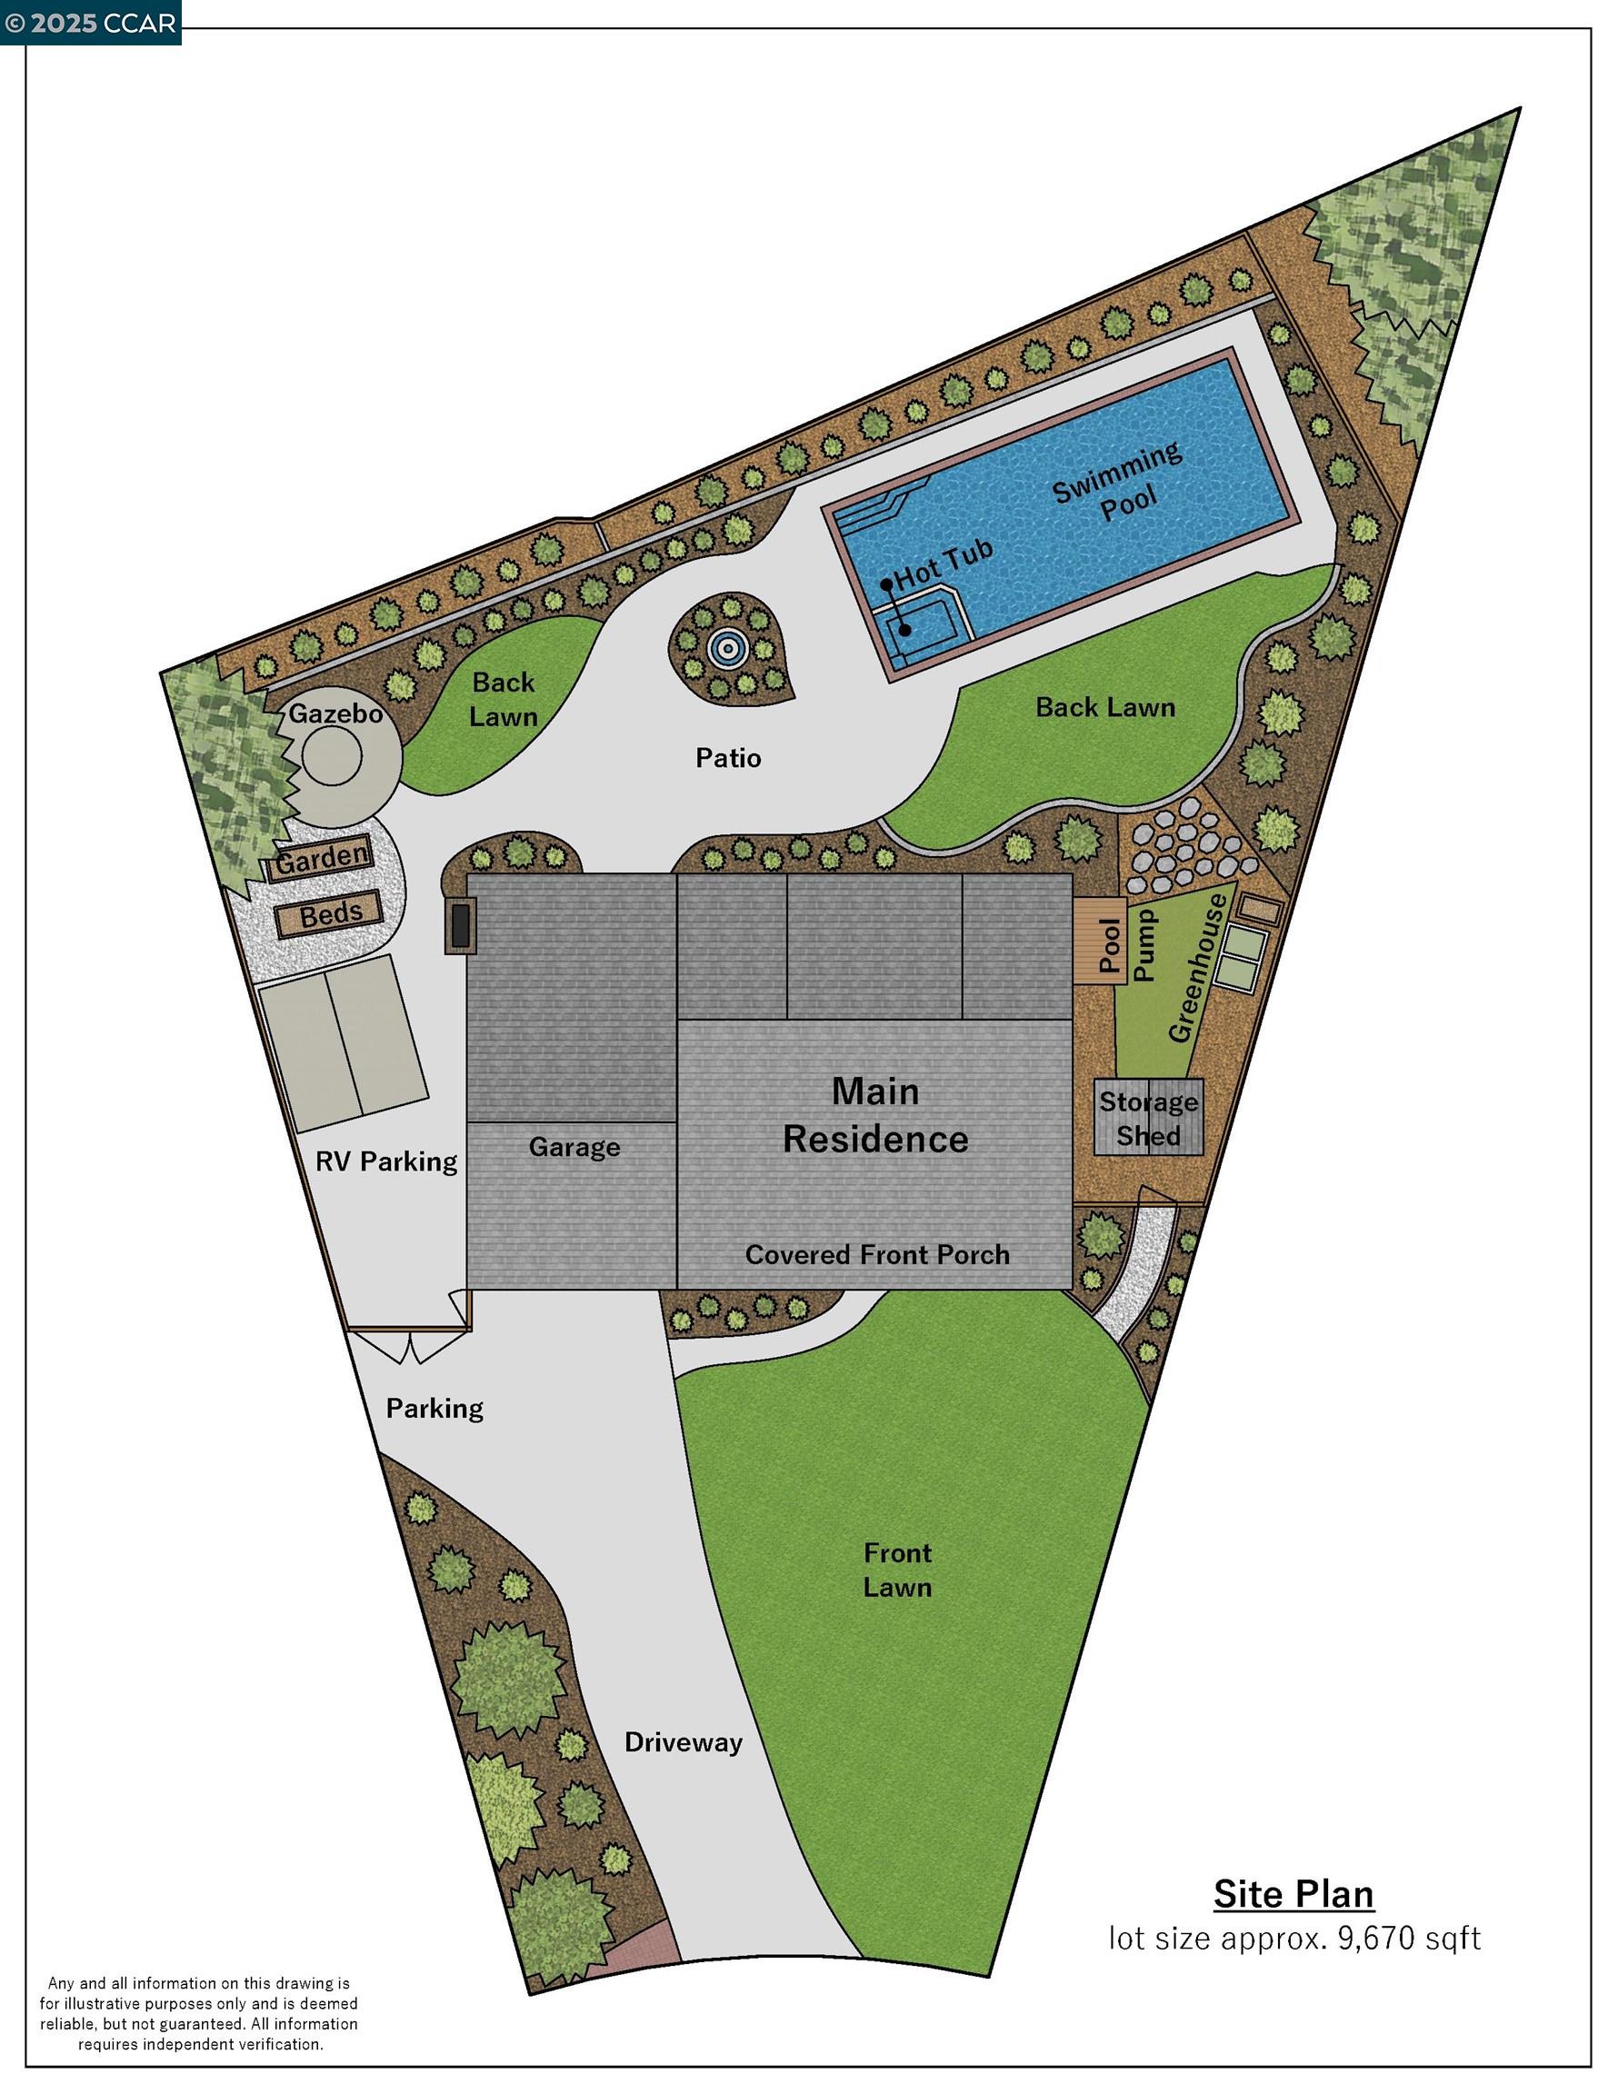
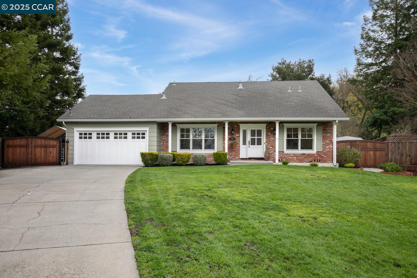
This charming 4 bedroom + office and 2+ bathroom house is ready for you to call it home. The primary bedroom, office and two living spaces are on the first floor. The three upstairs bedrooms have access to ample attic storage in addition to traditional closets and the second bathroom. The home is ideally located near the south entrance to Mt Diablo State Park and has a balance of serenity and adventure awaiting new owners. As you wander the backyard spaces, the sparkling pool is the centerpiece and is complemented by numerous outdoor "rooms" created by the expanding yard. You will find a patio, gazebo, greenhouse, vines, raised beds and mature landscaping.

4
beds

3
baths

2,042 Sq.Ft. LIVING AREA

9,676 Sq.Ft. lot

Sherry Hutchens

Sherry Hutchens

Adam Hamalian

Adam Hamalian

Features & Amenities

Interior

  • total bedrooms4
  • Total bathrooms3
  • full bathrooms2
  • Laundry room In Garage
  • Fireplace Insert
  • APPLIANCES Dishwasher, Gas Range, Microwave, Refrigerator, Dryer, Washer
  • other interior Features Family Room, Office, Storage, Counter - Solid Surface, Updated Kitchen

Area & Lot

  • Status Sold
  • Date Sold April 23, 2025
  • Living Area2,042 Sq.Ft.
  • Total Area2,042 Sq.Ft.
  • Lot Area9,676 Sq.Ft.
  • MLS® ID41089279
  • TypeResidential
  • YEAR BUILT1964
  • NeighborhoodDanville
  • Architecture StylesCape Cod
  • View DescriptionNone

Exterior

  • STORIES2
  • Garage Space2.0
  • water SourcePublic
  • PoolGunite, In Ground, Pool Cover, Pool Sweep, Outdoor Pool
  • roofShingle
  • lot featuresLevel, Storm Drain
  • parkingInt Access From Garage, RV/Boat Parking, Garage Door Opener
  • HEAT TYPEForced Air
  • AIR CONDITIONINGCeiling Fan(s), Other
  • sewerPublic Sewer
  • Disability FeaturesNone
  • security FeaturesCarbon Monoxide Detector(s)
  • other exterior FeaturesBack Yard, Front Yard, Garden/Play, Side Yard, Sprinklers Automatic, Sprinklers Front, Stream Seasonal

Financial

  • Sales Price$1,850,000

Danville

Explore

Work With Us

Focusing on collaboration versus competition, we have found a successful strength in numbers approach to real estate. At Dudum Real Estate Group we are small enough to be personal, yet large enough to be powerful. Experience the Dudum difference.

Follow Us on Instagram