Leave a Message

Thank you for your message. We will be in touch with you shortly.

Explore Our Properties
206 Santa Fe Dr
206 Santa Fe Dr
206 Santa Fe Dr
206 Santa Fe Dr
206 Santa Fe Dr
206 Santa Fe Dr
206 Santa Fe Dr
206 Santa Fe Dr
206 Santa Fe Dr
206 Santa Fe Dr
206 Santa Fe Dr
206 Santa Fe Dr
206 Santa Fe Dr
206 Santa Fe Dr
206 Santa Fe Dr
206 Santa Fe Dr
206 Santa Fe Dr
206 Santa Fe Dr
206 Santa Fe Dr
206 Santa Fe Dr
206 Santa Fe Dr
206 Santa Fe Dr
206 Santa Fe Dr
206 Santa Fe Dr
206 Santa Fe Dr
206 Santa Fe Dr
206 Santa Fe Dr
206 Santa Fe Dr
206 Santa Fe Dr
206 Santa Fe Dr
206 Santa Fe Dr
206 Santa Fe Dr
206 Santa Fe Dr
206 Santa Fe Dr
206 Santa Fe Dr
206 Santa Fe Dr
206 Santa Fe Dr
206 Santa Fe Dr
206 Santa Fe Dr
206 Santa Fe Dr
206 Santa Fe Dr
206 Santa Fe Dr
206 Santa Fe Dr
206 Santa Fe Dr
206 Santa Fe Dr
206 Santa Fe Dr
206 Santa Fe Dr
206 Santa Fe Dr
206 Santa Fe Dr
206 Santa Fe Dr
206 Santa Fe Dr
206 Santa Fe Dr
206 Santa Fe Dr
206 Santa Fe Dr
206 Santa Fe Dr
206 Santa Fe Dr
206 Santa Fe Dr
206 Santa Fe Dr
206 Santa Fe Dr
206 Santa Fe Dr
SEE ALL PHOTOS
206 Santa Fe Dr
206 Santa Fe Dr
206 Santa Fe Dr
206 Santa Fe Dr
206 Santa Fe Dr
206 Santa Fe Dr
206 Santa Fe Dr
206 Santa Fe Dr
206 Santa Fe Dr
206 Santa Fe Dr
206 Santa Fe Dr
206 Santa Fe Dr
206 Santa Fe Dr
206 Santa Fe Dr
206 Santa Fe Dr
206 Santa Fe Dr
206 Santa Fe Dr
206 Santa Fe Dr
206 Santa Fe Dr
206 Santa Fe Dr
206 Santa Fe Dr
206 Santa Fe Dr
206 Santa Fe Dr
206 Santa Fe Dr
206 Santa Fe Dr
206 Santa Fe Dr
206 Santa Fe Dr
206 Santa Fe Dr
206 Santa Fe Dr
206 Santa Fe Dr
206 Santa Fe Dr
206 Santa Fe Dr
206 Santa Fe Dr
206 Santa Fe Dr
206 Santa Fe Dr
206 Santa Fe Dr
206 Santa Fe Dr
206 Santa Fe Dr
206 Santa Fe Dr
206 Santa Fe Dr
206 Santa Fe Dr
206 Santa Fe Dr
206 Santa Fe Dr
206 Santa Fe Dr
206 Santa Fe Dr
206 Santa Fe Dr
206 Santa Fe Dr
206 Santa Fe Dr
206 Santa Fe Dr
206 Santa Fe Dr
206 Santa Fe Dr
206 Santa Fe Dr
206 Santa Fe Dr
206 Santa Fe Dr
206 Santa Fe Dr
206 Santa Fe Dr
206 Santa Fe Dr
206 Santa Fe Dr
206 Santa Fe Dr
206 Santa Fe Dr
Courtesy of Dudum Real Estate Group
Sold

206 Santa Fe Dr

206 Santa Fe Dr, Walnut Creek, CA 94598

$1,730,000
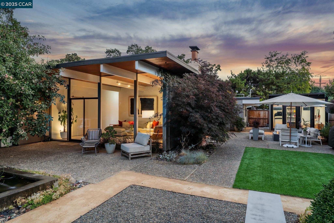
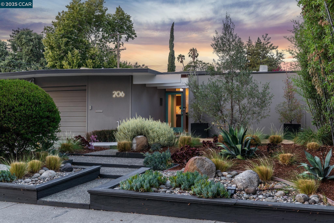
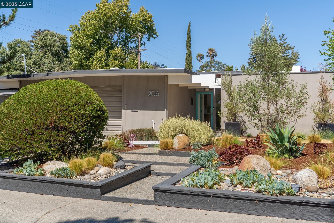
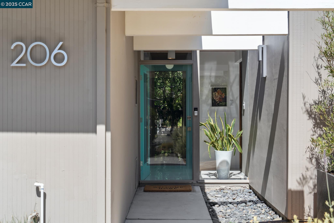
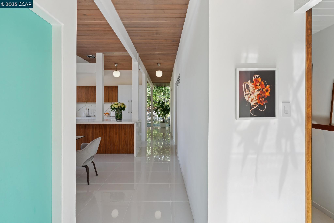
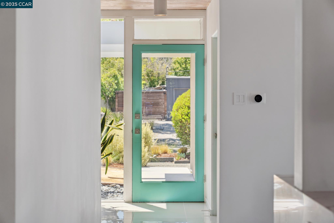
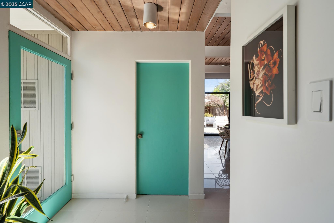
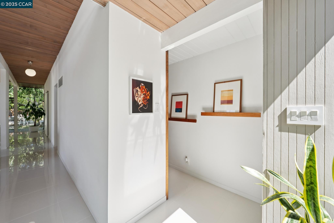
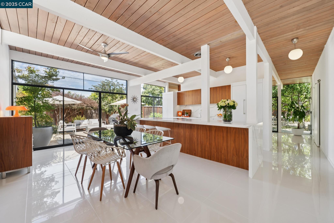
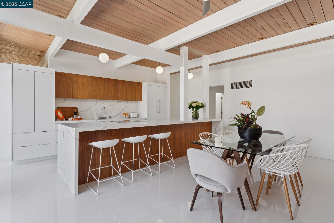
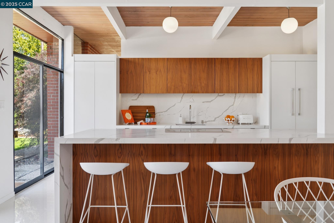
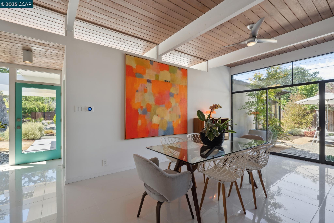
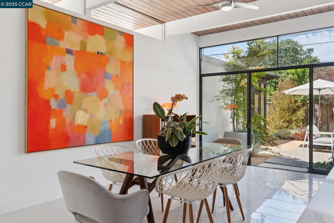

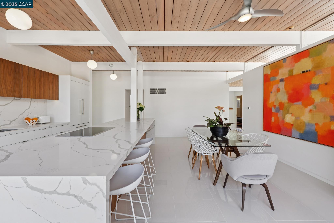
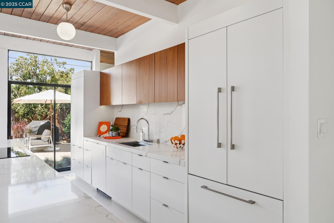
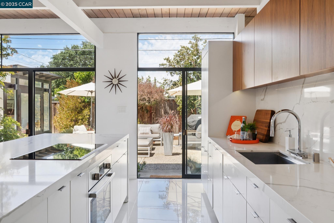
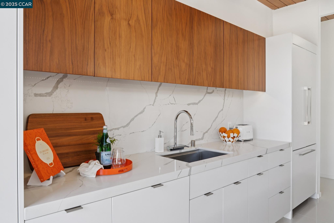
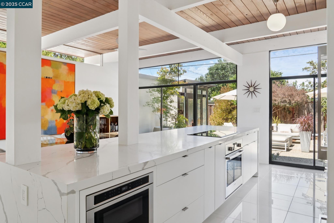
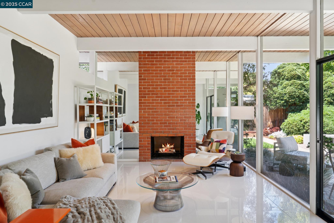
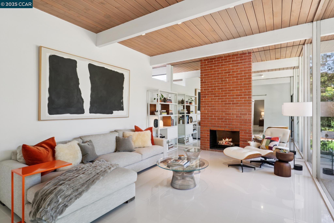
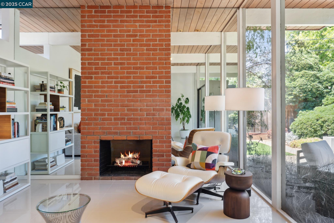
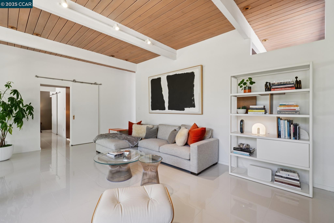
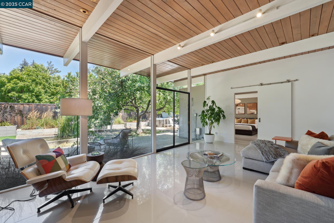
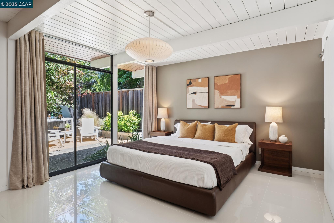
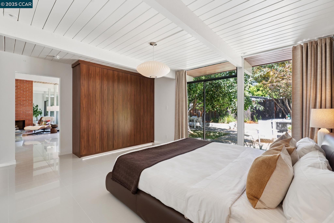
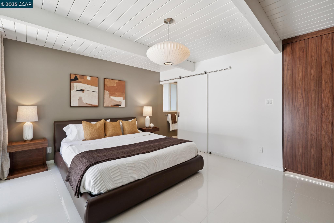
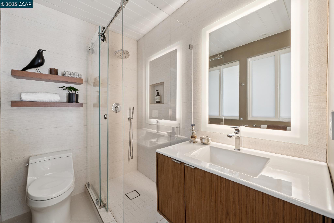
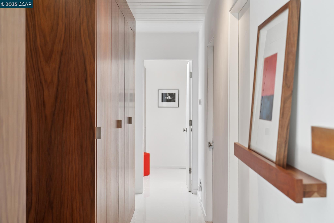
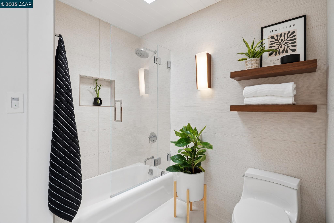
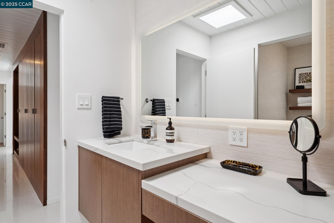
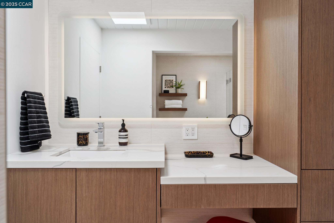
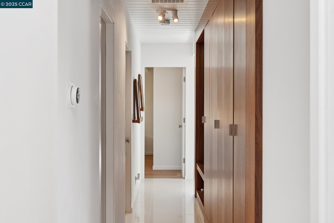
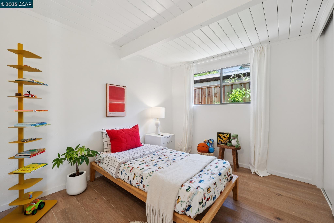
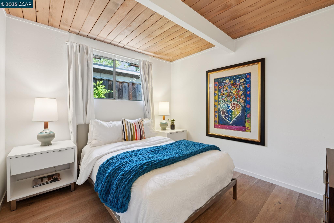
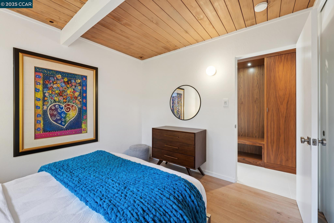
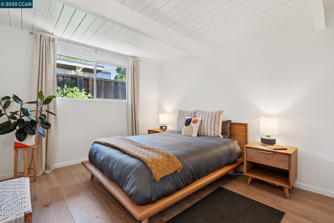
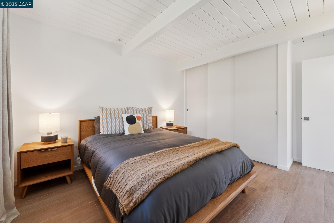
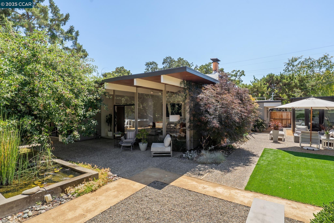
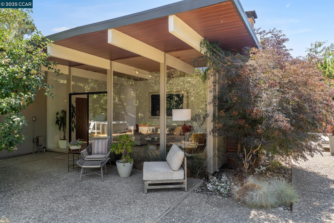
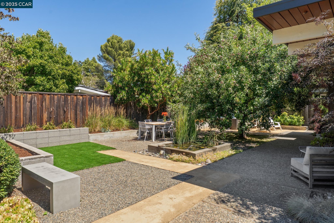
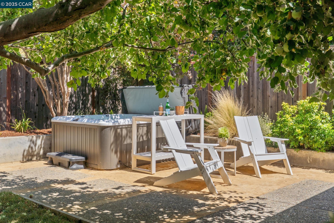
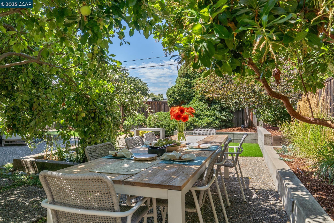
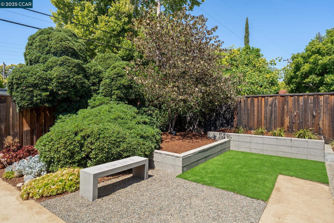
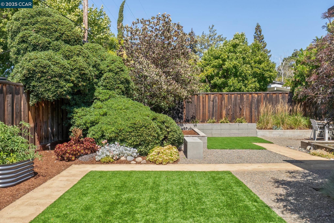
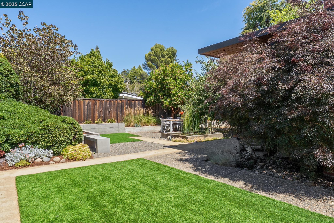
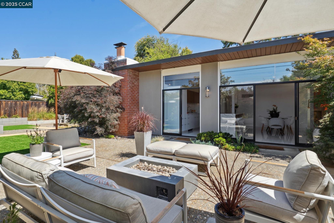
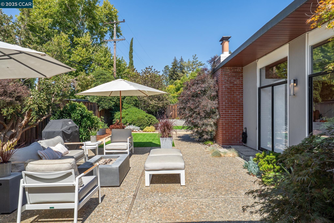
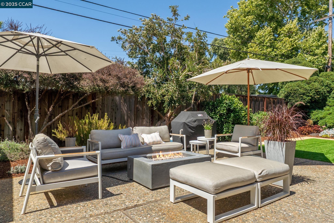
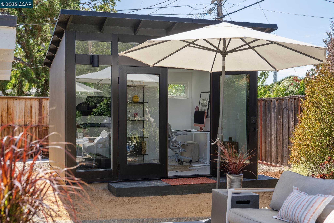
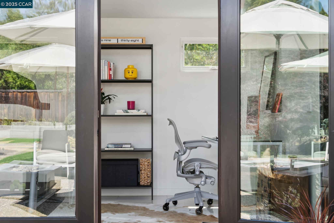
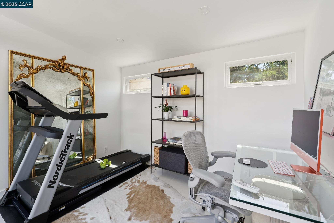
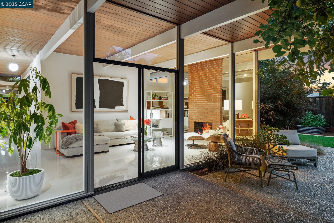
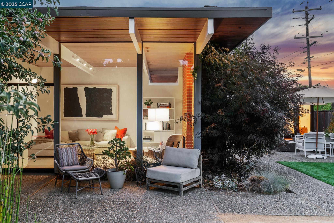
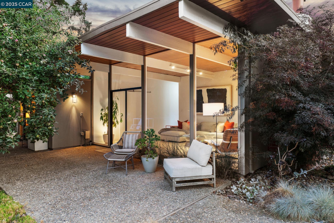
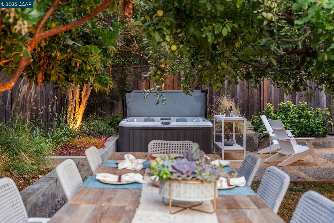
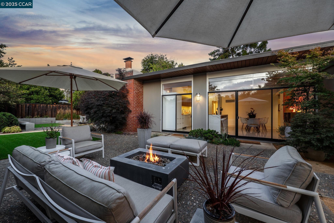
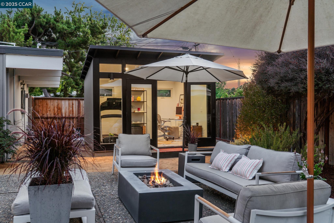
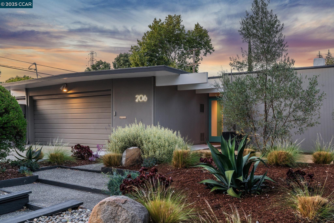
This bright, turn-key Eichler will win you over the moment you enter with walls of glass, natural light, and incredible upgrades throughout. The show stopping kitchen features Bosch appliances, an induction range, convection oven, built-in refrigerator and dishwasher, drawer microwave, custom walnut cabinetry, quartz waterfall island, and pull-out pantry. Iconic tongue-and-groove ceilings and globe lighting highlight the open kitchen and living room in true Eichler character. In the primary suite, enjoy custom California Closets with integrated lighting. Both bathrooms updated-- the primary with quartz counters and Kohler vanity, the expanded hall bath with custom cabinetry and an enamel tub. Other highlights: solid core doors, Baldwin hardware, resurfaced drywall, and custom walnut hallway cabinets for extra storage. True comfort with radiant heating to warm your toes, A/C, an upgraded electrical panel, epoxy garage floors, and large-format Porcelanosa tile. The landscaped yard offers smart irrigation, DG paths, turf, apple, olive, and redwood trees, a tranquil fountain, and raised veggie beds. A detached office with mini-split, keypad entry, and smart lighting creates the perfect flex space. Relax in the hot tub and enjoy the best of California indoor-outdoor living!

4
beds

2
baths

1,716 Sq.Ft. LIVING AREA

8,658 Sq.Ft. lot

Dara Buzzard

Dara Buzzard

Features & Amenities

Interior

  • total bedrooms4
  • Total bathrooms2
  • full bathrooms2
  • Laundry room Dryer, In Garage, Washer, Sink
  • Flooring Tile
  • Fireplace Brick, Wood Burning
  • APPLIANCES Dishwasher, Electric Range, Microwave, Refrigerator, Dryer, Washer
  • other interior Features Pantry, Updated Kitchen

Area & Lot

  • Status Sold
  • Date Sold November 7, 2025
  • Living Area1,716 Sq.Ft.
  • Total Area1,716 Sq.Ft.
  • Lot Area8,658 Sq.Ft.
  • MLS® ID41113955
  • TypeResidential
  • YEAR BUILT1958
  • NeighborhoodWalnut Creek
  • Architecture StylesMid Century Modern
  • School DistrictMount Diablo (925) 682-8000

Exterior

  • STORIES1
  • Garage Space2.0
  • PoolNone
  • lot featuresBack Yard, Landscaped, Private, Sprinklers In Rear
  • parkingAttached, Int Access From Garage, Garage Door Opener
  • HEAT TYPEHeat Pump
  • AIR CONDITIONINGCentral Air
  • SubstructureSlab
  • other exterior FeaturesLighting, Garden, Back Yard, Garden/Play, Sprinklers Automatic, Sprinklers Front, Landscape Back, Landscape Front, Low Maintenance, Private Entrance, Yard Space

Financial

  • Sales Price$1,730,000

Walnut Creek

Explore

Work With Us

Focusing on collaboration versus competition, we have found a successful strength in numbers approach to real estate. At Dudum Real Estate Group we are small enough to be personal, yet large enough to be powerful. Experience the Dudum difference.

Follow Us on Instagram