
Leave a Message

Thank you for your message. We will be in touch with you shortly.

Explore Our Properties
21 Nemea Ln
21 Nemea Ln
21 Nemea Ln
21 Nemea Ln
21 Nemea Ln
21 Nemea Ln
21 Nemea Ln
21 Nemea Ln
21 Nemea Ln
21 Nemea Ln
21 Nemea Ln
21 Nemea Ln
21 Nemea Ln
21 Nemea Ln
21 Nemea Ln
21 Nemea Ln
21 Nemea Ln
21 Nemea Ln
21 Nemea Ln
21 Nemea Ln
21 Nemea Ln
21 Nemea Ln
21 Nemea Ln
21 Nemea Ln
21 Nemea Ln
21 Nemea Ln
21 Nemea Ln
21 Nemea Ln
21 Nemea Ln
21 Nemea Ln
21 Nemea Ln
21 Nemea Ln
21 Nemea Ln
21 Nemea Ln
21 Nemea Ln
21 Nemea Ln
21 Nemea Ln
21 Nemea Ln
21 Nemea Ln
21 Nemea Ln
21 Nemea Ln
21 Nemea Ln
21 Nemea Ln
21 Nemea Ln
SEE ALL PHOTOS
21 Nemea Ln
21 Nemea Ln
21 Nemea Ln
21 Nemea Ln
21 Nemea Ln
21 Nemea Ln
21 Nemea Ln
21 Nemea Ln
21 Nemea Ln
21 Nemea Ln
21 Nemea Ln
21 Nemea Ln
21 Nemea Ln
21 Nemea Ln
21 Nemea Ln
21 Nemea Ln
21 Nemea Ln
21 Nemea Ln
21 Nemea Ln
21 Nemea Ln
21 Nemea Ln
21 Nemea Ln
21 Nemea Ln
21 Nemea Ln
21 Nemea Ln
21 Nemea Ln
21 Nemea Ln
21 Nemea Ln
21 Nemea Ln
21 Nemea Ln
21 Nemea Ln
21 Nemea Ln
21 Nemea Ln
21 Nemea Ln
21 Nemea Ln
21 Nemea Ln
21 Nemea Ln
21 Nemea Ln
21 Nemea Ln
21 Nemea Ln
21 Nemea Ln
21 Nemea Ln
21 Nemea Ln
21 Nemea Ln
Courtesy of Compass
Sold

21 Nemea Ln

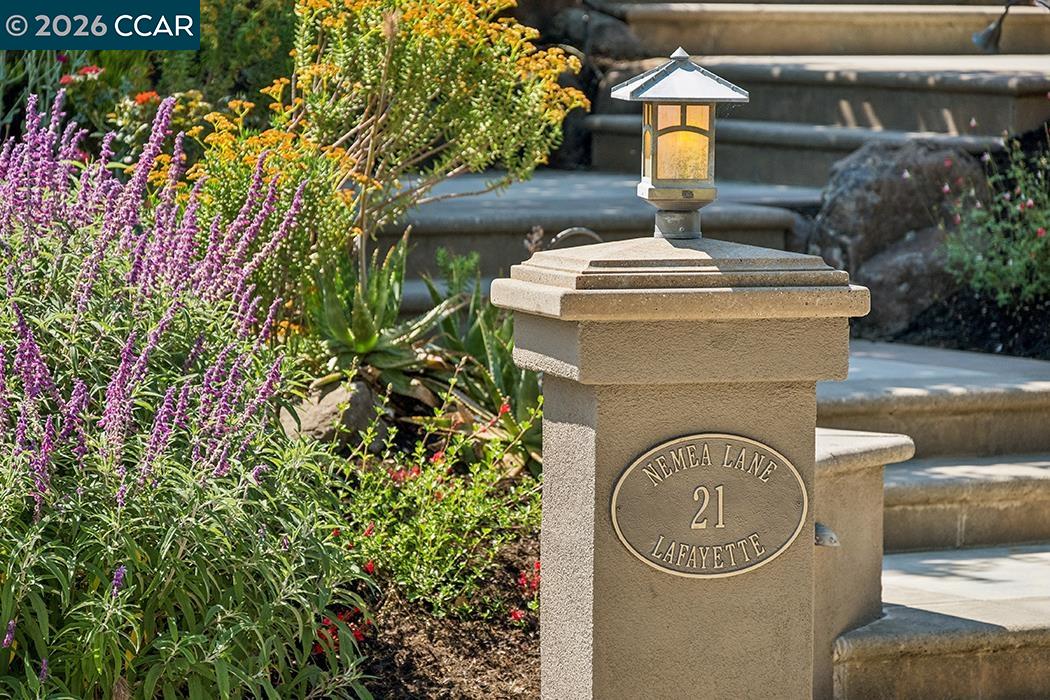
21 Nemea Ln, Lafayette, CA 94549

$3,900,000
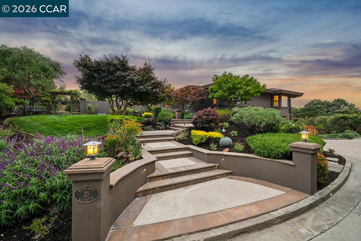
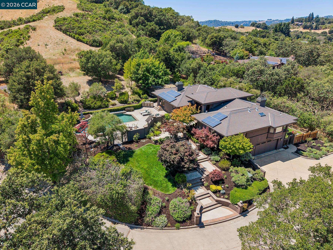
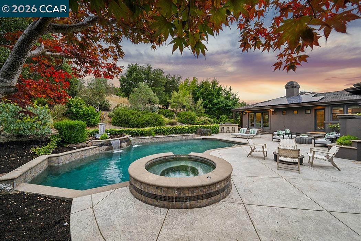
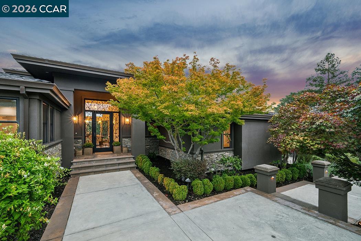
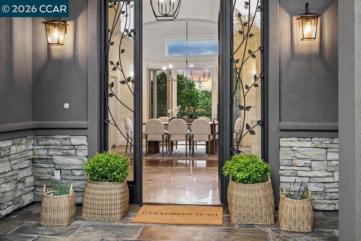
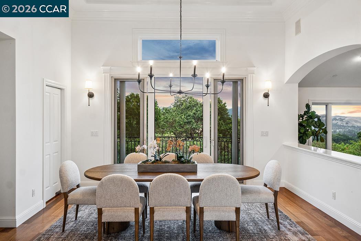
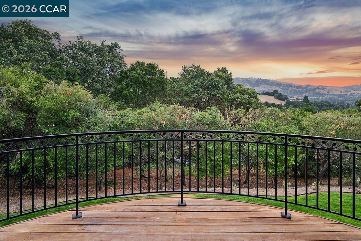
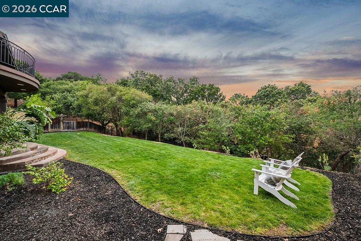
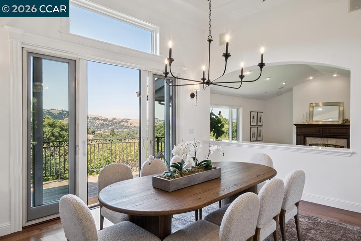
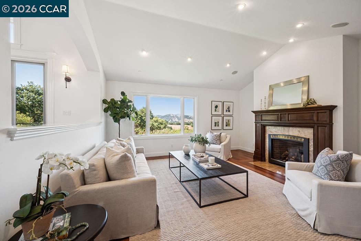
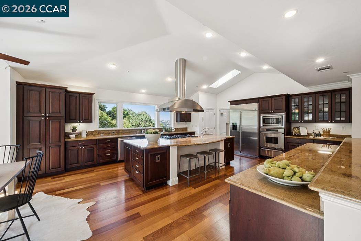
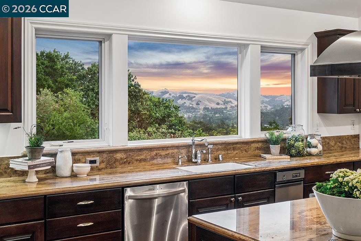
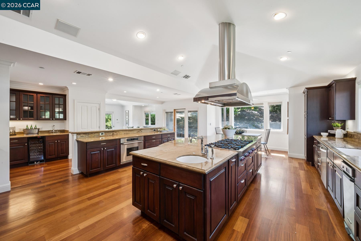
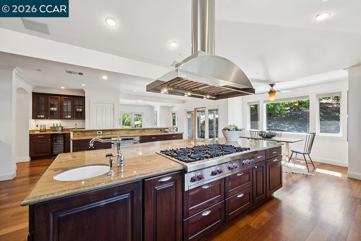
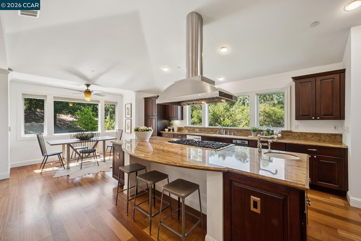
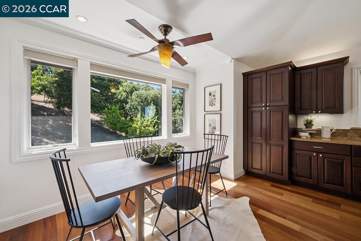
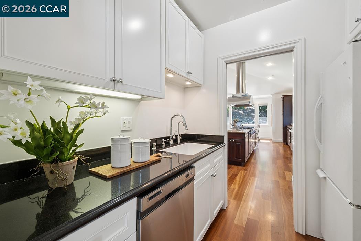
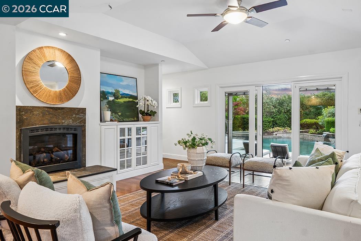
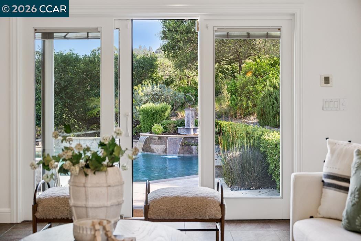
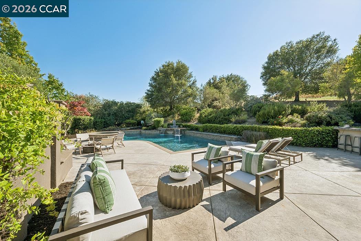
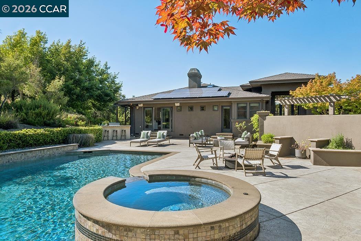
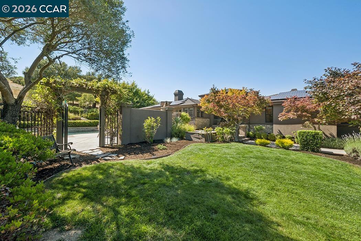
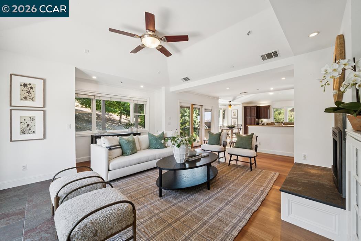
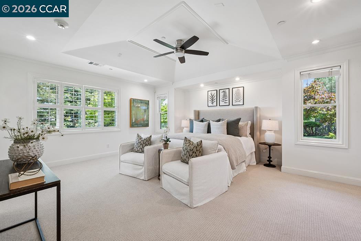
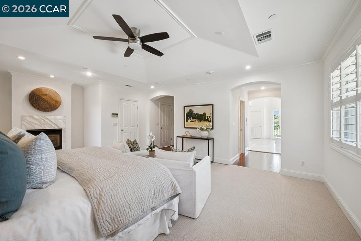
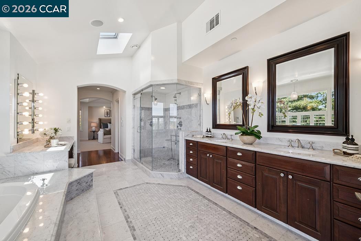
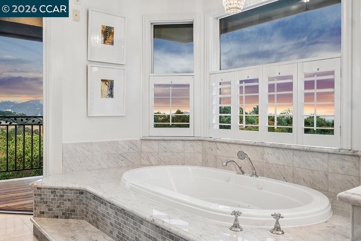
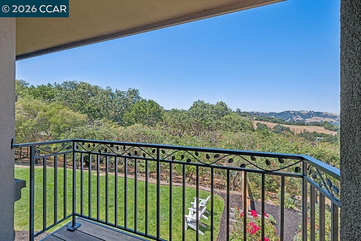
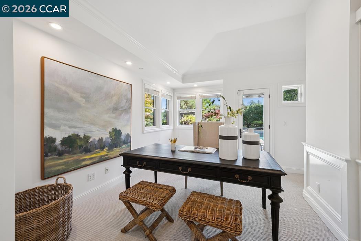
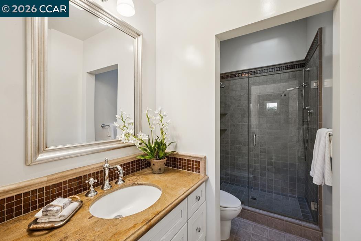
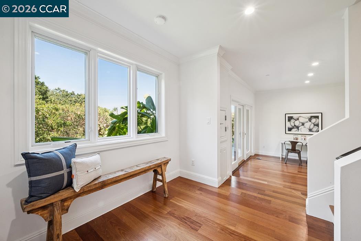
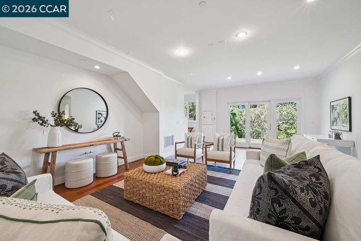
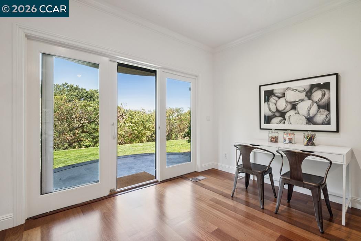
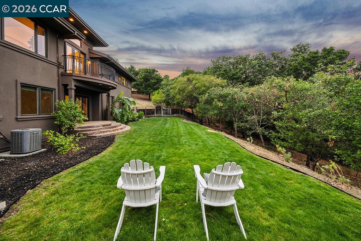
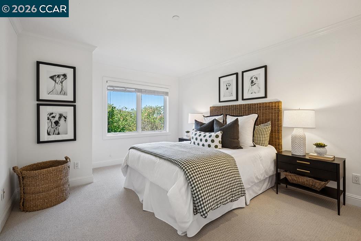
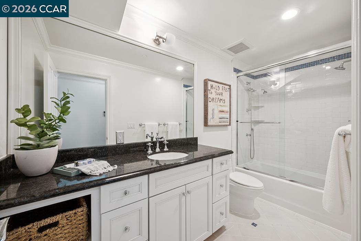
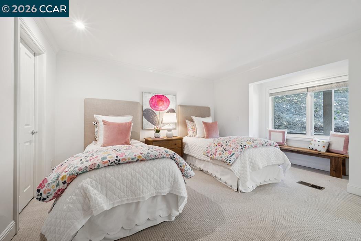
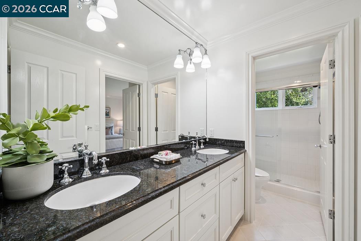
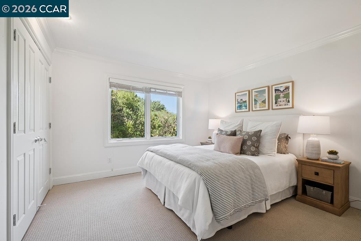
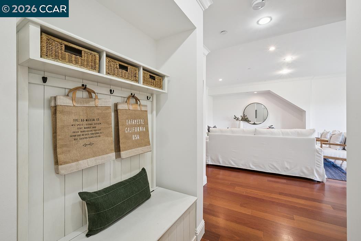
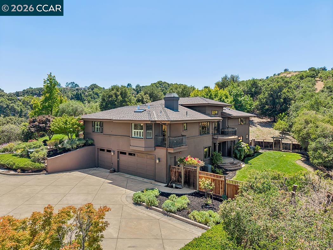
There is a particular balance that buyers spend years trying to find: privacy without isolation, space without sacrifice, and a setting that feels genuinely removed while keeping everything close. 21 Nemea Lane delivers all of it. Tucked behind a shared gate on a quiet private lane, this custom home sits at the gentle intersection of Lafayette and Moraga, where nearly three acres of mature grounds frame sweeping views and a lifestyle that is as social or as serene as you choose to make it. The Home At 4,635+- square feet, the layout is generous and thoughtfully considered. Custom designed by Ward Young Architects and built over two years and completed in 2005, the home reflects the kind of care that only comes when a family builds for themselves, thoughtfully updated and move-in ready. The main level is designed for the way life actually unfolds day to day: a spacious primary suite and a dedicated home office are both positioned here, making single-level living entirely achievable. An expansive chef's kitchen sits at the heart of the home, drawing people together naturally, personally designed by Leila Douglah of Douglah Designs. A butler's pantry and additional dishwasher connect seamlessly to the dining room, making large-scale entertaining genuinely effortless. Abundant gathering spaces and private retreats make it equally well suited for a full house of guests. Secondary bedrooms are situated on the lower level, giving everyone room to spread out. The Grounds Step outside and the property opens up. A sparkling pool and outdoor grill area create an entertaining setting that feels a world apart, while a separate lawn level offers the kind of open, grassy space that families genuinely use. A gate at the back of the property opens directly onto the Lafayette Reservoir Rim Trail, putting one of the Bay Area's most beloved recreational paths right in the backyard. Nearly three acres of mature landscaping frame views that carry to the horizon, and the scale of the land provides room to garden, play, wander, or simply breathe. The Location Head toward Lafayette and downtown restaurants, shops, and the Lafayette-Moraga Trail are just minutes away, with Lafayette Elementary and Stanley Intermediate sitting just at the bottom of the hill, and the nationally recognized Acalanes Union High School District rounding out the public school path. Highway 24 and BART are equally convenient for commuting professionals.

5
beds

5
baths

4,635 Sq.Ft. LIVING AREA

2.98 Acres lot

Matt McLeod

Matt McLeod

Features & Amenities

Interior

  • total bedrooms5
  • Total bathrooms5
  • full bathrooms4
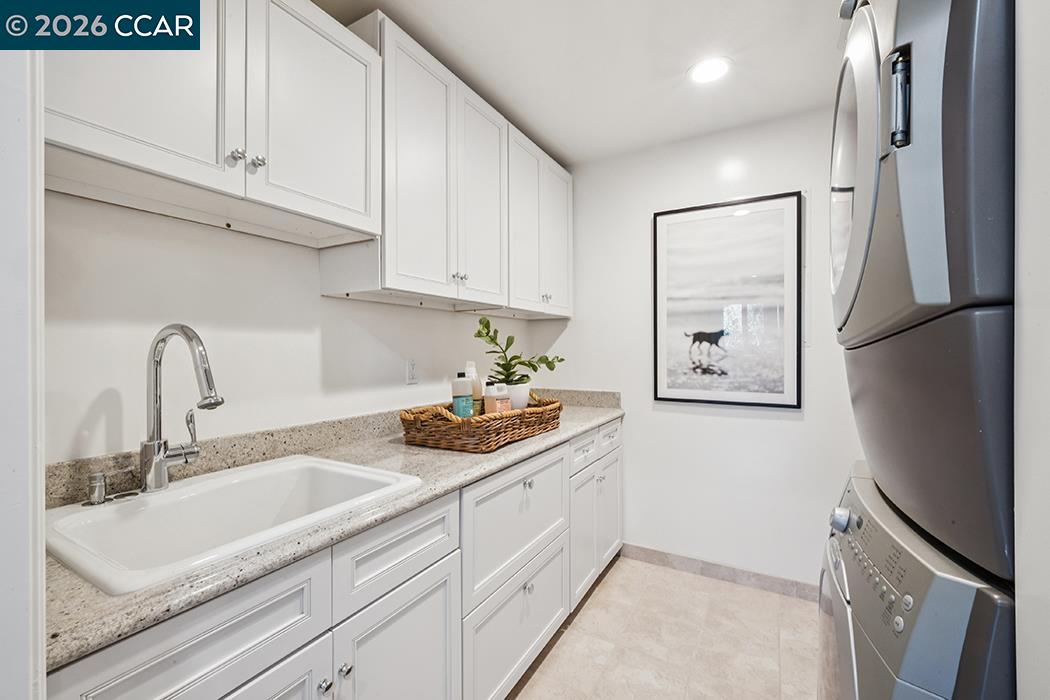
  • Laundry room Dryer, Laundry Room, Washer
  • Flooring Hardwood, Tile, Carpet, Other
  • Fireplace Family Room, Living Room, Master Bedroom
  • APPLIANCES Dishwasher, Gas Range, Microwave, Oven, Refrigerator, Trash Compactor
  • other interior Features Family Room, Office, Breakfast Bar, Breakfast Nook, Counter - Solid Surface, Pantry, Updated Kitchen, Wet Bar

Area & Lot

  • Status Sold
  • Date Sold July 29, 2026
  • Living Area4,635 Sq.Ft.
  • Total Area4,635 Sq.Ft.
  • Lot Area2.98 Acres
  • MLS® ID41138871
  • TypeResidential
  • YEAR BUILT2003
  • NeighborhoodLafayette
  • Architecture StylesTraditional
  • View DescriptionHills, Mt Diablo, Panoramic, Other
  • School DistrictAcalanes (925) 280-3900

Exterior

  • STORIES2
  • Garage Space3.0
  • water SourcePublic
  • PoolIn Ground, Pool Sweep, On Lot, Pool/Spa Combo
  • roofShingle
  • lot featuresPremium Lot, Secluded, Back Yard, Landscaped
  • parkingAttached, Int Access From Garage, Other
  • HEAT TYPEZoned
  • AIR CONDITIONINGCeiling Fan(s), Central Air
  • sewerPublic Sewer
  • security FeaturesCarbon Monoxide Detector(s), Double Strapped Water Heater, Security Gate, Smoke Detector(s)
  • other exterior FeaturesGarden, Back Yard, Garden/Play, Side Yard, Landscape Back, Landscape Front, Yard Space

Financial

  • Sales Price$3,900,000
View Virtual Tour

Lafayette

Explore

Work With Us

Focusing on collaboration versus competition, we have found a successful strength in numbers approach to real estate. At Dudum Real Estate Group we are small enough to be personal, yet large enough to be powerful. Experience the Dudum difference.

Follow Us on Instagram