Leave a Message

Thank you for your message. We will be in touch with you shortly.

Explore Our Properties
2196 Myrtle Beach Ln
SEE ALL PHOTOS
2196 Myrtle Beach Ln
Courtesy of The Agency
Sold

2196 Myrtle Beach Ln

2196 Myrtle Beach Ln, Danville, CA 94526

$1,425,000
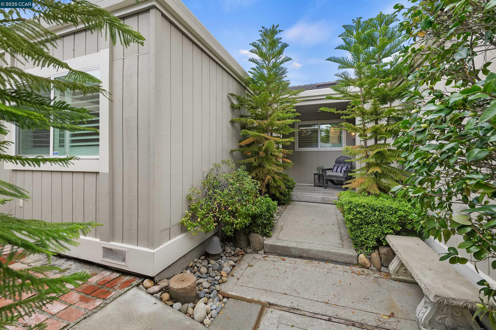
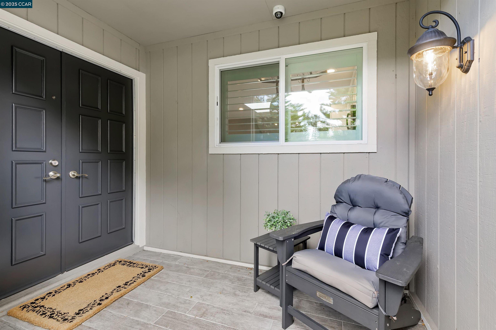
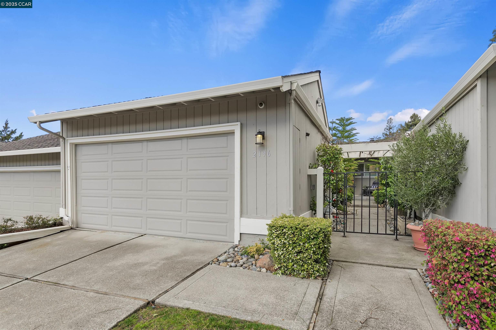
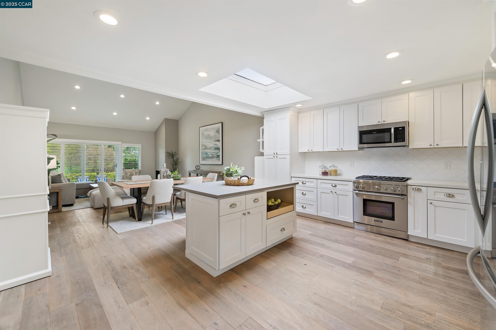
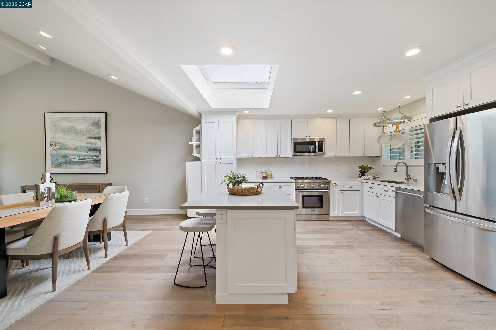
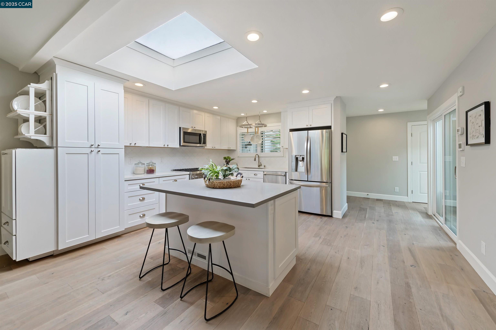
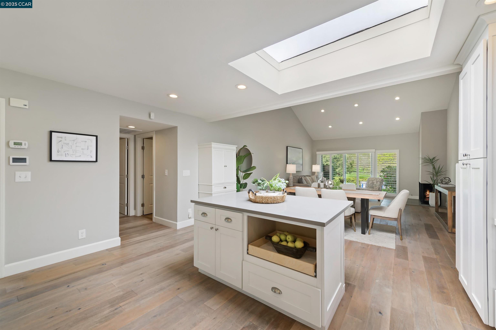
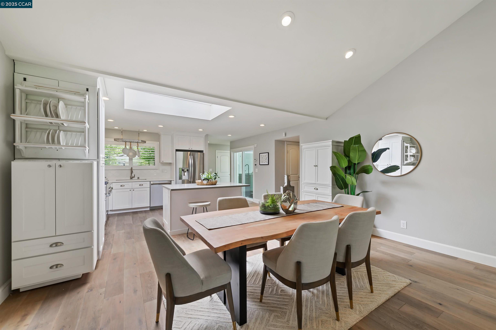
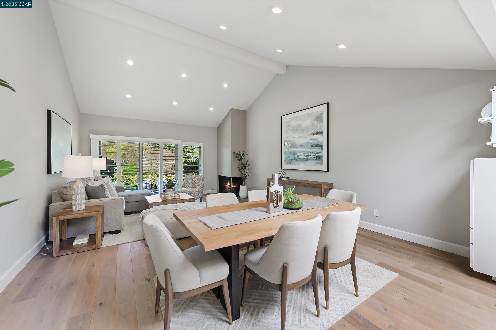
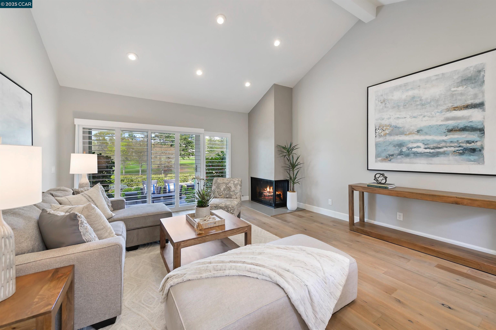
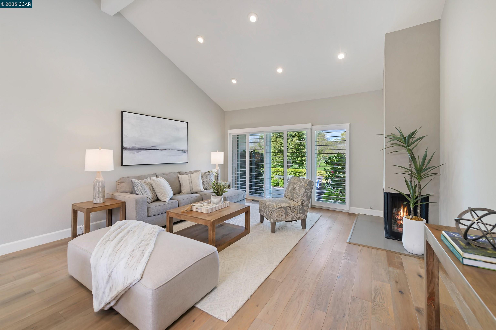
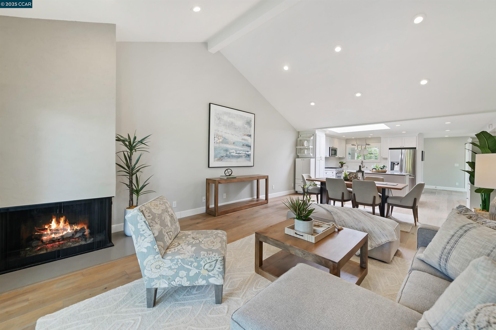
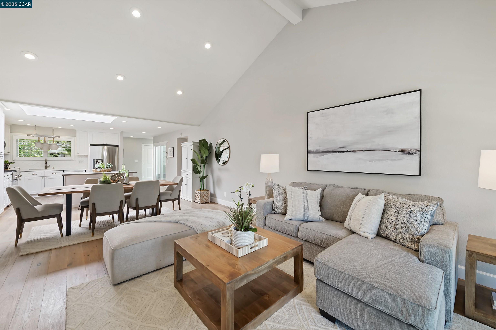
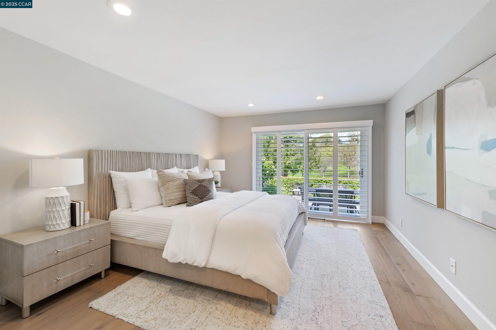
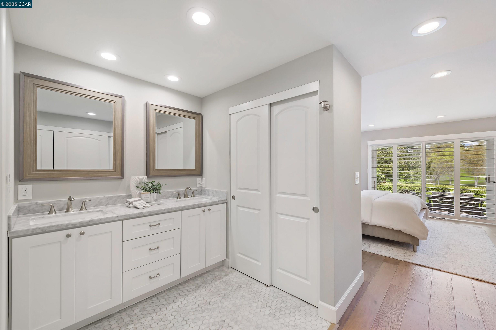
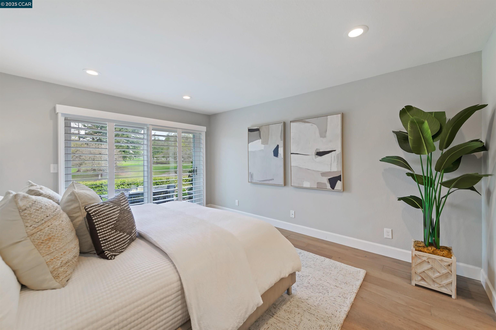
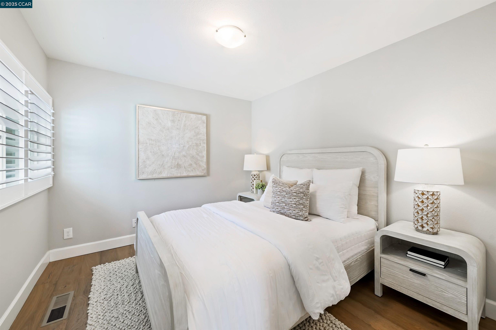
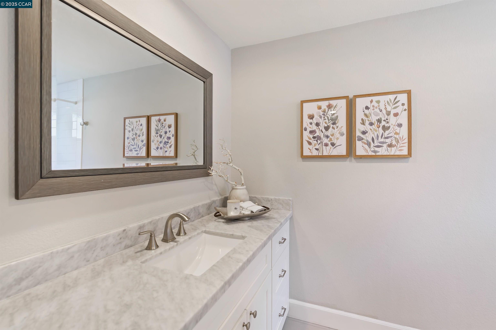
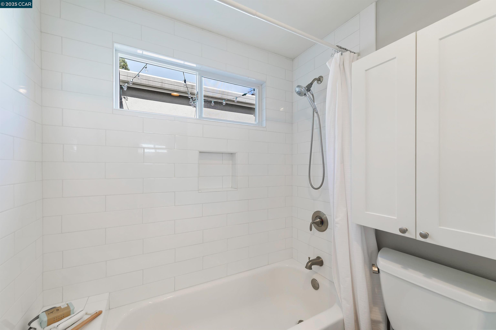
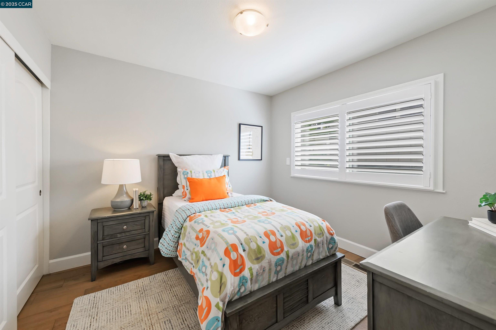
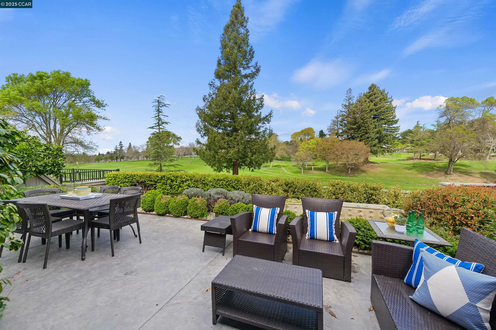
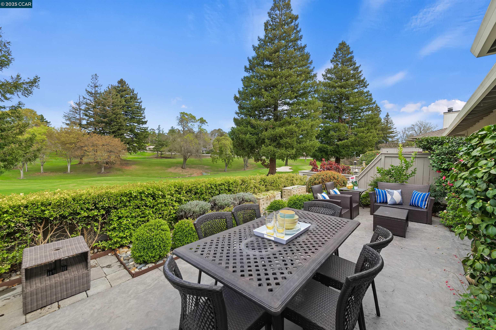
OFFERS WEDNESDAY 3/19 BY 12 Nestled within Danville's prestigious Crow Canyon Country Club, 2196 Myrtle Beach Lane is a beautiful single-story townhouse offering luxury and comfort. This 3-bedroom, 2-bathroom home boasts an open floor plan with vaulted ceilings and recessed lighting, creating a spacious and inviting atmosphere.The modern kitchen is a chef's delight, featuring high-end appliances, sleek countertops, and ample cabinetry. The living area provides abundant natural light and picturesque views of the golf course. Residents enjoy access to community amenities all within a secure, gated environment. The property's prime location offers easy access to local dining, shopping, and top-rated schools, making it an ideal choice for those seeking an upscale lifestyle in a tranquil setting.

3
beds

2
baths

1,539 Sq.Ft. LIVING AREA

3,600 Sq.Ft. lot

Karen Richardson

Karen Richardson

Features & Amenities

Interior

  • total bedrooms3
  • Total bathrooms2
  • full bathrooms2
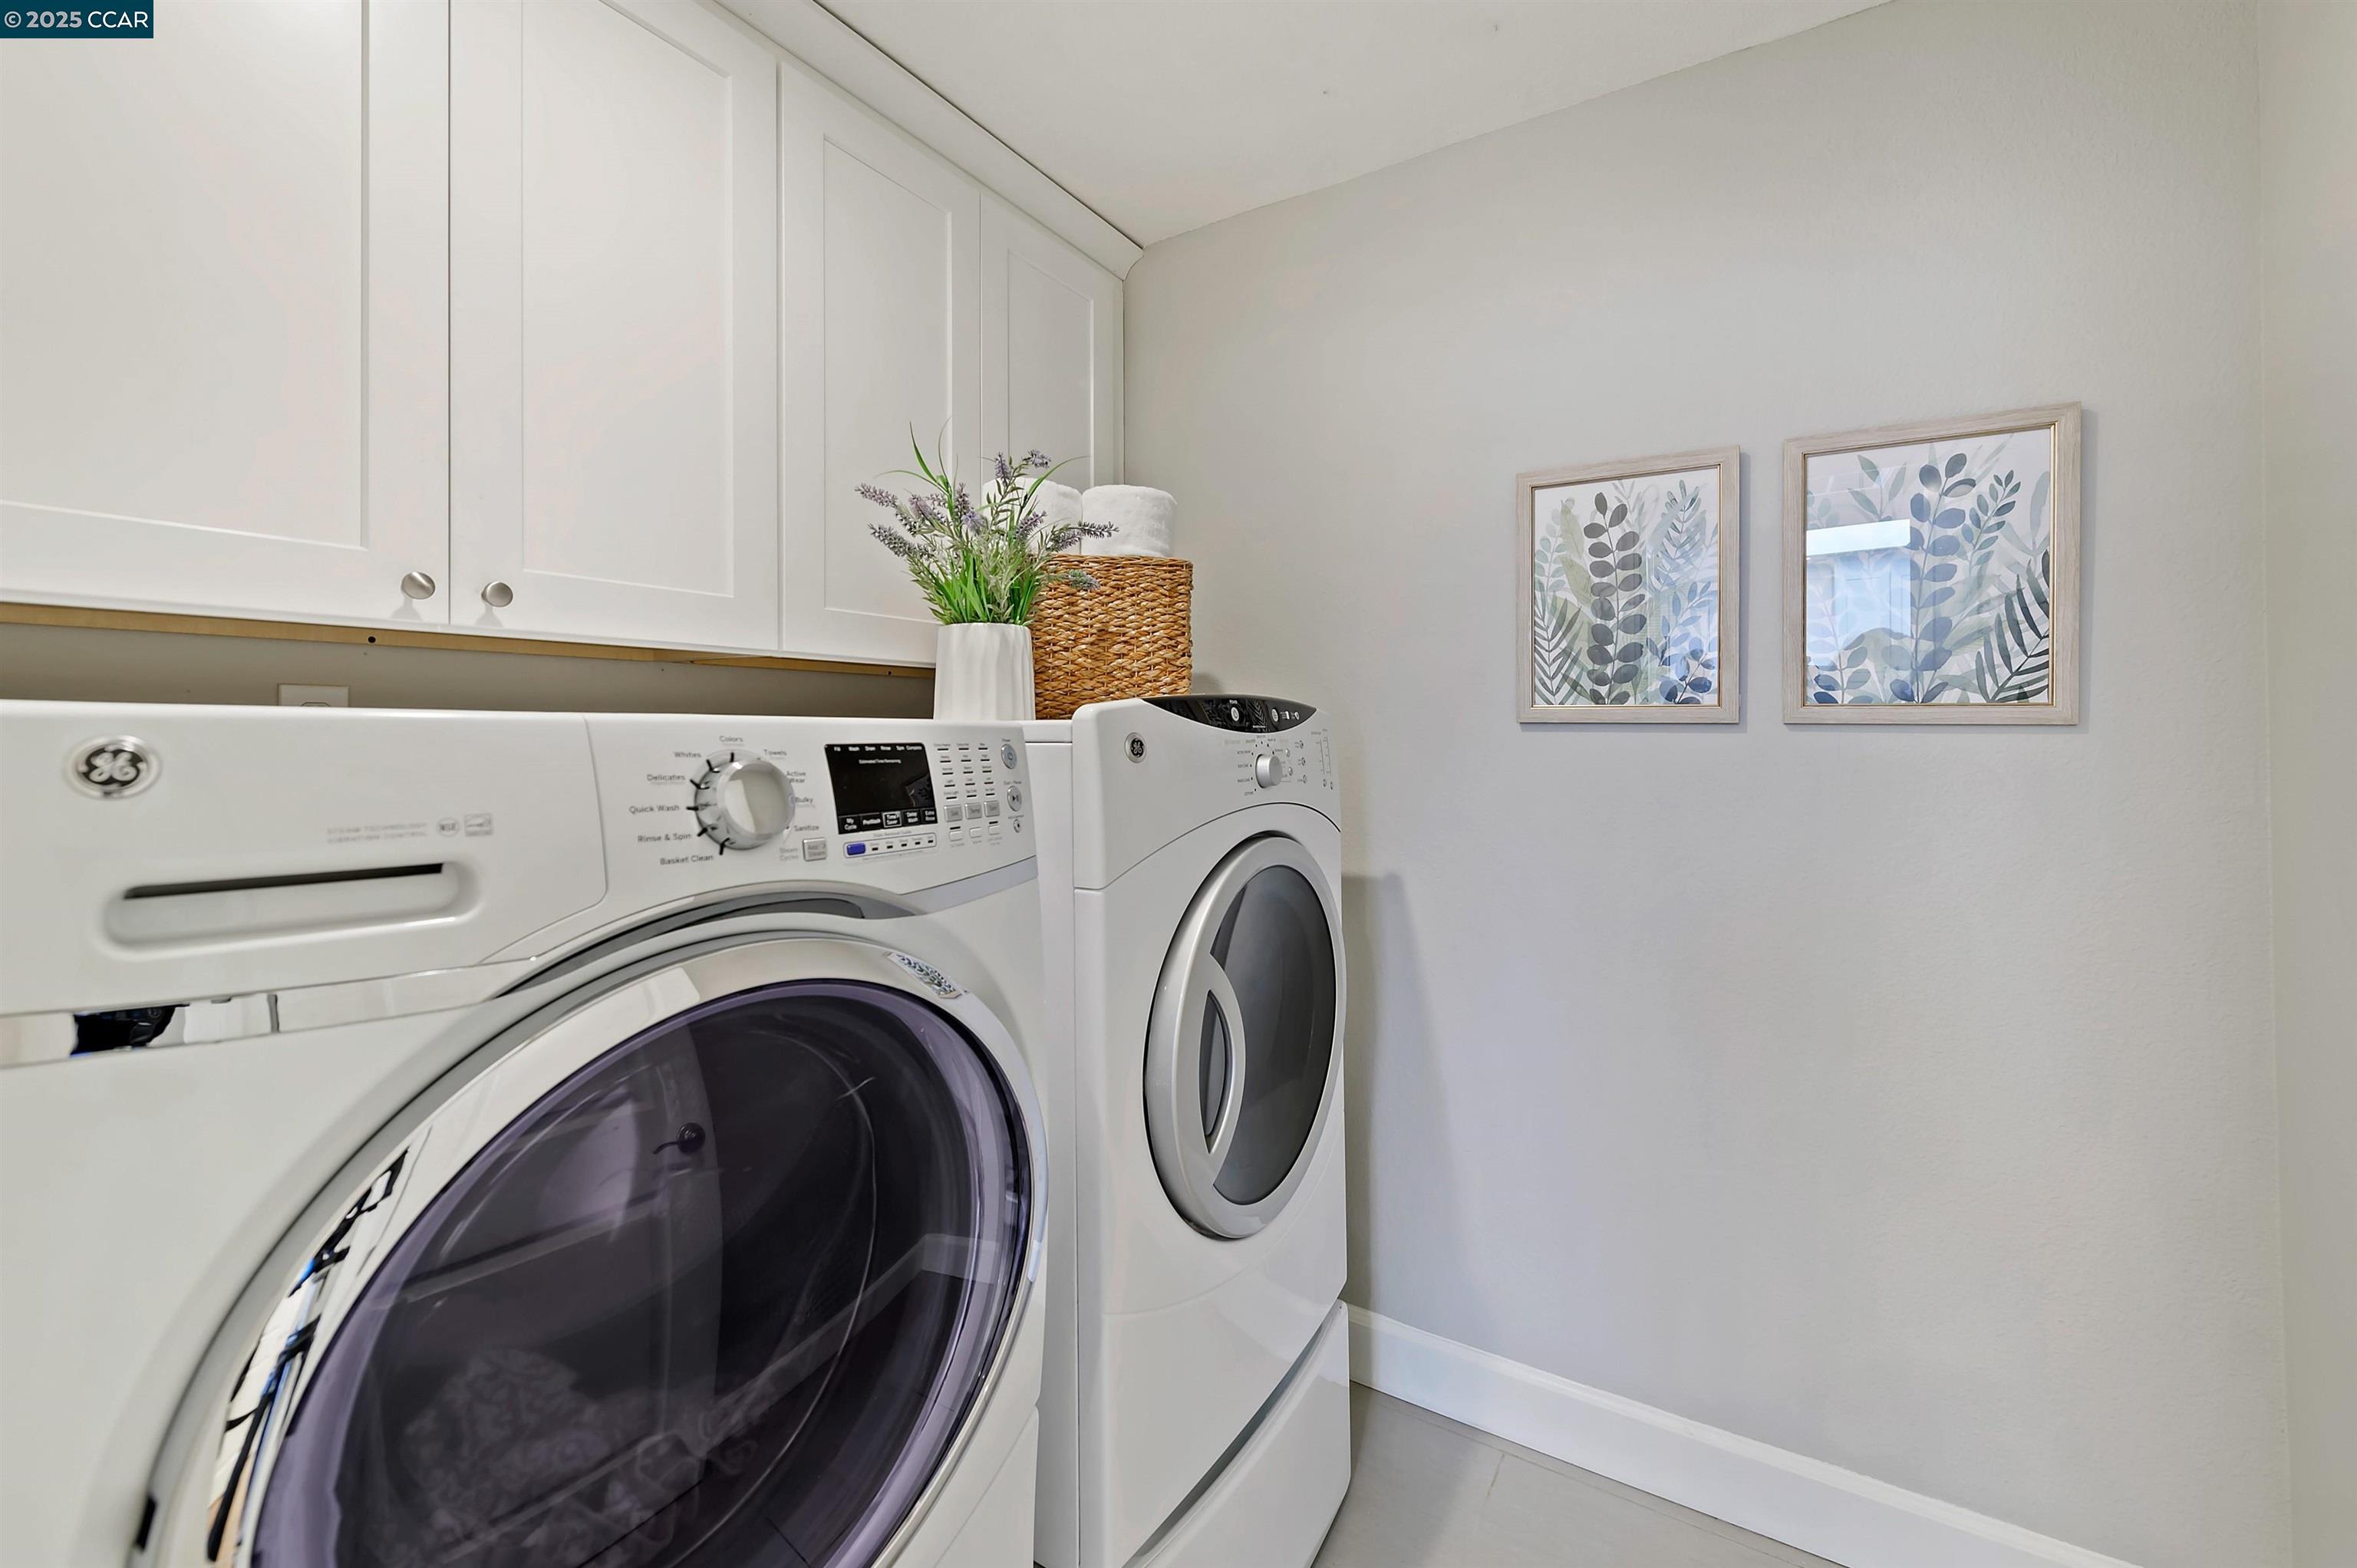
  • Laundry room Dryer, Washer
  • Flooring Tile, Carpet
  • Fireplace Living Room
  • APPLIANCES Range, Dryer, Washer
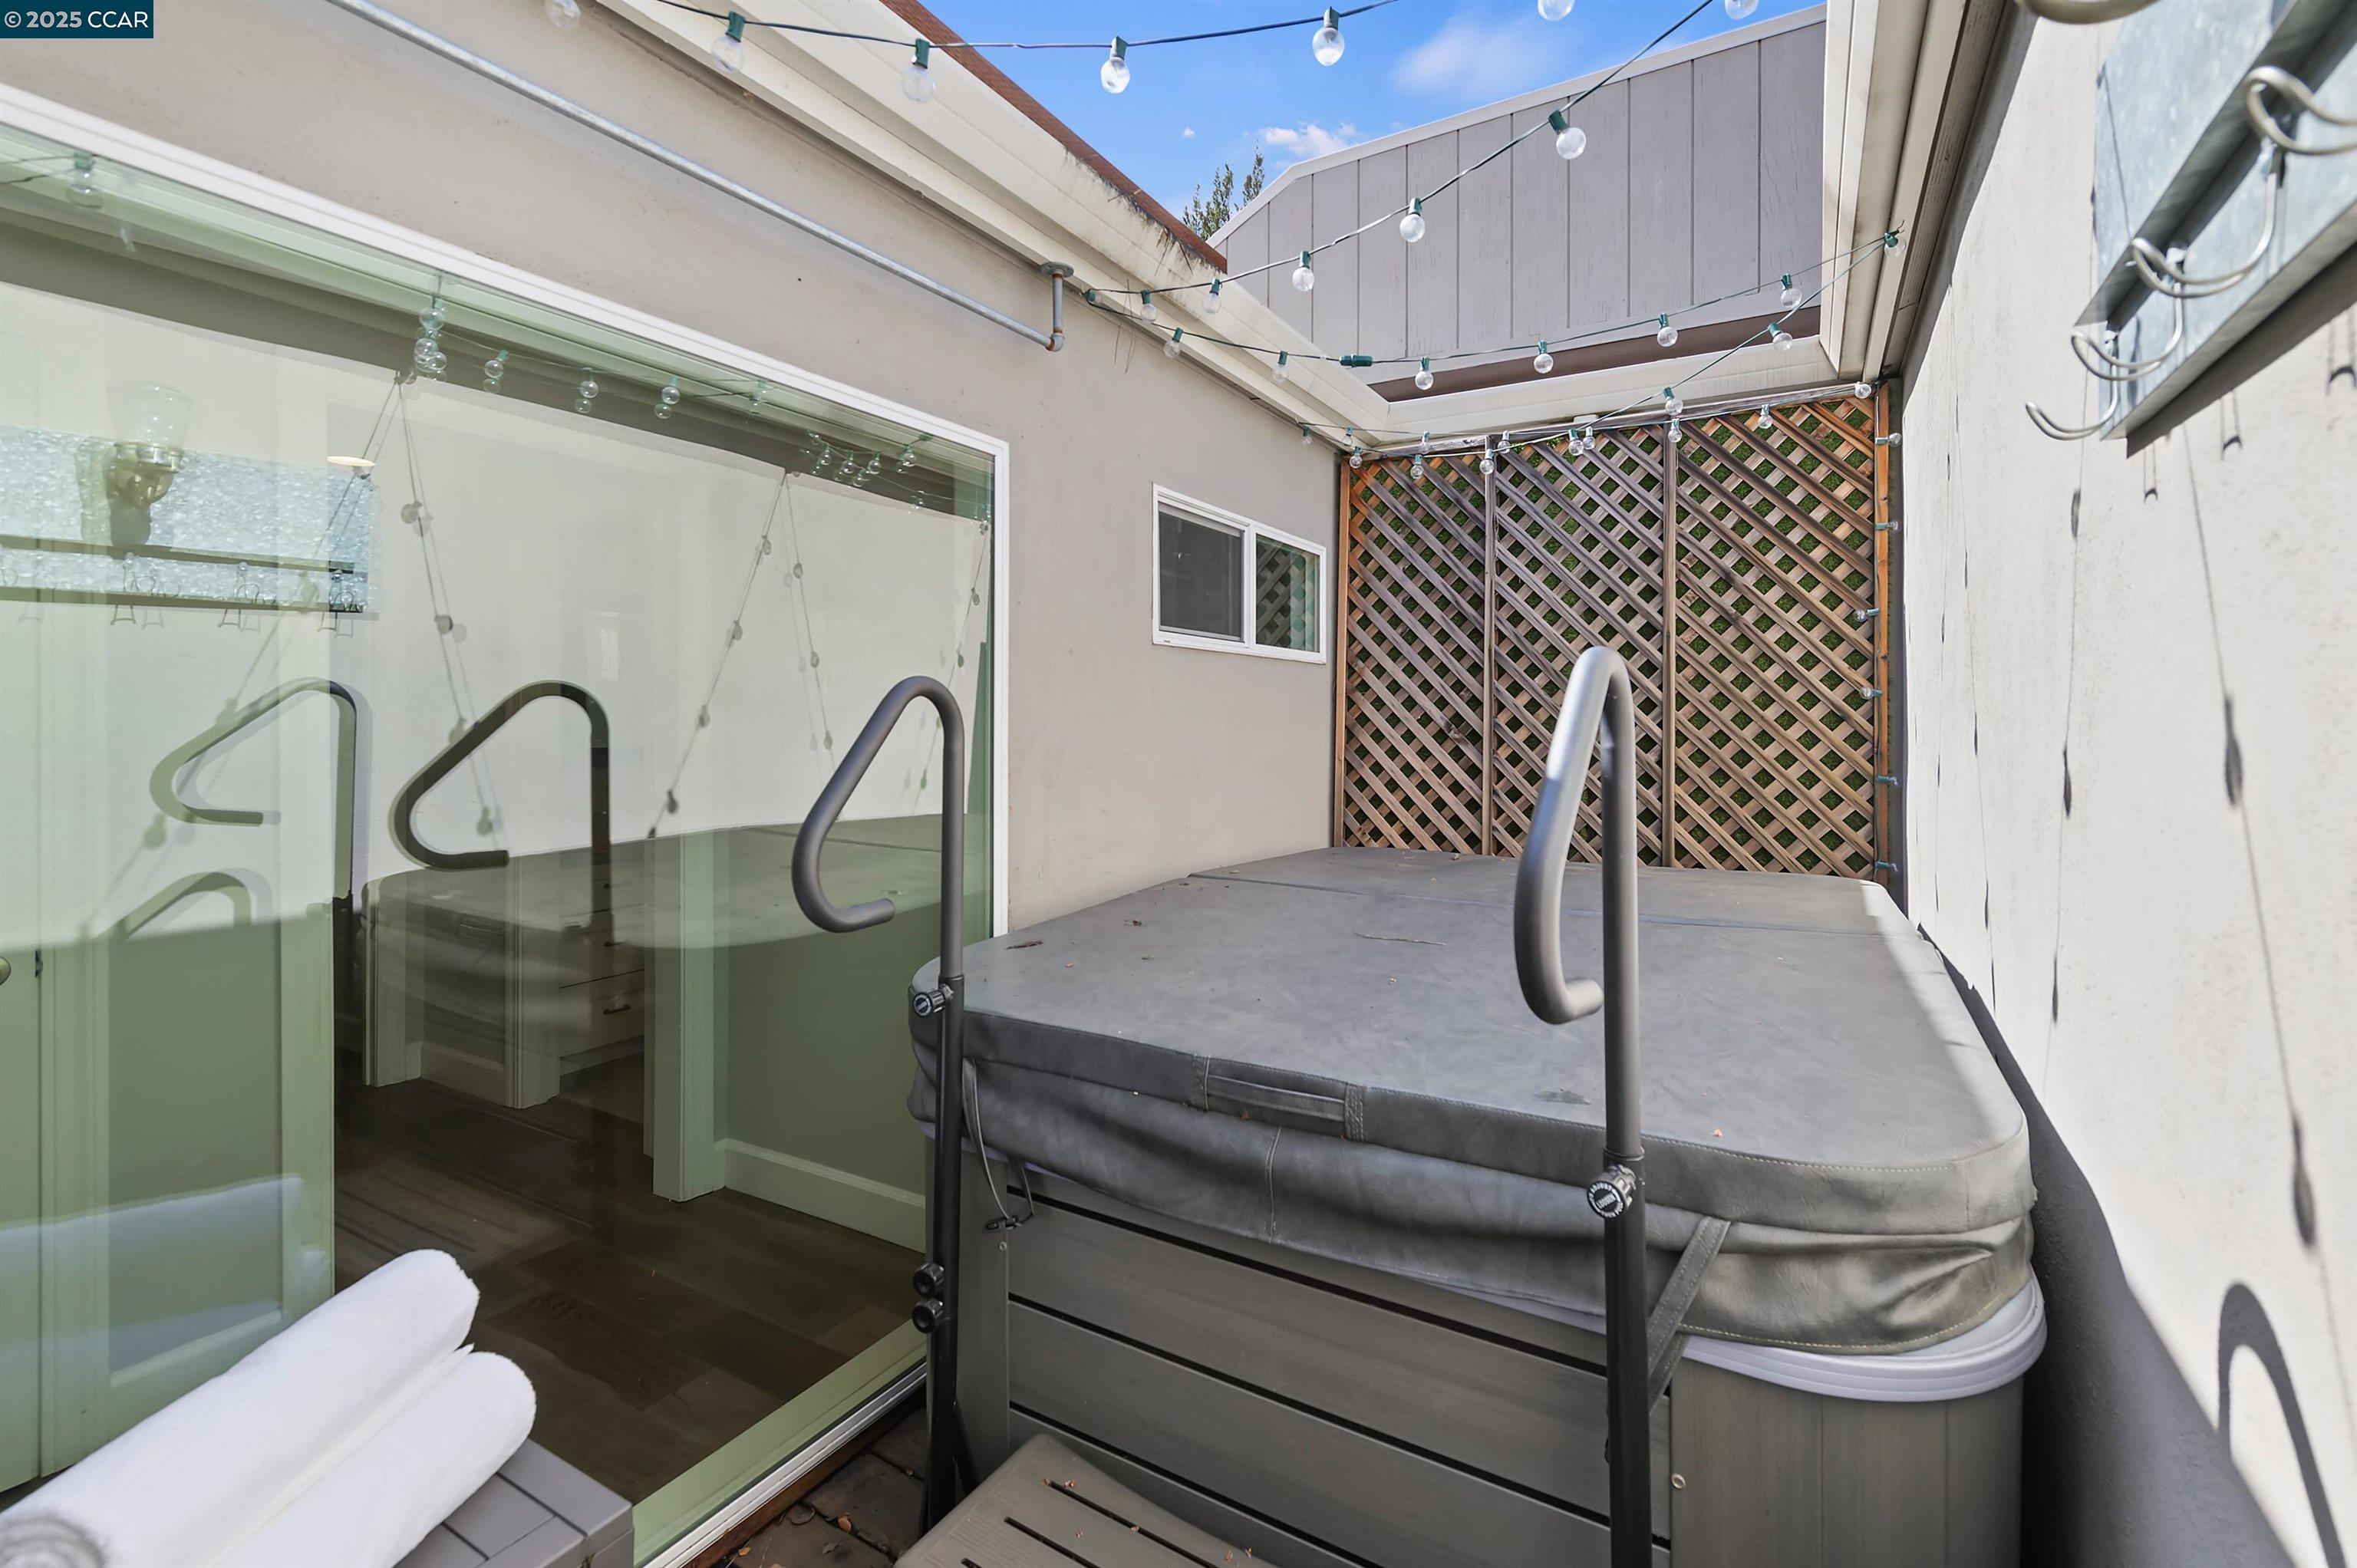
  • other interior Features Atrium, Dining Area, Breakfast Bar, Counter - Solid Surface, Updated Kitchen

Area & Lot

  • Status Sold
  • Date Sold March 28, 2025
  • Living Area1,539 Sq.Ft.
  • Total Area1,539 Sq.Ft.
  • Lot Area3,600 Sq.Ft.
  • MLS® ID41089535
  • TypeTownhouse
  • YEAR BUILT1978
  • NeighborhoodDanville
  • Architecture StylesContemporary, Traditional

Exterior

  • STORIES1
  • Garage Space1.0
  • water SourcePublic
  • PoolSee Remarks, Community
  • roofShingle
  • lot featuresCul-De-Sac, Premium Lot
  • parkingGarage Door Opener
  • HEAT TYPEForced Air
  • sewerPublic Sewer
  • HOA AmenitiesGreenbelt, Pool, Gated
  • other exterior FeaturesBack Yard

Financial

  • Sales Price$1,425,000
  • HOA $548/mo

Danville

Explore

Work With Us

Focusing on collaboration versus competition, we have found a successful strength in numbers approach to real estate. At Dudum Real Estate Group we are small enough to be personal, yet large enough to be powerful. Experience the Dudum difference.

Follow Us on Instagram