Leave a Message

Thank you for your message. We will be in touch with you shortly.

Explore Our Properties
224 Upton Pyne Dr
224 Upton Pyne Dr
224 Upton Pyne Dr
224 Upton Pyne Dr
224 Upton Pyne Dr
224 Upton Pyne Dr
224 Upton Pyne Dr
224 Upton Pyne Dr
224 Upton Pyne Dr
224 Upton Pyne Dr
224 Upton Pyne Dr
224 Upton Pyne Dr
224 Upton Pyne Dr
224 Upton Pyne Dr
224 Upton Pyne Dr
224 Upton Pyne Dr
224 Upton Pyne Dr
224 Upton Pyne Dr
224 Upton Pyne Dr
224 Upton Pyne Dr
224 Upton Pyne Dr
224 Upton Pyne Dr
224 Upton Pyne Dr
224 Upton Pyne Dr
224 Upton Pyne Dr
224 Upton Pyne Dr
224 Upton Pyne Dr
224 Upton Pyne Dr
224 Upton Pyne Dr
224 Upton Pyne Dr
224 Upton Pyne Dr
SEE ALL PHOTOS
224 Upton Pyne Dr
224 Upton Pyne Dr
224 Upton Pyne Dr
224 Upton Pyne Dr
224 Upton Pyne Dr
224 Upton Pyne Dr
224 Upton Pyne Dr
224 Upton Pyne Dr
224 Upton Pyne Dr
224 Upton Pyne Dr
224 Upton Pyne Dr
224 Upton Pyne Dr
224 Upton Pyne Dr
224 Upton Pyne Dr
224 Upton Pyne Dr
224 Upton Pyne Dr
224 Upton Pyne Dr
224 Upton Pyne Dr
224 Upton Pyne Dr
224 Upton Pyne Dr
224 Upton Pyne Dr
224 Upton Pyne Dr
224 Upton Pyne Dr
224 Upton Pyne Dr
224 Upton Pyne Dr
224 Upton Pyne Dr
224 Upton Pyne Dr
224 Upton Pyne Dr
224 Upton Pyne Dr
224 Upton Pyne Dr
224 Upton Pyne Dr
Courtesy of Flat Rate Realty
Sold

224 Upton Pyne Dr

224 Upton Pyne Dr, Brentwood, CA 94513

$745,000
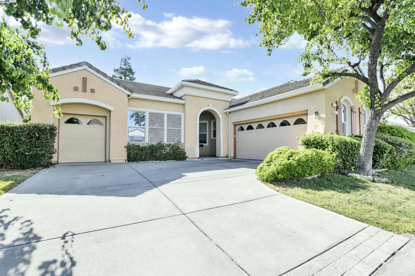
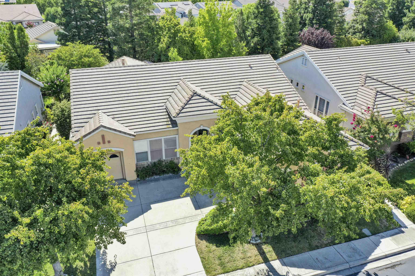
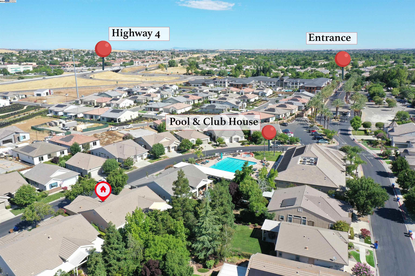
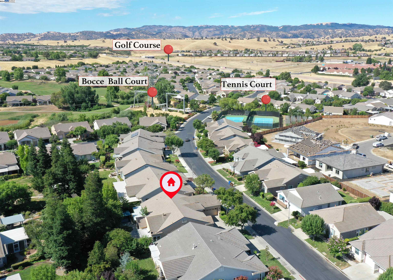
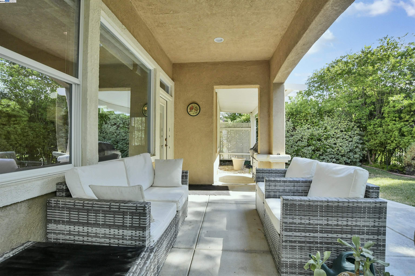
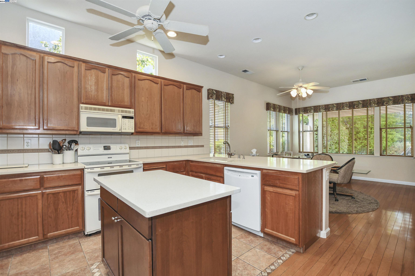
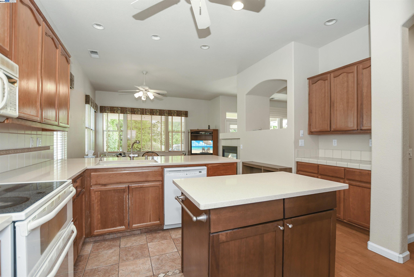
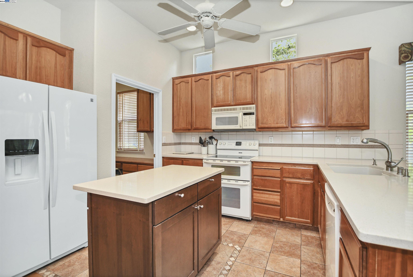
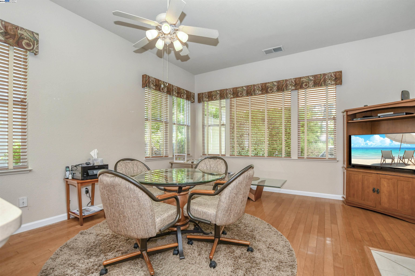
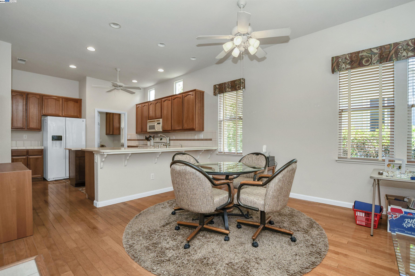
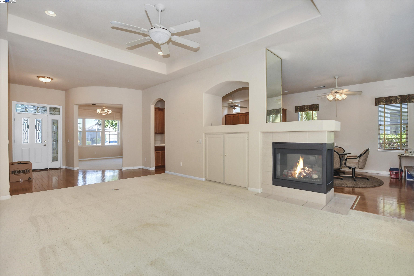
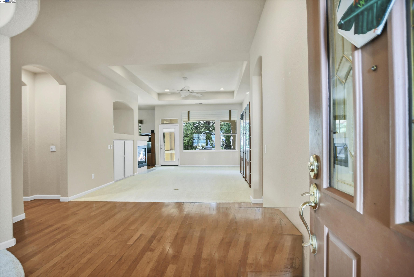
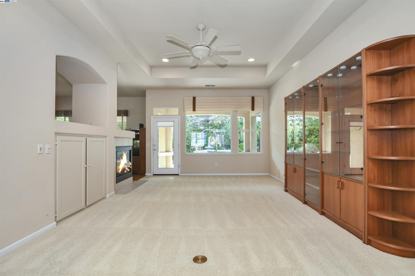
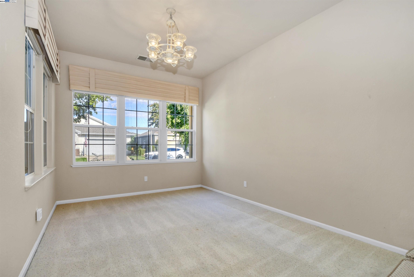
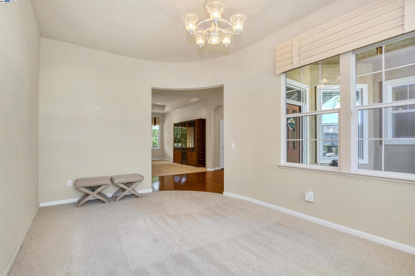
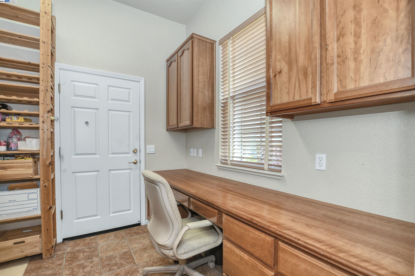
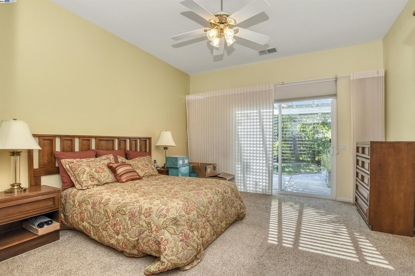
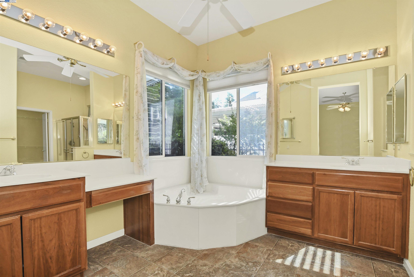
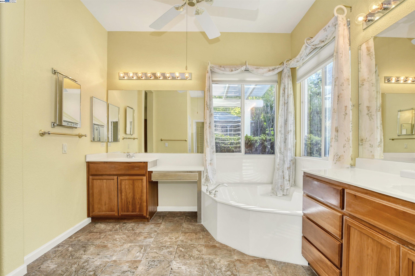
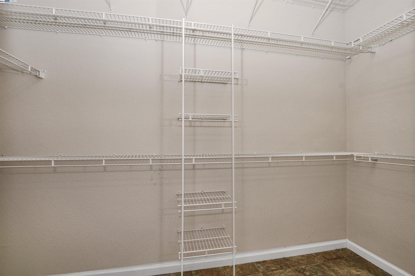
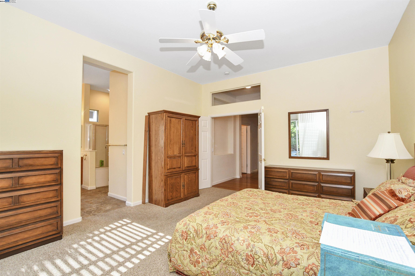
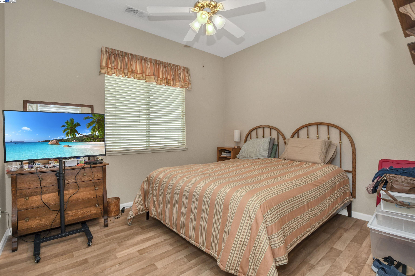
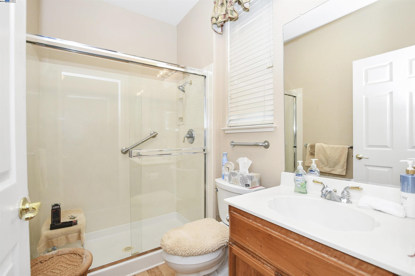
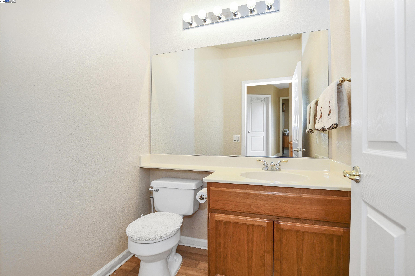
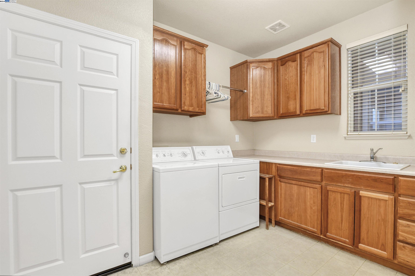
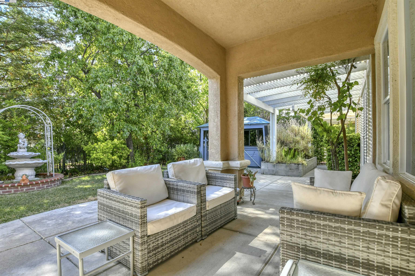
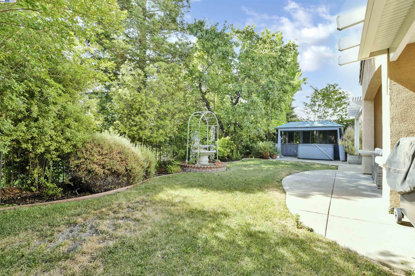
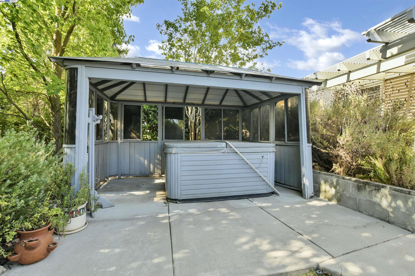
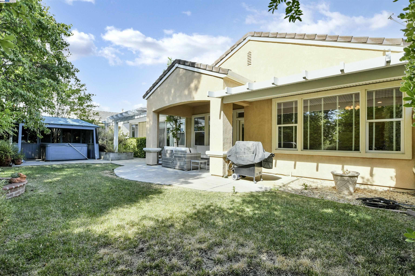
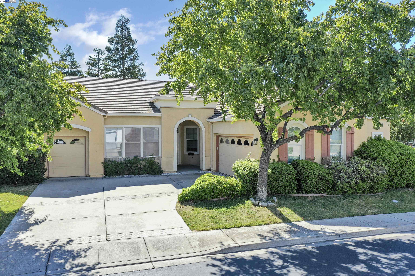
SUMMERSET 2 - 55+GATED COMMUNITY WITH ALL THE AMENTIES INCLUDING GOLF, TENNIS, BOCCE BALL, POOL/CLUBHOUSE AND MORE - Open floor plan with 3 bedrooms & 3.5 baths (Primary Suite + JR Suite + Additional bedroom) - Wood / Tile flooring throughout major living area - Spacious family room w/see through fireplace - Formal dining area - Chef's kitchen w/added Center Island, abundance of cabinets w/pull out drawers, large pantry room w/built-in desk + casual dining area - Primary Suite w/dual sinks, sunken tub + shower, walk-in closet with organizers, slider door to backyard - Entertainers backyard with covered patio area, Hot Tub w/Gazebo, mature trees for added privacy - 2 car w/cabinets + golf cart garage - Walk to Community Pool / Clubhouse - All this and much more...

3
beds

4
baths

2,222 Sq.Ft. LIVING AREA

7,511 Sq.Ft. lot

Belinda Delgado

Belinda Delgado

Features & Amenities

Interior

  • total bedrooms3
  • Total bathrooms4
  • full bathrooms3
  • Flooring Tile, Carpet, Wood
  • Fireplace Family Room, Two-Way
  • APPLIANCES Dishwasher, Electric Range
  • other interior Features Dining Area, Pantry

Area & Lot

  • Status Sold
  • Date Sold October 9, 2024
  • Living Area2,222 Sq.Ft.
  • Total Area2,222 Sq.Ft.
  • Lot Area7,511 Sq.Ft.
  • MLS® ID41070500
  • TypeResidential
  • YEAR BUILT1998
  • Architecture StylesContemporary

Exterior

  • STORIES1
  • Garage Space2.0
  • water SourcePublic
  • PoolIn Ground, Community
  • lot featuresLevel
  • parkingGolf Cart Garage, Garage Door Opener
  • HEAT TYPEForced Air
  • AIR CONDITIONINGCeiling Fan(s)
  • sewerPublic Sewer
  • HOA AmenitiesPool, Gated, Tennis Court(s), Activities Available, BBQ Area, Close to Golf Course, Guest Parking

Financial

  • Sales Price$745,000
  • HOA $125/mo

Work With Us

Focusing on collaboration versus competition, we have found a successful strength in numbers approach to real estate. At Dudum Real Estate Group we are small enough to be personal, yet large enough to be powerful. Experience the Dudum difference.

Follow Us on Instagram