Leave a Message

Thank you for your message. We will be in touch with you shortly.

Explore Our Properties
2409 Panoramic Dr
2409 Panoramic Dr
2409 Panoramic Dr
2409 Panoramic Dr
2409 Panoramic Dr
2409 Panoramic Dr
2409 Panoramic Dr
2409 Panoramic Dr
2409 Panoramic Dr
2409 Panoramic Dr
2409 Panoramic Dr
2409 Panoramic Dr
2409 Panoramic Dr
2409 Panoramic Dr
2409 Panoramic Dr
2409 Panoramic Dr
2409 Panoramic Dr
2409 Panoramic Dr
2409 Panoramic Dr
2409 Panoramic Dr
2409 Panoramic Dr
2409 Panoramic Dr
2409 Panoramic Dr
2409 Panoramic Dr
2409 Panoramic Dr
2409 Panoramic Dr
2409 Panoramic Dr
2409 Panoramic Dr
2409 Panoramic Dr
2409 Panoramic Dr
2409 Panoramic Dr
2409 Panoramic Dr
2409 Panoramic Dr
2409 Panoramic Dr
2409 Panoramic Dr
2409 Panoramic Dr
2409 Panoramic Dr
2409 Panoramic Dr
2409 Panoramic Dr
2409 Panoramic Dr
2409 Panoramic Dr
2409 Panoramic Dr
2409 Panoramic Dr
2409 Panoramic Dr
2409 Panoramic Dr
2409 Panoramic Dr
2409 Panoramic Dr
2409 Panoramic Dr
2409 Panoramic Dr
2409 Panoramic Dr
2409 Panoramic Dr
2409 Panoramic Dr
2409 Panoramic Dr
2409 Panoramic Dr
2409 Panoramic Dr
2409 Panoramic Dr
2409 Panoramic Dr
2409 Panoramic Dr
2409 Panoramic Dr
2409 Panoramic Dr
SEE ALL PHOTOS
2409 Panoramic Dr
2409 Panoramic Dr
2409 Panoramic Dr
2409 Panoramic Dr
2409 Panoramic Dr
2409 Panoramic Dr
2409 Panoramic Dr
2409 Panoramic Dr
2409 Panoramic Dr
2409 Panoramic Dr
2409 Panoramic Dr
2409 Panoramic Dr
2409 Panoramic Dr
2409 Panoramic Dr
2409 Panoramic Dr
2409 Panoramic Dr
2409 Panoramic Dr
2409 Panoramic Dr
2409 Panoramic Dr
2409 Panoramic Dr
2409 Panoramic Dr
2409 Panoramic Dr
2409 Panoramic Dr
2409 Panoramic Dr
2409 Panoramic Dr
2409 Panoramic Dr
2409 Panoramic Dr
2409 Panoramic Dr
2409 Panoramic Dr
2409 Panoramic Dr
2409 Panoramic Dr
2409 Panoramic Dr
2409 Panoramic Dr
2409 Panoramic Dr
2409 Panoramic Dr
2409 Panoramic Dr
2409 Panoramic Dr
2409 Panoramic Dr
2409 Panoramic Dr
2409 Panoramic Dr
2409 Panoramic Dr
2409 Panoramic Dr
2409 Panoramic Dr
2409 Panoramic Dr
2409 Panoramic Dr
2409 Panoramic Dr
2409 Panoramic Dr
2409 Panoramic Dr
2409 Panoramic Dr
2409 Panoramic Dr
2409 Panoramic Dr
2409 Panoramic Dr
2409 Panoramic Dr
2409 Panoramic Dr
2409 Panoramic Dr
2409 Panoramic Dr
2409 Panoramic Dr
2409 Panoramic Dr
2409 Panoramic Dr
2409 Panoramic Dr
Courtesy of Christie's Intl RE Sereno
Sold

2409 Panoramic Dr

2409 Panoramic Dr, Concord, CA 94520

$852,450
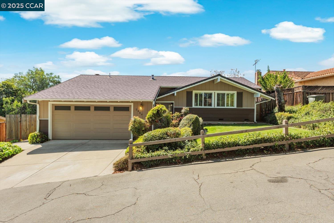
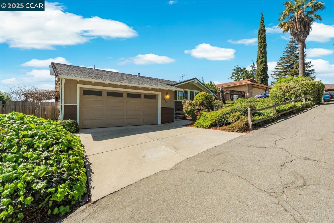
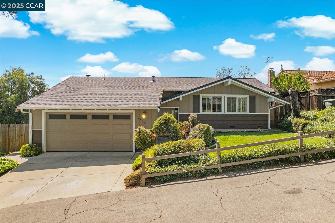
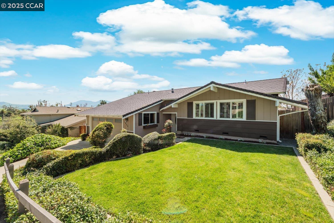
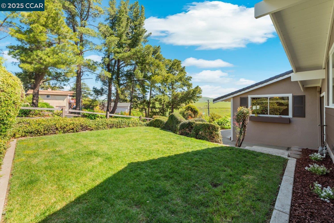
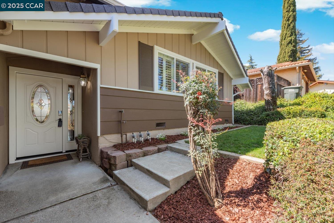
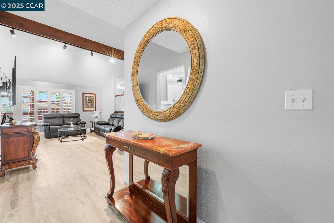
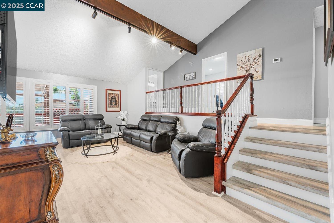

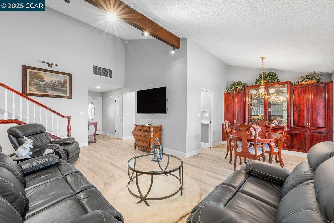
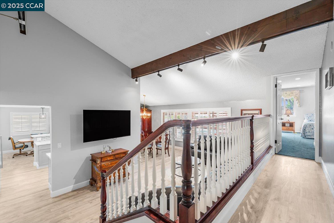
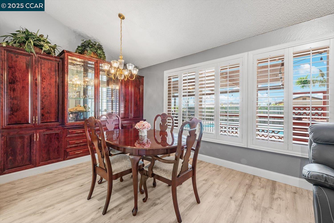
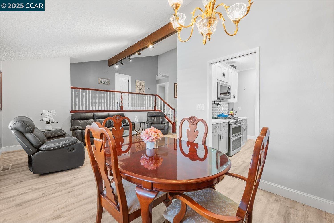
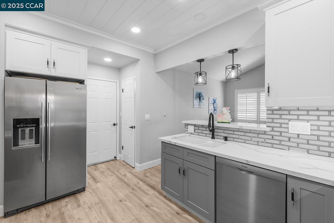
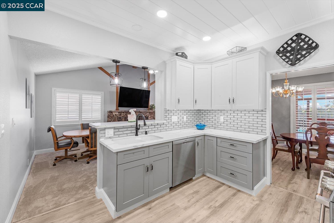
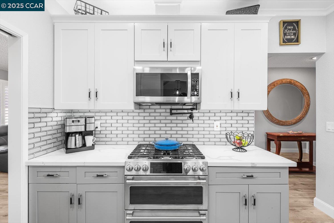
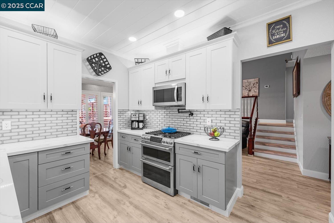
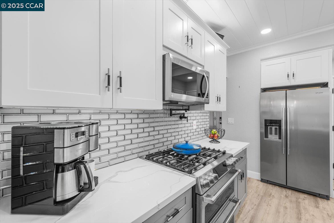
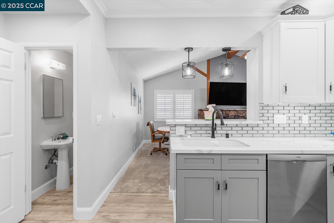
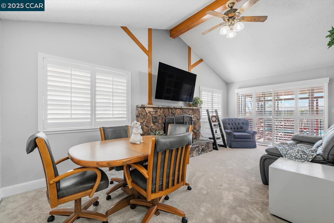
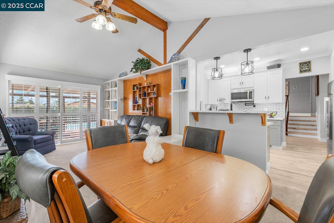
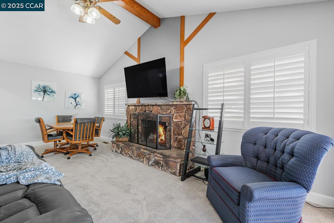
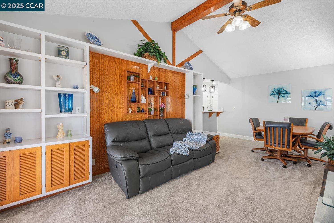
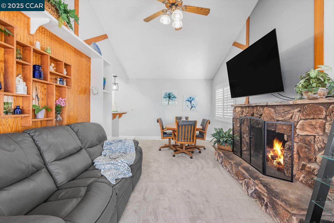
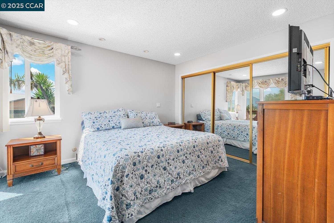
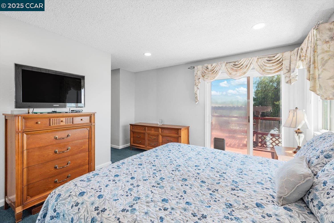
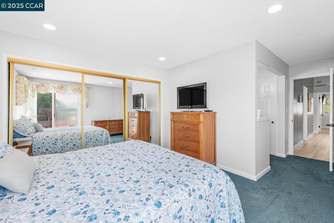
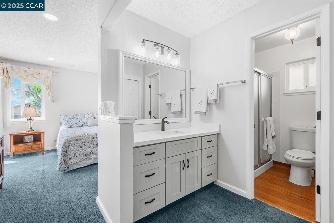
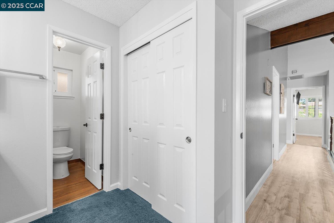
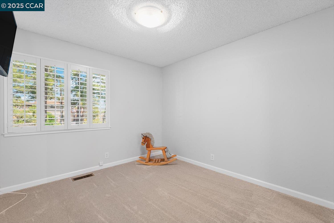
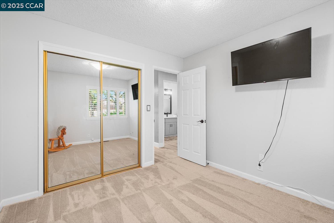
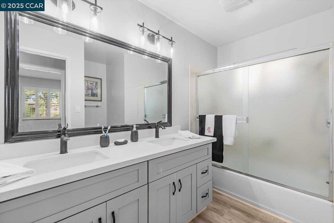
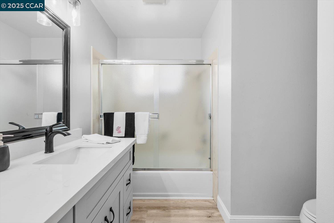
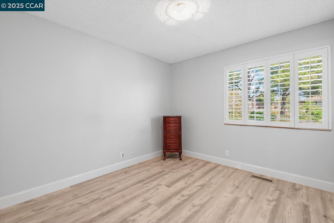
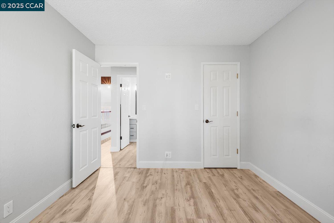
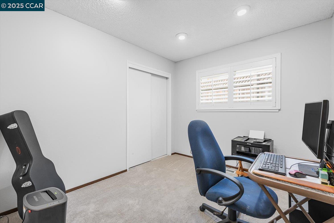
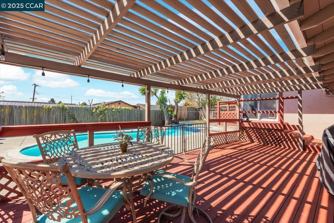
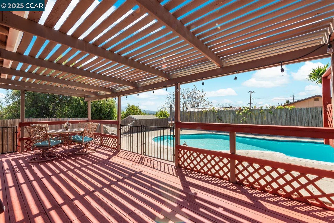
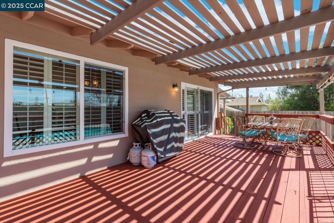
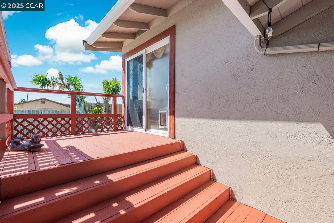
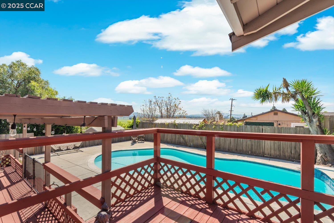
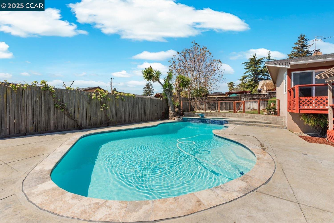
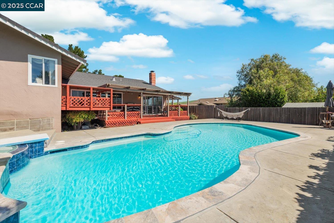
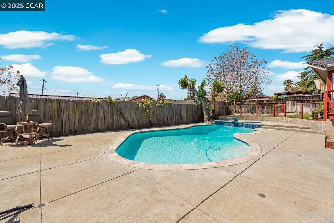
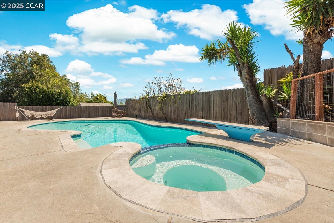
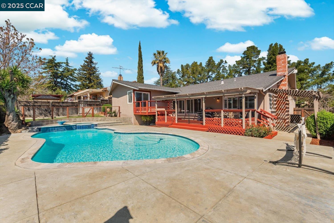
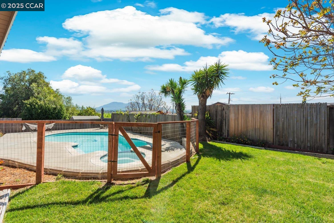
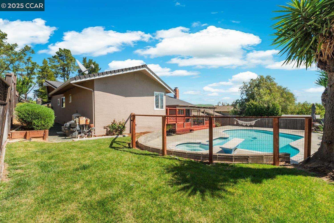
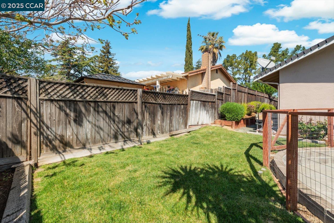
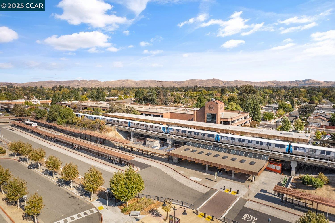
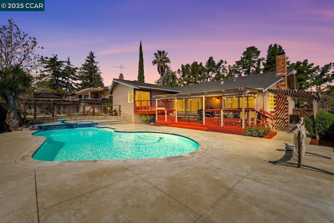
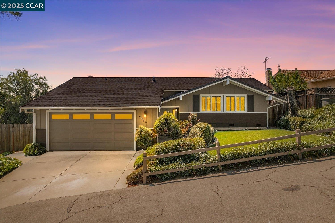
Welcome to 2409 Panoramic Drive, a fantastic opportunity for first-time buyers and young families on a private lane. This 4 bedroom, 2.5 bathroom home offers 1,675 sq. ft. of comfortable living space in a prime Concord location.The bright living and dining rooms feature engineered hardwood floors and plantation shutters, adding charm and character. A remodeled kitchen with a breakfast bar seamlessly connects to the dining area, creating a perfect space for casual meals and gatherings.The family room boasts vaulted ceilings, a ceiling fan, and a cozy fireplace. Large windows and a sliding door open to an outdoor space, enhancing the home's versatility. The primary suite is a peaceful retreat with corner windows offering scenic Mt. Diablo views. Outside, enjoy a covered patio, sparkling pool, spa, and an outdoor dining/living area. A storage unit, epoxy-floored garage, extended gravel side yard, and extra shed provide ample space for tools, vehicles, and recreational gear. With easy access to BART, Highways 242 and 4, plus nearby parks, restaurants, and shopping, this home blends comfort, potential, and location. Don't miss your chance to make it yours!

4
beds

3
baths

1,675 Sq.Ft. LIVING AREA

0.27 Acres lot

Kristen Ferraris

Kristen Ferraris

Features & Amenities

Interior

  • total bedrooms4
  • Total bathrooms3
  • full bathrooms2
  • Laundry room Dryer, In Garage, Washer
  • Flooring Laminate, Carpet, Engineered Wood
  • Fireplace Brick, Raised Hearth, Wood Burning
  • APPLIANCES Dishwasher, Double Oven, Gas Range, Microwave, Refrigerator, Self Cleaning Oven, Gas Water Heater
  • other interior Features Dining Area, Family Room, Updated Kitchen

Area & Lot

  • Status Sold
  • Date Sold June 27, 2025
  • Living Area1,675 Sq.Ft.
  • Total Area1,675 Sq.Ft.
  • Lot Area0.27 Acres
  • MLS® ID41091056
  • TypeResidential
  • YEAR BUILT1973
  • NeighborhoodConcord
  • Architecture StylesRanch
  • School DistrictMount Diablo (925) 682-8000

Exterior

  • STORIES1
  • Garage Space2.0
  • PoolIn Ground, Pool/Spa Combo, Outdoor Pool
  • roofShingle
  • lot featuresRectangular Lot, Landscaped, Pool Site, Private
  • parkingAttached, Int Access From Garage, Side Yard Access, Garage Faces Front, Garage Door Opener
  • HEAT TYPEForced Air
  • AIR CONDITIONINGCeiling Fan(s), Central Air
  • security FeaturesSmoke Detector(s)
  • other exterior FeaturesBack Yard, Front Yard, Side Yard, Sprinklers Front, Storage, Landscape Front, Low Maintenance, Storage Area

Financial

  • Sales Price$852,450
View Virtual Tour

Concord

Explore

Work With Us

Focusing on collaboration versus competition, we have found a successful strength in numbers approach to real estate. At Dudum Real Estate Group we are small enough to be personal, yet large enough to be powerful. Experience the Dudum difference.

Follow Us on Instagram